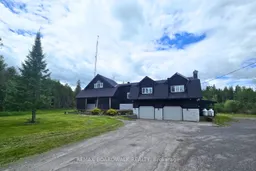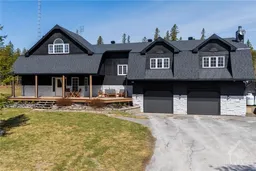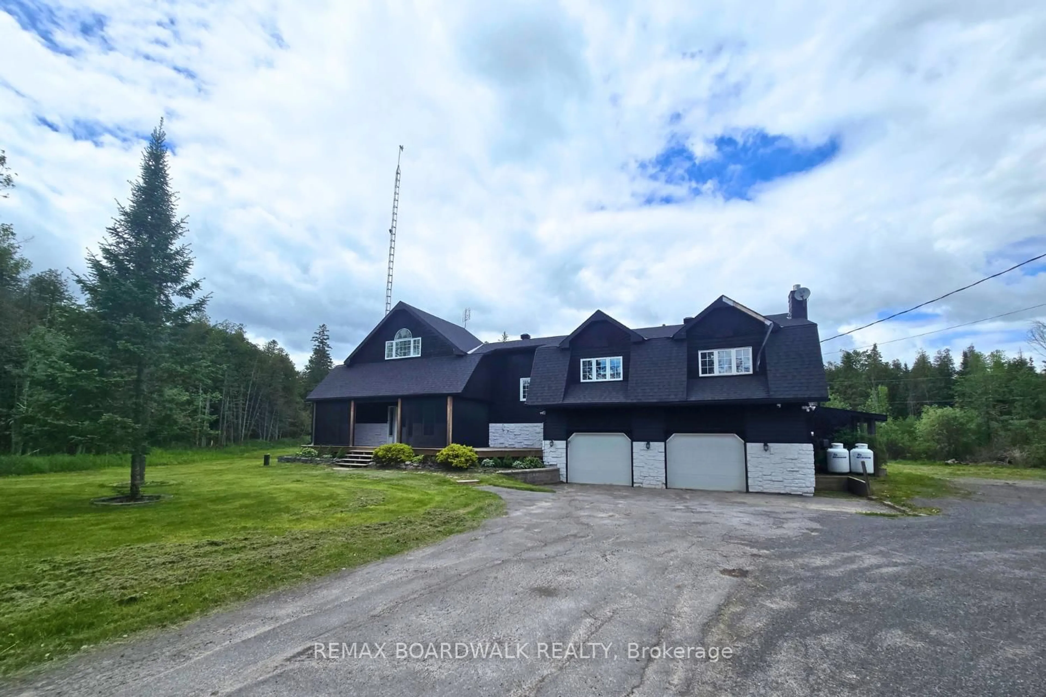
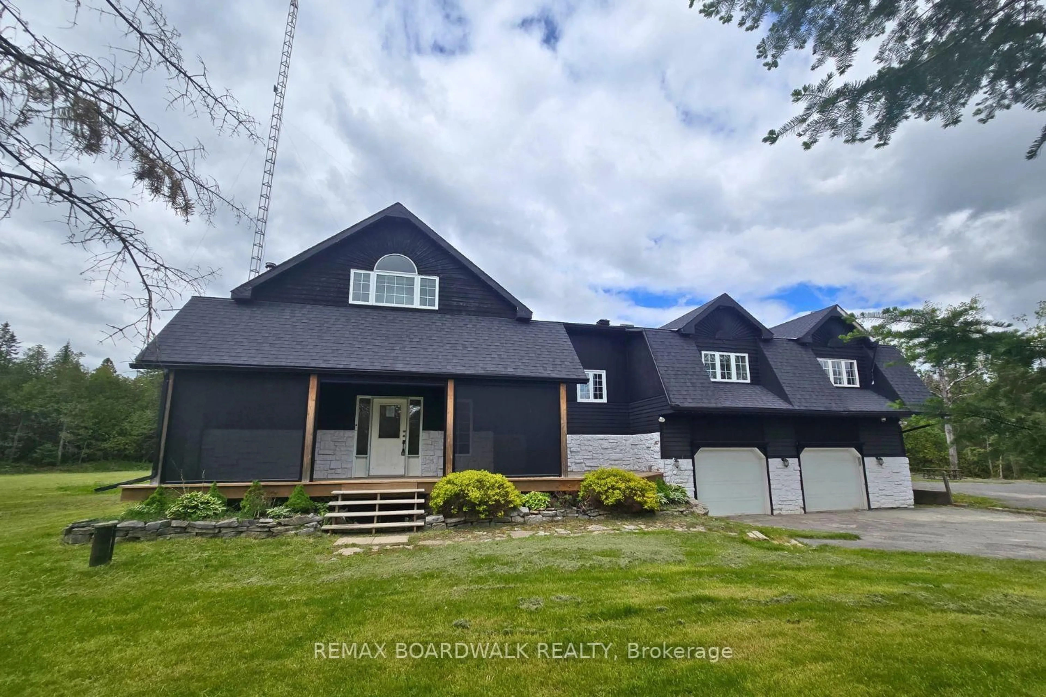
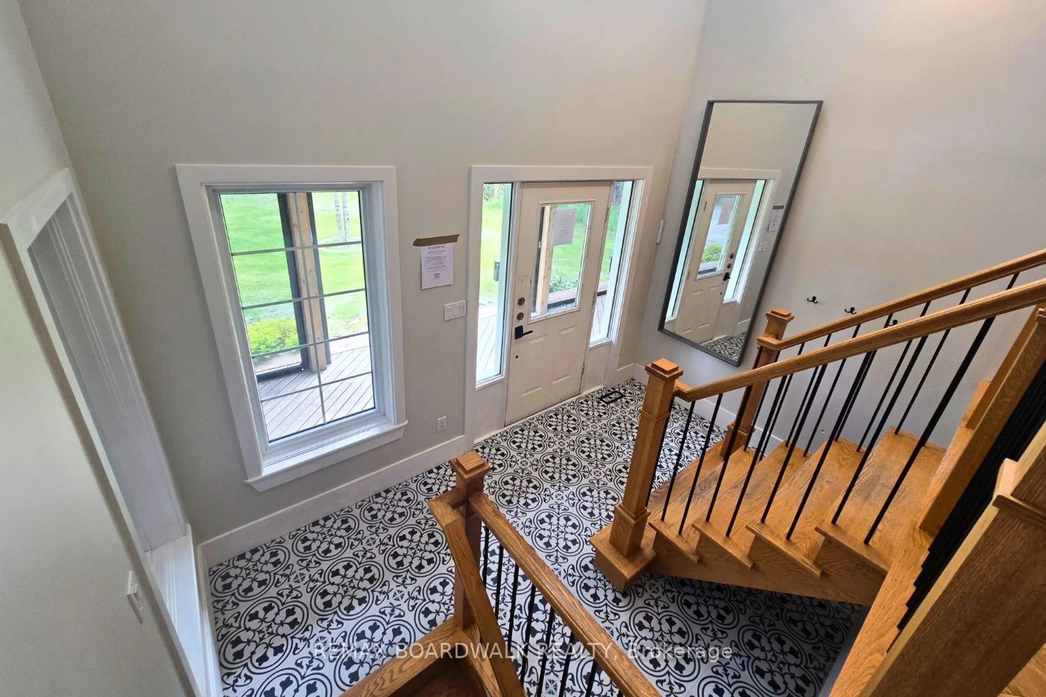
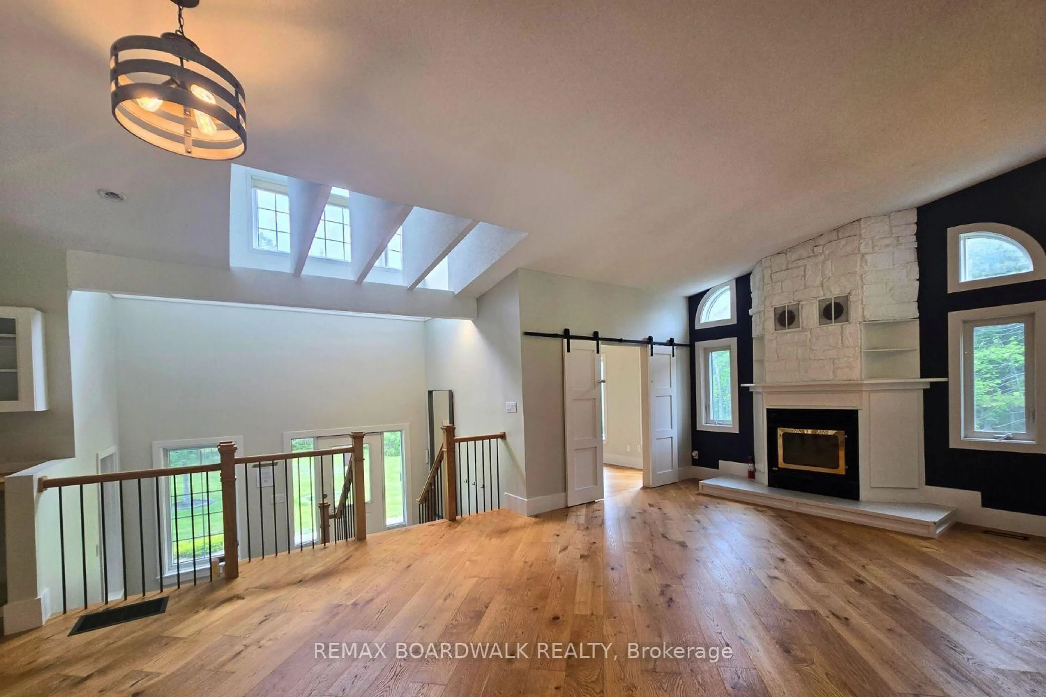
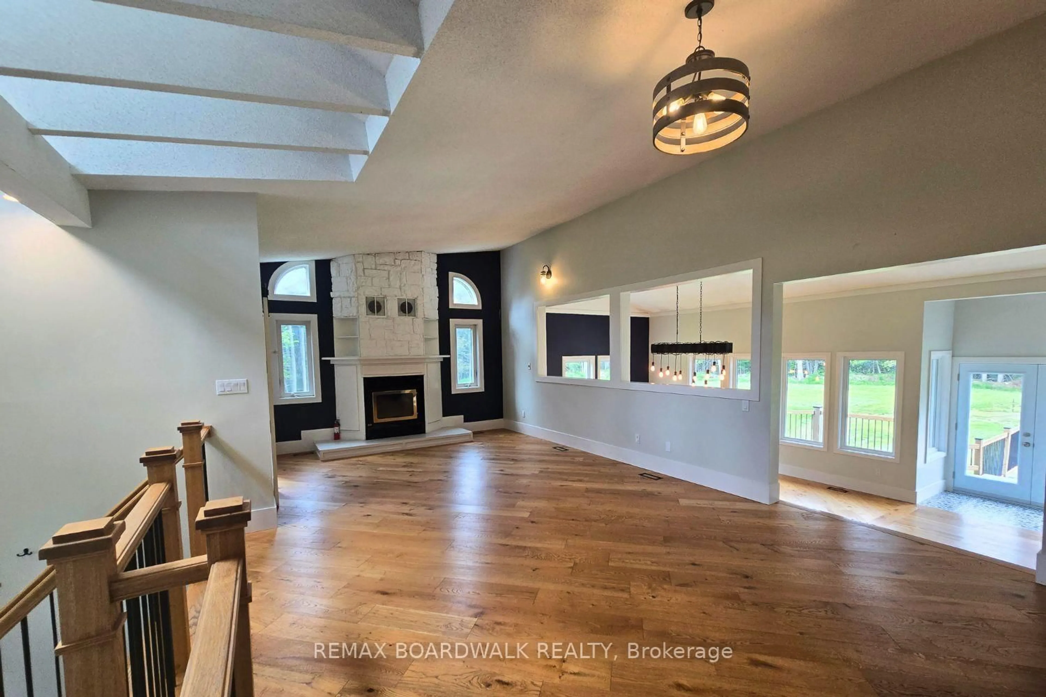
A pic from outside/outdoor area/front of a property/back of a property/a pic from drone, unknown for 776 Kings Creek Rd, Ashton Ontario K0A 1B0
22 hours on Market

776 Kings Creek Rd, Ashton, Ontario K0A 1B0

Detached
3
3
~2000-2500 sqft
$775,000
Get pre-qualifiedPowered by nesto
Detached
3
3
~2000-2500 sqft

Contact us about this property

Call

Highlights

Property Estimate

Days on market22 hours

Estimated valueNot available

Price/Sqft$349/sqft

Monthly cost

Open Calculator

Description

Set on a beautiful 1.2-acre treed lot, this spacious home offers the perfect balance of peaceful country living with convenient access to Carleton Place and Ottawa. Surrounded by nature, the outdoor space is designed for relaxing and entertaining, featuring a front covered screened-in patio, expansive rear deck, and plenty of room for families to enjoy year-round. Inside, the bright open-concept layout showcases hardwood flooring, soaring ceilings, and large windows that fill the home with natural light. The kitchen offers generous cupboard and counter space, along with a central island overlooking the inviting living area with a cozy wood-burning fireplace and the perfect den or office. The main level also includes separate flexible living spaces ideal for dining, relaxing and gathering with family and friends while overlooking the expansive backyard. Up a few stairs you will find 3 bedrooms, including a spacious primary suite complete with an ensuite bathroom. The lower level provides and open rec space and 2 more rooms to use as you need. An oversized 2 car garage with inside access from the basement adds even more versatility to this impressive property. A rare opportunity to enjoy space, privacy, and comfort in a sought-after rural setting. Seller will not respond to offers before June 4, 2026. Allow 72 hrs irrevocable.


Property Details

StyleOther
View-
Age of property-
SqFt~2000-2500 SqFt
Lot Size60,673 SqFt(288.92 x 210)
Parking Spaces8
MLS ®NumberX13214018
Community NameBeckwith
Data SourceTRREB
Listing byREMAX BOARDWALK REALTY

Features

Heating: Forced Air
Cooling: Other
Fireplace
Basement: Finished

Main Floor

Dining

5.1308 x 3.9624

Living

7.2898 x 4.0132

Fireplace

Kitchen

5.0038 x 5.1816

Centre Island / Stone Counter

Family

5.461 x 3.9624


Features

Lot size: 60,673 SqFt

Parking

Garage spaces 2

Garage type Attached

Other parking spaces 6

Total parking spaces 8


Property History

May 29, 2026
ListedActive
$775,000
22 hours on market
history photo preview34
Listing by trreb®
Property listed by REMAX BOARDWALK REALTY, Brokerage
Agent Banner Image
Interested in this property?Get in touch to get the inside scoop.

Market Data - Beckwith

Geo Zone Map ThumbnailBeckwith

Balanced Market

View Market Data

Detached house - for the past 30 days

Buyer's market Seller's market

Avg. Days on Market

Past 30 days

42 days

Compared to

2025

31 days

2024

19 days

2023

74 days

New Listings

Past 30 days

29 listings

Compared to

2025

29 listings

2024

29 listings

2023

22 listings

Units sold

Past 30 days

12 units

Compared to

2025

17 units

2024

8 units

2023

8 units

Median Sold Price

Past 30 days

$867,000

Compared to

2025

$739,000

2024

$740,000

2023

$761,750


Population and Demographics

Overview

Total population 10251
Average household income $148,866

Age (%)

0 to 19
23%
20 to 34
16%
35 to 49
20%
50 to 64
25%
65 and plus
17%

Household composition (%)

Single family
80%
Single person
17%
Multi person
2%
Multi family
1%

Mother tongue (%)

English
91%
French
5%
Others
2%
English and French
2%

House tenancy (%)

Owners
94%
Renters
6%

What’s nearby?Essentials within 5 km

Local Logic

Transportation Scores

Estimated Budget