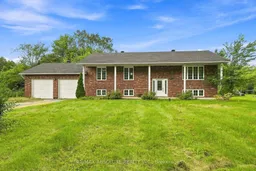
Home with brick exterior material, street for 372 LAKE PARK Rd, Carleton Place Ontario K7C 3P2
14 hours on Market

372 LAKE PARK Rd, Carleton Place, Ontario K7C 3P2

Detached
3 + 1
2
~1500-2000 sqft
$549,900
Get pre-qualifiedPowered by nesto
Detached
3 + 1
2
~1500-2000 sqft

Contact us about this property

Call

Highlights

Property Estimate

Days on market14 hours

Estimated valueNot available

Price/Sqft$320/sqft

Monthly cost

Open Calculator

Description

Highranch set on over approximately 2 acres of land, offering incredible space + privacy just 5 minutes from the conveniences of Carleton Place. Waiting for your personal touches, this home features a bright, functional layout with oversized front windows that fill the living and dining rooms with natural light. The kitchen enjoys peaceful forest views and flows easily into the main living spaces. The spacious primary bedroom offers excellent flexibility. Two secondary bedrooms and additional full bath complete this level. The fully finished lower level adds even more versatile living space, office/gym area, and a fourth bedroom. Set well back from the road with a treed front yard and surrounded by nature, this is a wonderful opportunity to enjoy space, privacy and comfort just 40 minutes from Ottawa, close to HWY 7, 10 minutes from Blacks corners and the Mississippi river. No Conveyance of offers prior to 10:00am on the 26th day August 2026.


Property Details

StyleBungalow-Raised
View-
Age of property-
SqFt~1500-2000 SqFt
Lot Size90,000 SqFt(600 x 150)
Parking Spaces8
MLS ®NumberX13687688
Community NameBeckwith
Data SourceTRREB
Listing byRE/MAX ABSOLUTE REALTY INC.

Features

Heating: Forced Air
Cooling: Other
Fireplace
Basement: Full, Part Fin

Main Floor

Br

3.35 x 3.27

Family

4.69 x 4.01

Kitchen

3.55 x 3.27

Primary

4.2 x 3.55

3 Pc Ensuite


Features

Lot size: 90,000 SqFt

Parking

Garage spaces 2

Garage type Attached

Other parking spaces 6

Total parking spaces 8


Property History

Aug 18, 2026
ListedActive
$549,900
14 hours on market
history photo preview50
Listing by trreb®
Property listed by RE/MAX ABSOLUTE REALTY INC., Brokerage
Agent Banner Image
Interested in this property?Get in touch to get the inside scoop.

Market Data - Beckwith

Geo Zone Map ThumbnailBeckwith

Seller's Market

View Market Data

Detached house - for the past 30 days

Buyer's market Seller's market

Avg. Days on Market

Past 30 days

34 days

Compared to

2025

56 days

2024

38 days

2023

31 days

New Listings

Past 30 days

27 listings

Compared to

2025

15 listings

2024

20 listings

2023

17 listings

Units sold

Past 30 days

20 units

Compared to

2025

11 units

2024

5 units

2023

14 units

Median Sold Price

Past 30 days

$799,000

Compared to

2025

$765,000

2024

$925,000

2023

$772,500


Population and Demographics

Overview

Total population 10251
Average household income $148,866

Age (%)

0 to 19
23%
20 to 34
16%
35 to 49
20%
50 to 64
25%
65 and plus
17%

Household composition (%)

Single family
80%
Single person
17%
Multi person
2%
Multi family
1%

Mother tongue (%)

English
91%
French
5%
Others
2%
English and French
2%

House tenancy (%)

Owners
94%
Renters
6%

What’s nearby?Essentials within 5 km

Local Logic

Transportation Scores

Estimated Budget