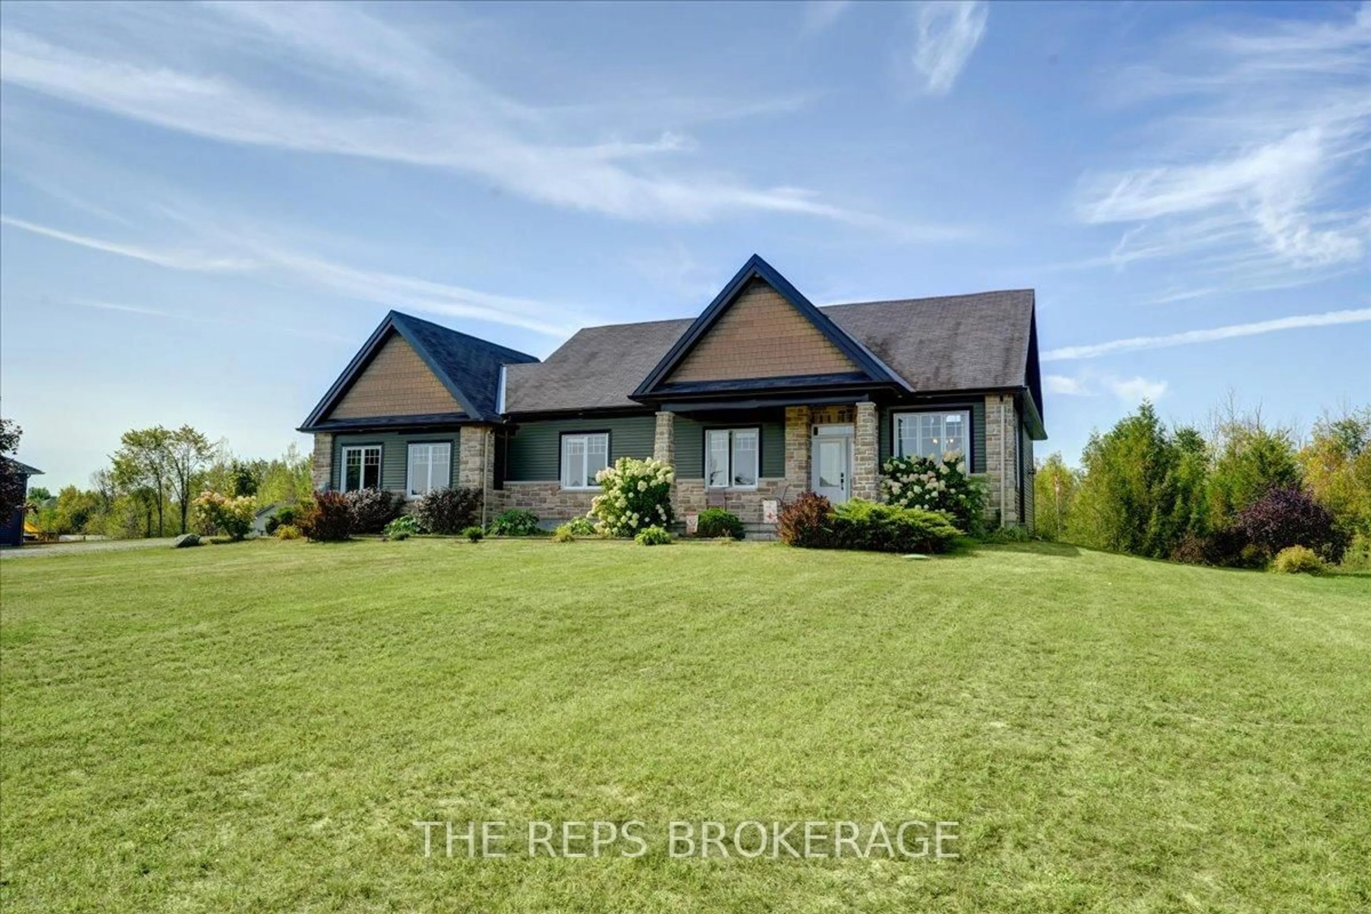
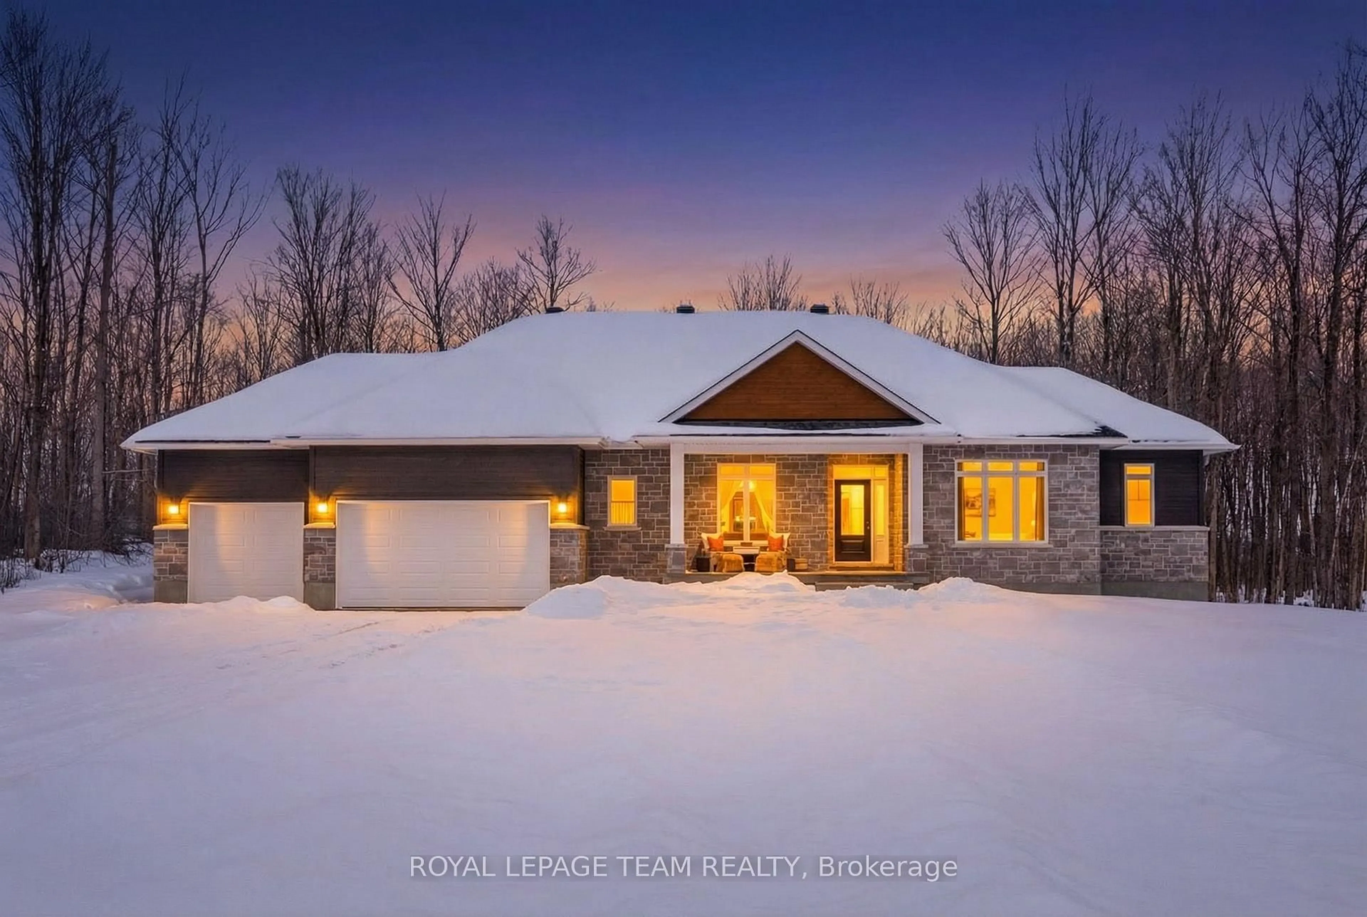
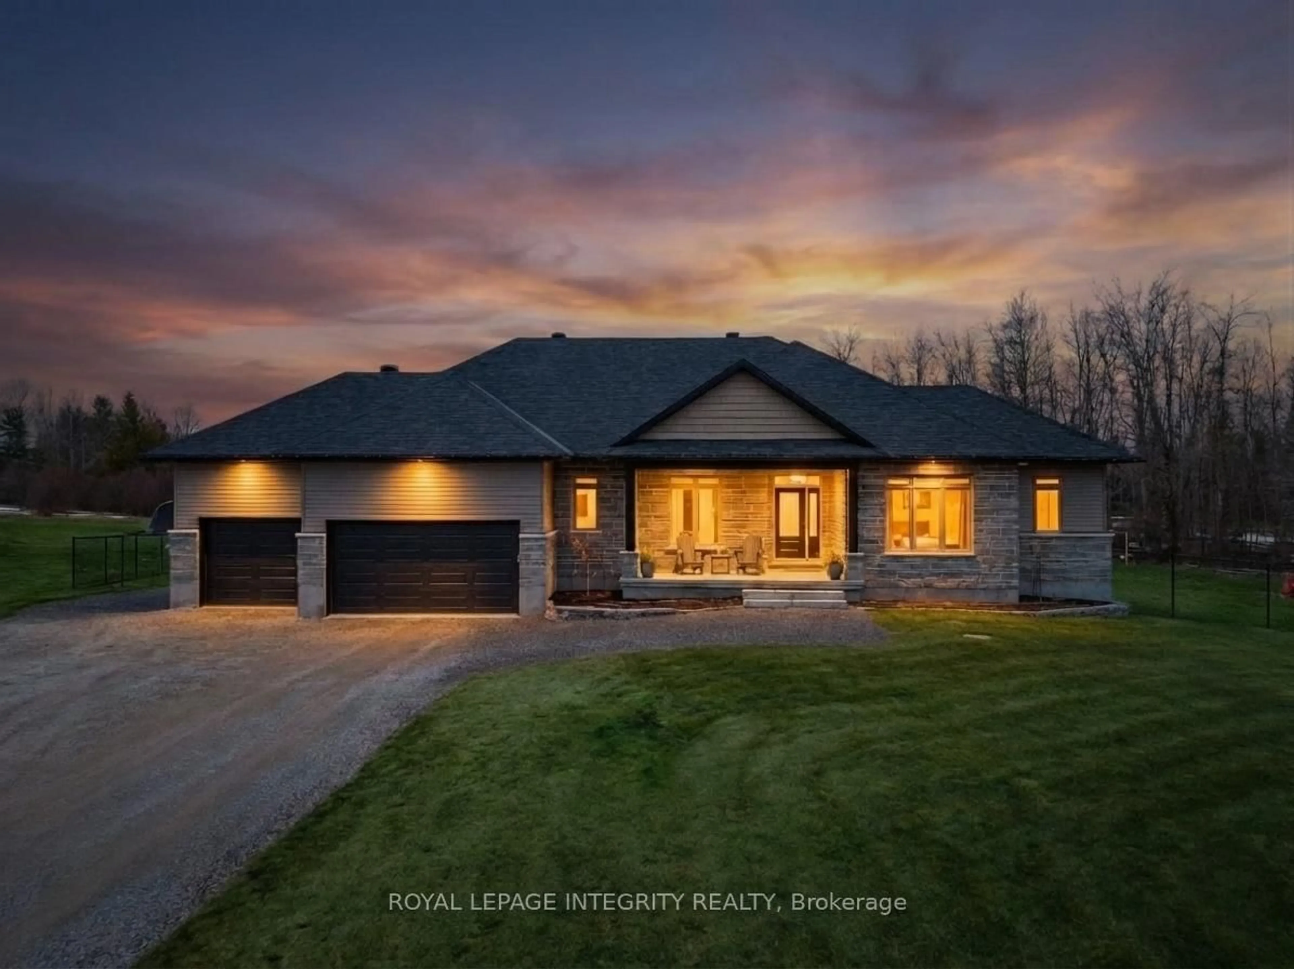
Welcome home to tranquility and custom craftsmanship. This exquisite freshly painted 3 bedroom "Ashton" model bungalow, custom-built by Luxart Homes, is located in a family friendly community on a private 1.637-acre lot enveloped by a natural wooded boundary. The main floor features a light-filled, inviting open-concept design that effortlessly connects the formal dining room, spacious great room with a cozy gas fireplace, and the gourmet open kitchen. The kitchen is complete with gleaming quartz counters, a central breakfast island, stainless steel appliances, and abundant storage. Step through the oversized patio door to discover a beautiful backyard oasis. The primary suite is a true retreat, offering a large bedroom, a dedicated walk-in closet, and a luxurious 5 piece en-suite bathroom. The secondary bedrooms provide ample closet space and natural light, complemented by two linen closets and a well-appointed 4 piece main bathroom. Outdoor living is elevated with a private, fully equipped space featuring a heated, in-ground saltwater pool, patio, and a gazebo, all perfectly surrounded by mature trees. Enjoy the sprawling lawn and vibrant perennial gardens, ready for the summer season ahead. This private wooded property ensures a true rural lifestyle complemented with a 6-zone irrigation system and a dedicated fire pit area, while remaining minutes from essential amenities in Carleton Place and only 25 minutes to Kanata. The fully finished (2020) expansive and bright lower level extends your living space with oversized windows, a home theatre area, a dedicated entertaining space with wet bar, and three versatile bonus rooms ideal for a home office, hobbies, playroom or extended recreation. This level is completed with a 3-piece bathroom, a workshop, and a storage room. Practical features include 200-amp service, Ethernet outlets in most rooms and an attached, oversized 2 car garage with convenient inside entry to the main-level mudroom/laundry room.
Inclusions: Refrigerator, Stove, Dishwasher, Clothes Washer, Clothes Dryer, Hood Fan, Grey Workbench in the storage room

 49Listing by trreb®