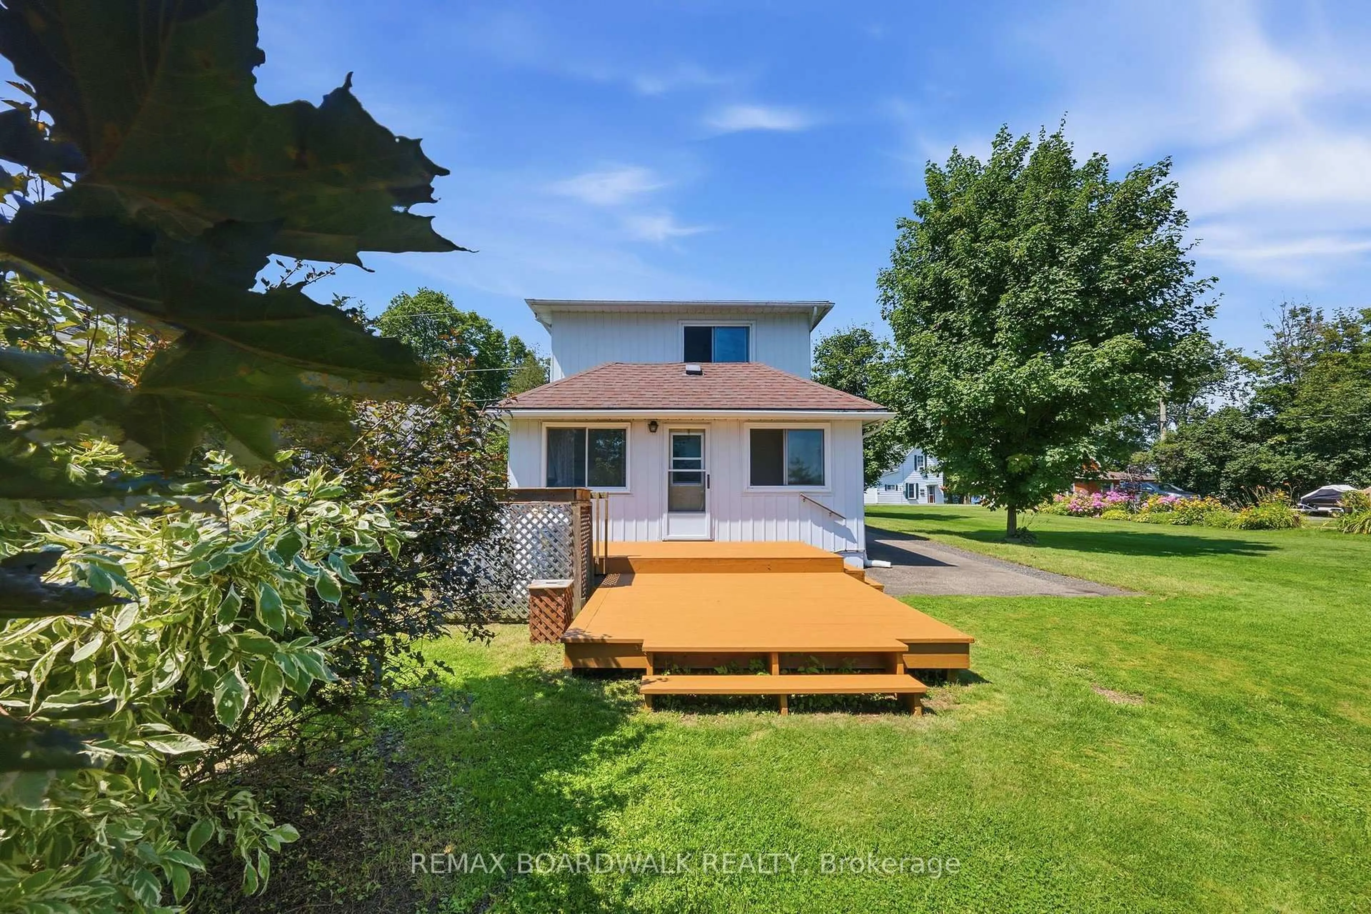
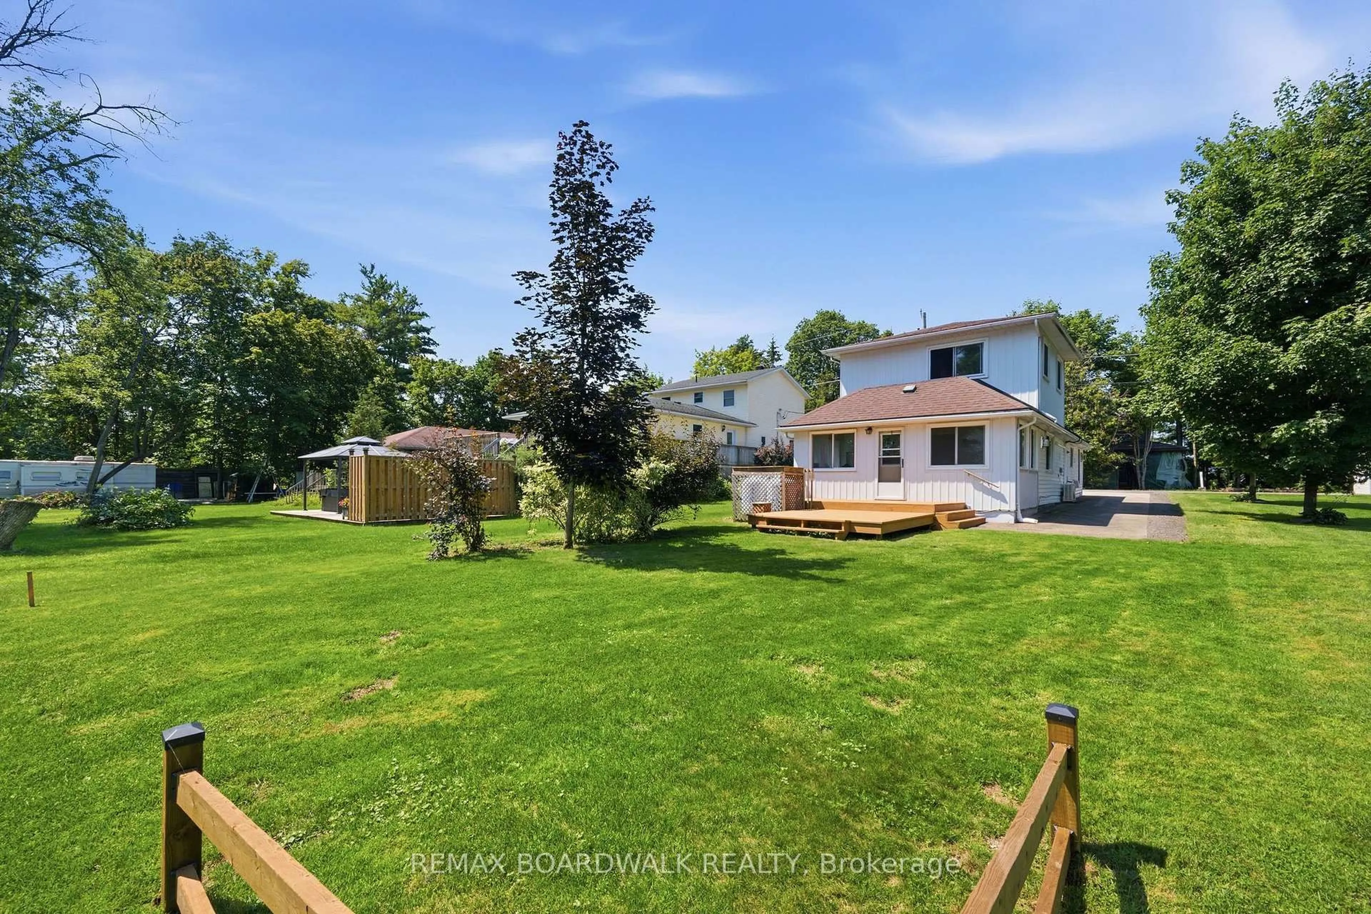
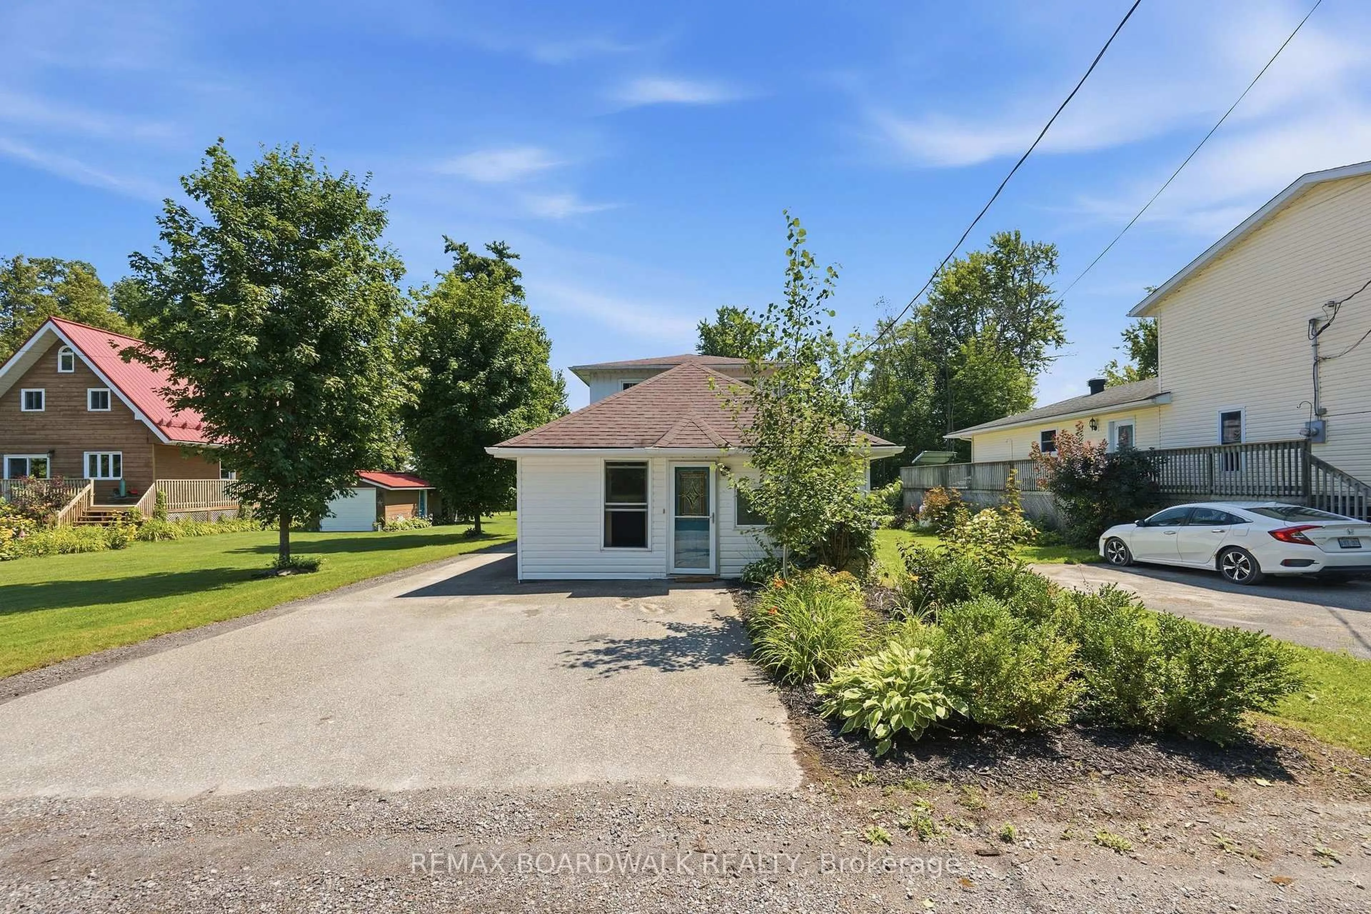
A pic from outside/outdoor area/front of a property/back of a property/a pic from drone, water/lake/river/ocean view for 264 Birch Ave, Carleton Place Ontario K7C 0C4
2 days on Market

264 Birch Ave, Carleton Place, Ontario K7C 0C4

Detached
2
2
~1100-1500 sqft
$389,900
Get pre-qualifiedPowered by nesto
Detached
2
2
~1100-1500 sqft

Contact us about this property

Call

Highlights

Property Estimate

Days on market2 days

Estimated valueNot available

Price/Sqft$307/sqft

Monthly cost

Open Calculator

Description

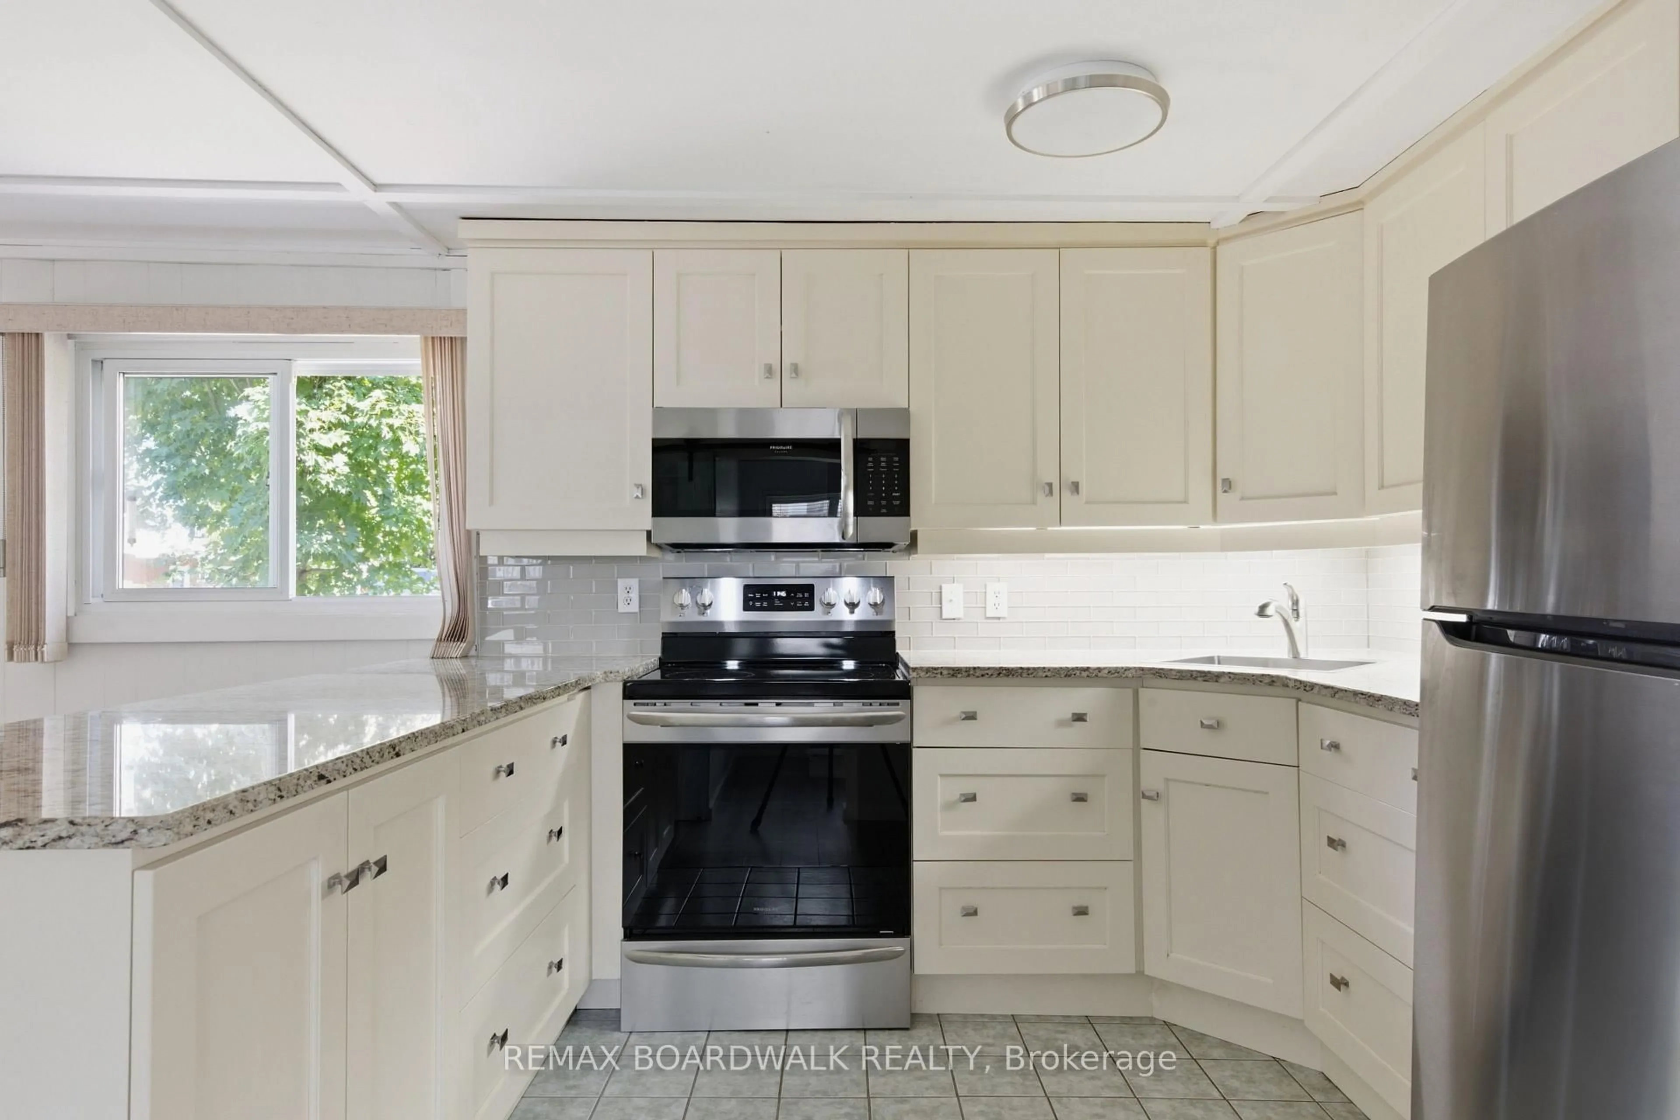
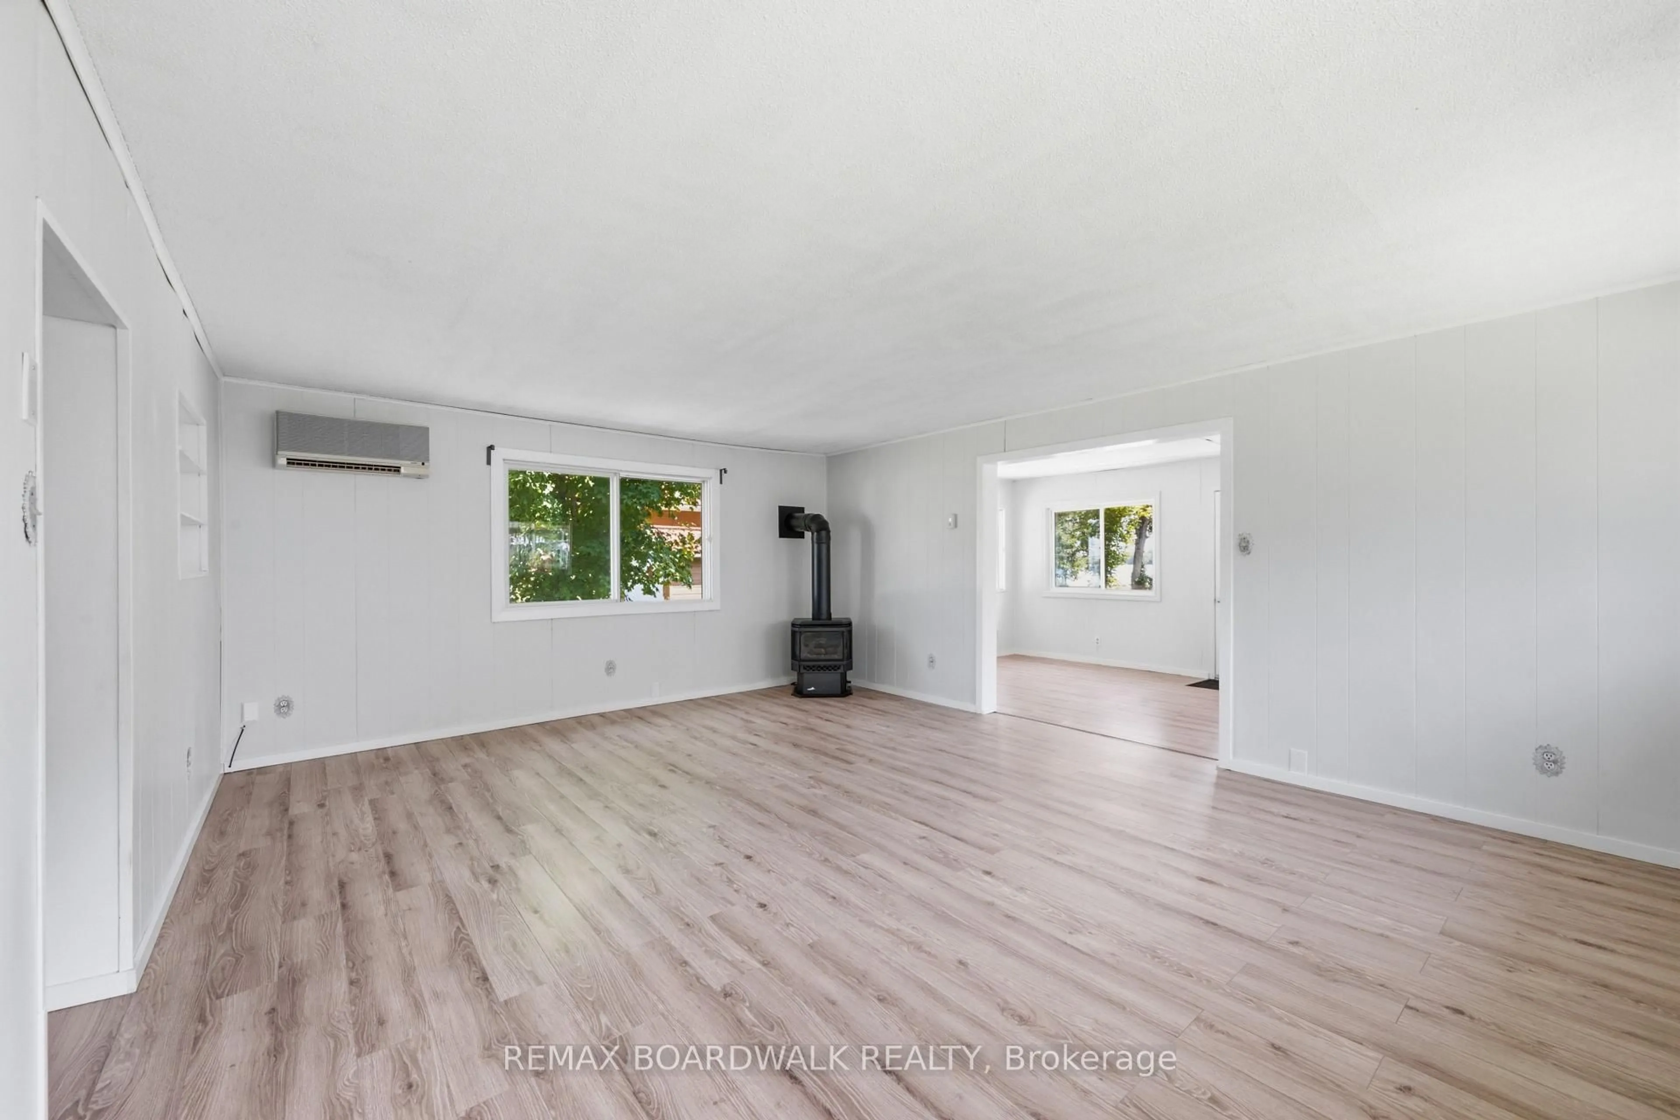
Welcome to 264 Birch Avenue, where affordability meets the joys of Mississippi lake. Experience the tranquility of waterfront views from your windows and a minute walk for access to Mississippi lake without the hefty price tag. This home is mere steps away from the community's private waterfront access, offering endless opportunities for swimming, paddleboarding, fishing, and more. Located on a quiet road just minutes from Carleton Place and all essential amenities, this property seamlessly combines the serenity of lake life with the convenience of modern-day living. Boasting 2 bedrooms and 2 bathrooms, this home features an inviting layout, complemented by a delightful sunroom overlooking your backyard with lake views . For additional details, please refer to the attached document. Perfect for first time home buyers or small families. Don't miss the chance to fall in love with this exceptional property and make it your own. $250 association fee which covers road maintenance.


Property Details

Style2-Storey
ViewLake, Water
Age of property-
SqFt~1100-1500 SqFt
Lot Size3,875 SqFt(130.11 x 29.79)
Parking Spaces2
MLS ®NumberX13644814
Community NameBeckwith
Data SourceTRREB
Listing byREMAX BOARDWALK REALTY

Features

Heating: Baseboard
Cooling: Wall Unit
Fireplace

Features

Lot size: 3,875 SqFt

Parking

Garage spaces -

Garage type -

Total parking spaces 2


Property History
Aug 6, 2026
ListedActive
$389,900
2 days on market
history photo preview37
Listing by trreb®
Property listed by REMAX BOARDWALK REALTY, Brokerage
Agent Banner Image
Interested in this property?Get in touch to get the inside scoop.

Market Data - Beckwith

Geo Zone Map ThumbnailBeckwith

Seller's Market

View Market Data

Detached house - for the past 30 days

Buyer's market Seller's market

Avg. Days on Market

Past 30 days

34 days

Compared to

2025

56 days

2024

38 days

2023

31 days

New Listings

Past 30 days

27 listings

Compared to

2025

15 listings

2024

20 listings

2023

17 listings

Units sold

Past 30 days

20 units

Compared to

2025

11 units

2024

5 units

2023

14 units

Median Sold Price

Past 30 days

$799,000

Compared to

2025

$765,000

2024

$925,000

2023

$772,500


Population and Demographics

Overview

Total population 10251
Average household income $148,866

Age (%)

0 to 19
23%
20 to 34
16%
35 to 49
20%
50 to 64
25%
65 and plus
17%

Household composition (%)

Single family
80%
Single person
17%
Multi person
2%
Multi family
1%

Mother tongue (%)

English
91%
French
5%
Others
2%
English and French
2%

House tenancy (%)

Owners
94%
Renters
6%

What’s nearby?Essentials within 5 km

Local Logic

Transportation Scores

Estimated Budget

