Unknown for 21 Maplewood Ave, Carleton Place Ontario K7C 3P1
22 hours on Market

21 Maplewood Ave, Carleton Place, Ontario K7C 3P1

Detached
3
2
~1100-1500 sqft
$219,900
Get pre-qualifiedPowered by nesto
Detached
3
2
~1100-1500 sqft

Contact us about this property

Call

Highlights

Property Estimate

Days on market22 hours

Estimated valueNot available

Price/Sqft$173/sqft

Monthly cost

Open Calculator

Description

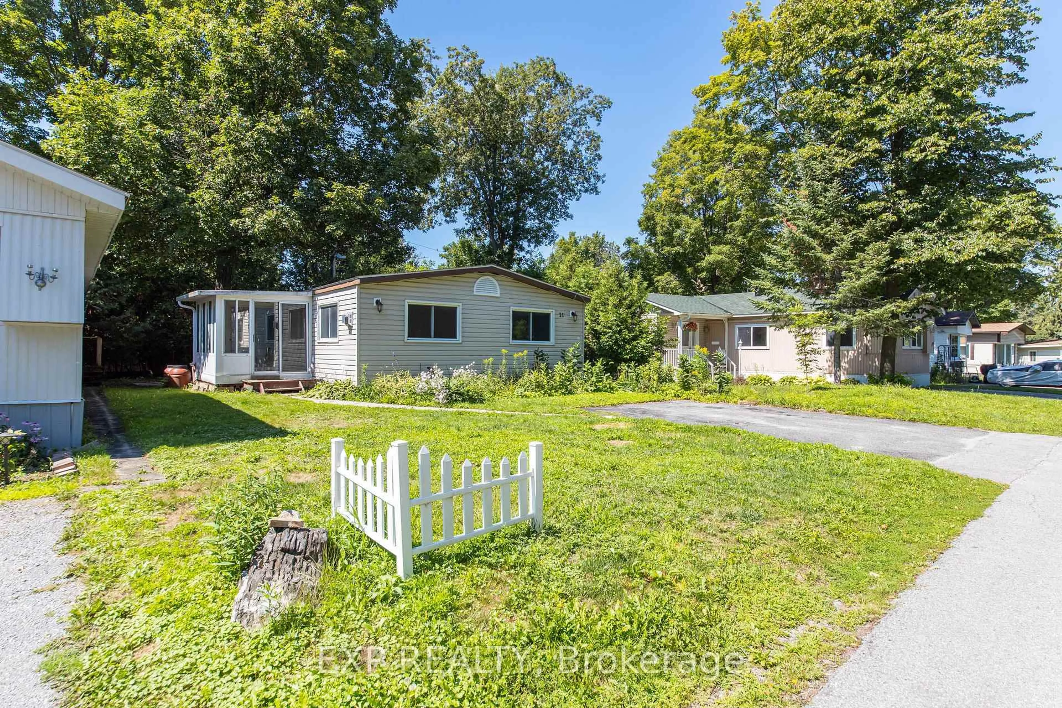
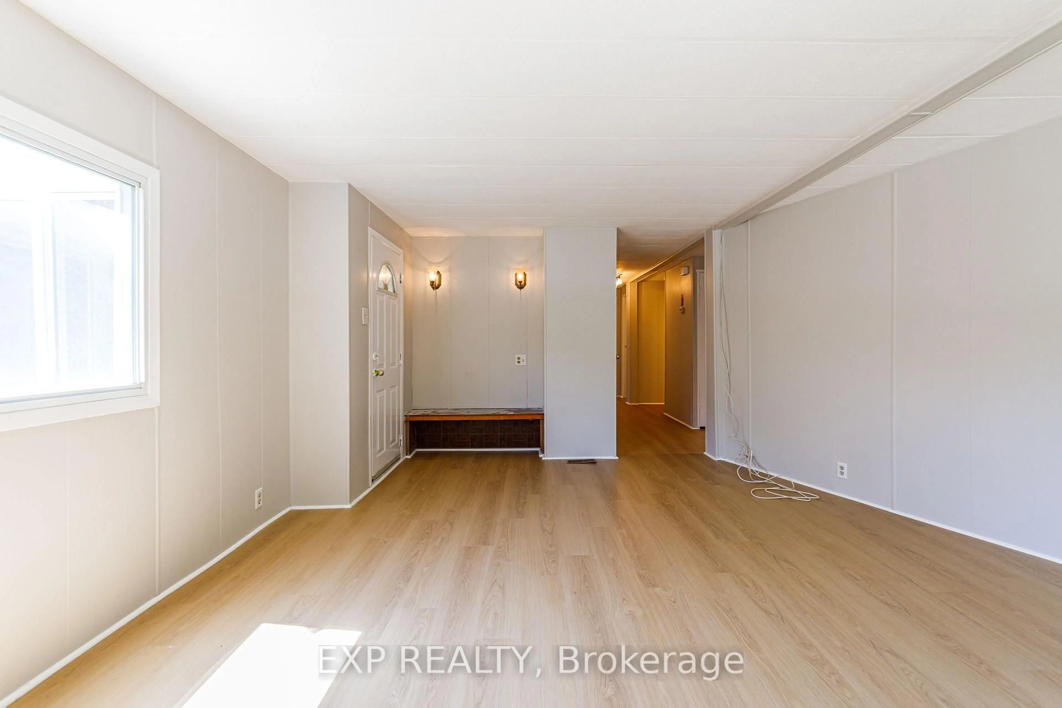
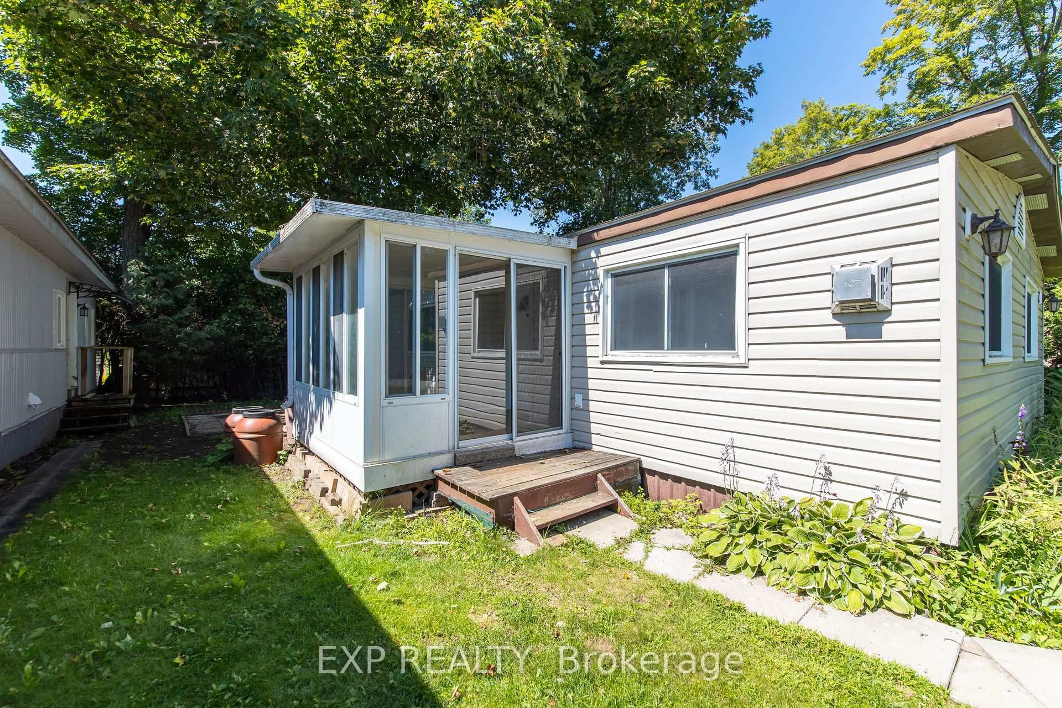
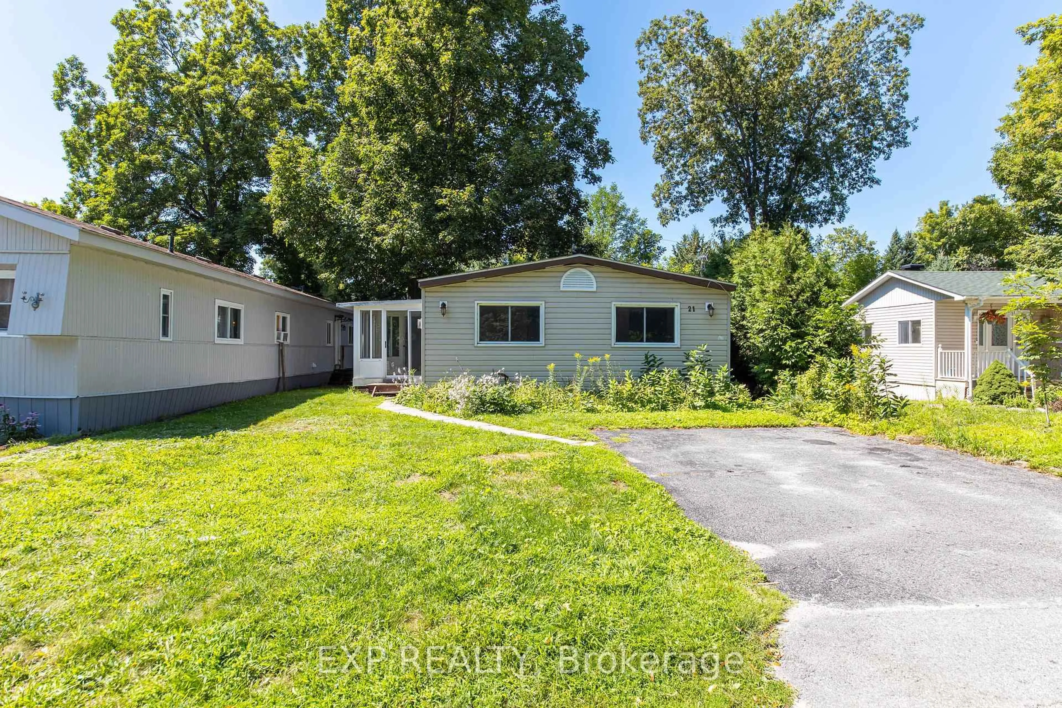
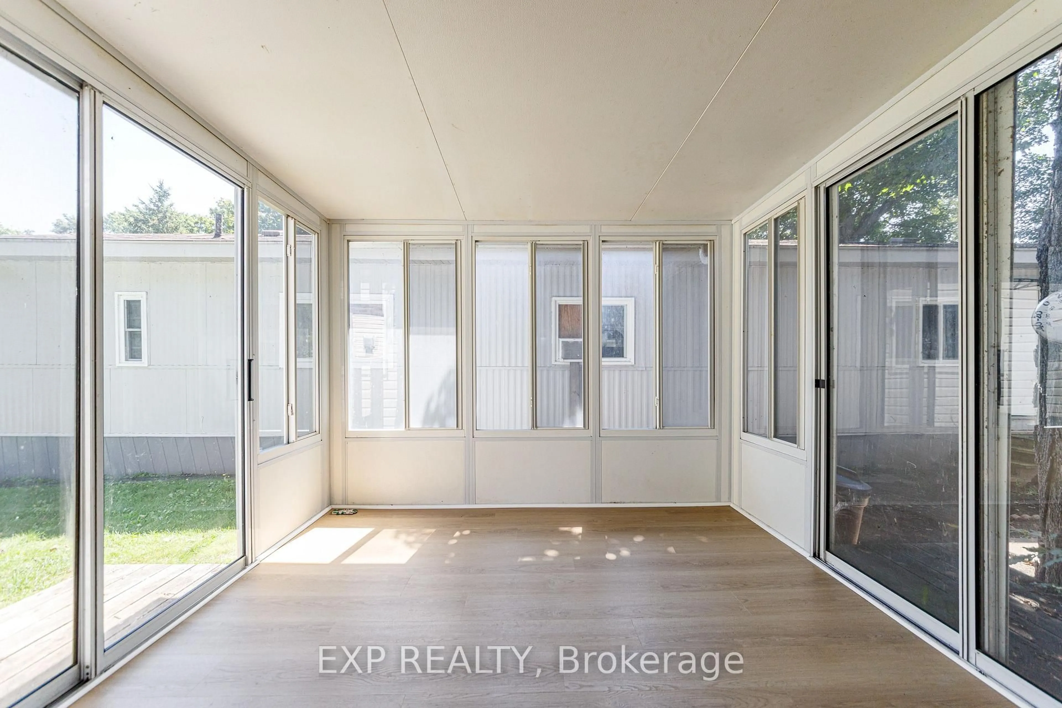
Welcome to 21 Maplewood Avenue, one of the few double-wide units available in Friendly Park, a well-maintained and welcoming land lease community offering an affordable and comfortable lifestyle in a quiet Ottawa neighbourhood. This spacious three-bedroom, two-bathroom bungalow is situated on a peaceful dead-end street with ample parking, making it an ideal fit for retirees or young families looking for room to grow without the price tag of a traditional home. Recent updates include new luxury vinyl plank flooring, fresh paint throughout, and a water heater replaced in June, ensuring the home is truly move-in ready. The beautiful 70 sq ft screened-in sunroom is the perfect spot to relax and enjoy the warmer months, while central air conditioning keeps things comfortable year-round. The monthly land lease fee of $687 includes property taxes, offering a straightforward and predictable cost of living. Minutes from shopping, restaurants, and everyday amenities, 21 Maplewood Avenue delivers comfort, practicality, and community in one surprisingly spacious package.


Property Details

StyleOther
View-
Age of property-
SqFt~1100-1500 SqFt
Lot Size-
Parking Spaces2
MLS ®NumberX13651512
Community NameBeckwith
Data SourceTRREB
Listing byEXP REALTY

Features

Heating: Forced Air
Cooling: Central Air
Fireplace

Main Floor

Br

3.5 x 4.0

2nd Br

3.4 x 2.6

3rd Br

2.3 x 3.2

Kitchen

3.4 x 4.0


Parking

Garage spaces -

Garage type -

Total parking spaces 2


Property History

Aug 7, 2026
ListedActive
$219,900
22 hours on market
history photo preview29
Listing by trreb®
Property listed by EXP REALTY, Brokerage
Agent Banner Image
Interested in this property?Get in touch to get the inside scoop.

Market Data - Beckwith

Geo Zone Map ThumbnailBeckwith

Seller's Market

View Market Data

Detached house - for the past 30 days

Buyer's market Seller's market

Avg. Days on Market

Past 30 days

34 days

Compared to

2025

56 days

2024

38 days

2023

31 days

New Listings

Past 30 days

27 listings

Compared to

2025

15 listings

2024

20 listings

2023

17 listings

Units sold

Past 30 days

20 units

Compared to

2025

11 units

2024

5 units

2023

14 units

Median Sold Price

Past 30 days

$799,000

Compared to

2025

$765,000

2024

$925,000

2023

$772,500


Population and Demographics

Overview

Total population 10251
Average household income $148,866

Age (%)

0 to 19
23%
20 to 34
16%
35 to 49
20%
50 to 64
25%
65 and plus
17%

Household composition (%)

Single family
80%
Single person
17%
Multi person
2%
Multi family
1%

Mother tongue (%)

English
91%
French
5%
Others
2%
English and French
2%

House tenancy (%)

Owners
94%
Renters
6%

What’s nearby?Essentials within 5 km

Local Logic

Transportation Scores

Estimated Budget