17 hours on Market

20 Pinewood Ave, Carleton Place, Ontario K7C 3P1

Detached
2
1
~700-1100 sqft
$244,900
Get pre-qualifiedPowered by nesto
Detached
2
1
~700-1100 sqft

Contact us about this property

Call

Highlights

Property Estimate

Days on market17 hours

Estimated valueNot available

Price/Sqft$286/sqft

Monthly cost

Open Calculator

Description

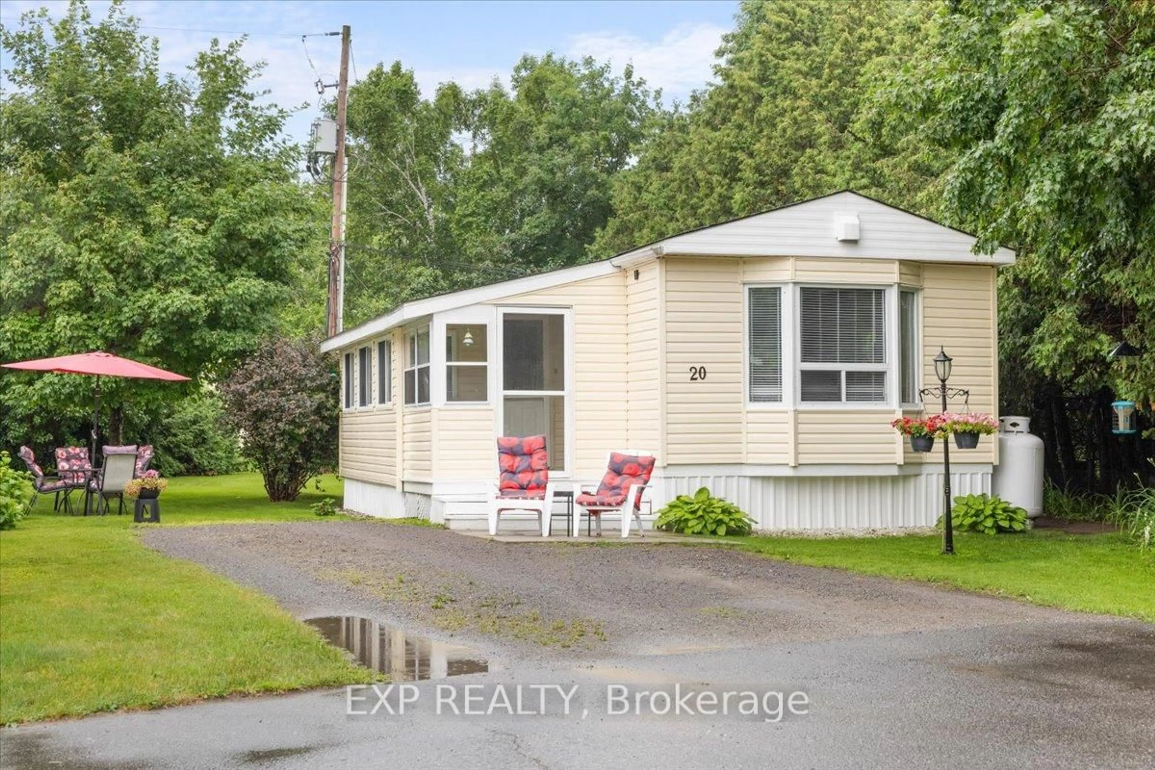
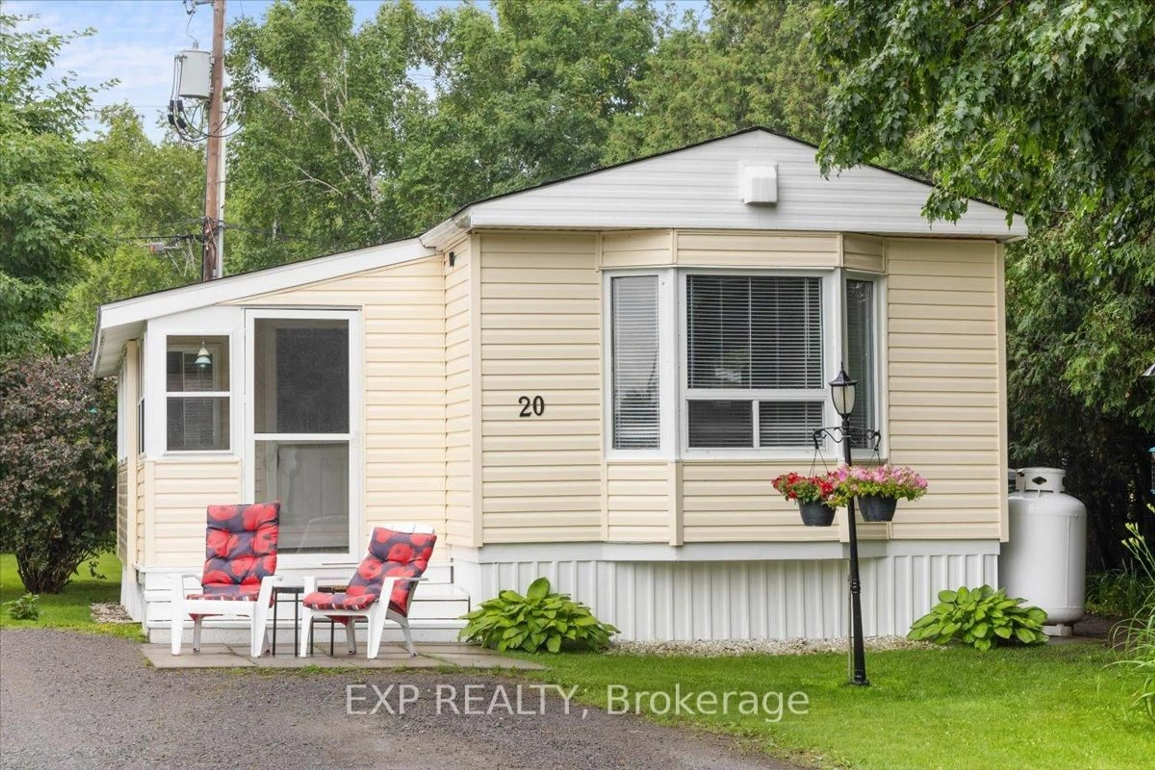
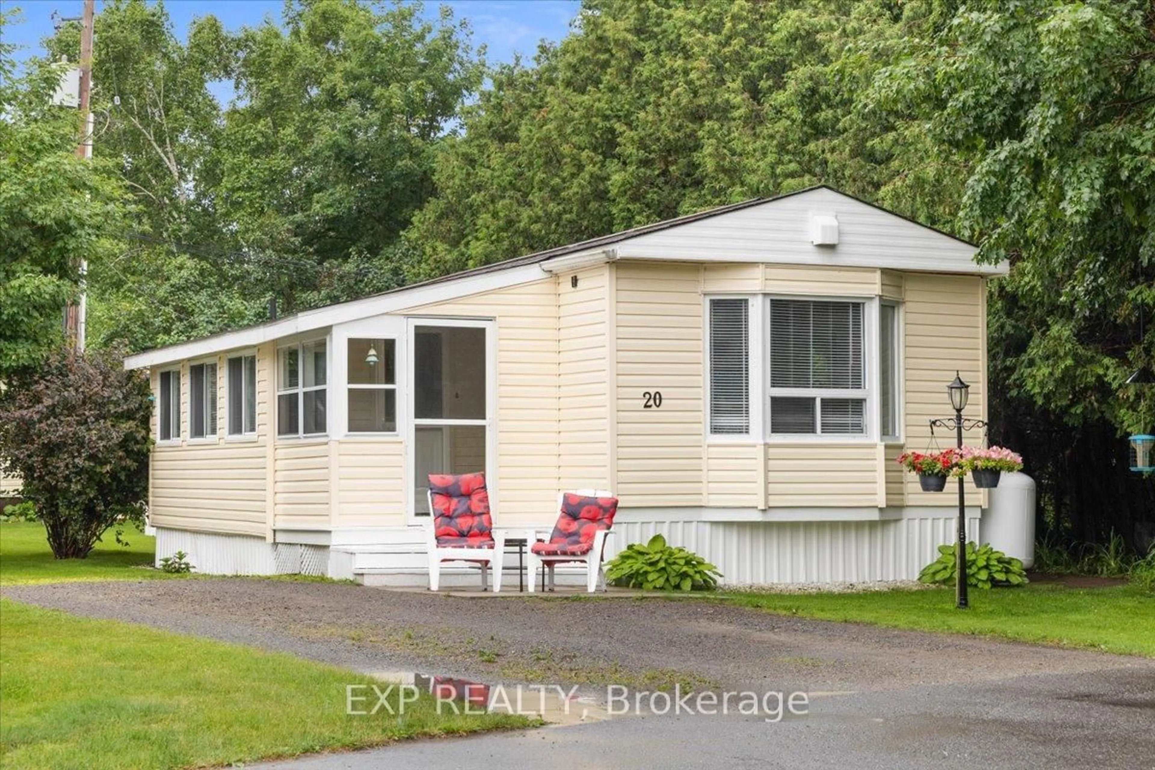
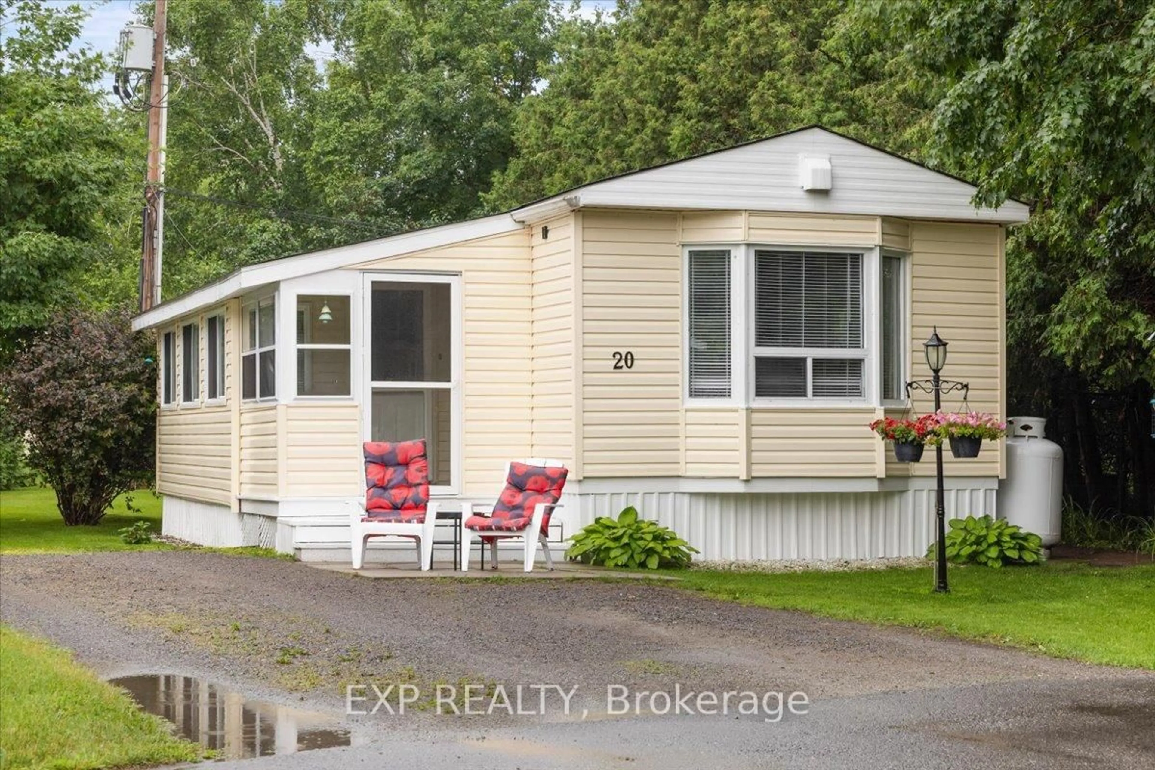
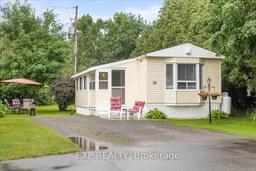
Cute as a button- this 2 bedroom home offers privacy in one of the best locations in Lakewood Estates, a quiet land lease community with friendly neighbours. Perfect for a downsizer or first time buyer, this well maintained mobile home is ready to move in, and has enjoyed many practical updates over the last decade, including all new siding and insulation, as well as the peace of mind of a Generlink- so power outages are only a minor inconvenience. An enclosed front entry is both practical and beautiful, with space for all the coats and shoes, with room for a bench. The bright sitting room makes for a great conversation area, or a quiet spot to read. The kitchen/dining/living room feels warm and welcoming, with a vaulted ceiling, cozy fireplace and surrounded by nature views out the numerous windows. Newer stainless appliances compliment the white kitchen. Down the hall, you'll find two spacious bedrooms and a large family bath, with convenient stacked laundry. An additional rear den offers more screened in space to enjoy- great for a home office, craft room, or additional storage. Convenient shed in the back yard offers storage for all your lawn maintenance items and patio furniture in the winter. The furnace and a/c are newer and on a worry free rental contract. The private yard is a great space for outdoor entertaining- large enough to enjoy, but small enough that your days aren't spent mowing the lawn. The land lease (approx $670/m) conveniently covers taxes, management, water, septic maintenance, and area caretaking including street snow removal. This property offers low-maintenance living in a peaceful setting. Book your private viewing today! Buyers land lease application must be approved by Park Owner.


Property Details

StyleBungalow
View-
Age of property-
SqFt~700-1100 SqFt
Lot Size-
Parking Spaces2
MLS ®NumberX13529688
Community NameBeckwith
Data SourceTRREB
Listing byEXP REALTY

Features

Heating: Forced Air
Cooling: Central Air
Fireplace

Main Floor

Foyer

0.0 x 0.0

Living

4.01 x 5.18

Sitting

2.33 x 5.28

Kitchen

4.03 x 5.63


Parking

Garage spaces -

Garage type -

Total parking spaces 2


Property History

Jul 7, 2026
ListedActive
$244,900
17 hours on market
history photo preview35
Listing by trreb®
Property listed by EXP REALTY, Brokerage
Agent Banner Image
Interested in this property?Get in touch to get the inside scoop.

Market Data - Beckwith

Geo Zone Map ThumbnailBeckwith

Seller's Market

View Market Data

Detached house - for the past 30 days

Buyer's market Seller's market

Avg. Days on Market

Past 30 days

36 days

Compared to

2025

26 days

2024

30 days

2023

27 days

New Listings

Past 30 days

28 listings

Compared to

2025

26 listings

2024

30 listings

2023

23 listings

Units sold

Past 30 days

21 units

Compared to

2025

22 units

2024

24 units

2023

13 units

Median Sold Price

Past 30 days

$985,000

Compared to

2025

$790,000

2024

$893,950

2023

$841,000


Population and Demographics

Overview

Total population 10251
Average household income $148,866

Age (%)

0 to 19
23%
20 to 34
16%
35 to 49
20%
50 to 64
25%
65 and plus
17%

Household composition (%)

Single family
80%
Single person
17%
Multi person
2%
Multi family
1%

Mother tongue (%)

English
91%
French
5%
Others
2%
English and French
2%

House tenancy (%)

Owners
94%
Renters
6%

What’s nearby?Essentials within 5 km

Local Logic

Transportation Scores

Estimated Budget