
597 SIMCOE St, Warwick-Watford, Ontario N0M 2S0
Contact us about this property
Highlights
Estimated valueThis is the price Wahi expects this property to sell for.
The calculation is powered by our Instant Home Value Estimate, which uses current market and property price trends to estimate your home’s value with a 90% accuracy rate.Not available
Price/Sqft$255/sqft
Monthly cost
Open Calculator
Description
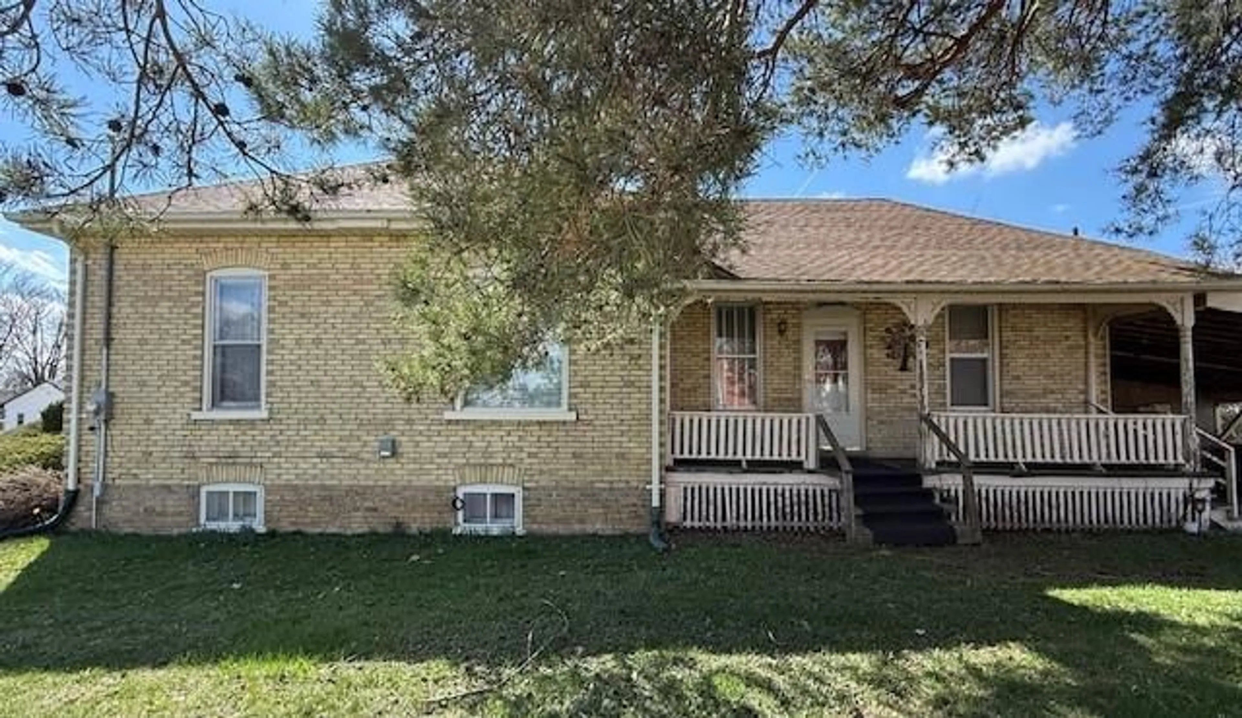
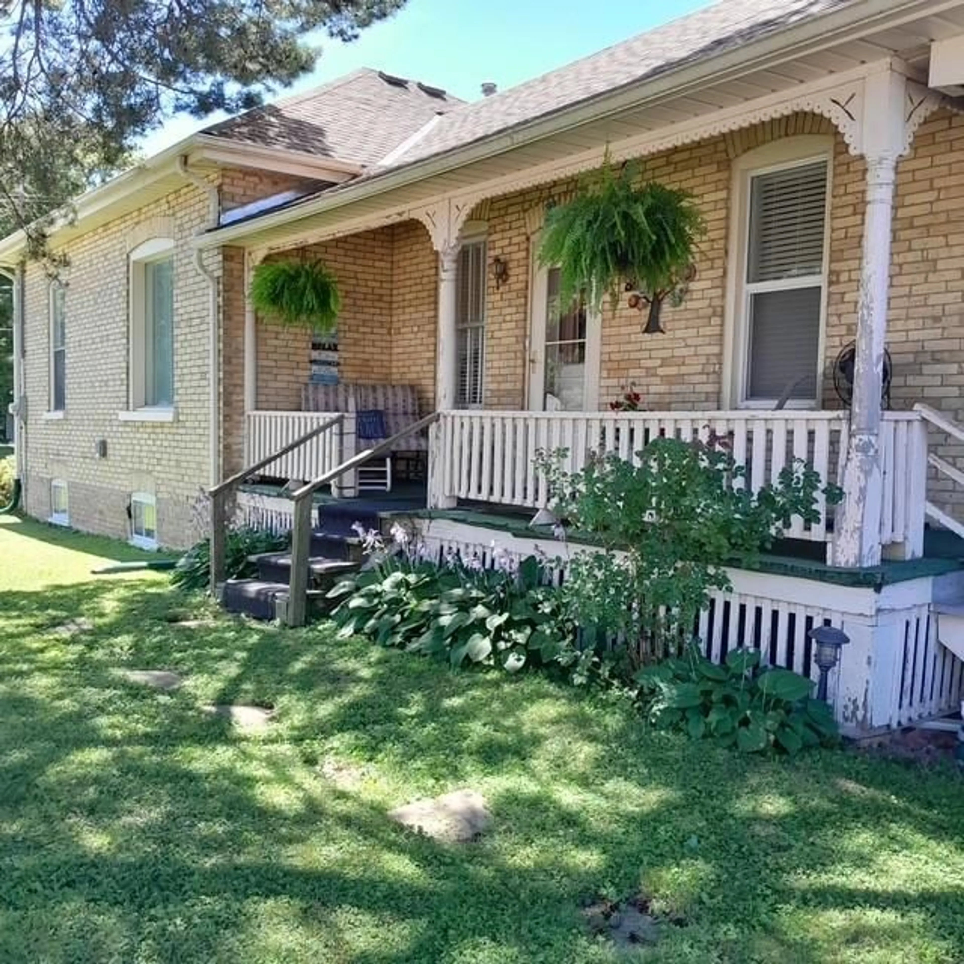
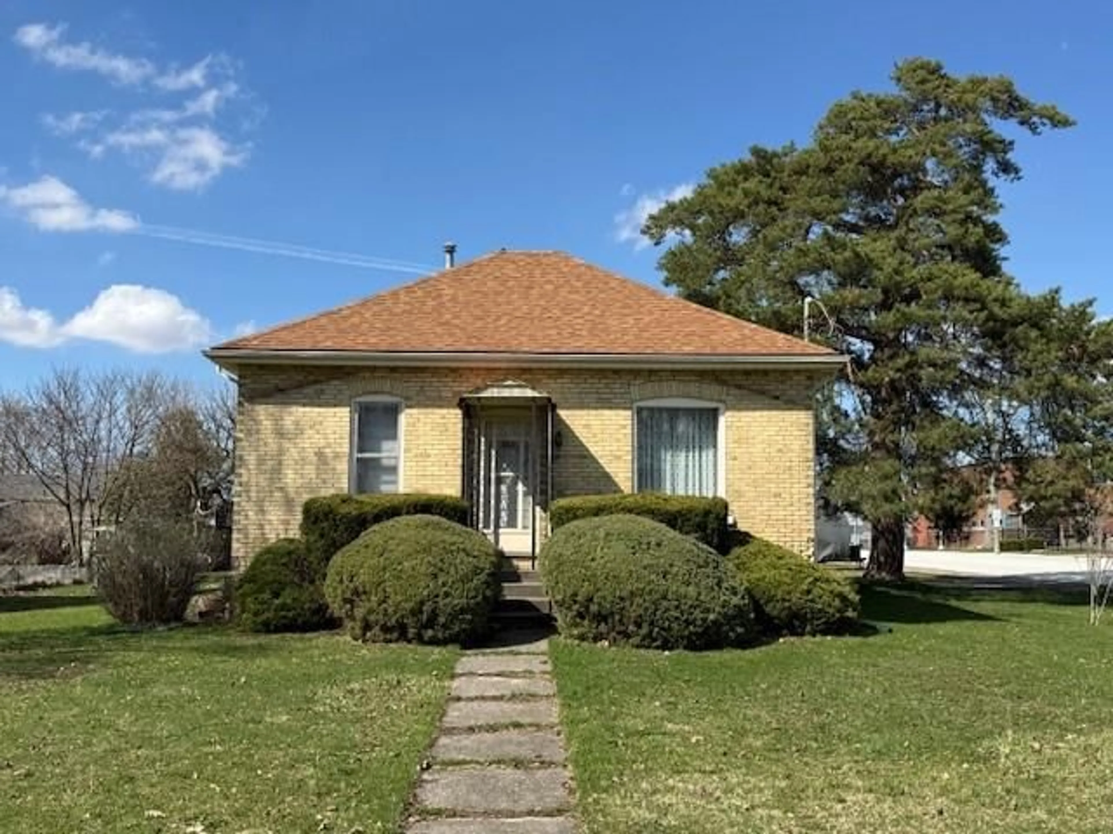
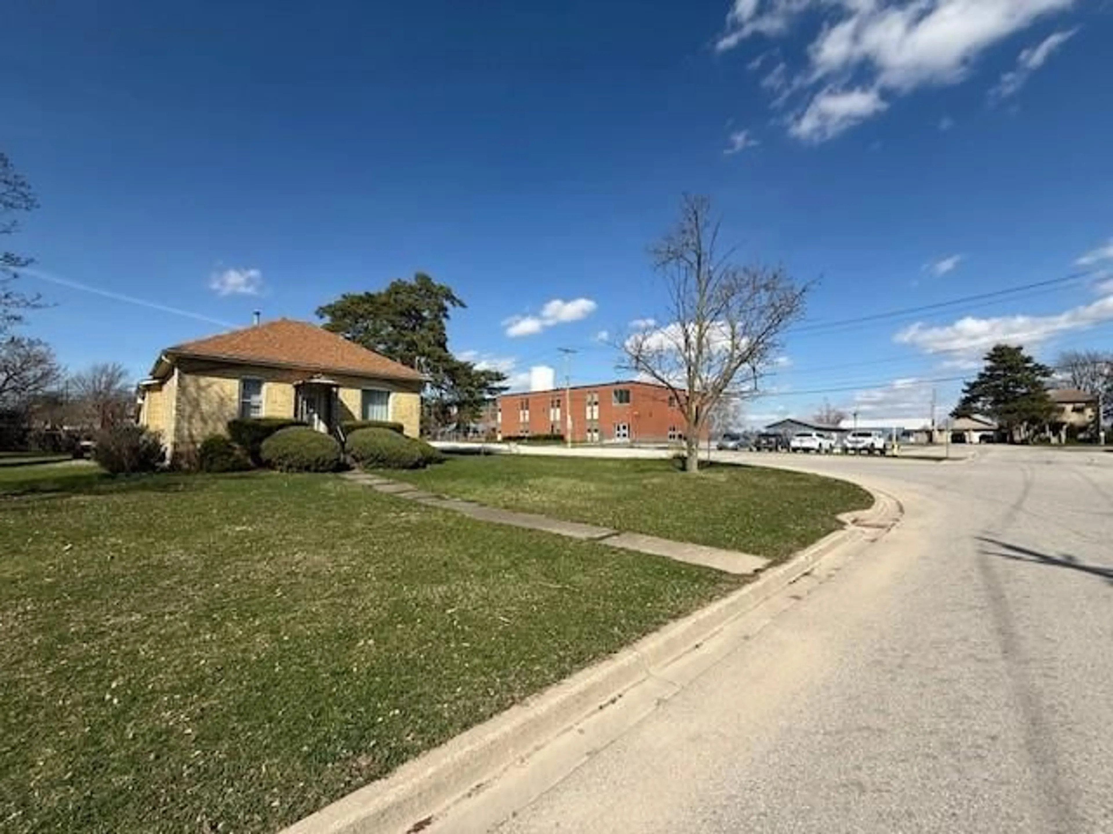
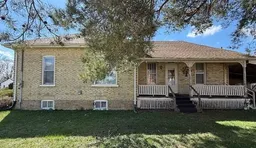
Enjoy easy one floor living in this beautifully updated yellow brick ranch-style home in friendly Watford. Timeless charm, high baseboards and beautiful trim around the windows and doors. This 3 bedroom home blends character and charm with modern updates including a spacious eat-in kitchen with an abundance of updated cabinetry, 1.5 baths, a bright cozy living room that opens to a formal dining room perfect for entertaining or could be a family room. Ideal for first-time buyers, young families or seniors. This affordable home offers comfort, charm and practicality. Other recent updates include high efficiency natural gas furnace and central air in 2025. Enjoy your morning coffee on the inviting side porch or relax in the exceptionally large back yard with plenty of room for kids to play or family gatherings. This property also features an oversized carport with storage area and a fully unfinished basement, great for hobbies or extra storage space. Located in a quiet, desirable neighbourhood close to schools, shopping, walking trails, a new recreation complex/YMCA, 2 dog parks, a splash pad and playground in the children’s park. Low property taxes of $1,540/year. Owning this home could be cheaper than renting. Estimated monthly mortgage payments are $1818. Don’t miss this opportunity, view it today and see for yourself!
Property Details
Interior
Features
MAIN LEVEL Floor
KITCHEN / DINING COMBO
14 x 13LIVING ROOM
11 x 16DINING ROOM
12 x 12PRIMARY BEDROOM
10 x 10Exterior
Features
Property History
 21
21

