311 Warwick St, Warwick, Ontario N0M 2S0
Contact us about this property
Highlights
Estimated valueThis is the price Wahi expects this property to sell for.
The calculation is powered by our Instant Home Value Estimate, which uses current market and property price trends to estimate your home’s value with a 90% accuracy rate.Not available
Price/Sqft$335/sqft
Monthly cost
Open Calculator
Description
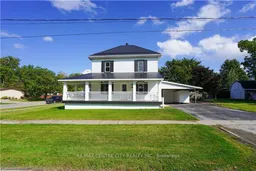
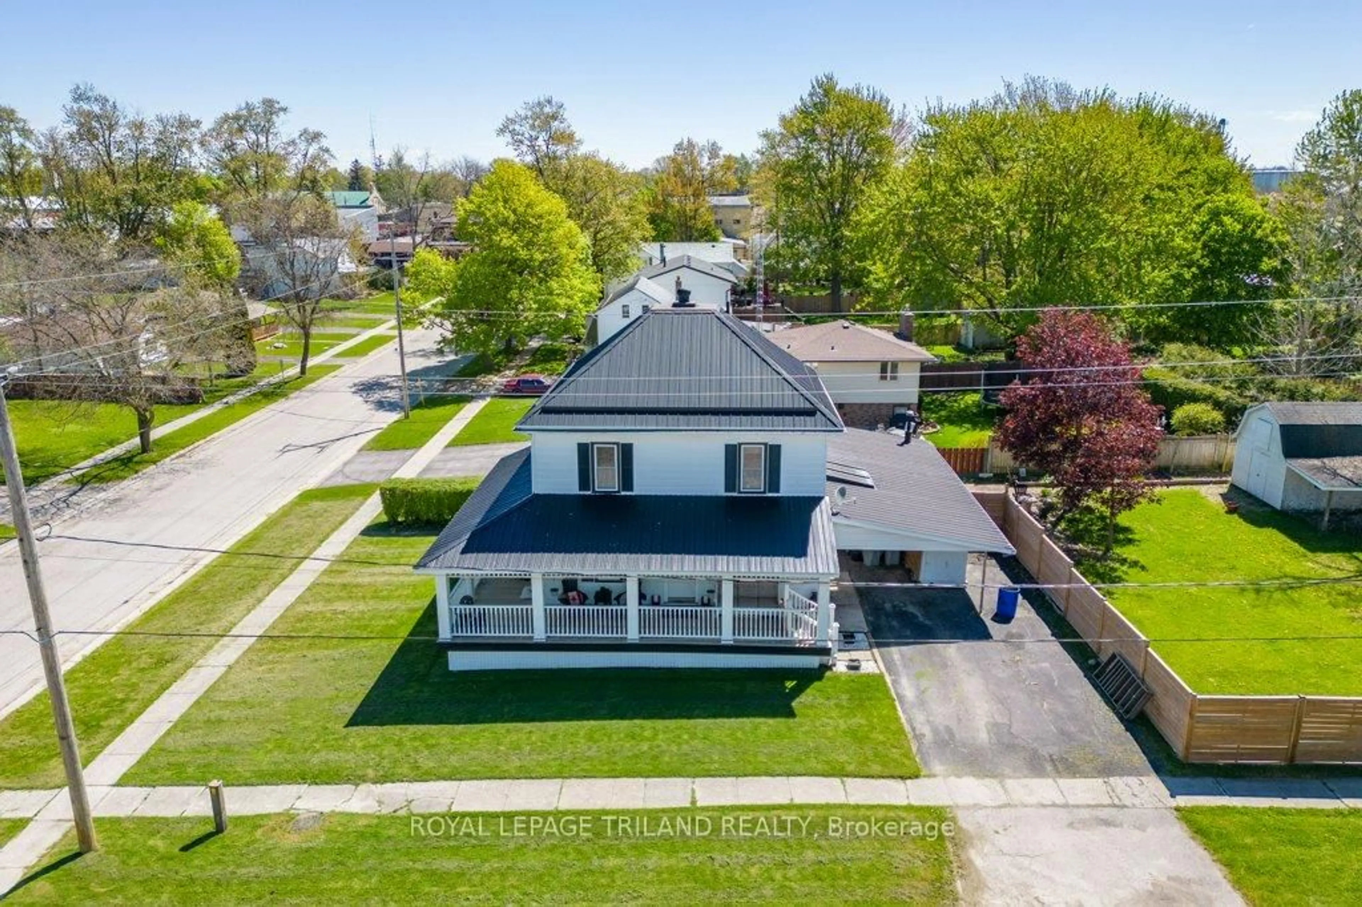
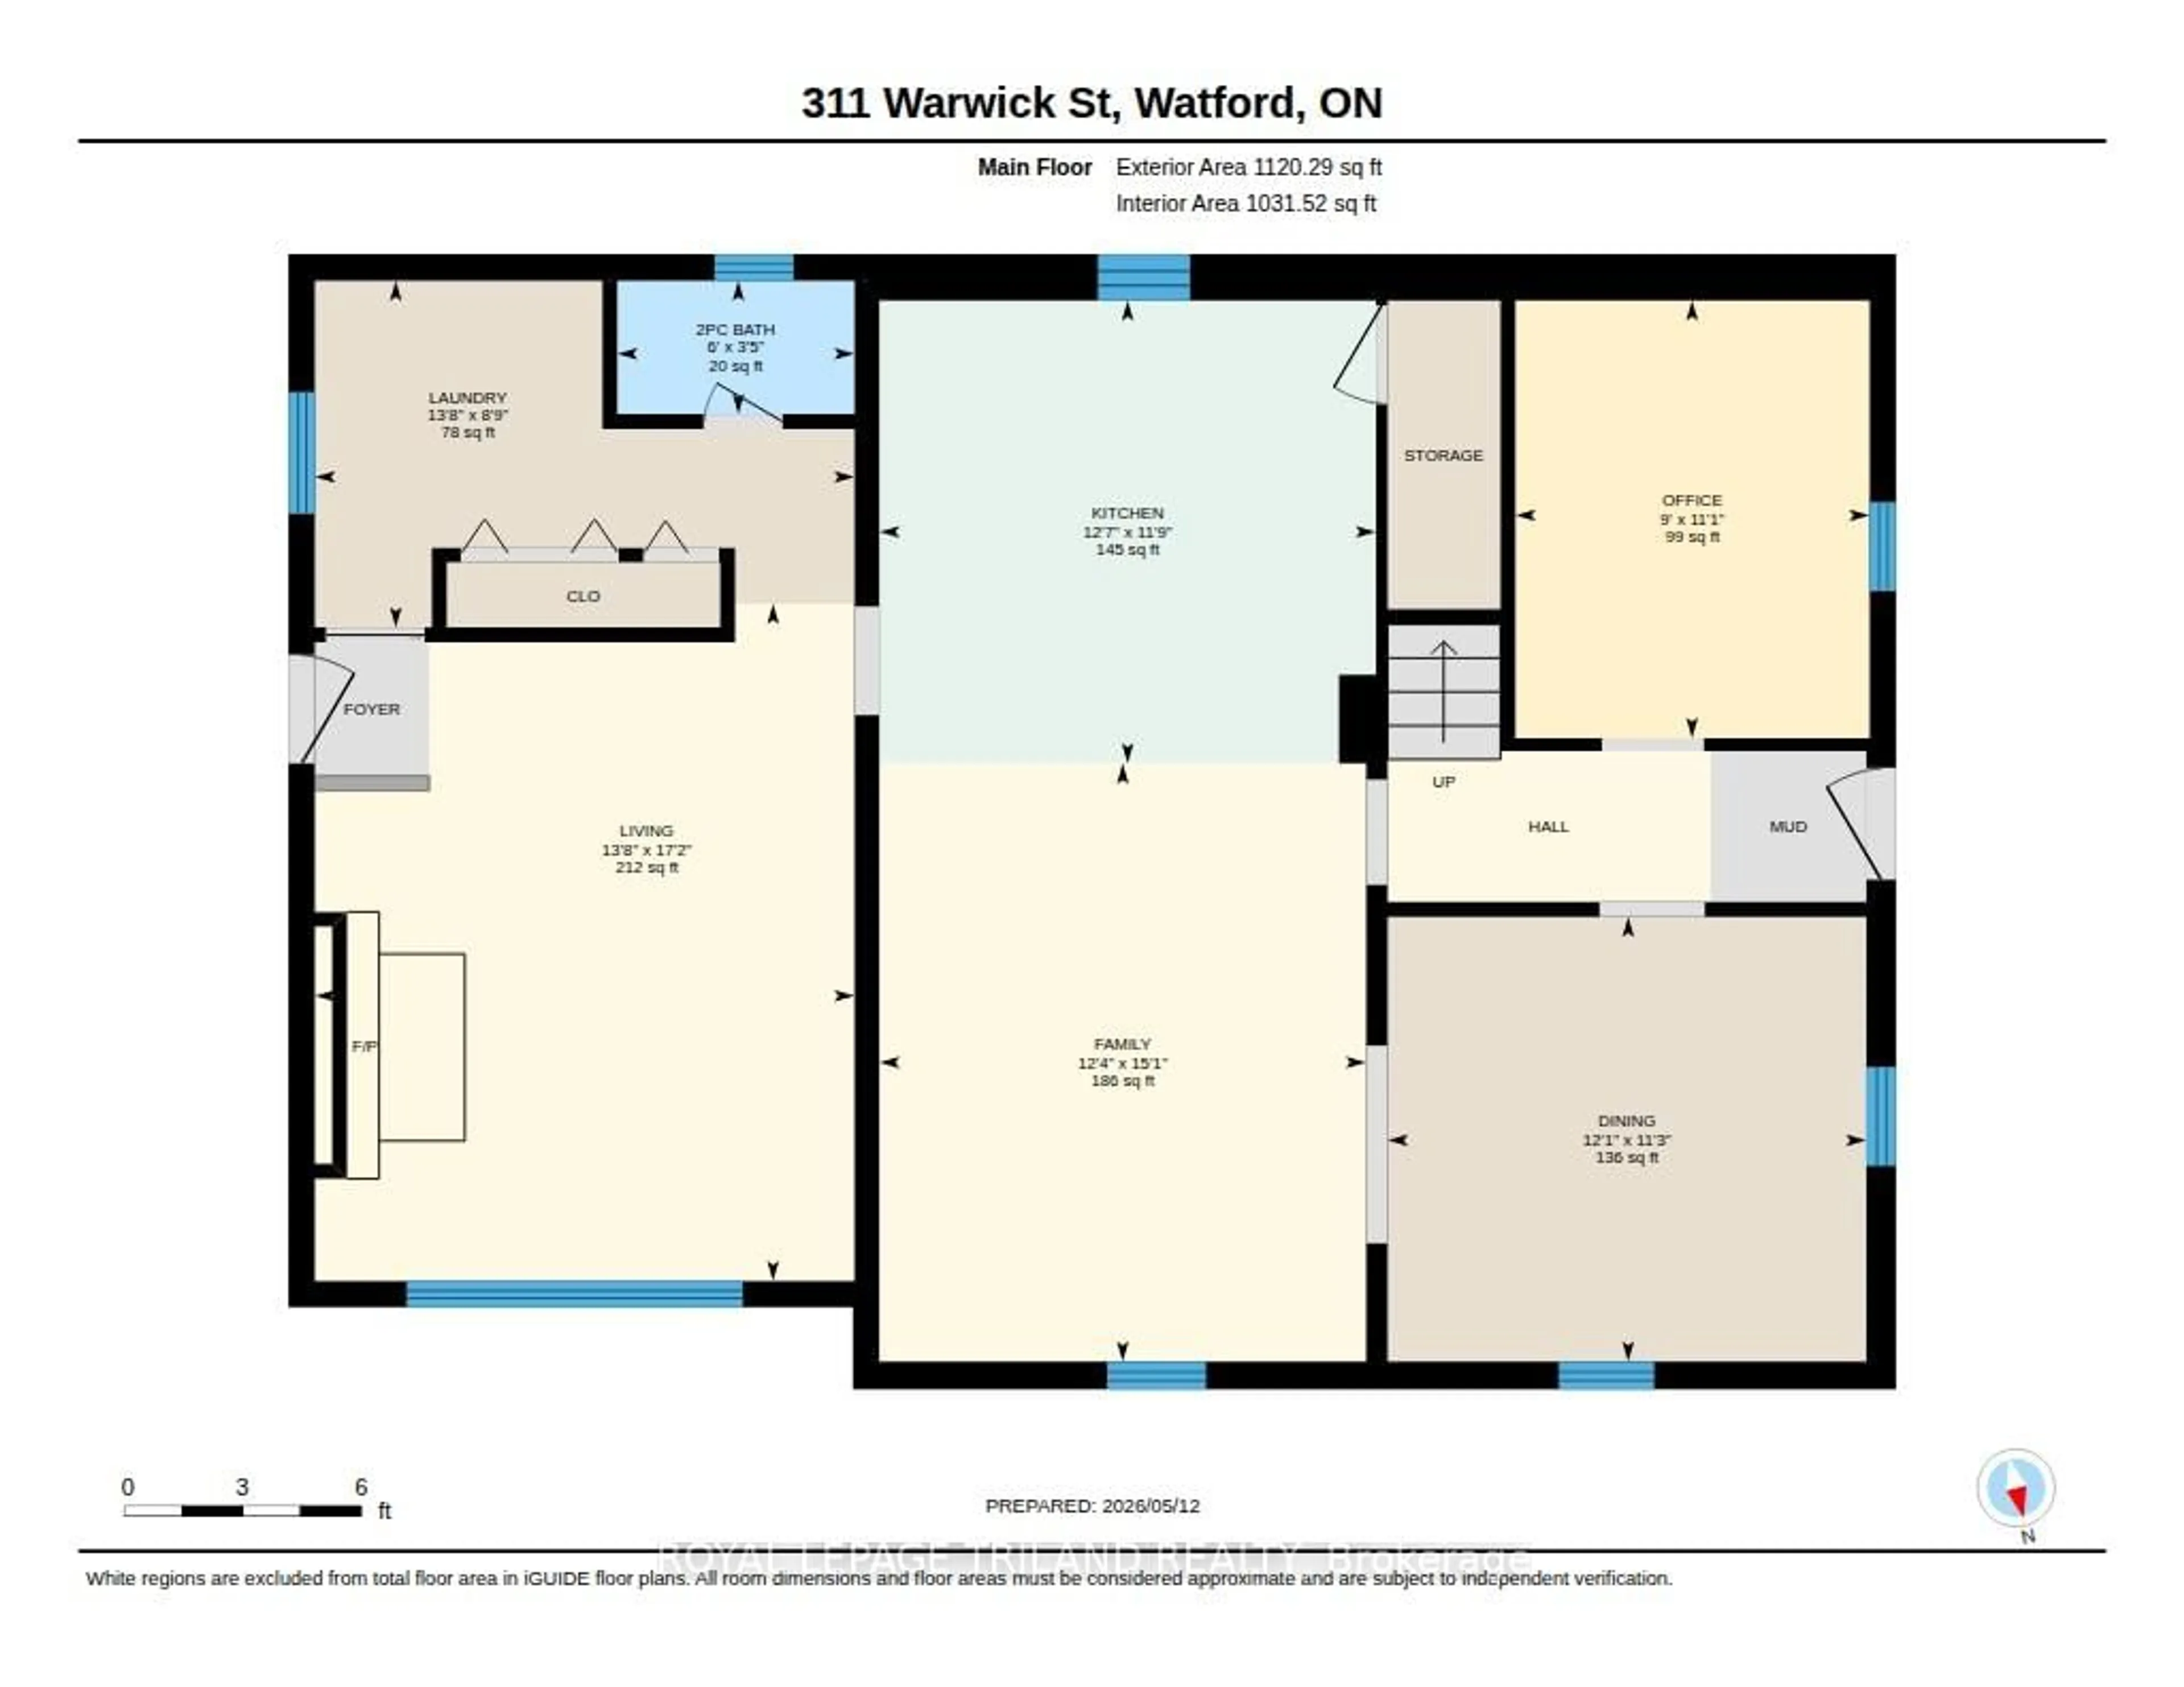
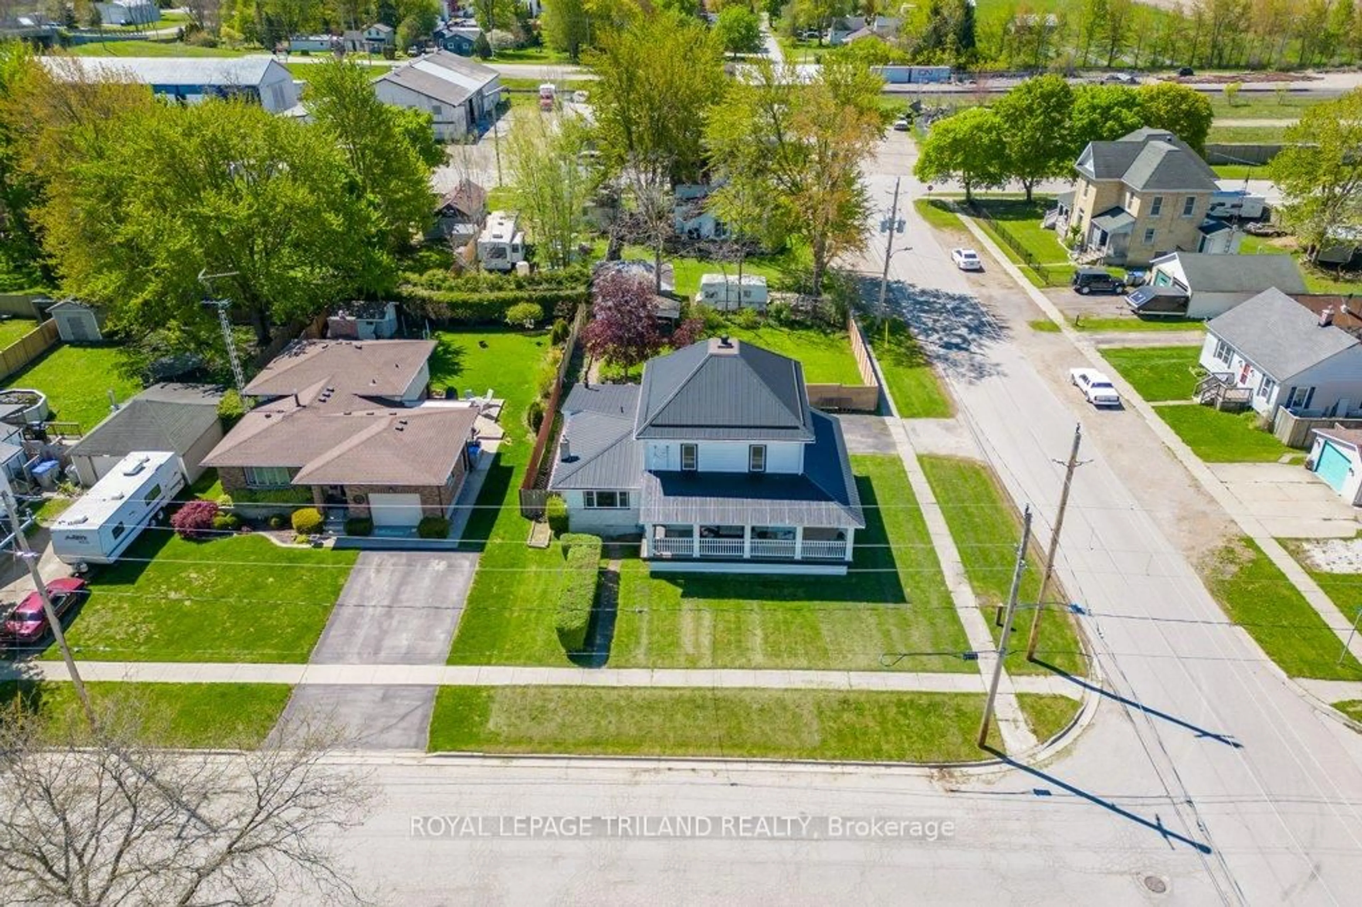
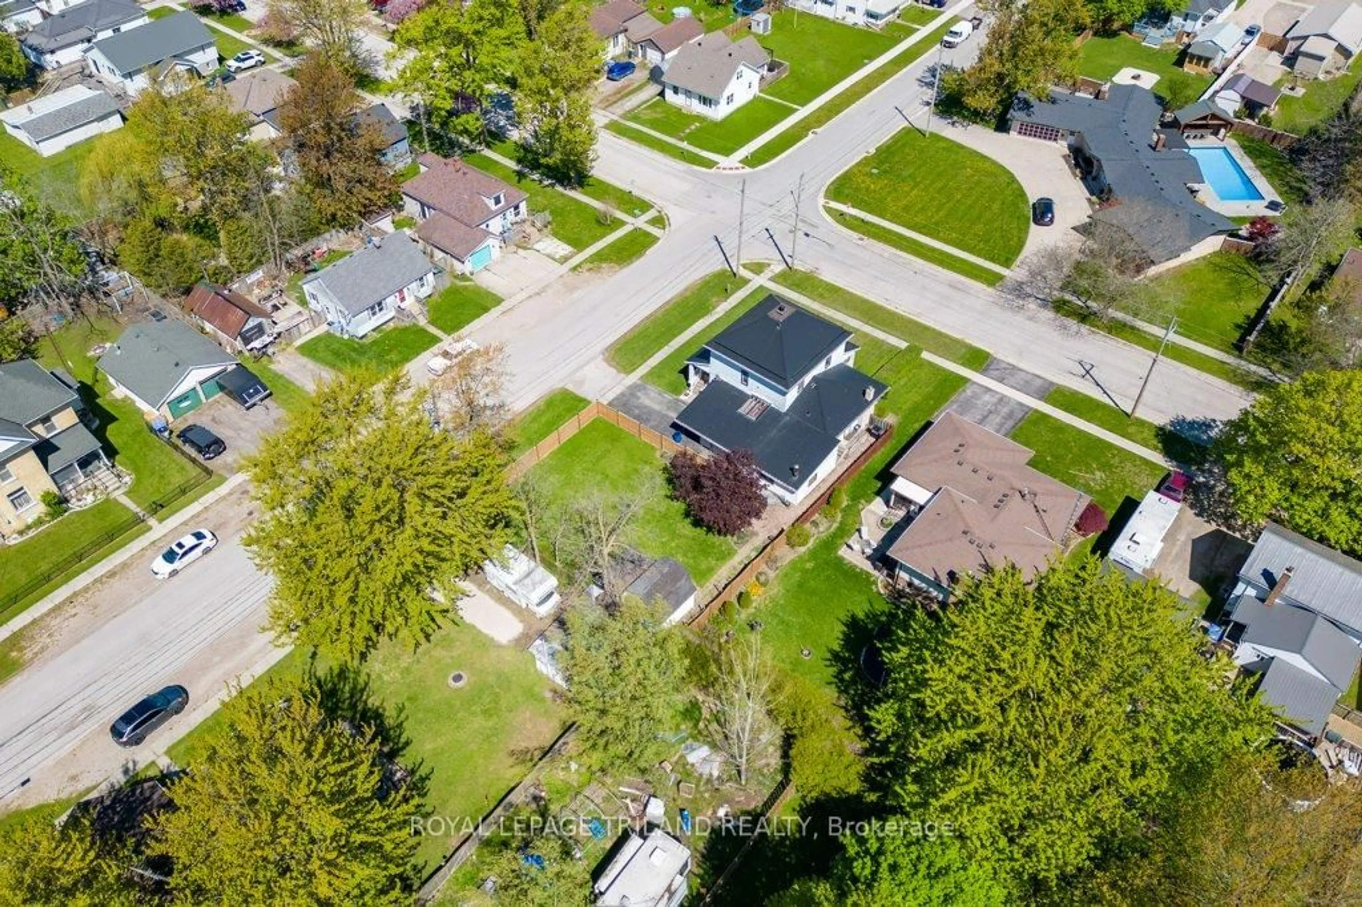
Welcome to 311 Warwick Street in the heart of Watford - a charming and beautifully updated 2-storey home situated on a large 132 x 66 ft fenced lot. Offering nearly 2,000 sq ft of living space, this property combines timeless character with extensive modern updates for peace of mind. This spacious home features 3 +1 bedrooms (the office on the main can easily be made into a bedroom!) , 2 bathrooms, a bright and functional layout, and a cozy fireplace perfect for relaxing evenings. The fully renovated main bathroom adds a modern touch, while approximately 70% of the plumbing has been updated, including improvements to the kitchen and main bath. All electrical has also been professionally updated with a ESA inspection completed. Enjoy beautiful summer evenings chilling in your backyard or on your gorgeous wrap around porch! Additional highlights include a durable metal roof, main floor laundry, forced air gas heating, and parking for up to 6 vehicles with a private double driveway and covered parking area. The unfinished basement provides excellent storage potential. Located in a quiet family-friendly community close to local amenities, parks, and schools, this move-in ready home offers excellent value and flexibility for families, first-time buyers, or anyone looking for small-town living with major updates already completed. Flexible possession available.
Property Details
Interior
Features
Main Floor
Br
3.37 x 2.73Family
4.61 x 3.75Fireplace
Dining
3.69 x 3.43Kitchen
3.83 x 3.57Exterior
Features
Parking
Garage spaces -
Garage type -
Total parking spaces 6
Property History
 49
49