Open: Sat, 11AM to 1PM
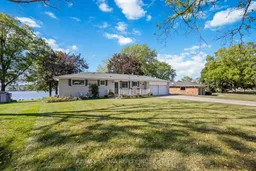
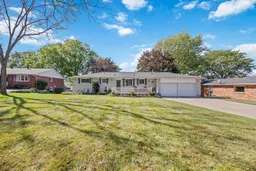
A pic from outside/outdoor area/front of a property/back of a property/a pic from drone, street for 563 Riverside Dr, St. Clair Ontario N0N 1G0
Re-listed 113 days ago

563 Riverside Dr, St. Clair, Ontario N0N 1G0

Detached
2 + 1
2
~1100-1500 sqft
$•••,•••
$899,900
Get pre-qualifiedPowered by nesto
Detached
2 + 1
2
~1100-1500 sqft

Contact us about this property

Call

Highlights

Property Estimate

Days on market113 days

Total days on market
232 days

Estimated valueNot available

Price/Sqft$709/sqft

Monthly cost

Open Calculator

Description

Enjoy peaceful riverfront living in this charming brick bungalow directly across from Stag Island that sits on a .686 ft acre lot. Watch ships and boats passing by from your screened-in sunporch and take in some of the most breathtaking sunsets. This home offers on the main level, 2 bedrooms, full bath (with potential to add stackable washer and dryer) and dining area which use to be a third bedroom. The lower level offers 1 bedroom plus partial kitchen and bath that is ideal for in-law suite or rental potential. 23 x 21-foot double car garage with a concrete driveway that could fit up to 6 vehicles. Looking to park your watercrafts! There's an covered electric boat lift (not used in 2 years and will require some maintenance). Upgrades to home include: Duct cleaning 2024; Humidifier on furnace 2021; Some windows and doors on lower level 2011; Rheem Furnace 2019; Pump for outside watering 2023. Close to schools, parks, arenas and local amenities.


Upcoming Open House

Jul 18Sat11:00 AM - 1:00 PM

Property Details

StyleBungalow
View-
Age of property-
SqFt~1100-1500 SqFt
Lot Size29,988 SqFt(293 x 102.35)
Parking Spaces8
MLS ®NumberX12912578
Community NameSt. Clair
Data SourceTRREB
Listing byRE/MAX SARNIA REALTY INC.

Features

Heating: Forced Air
Central Vacuum
Cooling: Central Air
Fireplace
Basement: Fin W/O, Full

Main Floor

Sunroom

7.01 x 2.9

Primary

3.66 x 3.63

Kitchen

4.42 x 2.68

Living

6.74 x 3.87


Features

Lot size: 29,988 SqFt

Parking

Garage spaces 2

Garage type Attached

Other parking spaces 6

Total parking spaces 8


Property History

Mar 24, 2026
ListedActive
$899,900
113 days on market
history photo preview40
Listing by trreb®
Property listed by RE/MAX SARNIA REALTY INC., Brokerage
Agent Banner Image
Interested in this property?Get in touch to get the inside scoop.

Market Data - St. Clair

Geo Zone Map ThumbnailSt. Clair

Strong Buyer's Market

View Market Data

Detached house - for the past 30 days

Buyer's market Seller's market

Avg. Days on Market

Past 30 days

68 days

Compared to

2025

45 days

2024

0 day

2023

59 days

New Listings

Past 30 days

8 listings

Compared to

2025

7 listings

2024

12 listings

2023

11 listings

Units sold

Past 30 days

2 units

Compared to

2025

1 unit

2024

0 unit

2023

2 units

Median Sold Price

Past 30 days

$617,500

Compared to

2025

$1,300,000

2023

$980,000


Population and Demographics

Overview

Total population 14576
Average household income $134,677

Age (%)

0 to 19
22%
20 to 34
15%
35 to 49
18%
50 to 64
22%
65 and plus
23%

Household composition (%)

Single family
74%
Single person
25%
Multi person
2%
Multi family
0%

Mother tongue (%)

English
97%
French
1%
Others
1%

House tenancy (%)

Owners
87%
Renters
13%

What’s nearby?Essentials within 5 km

Local Logic

Transportation Scores

Estimated Budget