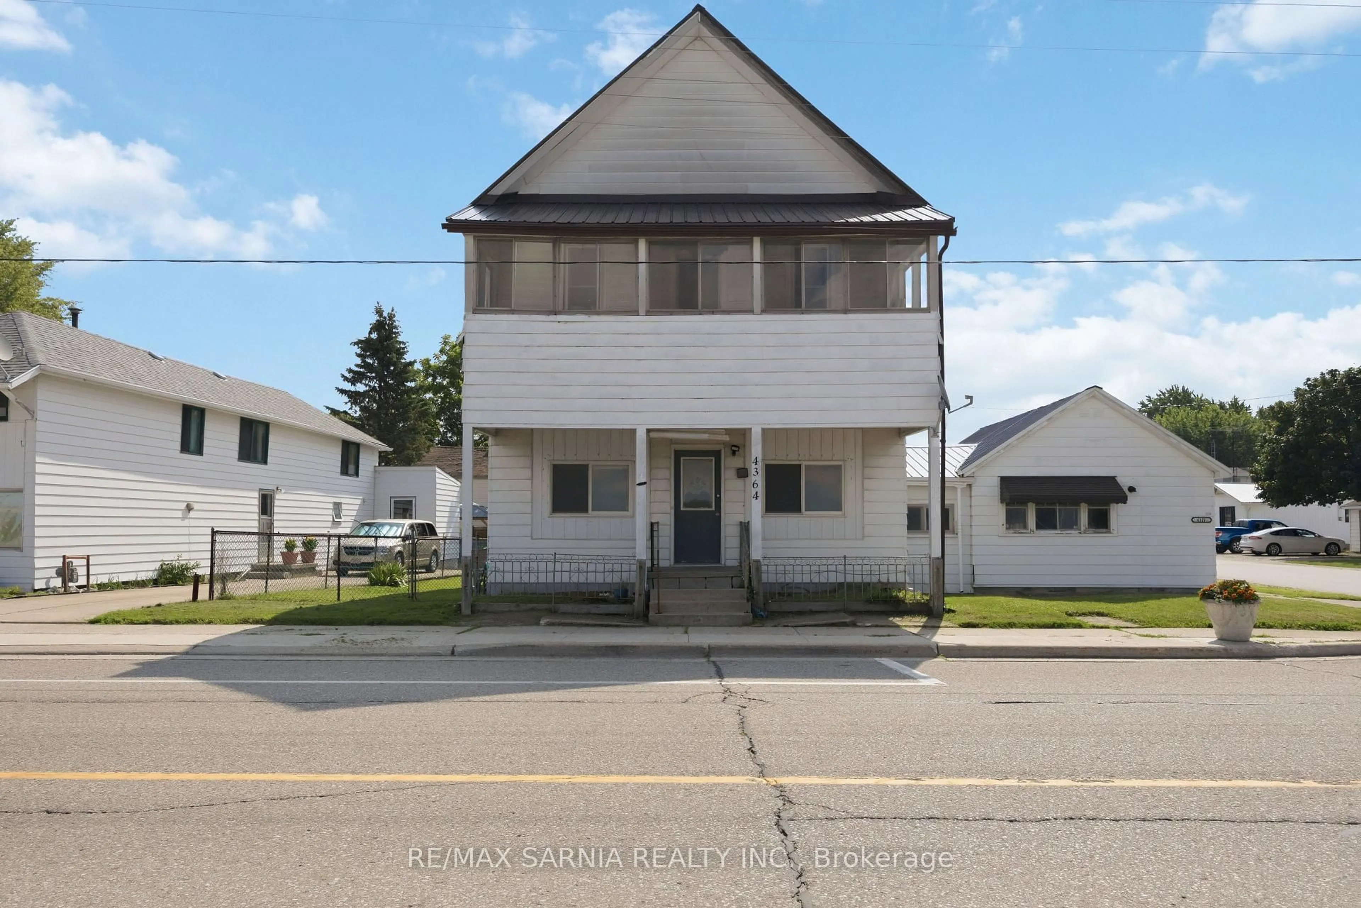
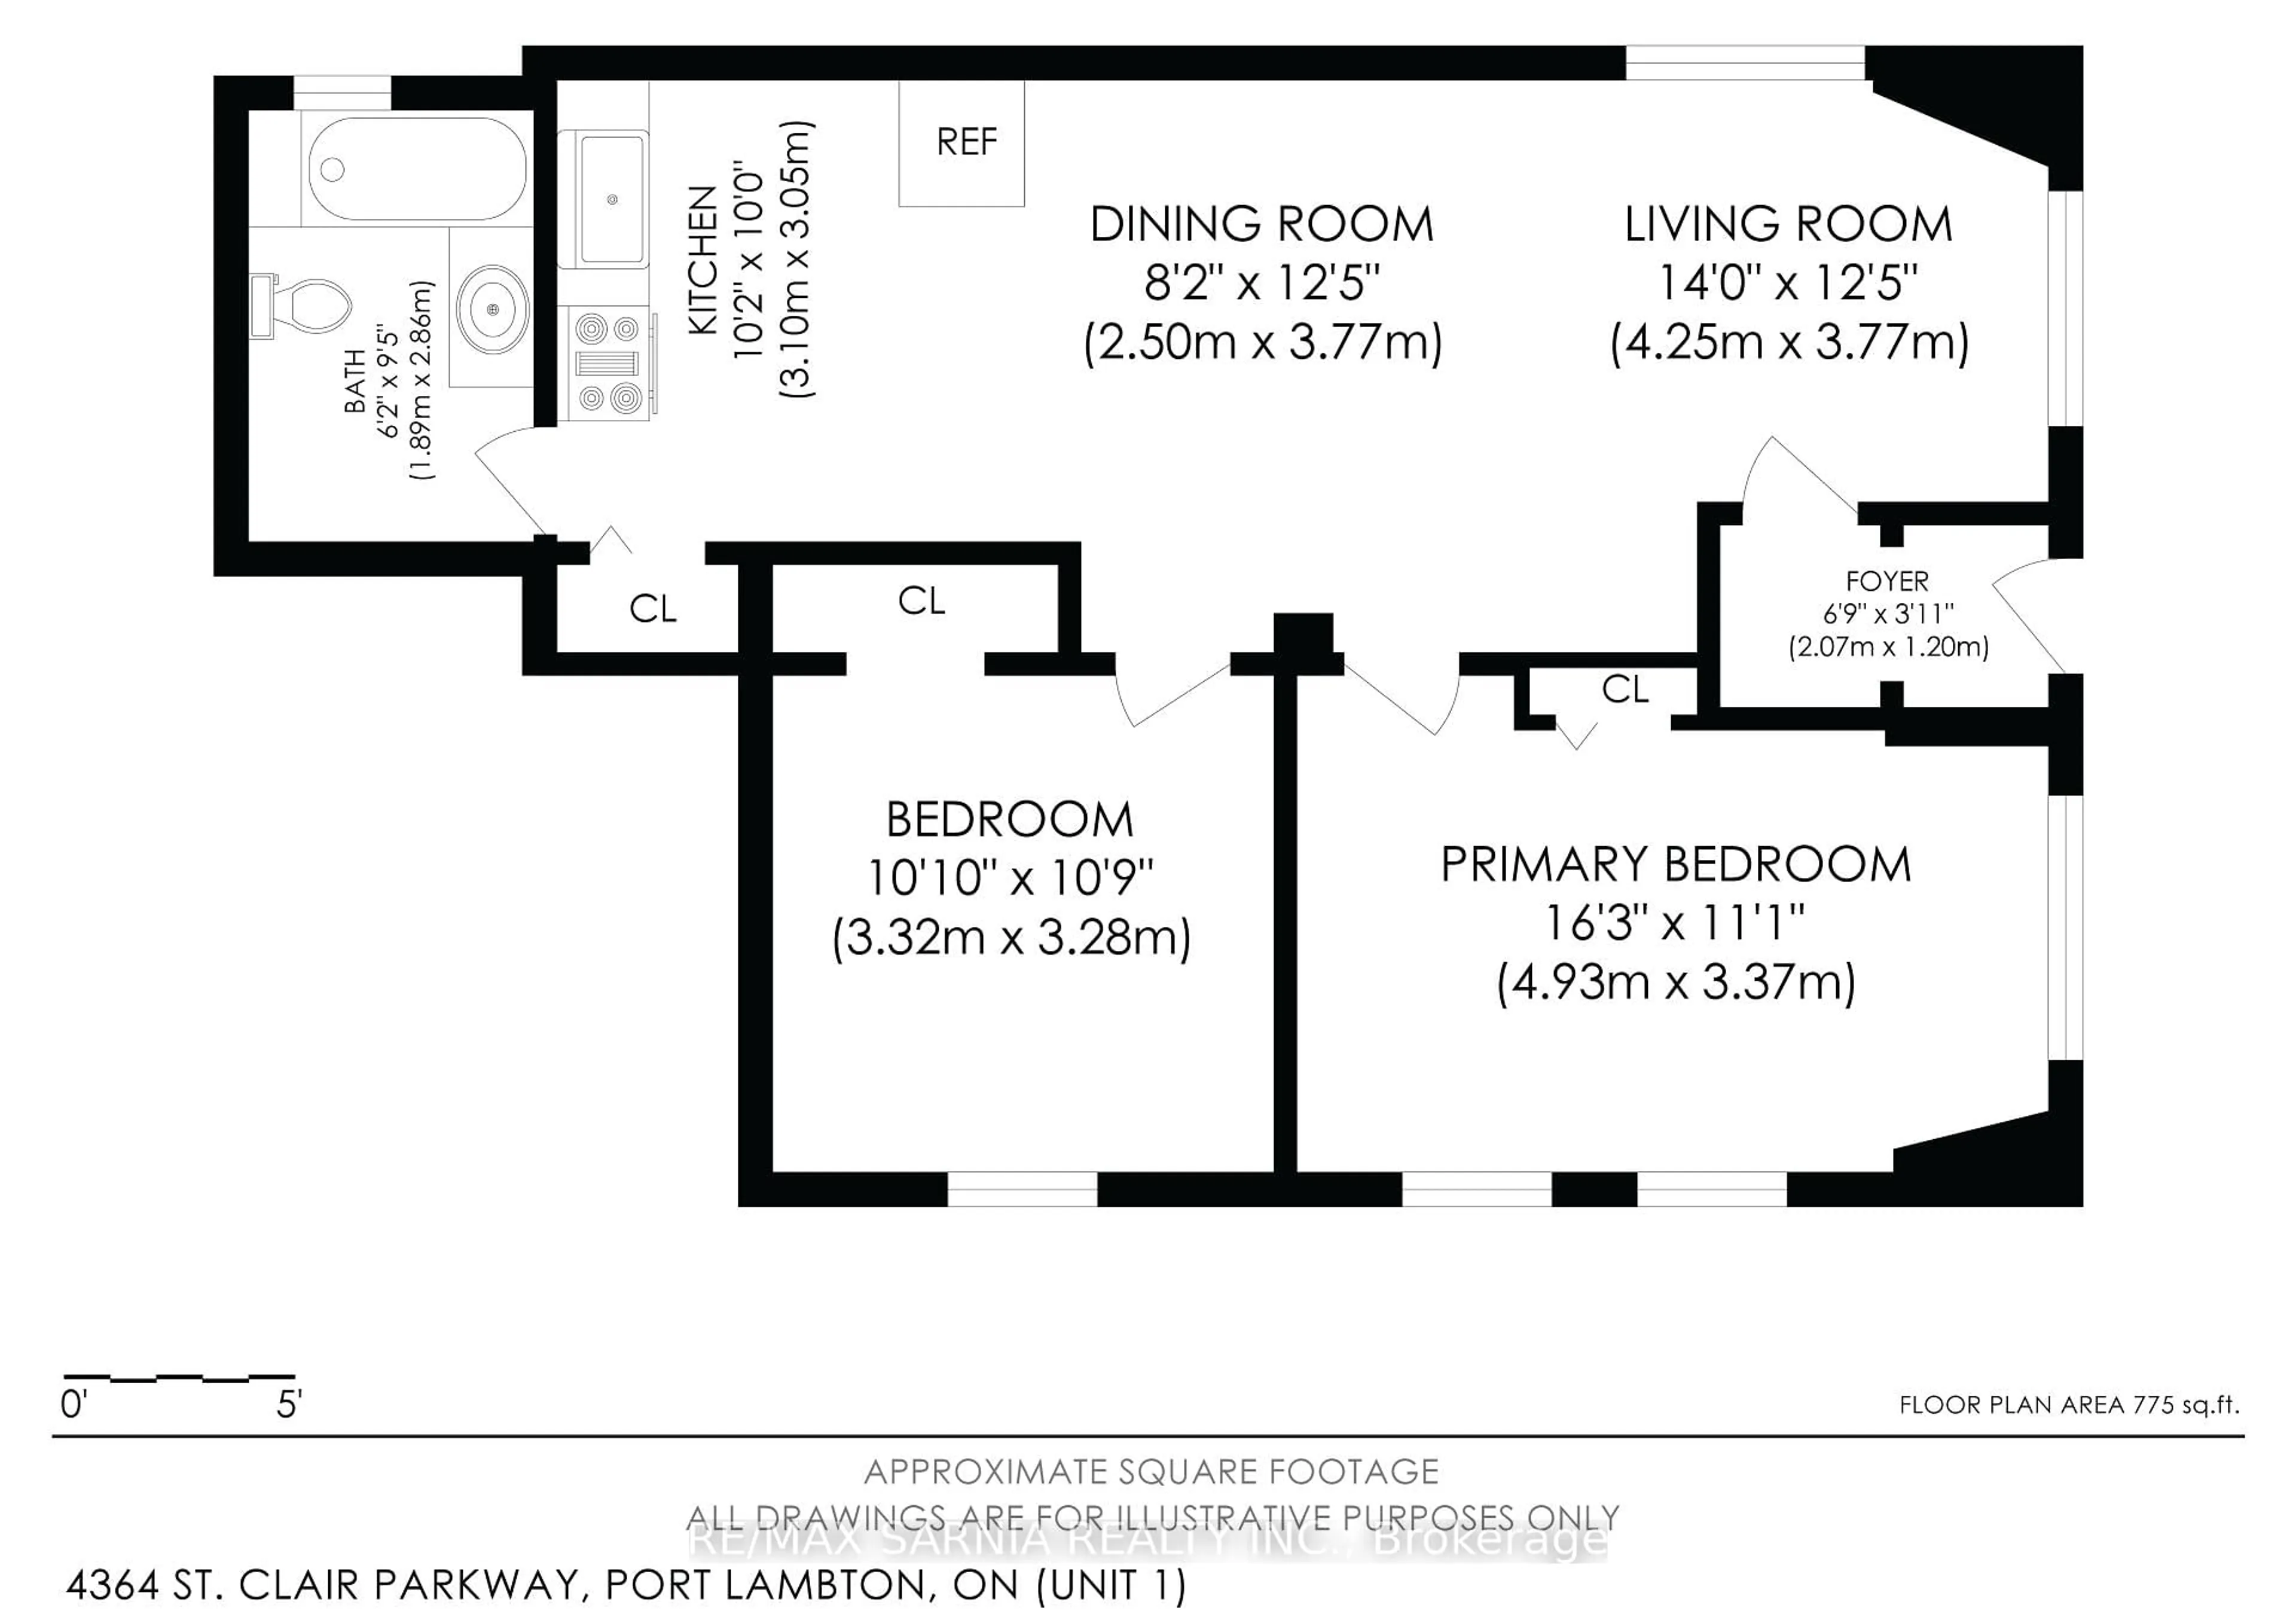
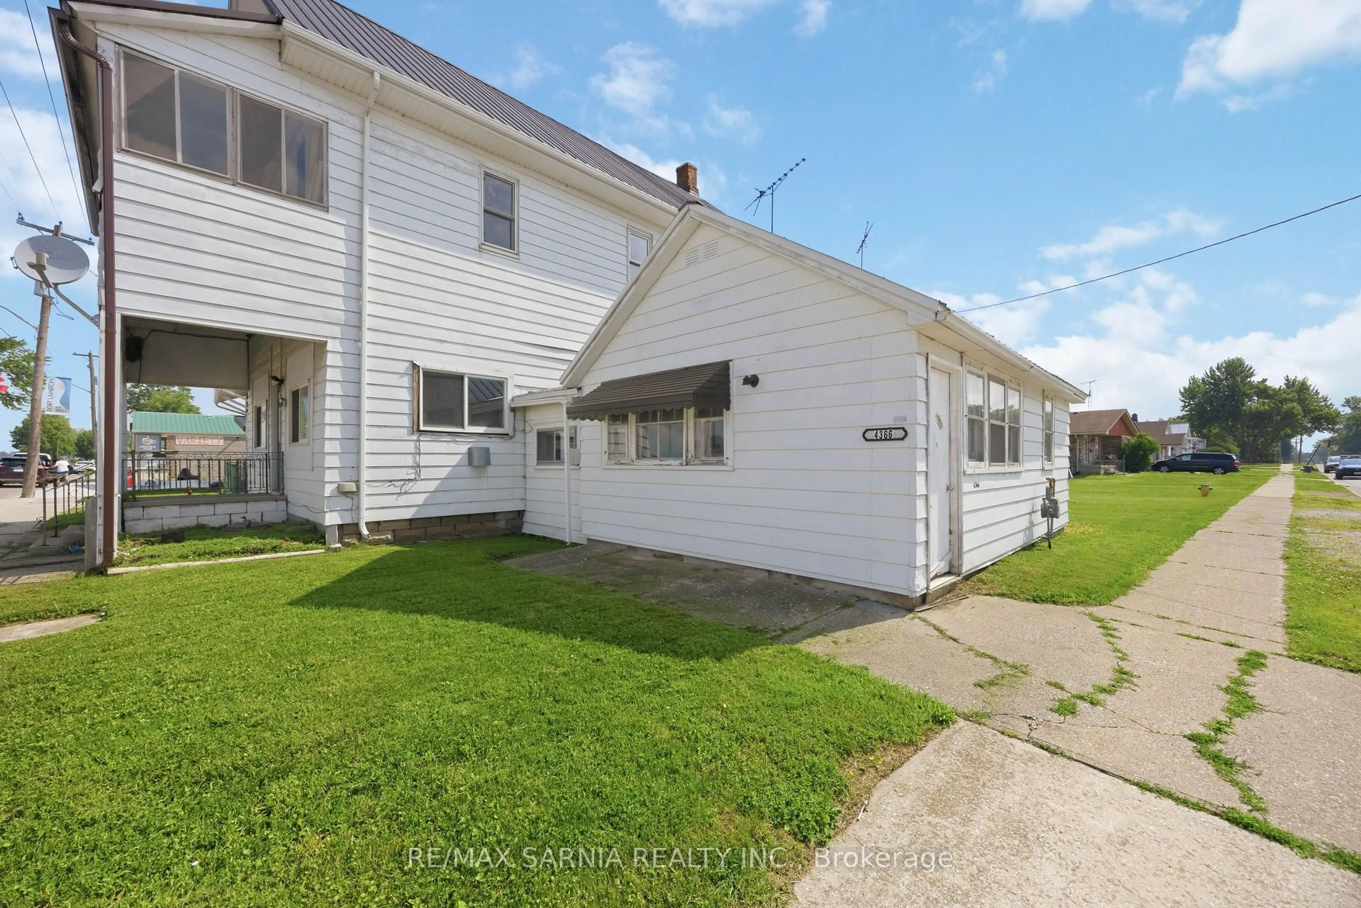
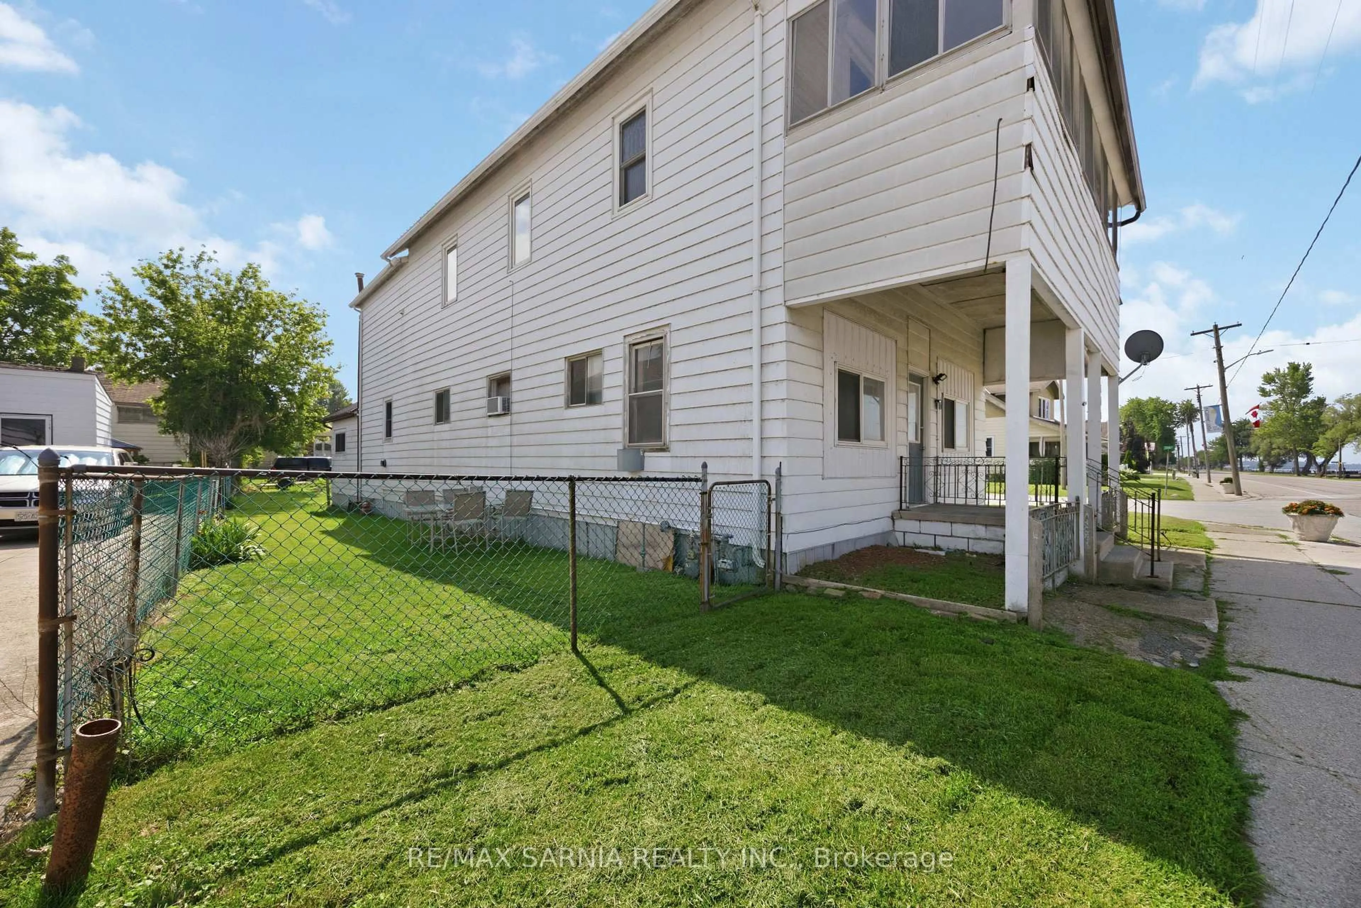
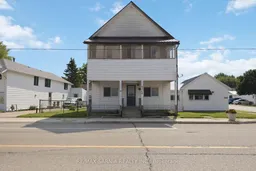
A rare opportunity to own a piece of Port Lambton history! This charming 4-plex has been in the same family for three generations and was formerly known as Richards' Restaurant, making it a property filled with history and potential. Perfectly positioned on a prominent corner lot directly across the street from the beautiful waterfront park, you'll enjoy stunning river views while being just steps from shopping and local amenities. Offering four versatile units, this property presents numerous possibilities for investors or entrepreneurs. Unit 1 is a 2-bedroom apartment that was recently rented for $1,400 per month and is now vacant, providing an excellent opportunity for a new tenant or owner occupancy. Unit 2 offers 3 bedrooms, oversized principal rooms, in-suite laundry, a bright 3 season sunroom overlooking the river, and a private deck off the primary bedroom. Unit 3 is a 2-bedroom unit, while Unit 4 offers excellent flexibility and could be used as residential space or be transformed into a storefront, office, or professional space (buyer to verify permitted uses). The property is topped with a durable metal roof and sits on a generous corner lot with the potential to create ample parking while still maintaining valuable outdoor space. While the building requires updating, the combination of its size, flexible layout, prime waterfront location, and rich history creates an exceptional opportunity to restore and reimagine this unique property. Whether you're looking to expand your investment portfolio, create a mixed-use property, or bring new life to a well-known local landmark, this is a property where vision and hard work can make a lasting impact.
Inclusions: Fridge x 2, Stove x 2, Washer & Dryer, Freezer, 2 Window A/C Units - ALL INCLUSIONS ARE IN AS IS CONDITION
 50Listing by trreb®

