Open: Sun, 1PM to 3PM
Indoor garage for 1933 Plank Rd, St. Clair Ontario N7T 7H5
1 day on Market

1933 Plank Rd, St. Clair, Ontario N7T 7H5

Detached
3 + 1
1
~1100-1500 sqft
$589,000
Get pre-qualifiedPowered by nesto
Detached
3 + 1
1
~1100-1500 sqft

Contact us about this property

Call

Highlights

Property Estimate

Days on market1 day

Estimated valueNot available

Price/Sqft$464/sqft

Monthly cost

Open Calculator

Description

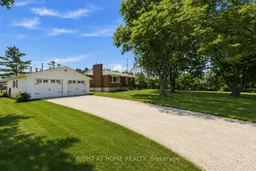
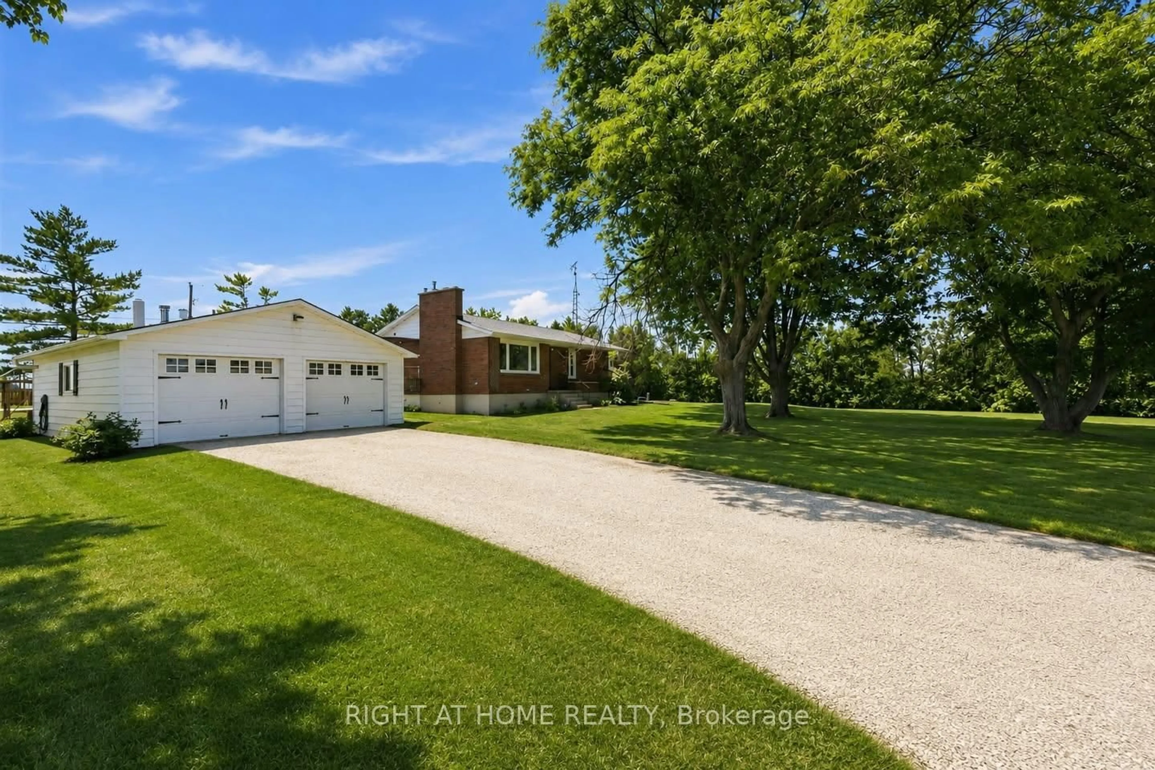
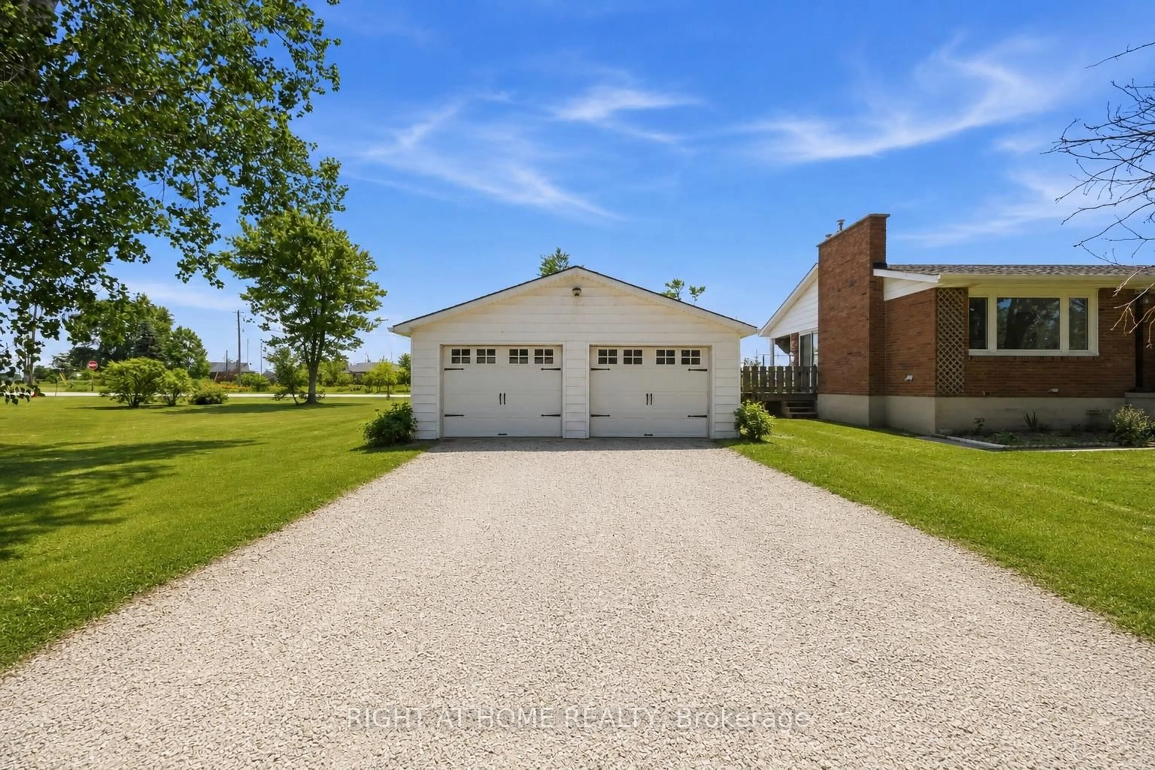
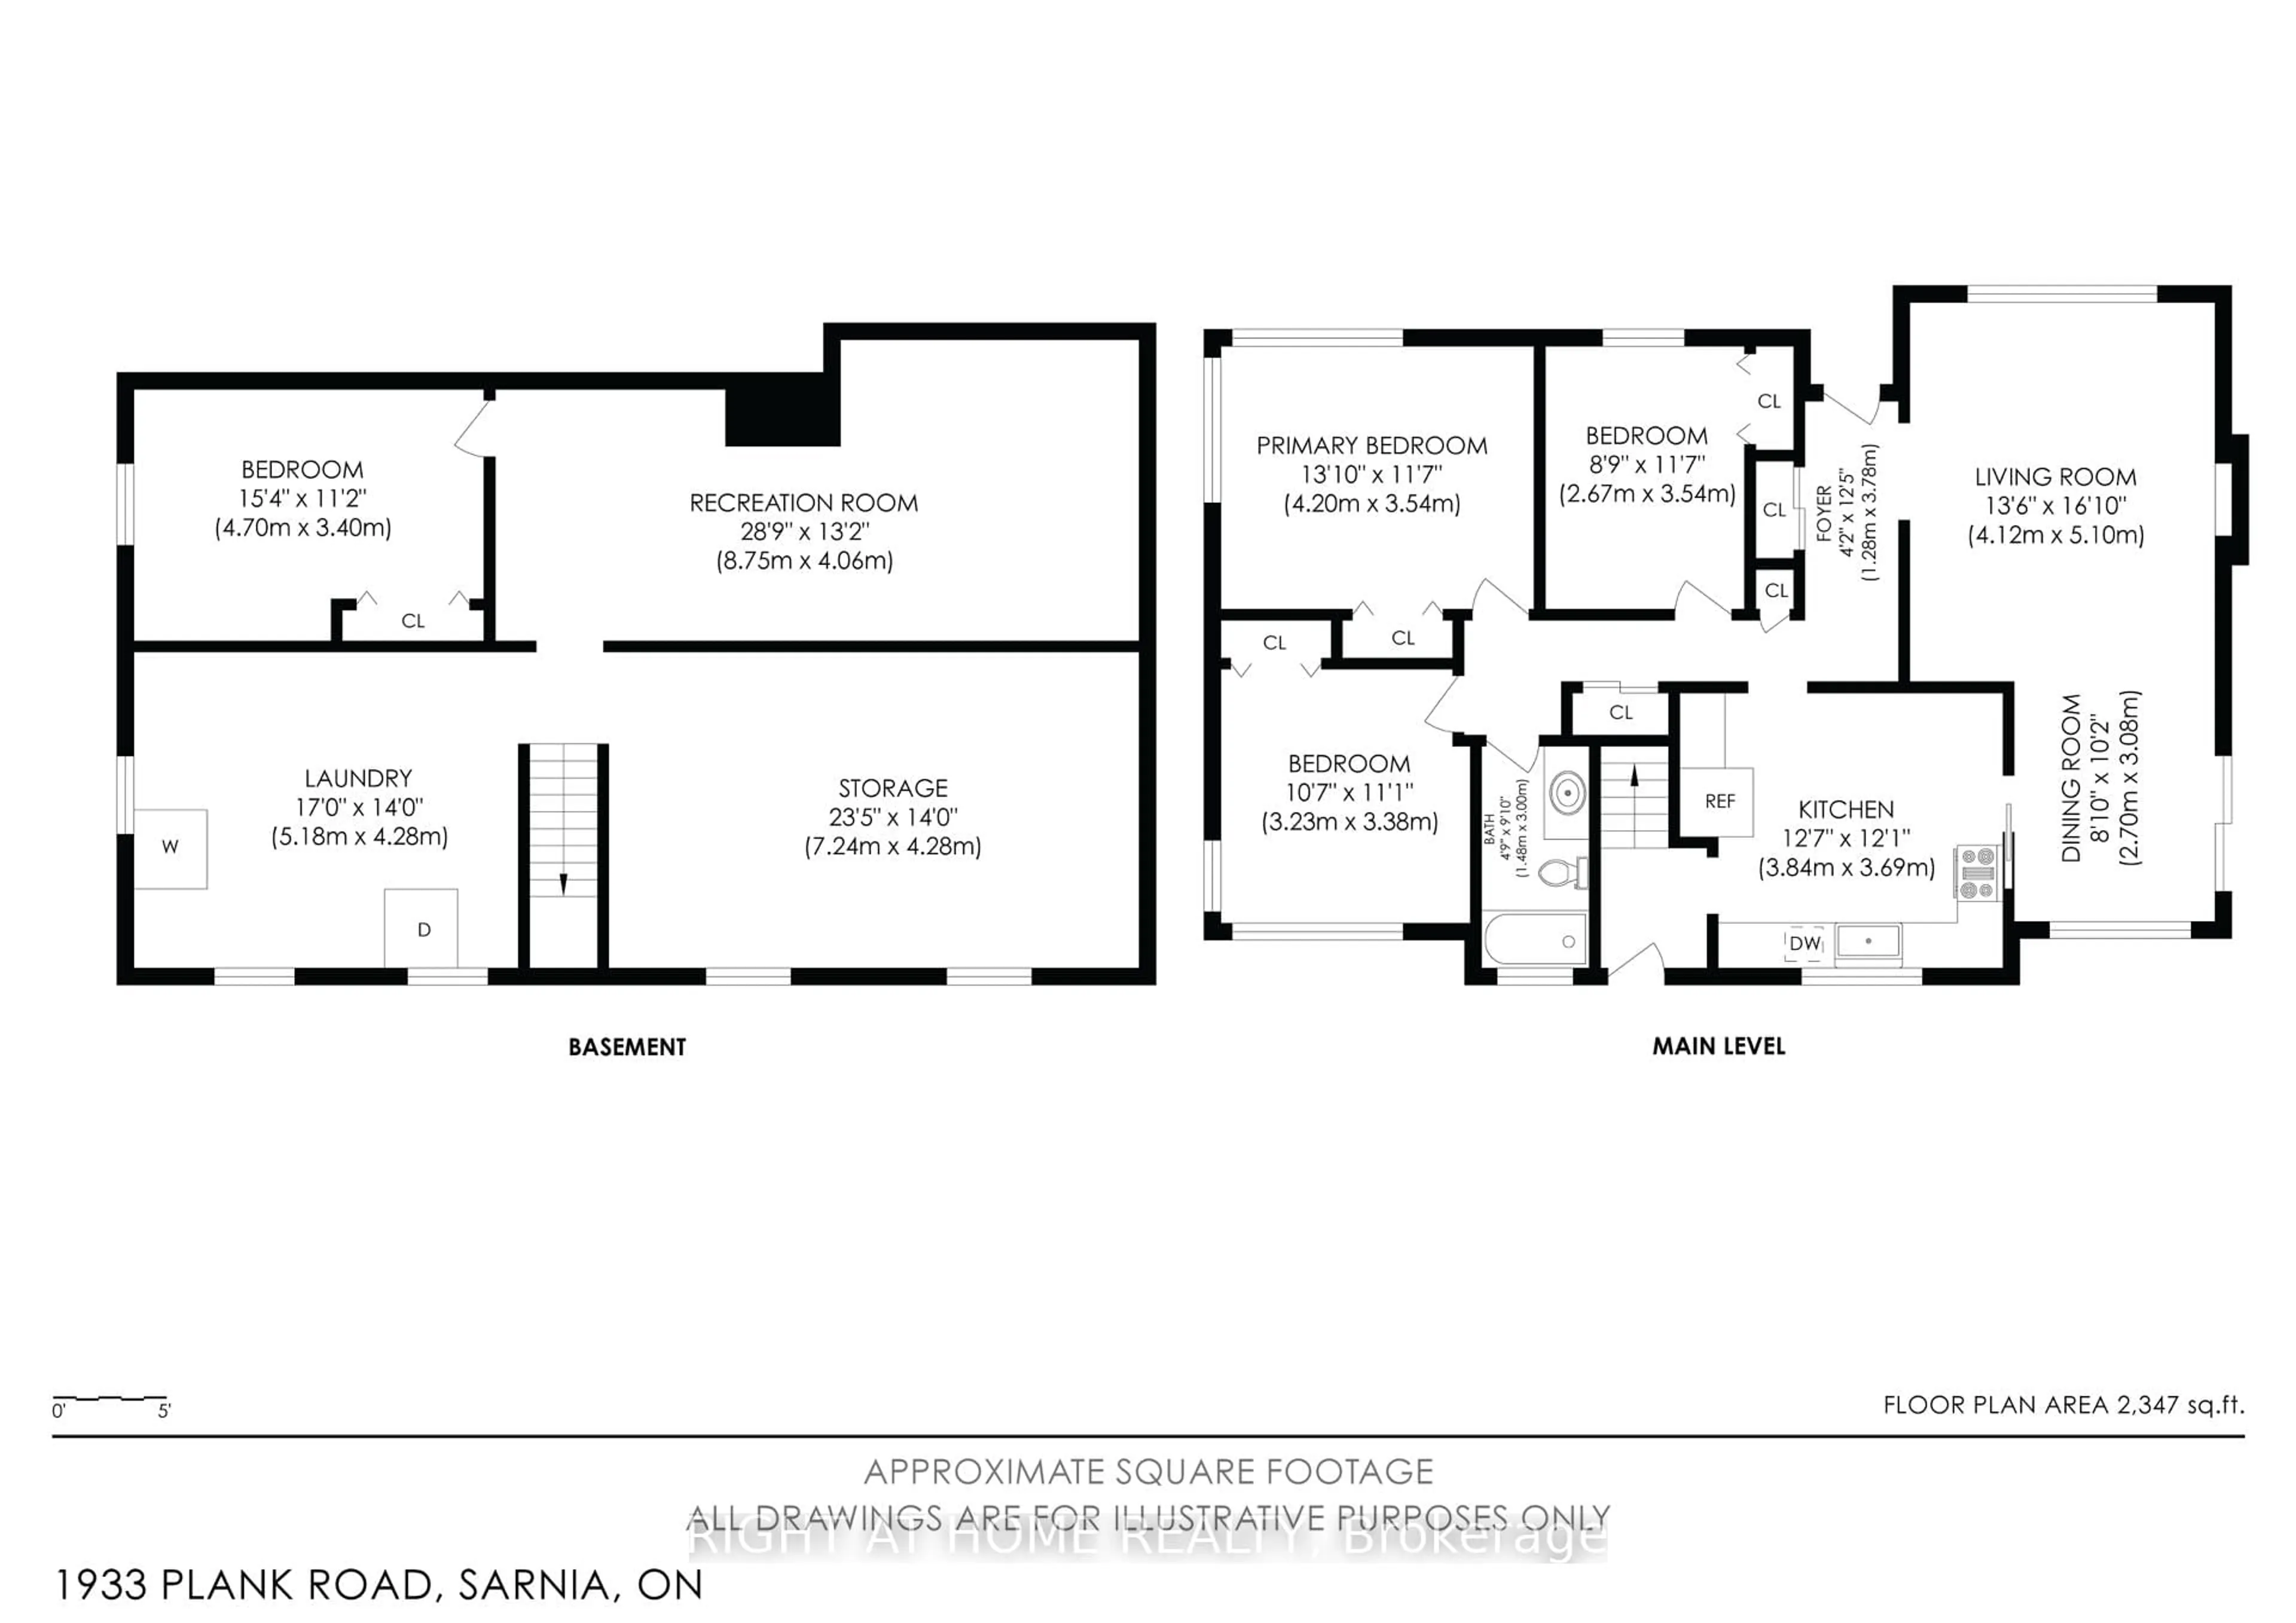
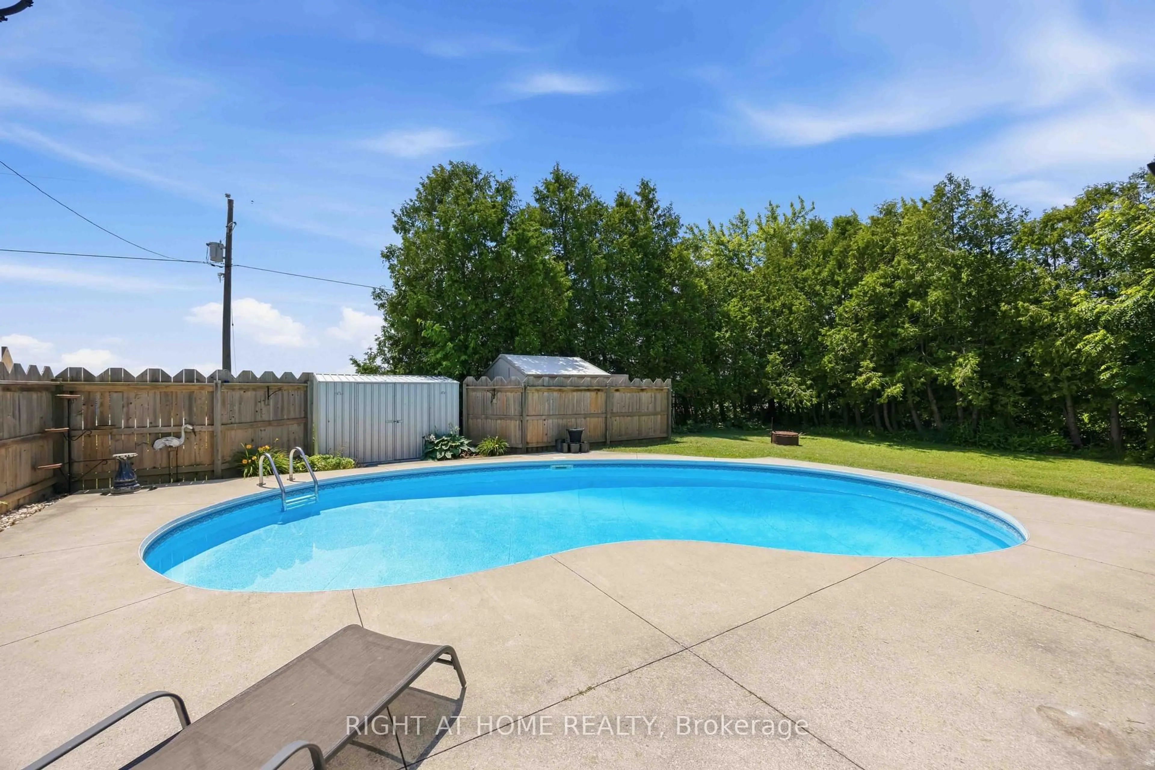
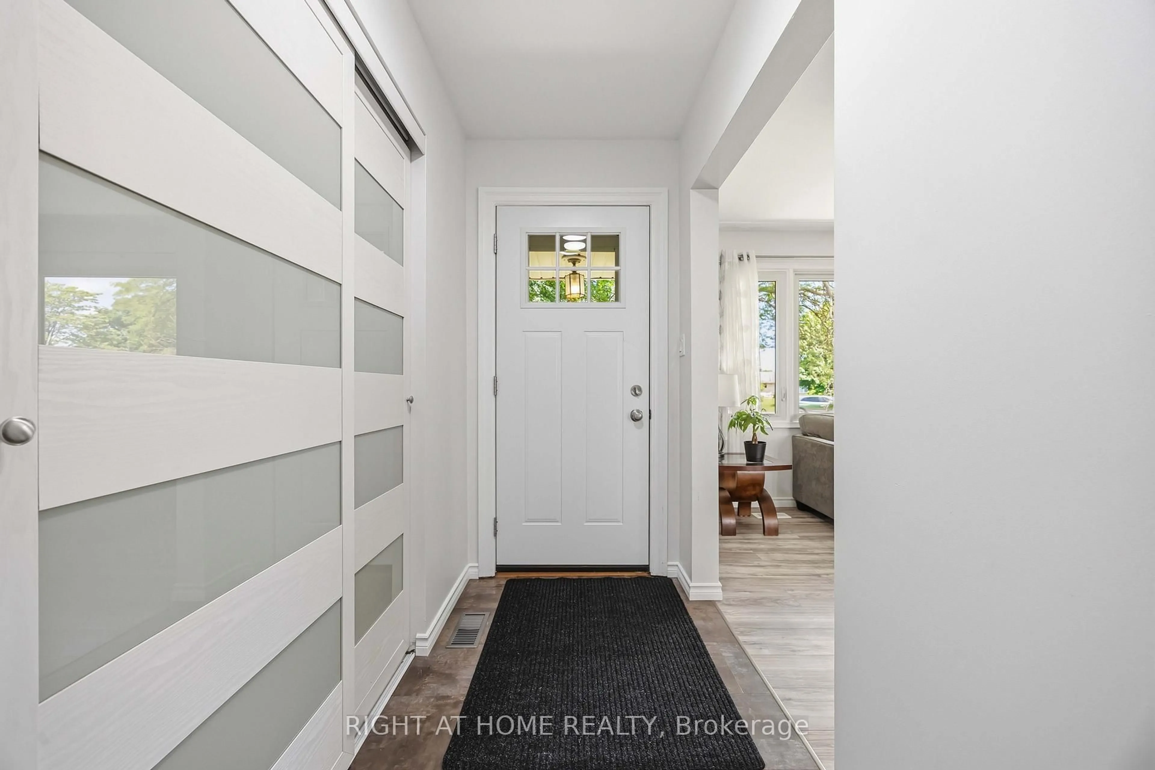
Enjoy the best of both worlds with this beautifully updated 3+1 bedroom home, perfectly situated on a spacious half-acre lot just minutes from the city. Offering plenty of room for the whole family, this move-in-ready property combines modern updates, incredible outdoor living, and an exceptional detached garage that's sure to impress. Step inside to discover a bright, updated kitchen, newer windows and flooring, and two cozy fireplaces that create a warm and inviting atmosphere year-round. The newly finished basement provides additional living space with a fourth bedroom, a spacious recreation room that's perfect for family movie nights, and an abundance of storage.Outside is where this property truly shines. Spend your summers relaxing around the kidney-shaped in-ground pool, entertain family and friends in the expansive backyard, or enjoy the privacy and space that only country living can offer.The impressive 24' x 30' insulated and heated detached double garage is a dream for car collectors, motorcycle enthusiasts, hobbyists, or anyone needing a premium workshop with plenty of storage.If you've been searching for a property that offers peaceful country living without sacrificing the convenience of nearby city amenities, this is the one you've been waiting for. Simply move in and start making memories.


Upcoming Open House

Jul 12Sun1:00 PM - 3:00 PM

Property Details

StyleBungalow
View-
Age of property-
SqFt~1100-1500 SqFt
Lot Size41,182 SqFt(224.22 x 183.67)
Parking Spaces6
MLS ®NumberX13538992
Community NameSt. Clair
Data SourceTRREB
Listing byRIGHT AT HOME REALTY

Features

Heating: Forced Air
Cooling: Central Air
Fireplace
Basement: Finished, Full

Bsmt Floor

Rec

8.23 x 3.05

Laundry

4.6 x 3.96

Utility

6.89 x 3.99


Features

Lot size: 41,182 SqFt
Pool: Inground

Parking

Garage spaces 2

Garage type Detached

Other parking spaces 4

Total parking spaces 6


Property History

Jul 8, 2026
ListedActive
$589,000
1 day on market
history photo preview48
Listing by trreb®
Property listed by RIGHT AT HOME REALTY, Brokerage
Agent Banner Image
Interested in this property?Get in touch to get the inside scoop.

Market Data - St. Clair

Geo Zone Map ThumbnailSt. Clair

Strong Buyer's Market

View Market Data

Detached house - for the past 30 days

Buyer's market Seller's market

Avg. Days on Market

Past 30 days

68 days

Compared to

2025

45 days

2024

0 day

2023

59 days

New Listings

Past 30 days

8 listings

Compared to

2025

7 listings

2024

12 listings

2023

11 listings

Units sold

Past 30 days

2 units

Compared to

2025

1 unit

2024

0 unit

2023

2 units

Median Sold Price

Past 30 days

$617,500

Compared to

2025

$1,300,000

2023

$980,000


Population and Demographics

Overview

Total population 14576
Average household income $134,677

Age (%)

0 to 19
22%
20 to 34
15%
35 to 49
18%
50 to 64
22%
65 and plus
23%

Household composition (%)

Single family
74%
Single person
25%
Multi person
2%
Multi family
0%

Mother tongue (%)

English
97%
French
1%
Others
1%

House tenancy (%)

Owners
87%
Renters
13%

What’s nearby?Essentials within 5 km

Local Logic

Transportation Scores

Estimated Budget