167 Moore Line, St. Clair, Ontario N0N 1M0
Contact us about this property
Highlights
Estimated valueThis is the price Wahi expects this property to sell for.
The calculation is powered by our Instant Home Value Estimate, which uses current market and property price trends to estimate your home’s value with a 90% accuracy rate.Not available
Price/Sqft$422/sqft
Monthly cost
Open Calculator
Description
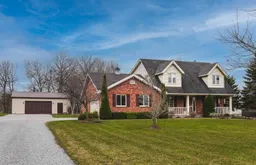
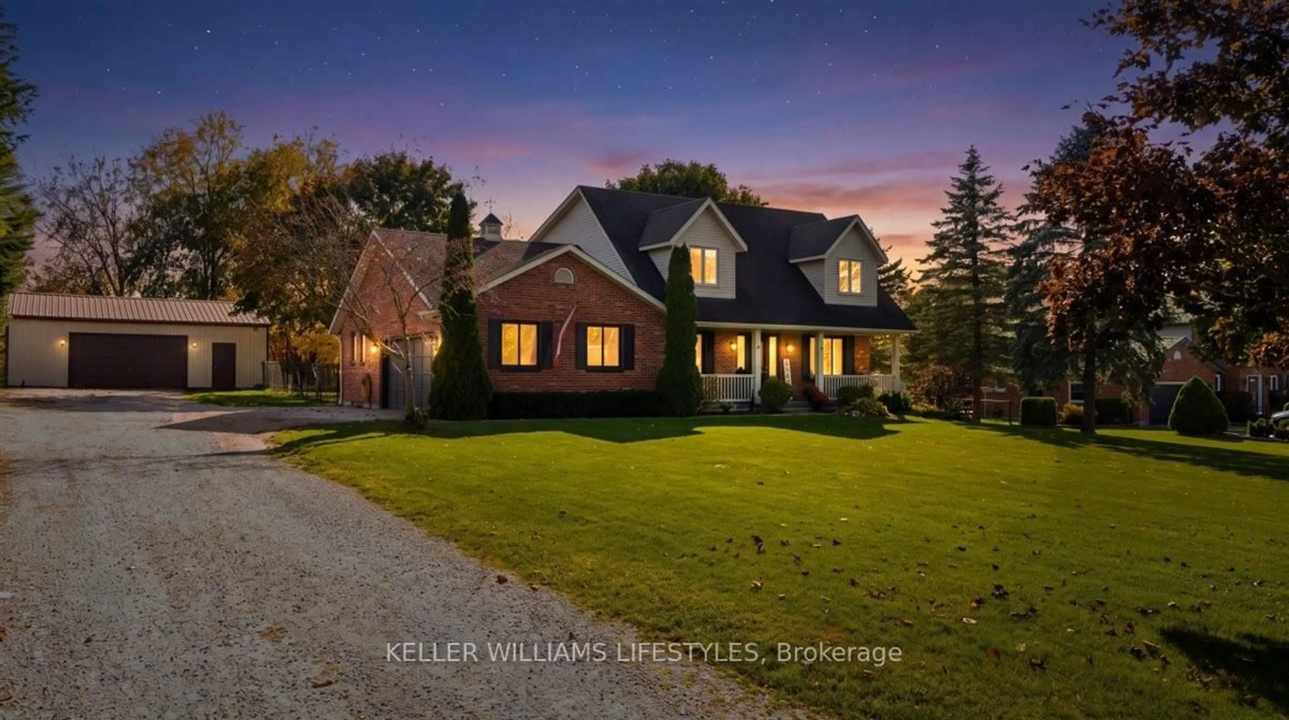
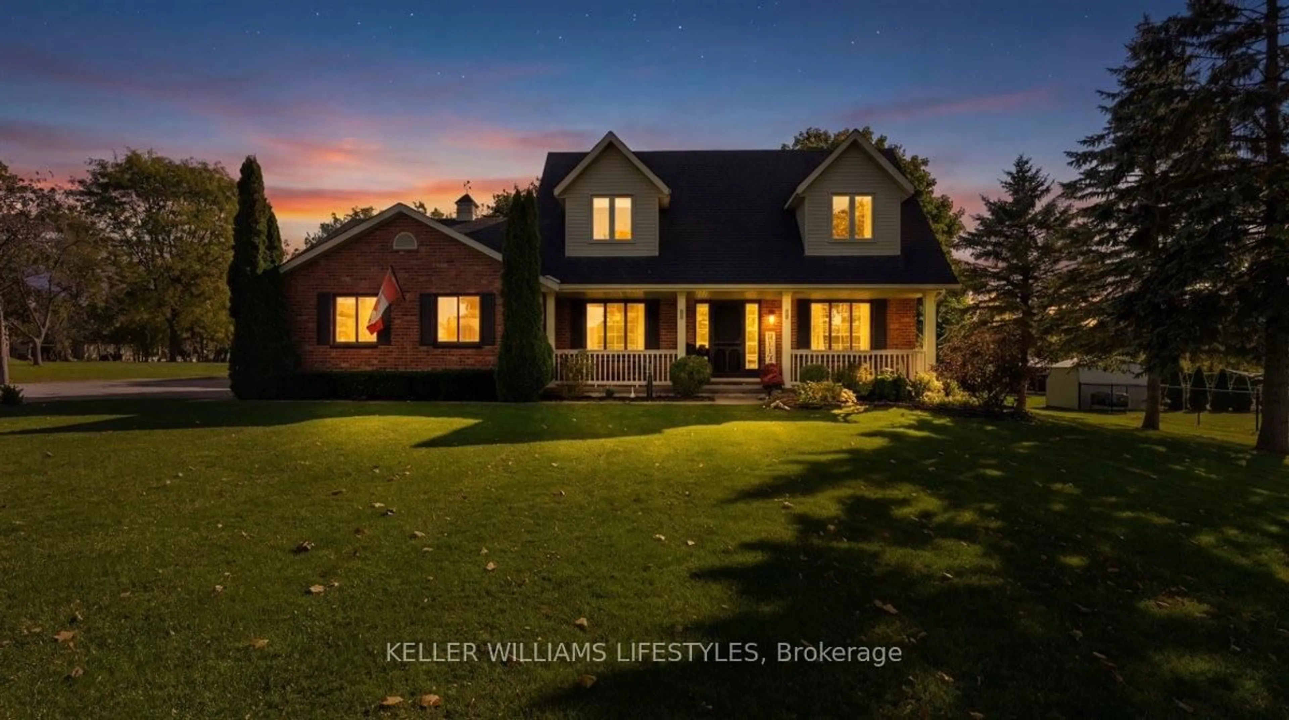
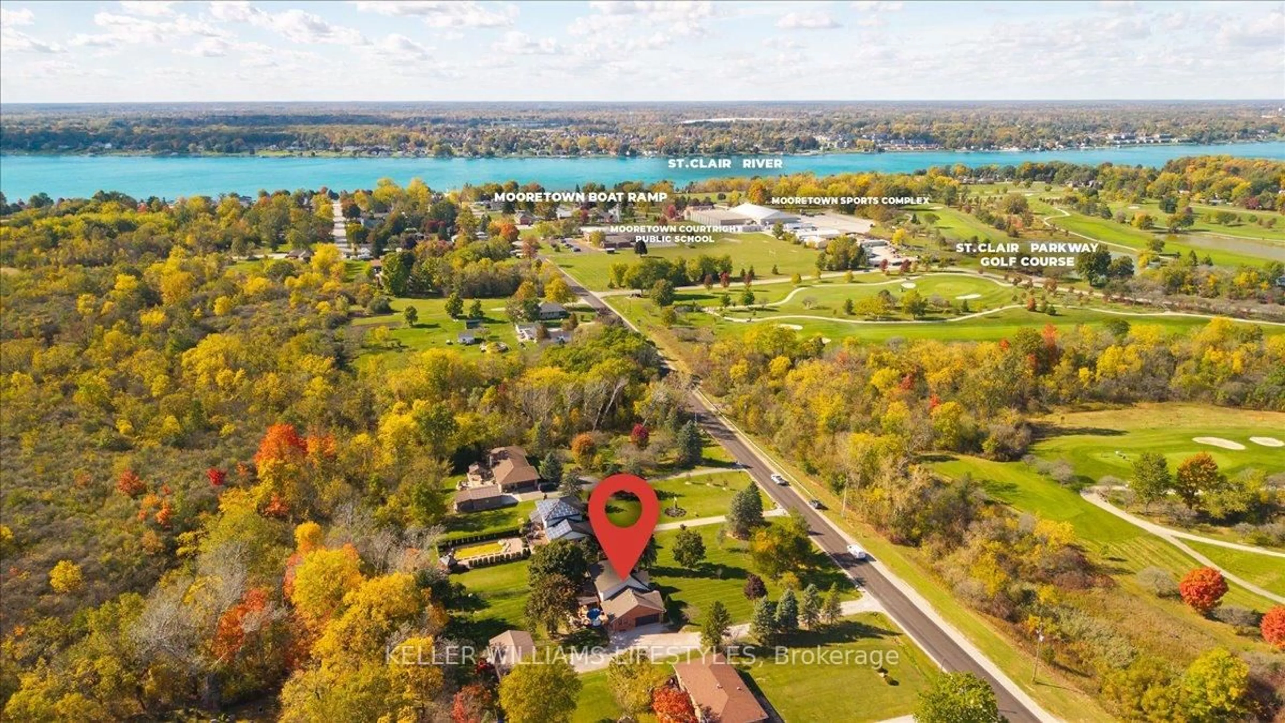
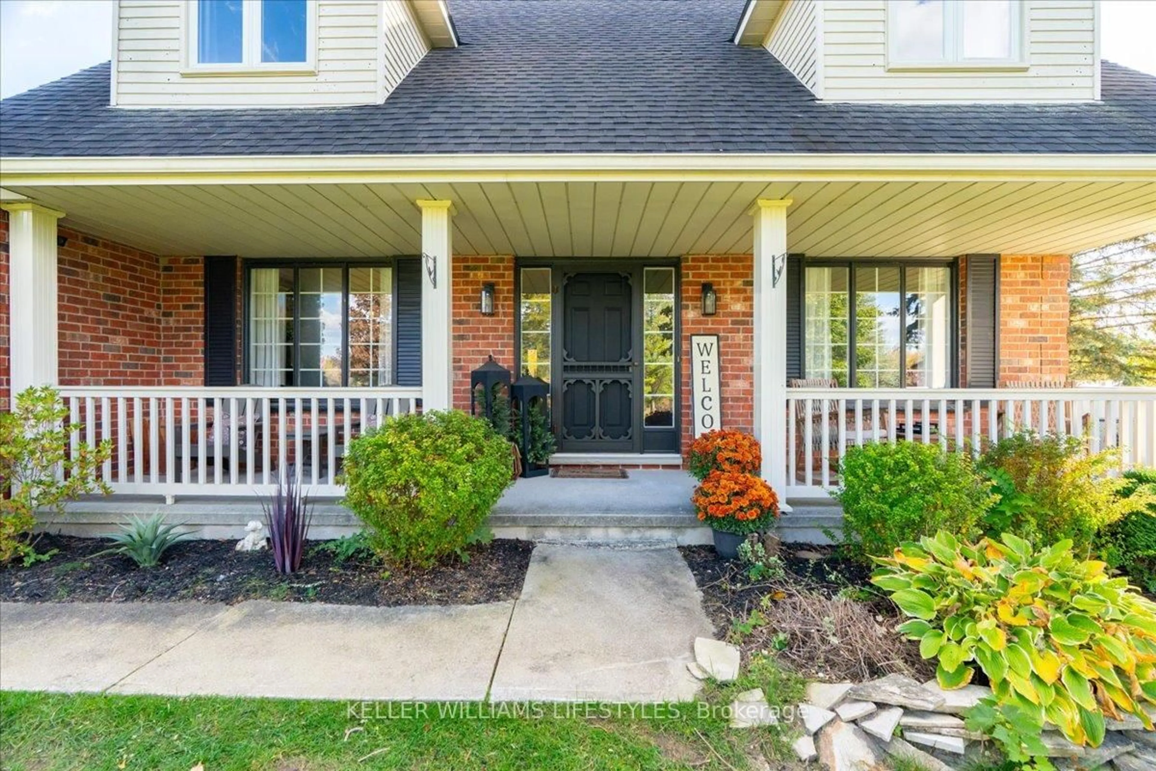
Welcome to this beautifully updated family home, ideally situated on a spacious 1-acre property directly across from St. Clair Parkway Golf Course! Offering a fantastic layout and thoughtful updates throughout, this move-in-ready home has so much to offer with little left to do. The custom kitchen features quality cabinetry and quartz countertops, flowing seamlessly into the inviting living area and formal dining space, perfect for family time and entertaining. All four bedrooms are conveniently located on the second floor, while the fully finished basement offers a dedicated gym and additional recreation room. A convenient 3-piece bathroom and main-floor laundry room are located near the garage entry for added everyday functionality. Outside, enjoy the recently built deck, a designated fire pit area, and a spacious backyard with a fenced-in section and additional yard space beyond, providing plenty of room for kids to play, pets to roam, and family and friends to gather. The impressive 24' x 36' detached garage offers ample room for vehicles, hobbies, storage, and even your boat! With the boat launch just 850 metres down the street, getting out on the water couldn't be easier. Conveniently located near Mooretown-Courtright Public School and the Mooretown Sports Complex, this property combines space, comfort, and convenience in a wonderful setting for family living. Come see all this inviting home has to offer!
Property Details
Interior
Features
Main Floor
Office
3.05 x 4.54Dining
3.54 x 4.54Kitchen
6.04 x 3.38Living
4.91 x 5.21Exterior
Features
Parking
Garage spaces 4
Garage type Attached
Other parking spaces 12
Total parking spaces 16
Property History
 50
50