Open: Sat, 11AM to 1PM
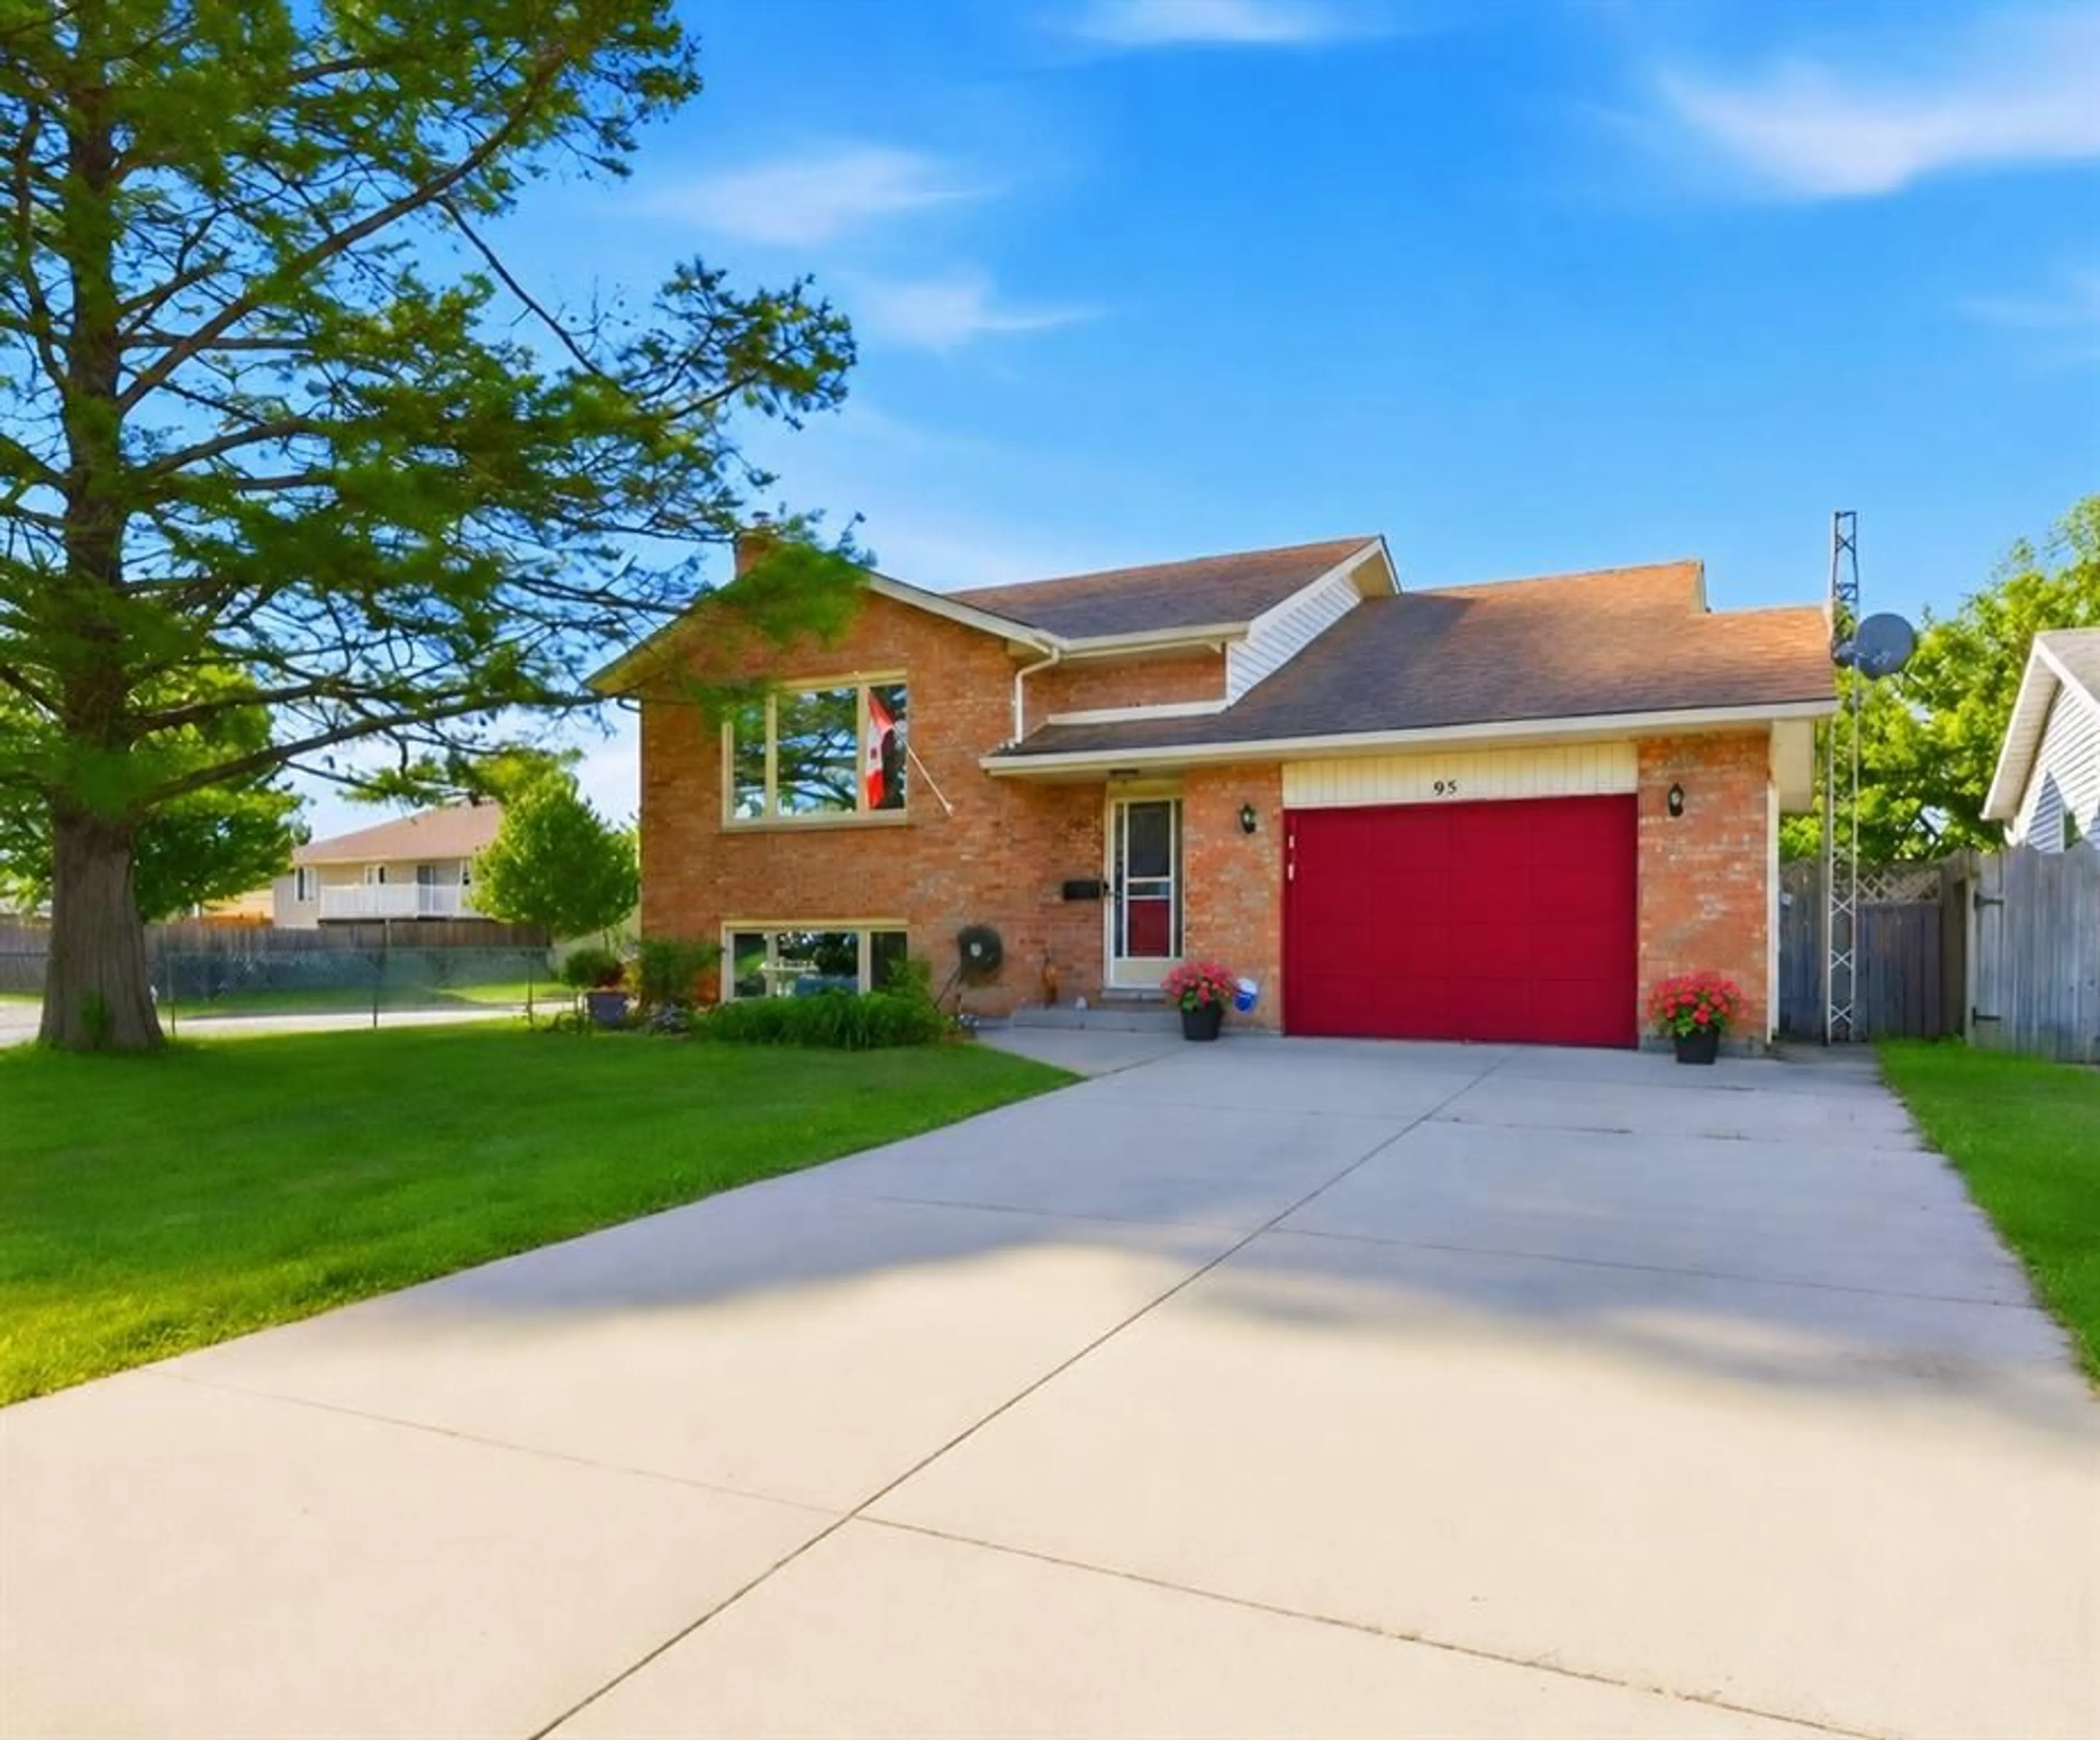
Home with brick exterior material, street for 95 Turner Dr, Sarnia Ontario N7S 5G6
30 days on Market

95 Turner Dr, Sarnia, Ontario N7S 5G6

Detached
3 + 2
3
- sqft
$•••,•••
$525,000
Get pre-qualifiedPowered by nesto
Detached
3 + 2
3
- sqft

Contact us about this property

Call

Highlights

Property Estimate

Days on market30 days

Estimated valueNot available

Price/Sqft-

Monthly cost

Open Calculator

Description

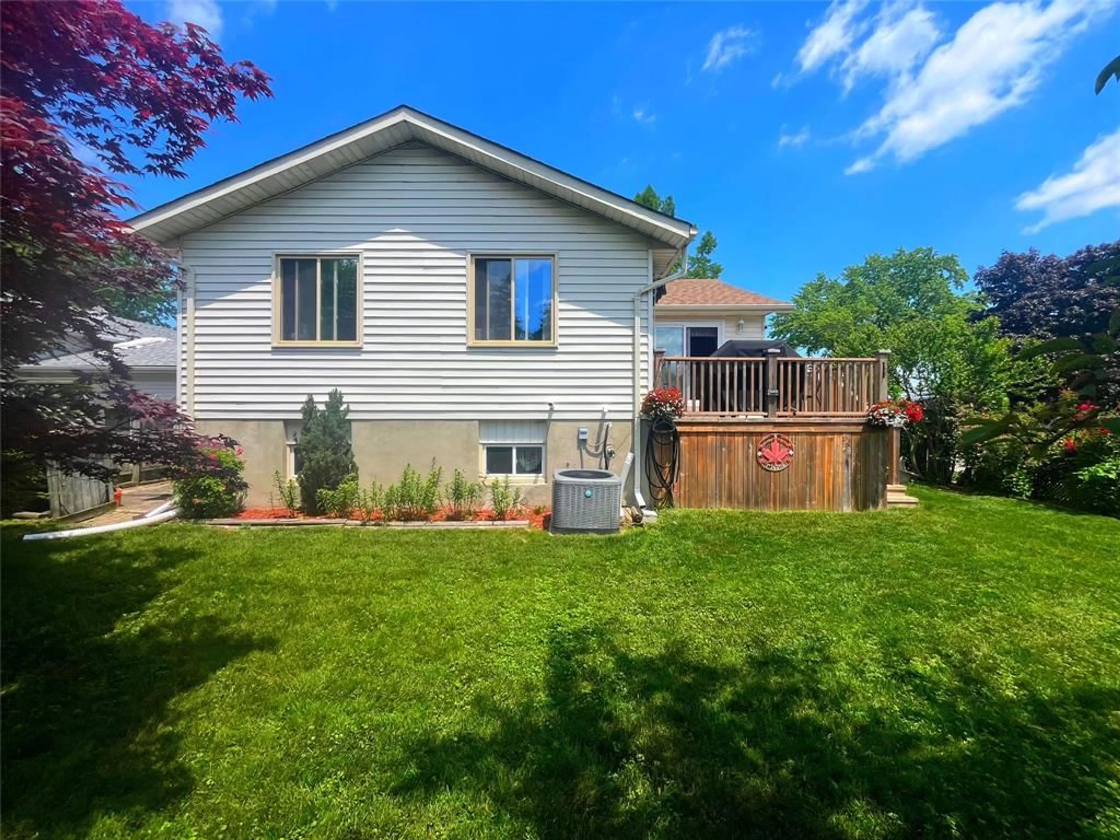
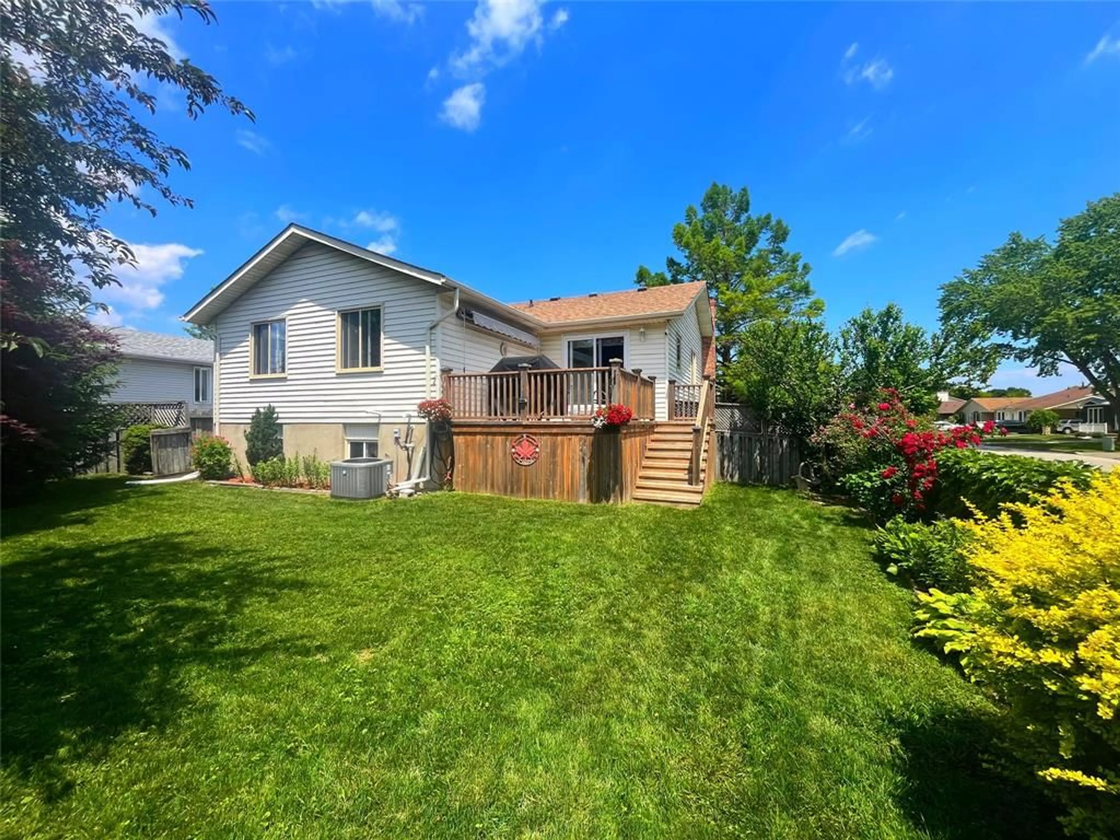
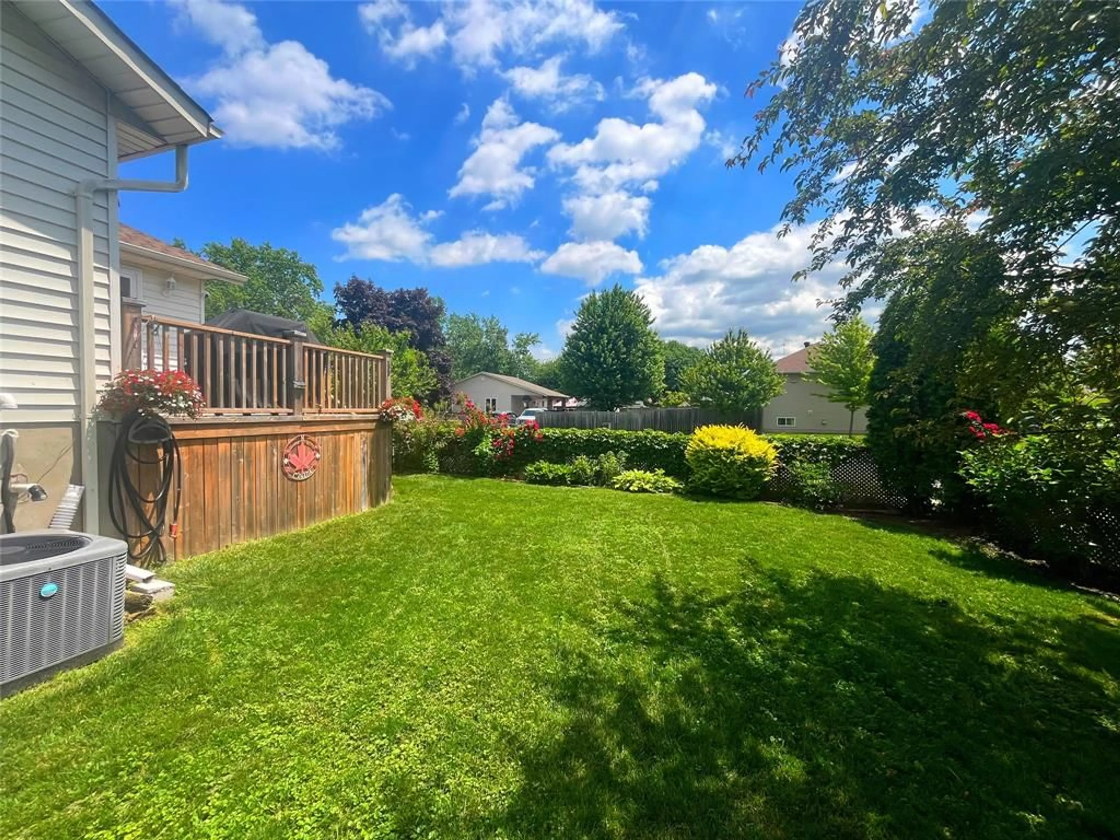
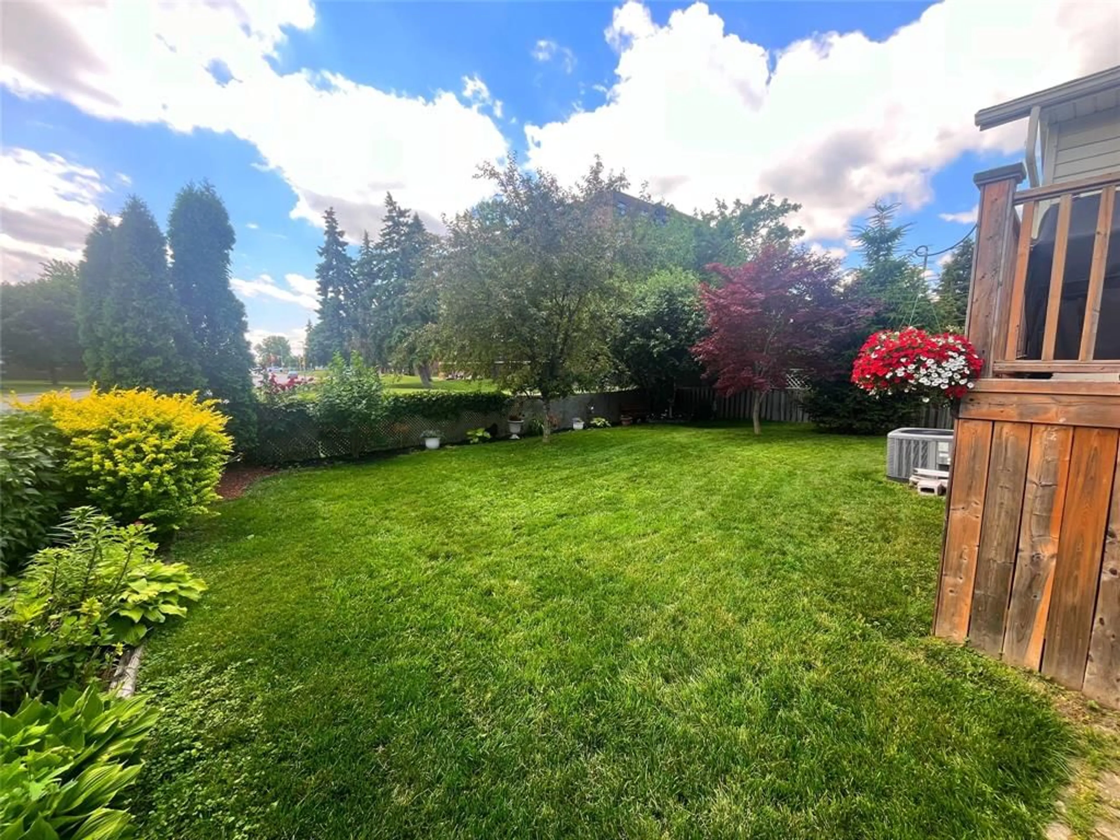
Welcome to this spacious 5-bedroom, 3-bathroom raised ranch located in sought-after Sherwood Village. This well-maintained home features a 1.5-car attached garage and a fully fenced backyard, perfect for families and outdoor enjoyment. Step outside to the 14’ x 12’ raised sundeck, conveniently accessed from the kitchen and enhanced with a new awning, providing the perfect spot to relax or entertain on those sunny days. The main level boasts an inviting living room, a separate dining area, and a bright kitchen designed for everyday living. The spacious primary bedroom includes a private 3-piece ensuite, offering added comfort and convenience, while additional bedrooms and another full bathroom complete the upper level. The lower level provides exceptional living space with a large family room featuring a gas fireplace and bar area ideal for gatherings, two additional bedrooms, a full bathroom, and spacious laundry area and utility room. Don’t miss this Sherwood Village gem!


Upcoming Open House

Jul 11Sat11:00 AM - 1:00 PM

Property Details

StyleRaised Ranch
View-
Age of property1988
SqFt-
Lot Size-
Parking Spaces-
MLS ®Number26013605
Community NameSarnia
Data SourceWESC
Listing byINITIA REAL ESTATE (ONTARIO) LTD.

Features

Heating: Forced Air,Furnace
Cooling: Central Air Conditioning
Basement: Full, Finished

MAIN LEVEL Floor

LIVING ROOM

15.1 x 11.9

DINING ROOM

11.6 x 10.2

4 PC. BATHROOM

KITCHEN

11.6 x 11


Property History

Jun 9, 2026
ListedActive
$525,000
30 days on market
history photo preview38
Listing by wesc®
Property listed by INITIA REAL ESTATE (ONTARIO) LTD., Brokerage
Agent Banner Image
Interested in this property?Get in touch to get the inside scoop.

Market Data - Sarnia

Geo Zone Map ThumbnailSarnia

Strong Buyer's Market

View Market Data

Detached house - for the past 30 days

Buyer's market Seller's market

Avg. Days on Market

Past 30 days

19 days

Compared to

2025

22 days

2024

32 days

2023

20 days

New Listings

Past 30 days

34 listings

Compared to

2025

47 listings

2024

38 listings

2023

18 listings

Units sold

Past 30 days

7 units

Compared to

2025

9 units

2024

11 units

2023

8 units

Median Sold Price

Past 30 days

$349,000

Compared to

2025

$500,000

2024

$540,000

2023

$539,950


Population and Demographics

Overview

Total population 37
Average household income $106,388

Age (%)

0 to 19
18%
20 to 34
0%
35 to 49
0%
50 to 64
0%
65 and plus
0%

Household composition (%)

Single family
63%
Single person
37%
Multi person
0%
Multi family
0%

Mother tongue (%)

English
96%
French
4%
Others
0%

House tenancy (%)

Owners
98%
Renters
2%

What’s nearby?Essentials within 5 km

Local Logic

Transportation Scores

Estimated Budget