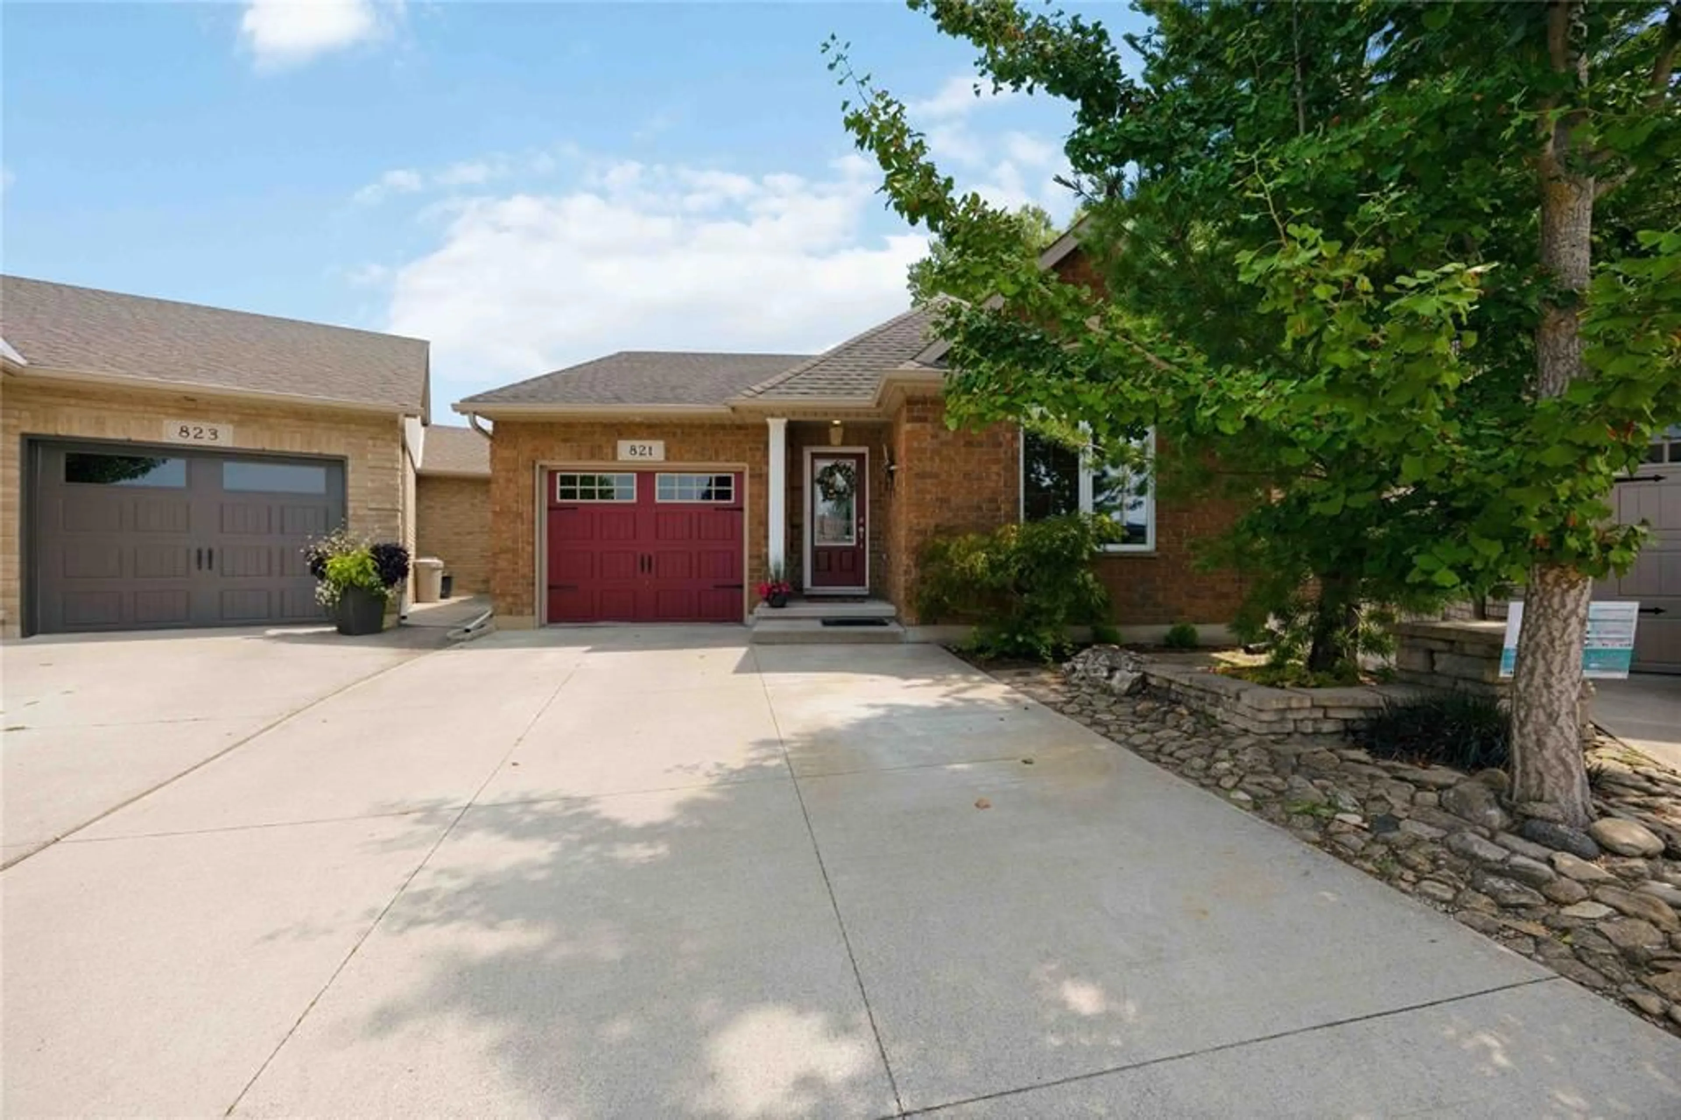
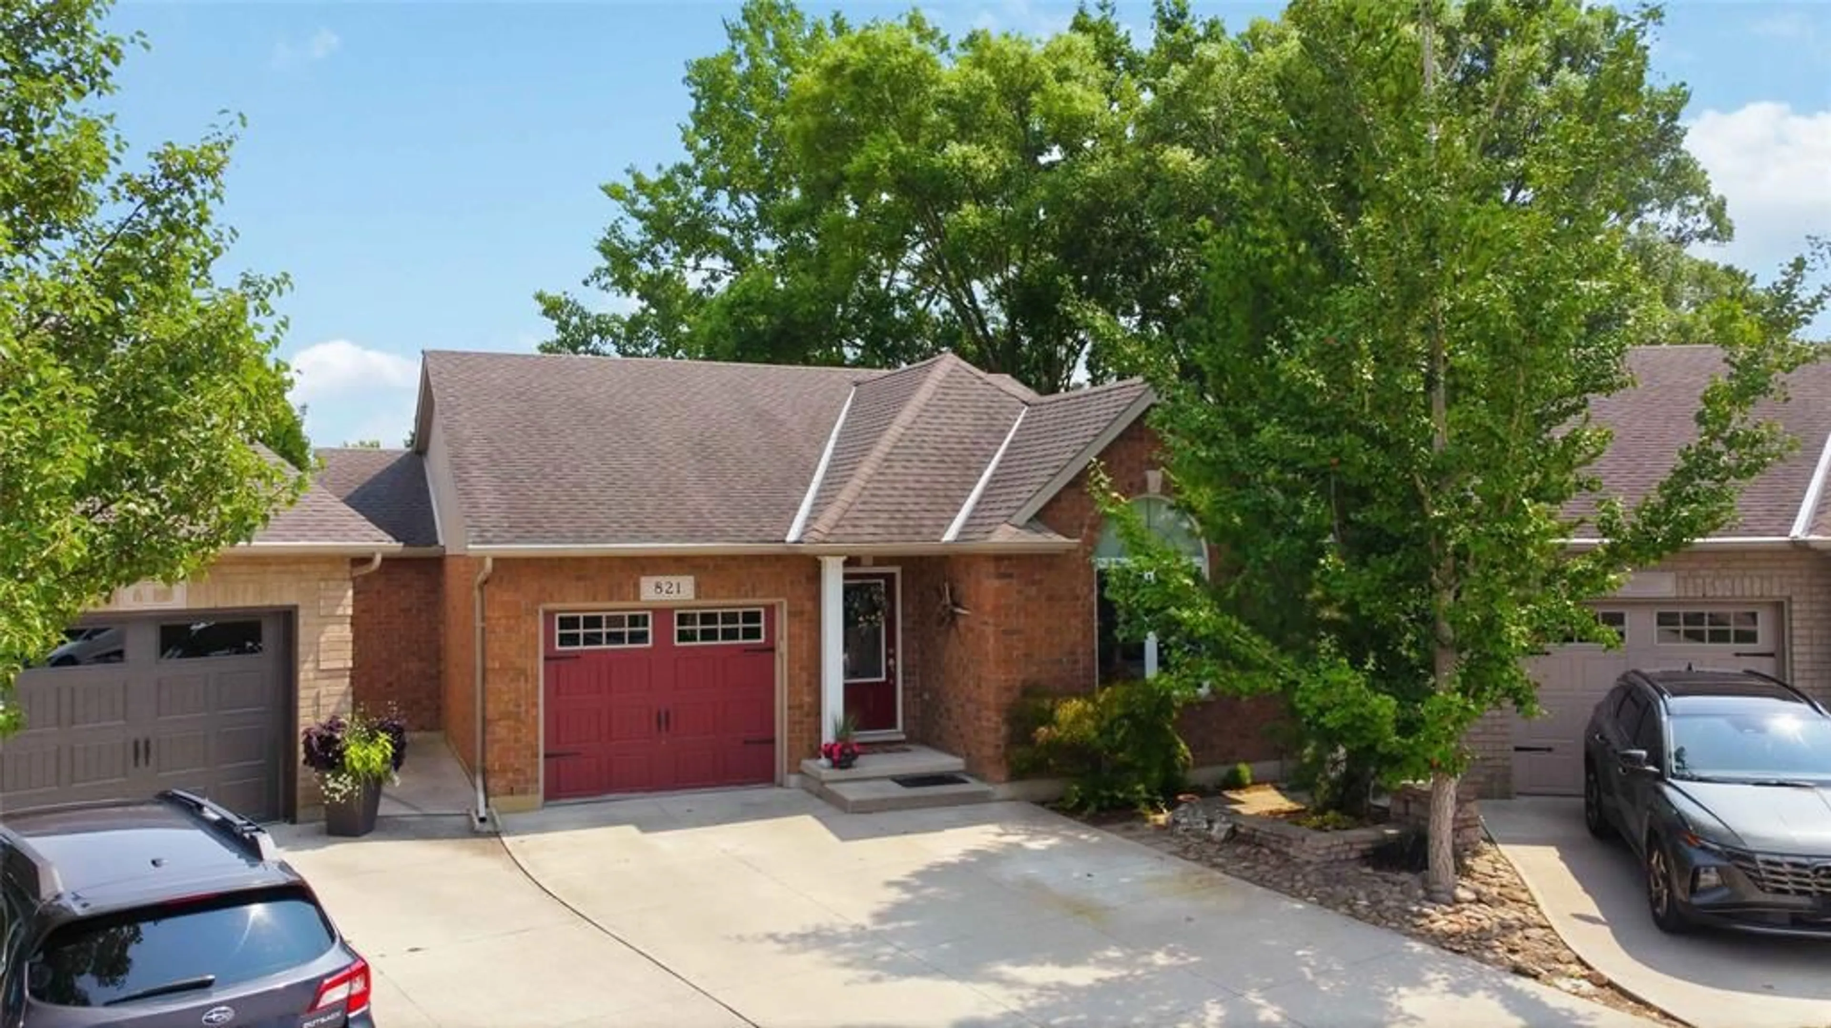
Home with brick exterior material, street for 821 Carriage Way, Sarnia Ontario N7W 0A5
4 days on Market

821 Carriage Way, Sarnia, Ontario N7W 0A5

Detached
2 + 2
3
- sqft
$589,900
Get pre-qualifiedPowered by nesto
Detached
2 + 2
3
- sqft

Contact us about this property

Call

Highlights

Property Estimate

Days on market4 days

Estimated valueNot available

Price/Sqft-

Monthly cost

Open Calculator

Description

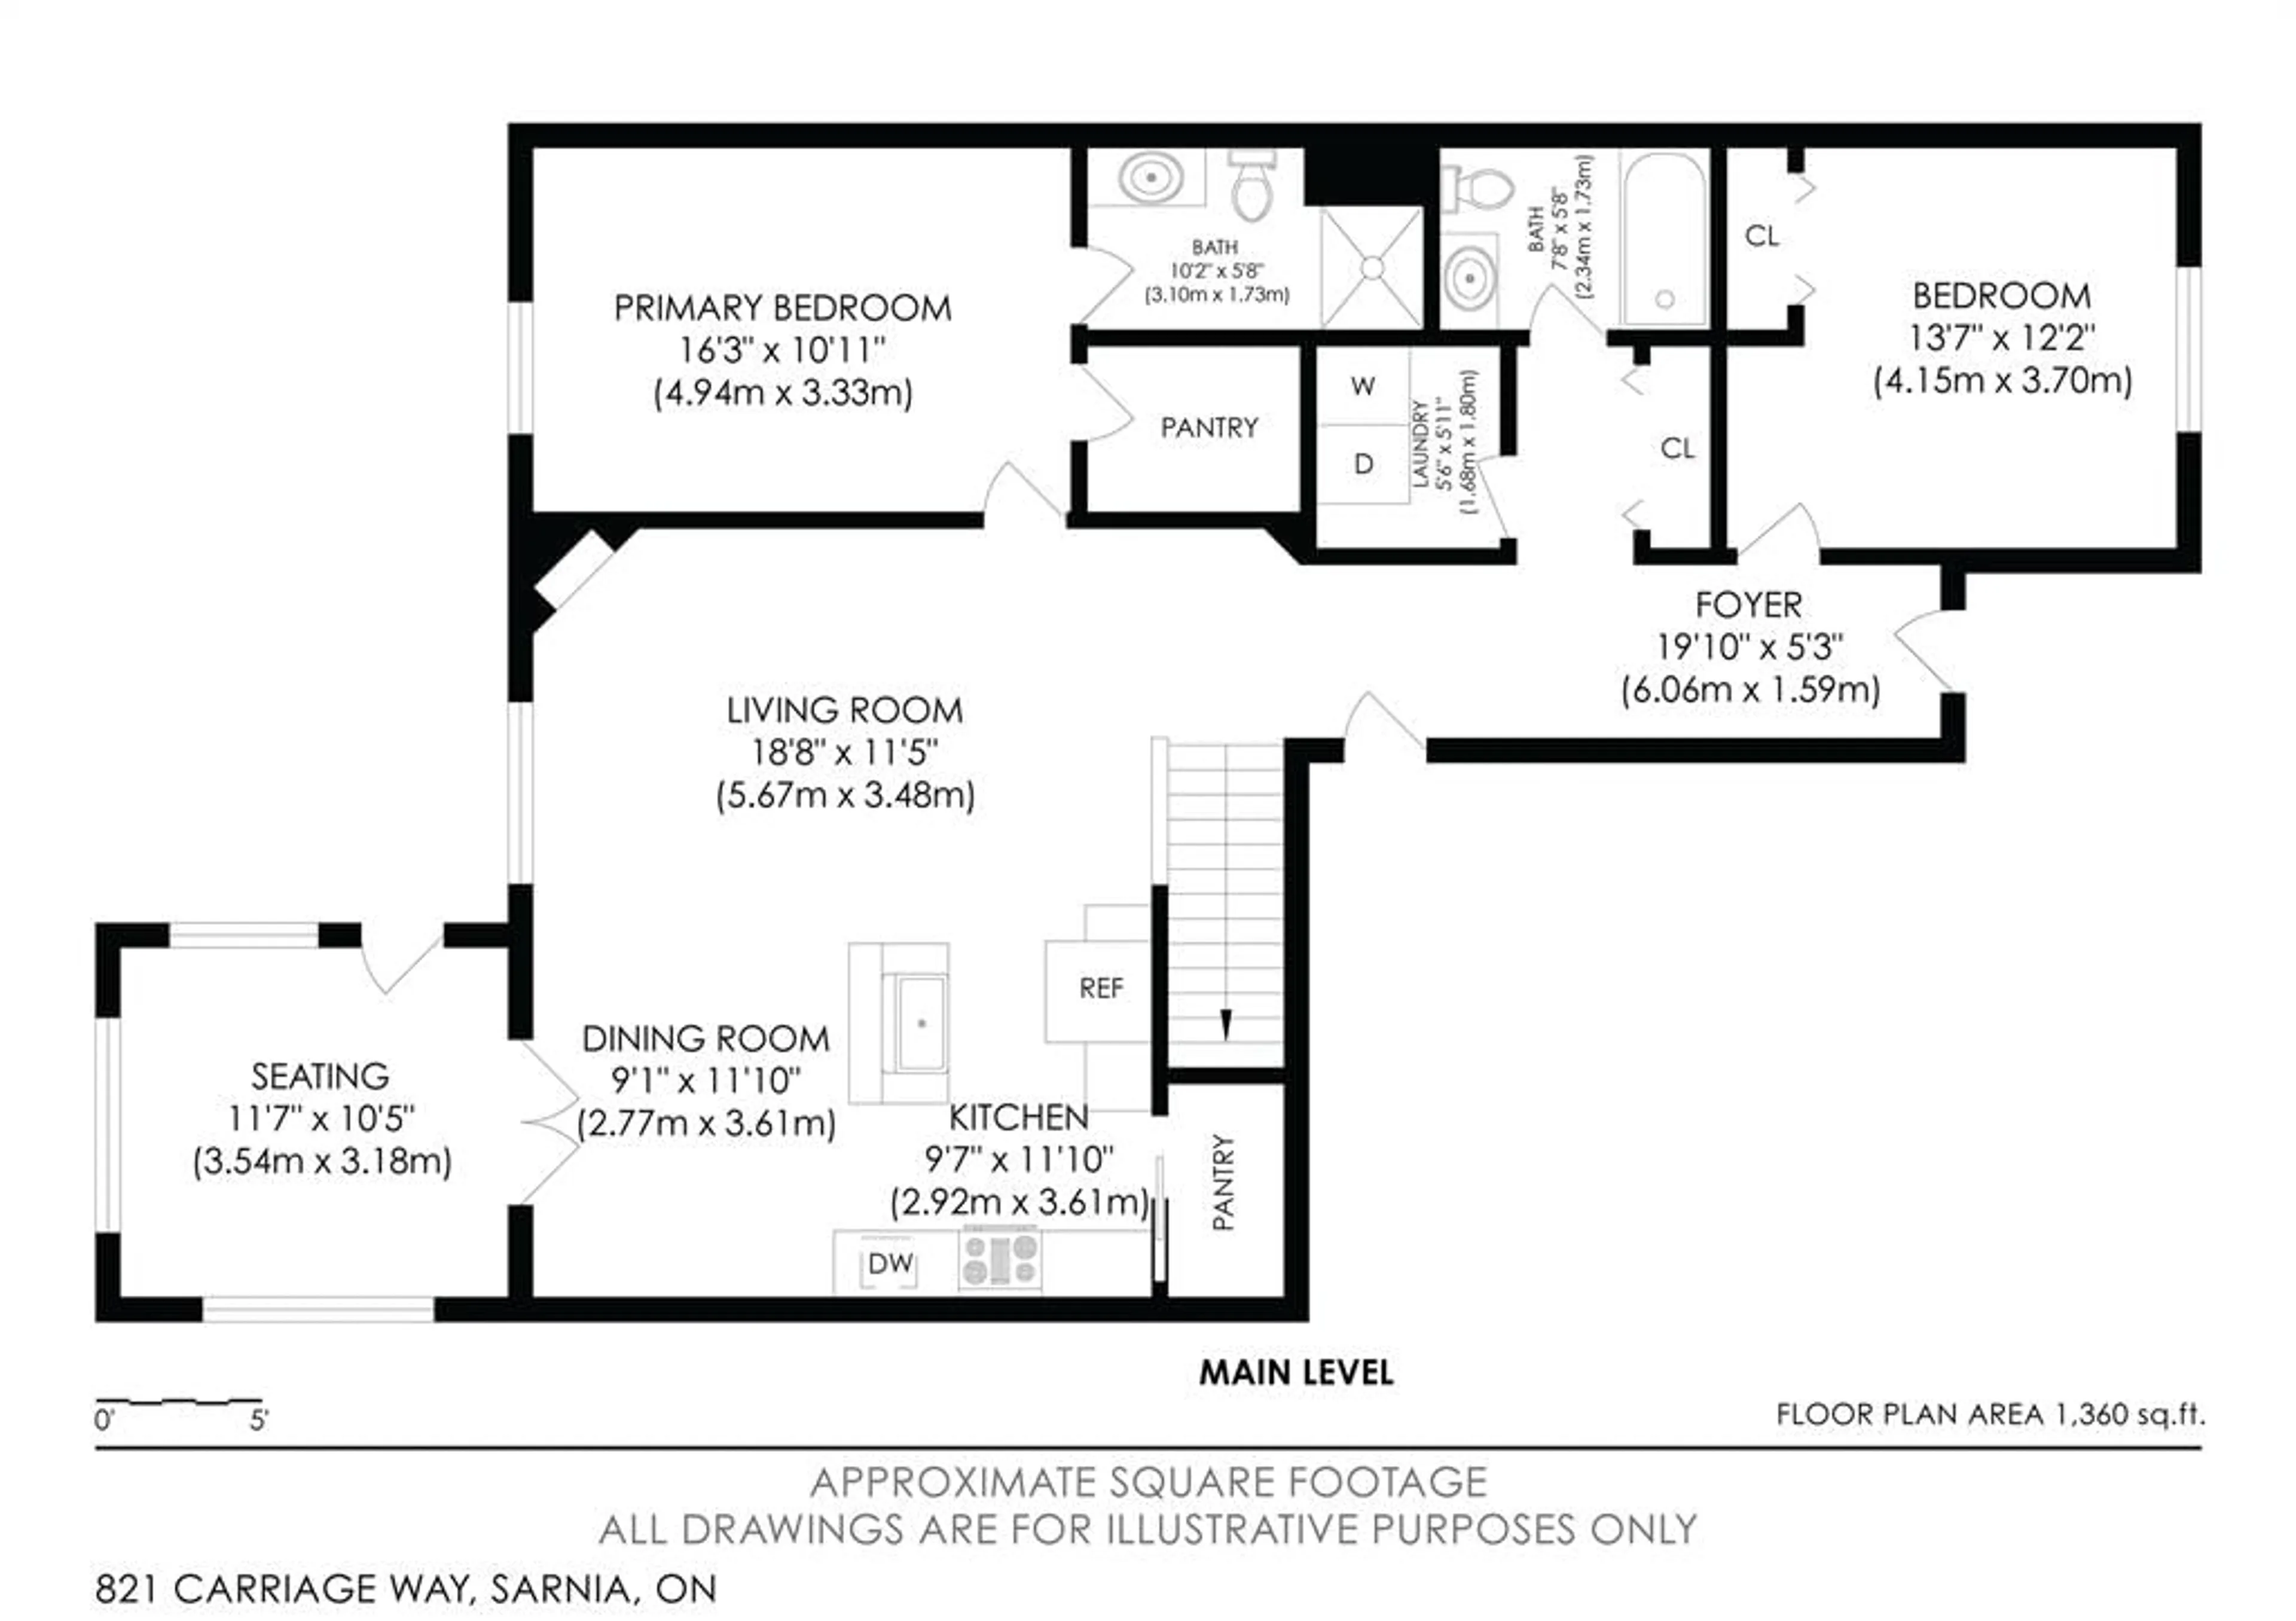
Set on a cul-de-sac near walking trails and a park, this move-in-ready bungalow was built by renowned RITIAC Construction and cared for by the same owners since 2011. The open main level features vaulted ceilings, large windows, and a spacious kitchen with dark stone countertops, pantry, ambient lighting, and a central island. The kitchen opens to the dining area, living room with gas fireplace, and four-season sunroom, leading to an enclosed porch (2022). The primary offers a 3-pc ensuite and walk-in closet, while a second bedroom, 4-pc bathroom, and laundry room complete the main level. The finished basement adds a rec room, two bedrooms, a 3-pc bathroom, and a utility room. Outside, enjoy a fenced, landscaped, treed backyard with a water feature, in-ground sprinkler system, and no direct rear neighbours. Updates include annual HVAC service, epoxy floors in the garage, utility room, and porch (2025), plus a sump pump and backup (2018). Perfect for empty-nesters and families alike.


Property Details

StyleBungalow
View-
Age of property2011
SqFt-
Lot Size-
Parking Spaces-
MLS ®Number26022857
Community NameSarnia
Data SourceWESC
Listing byINITIA REAL ESTATE (ONTARIO) LTD.

Features

Heating: Forced Air,Furnace,Heat Recovery Ventilation (HRV)
Cooling: Central Air Conditioning
Basement: Full, Finished

MAIN LEVEL Floor

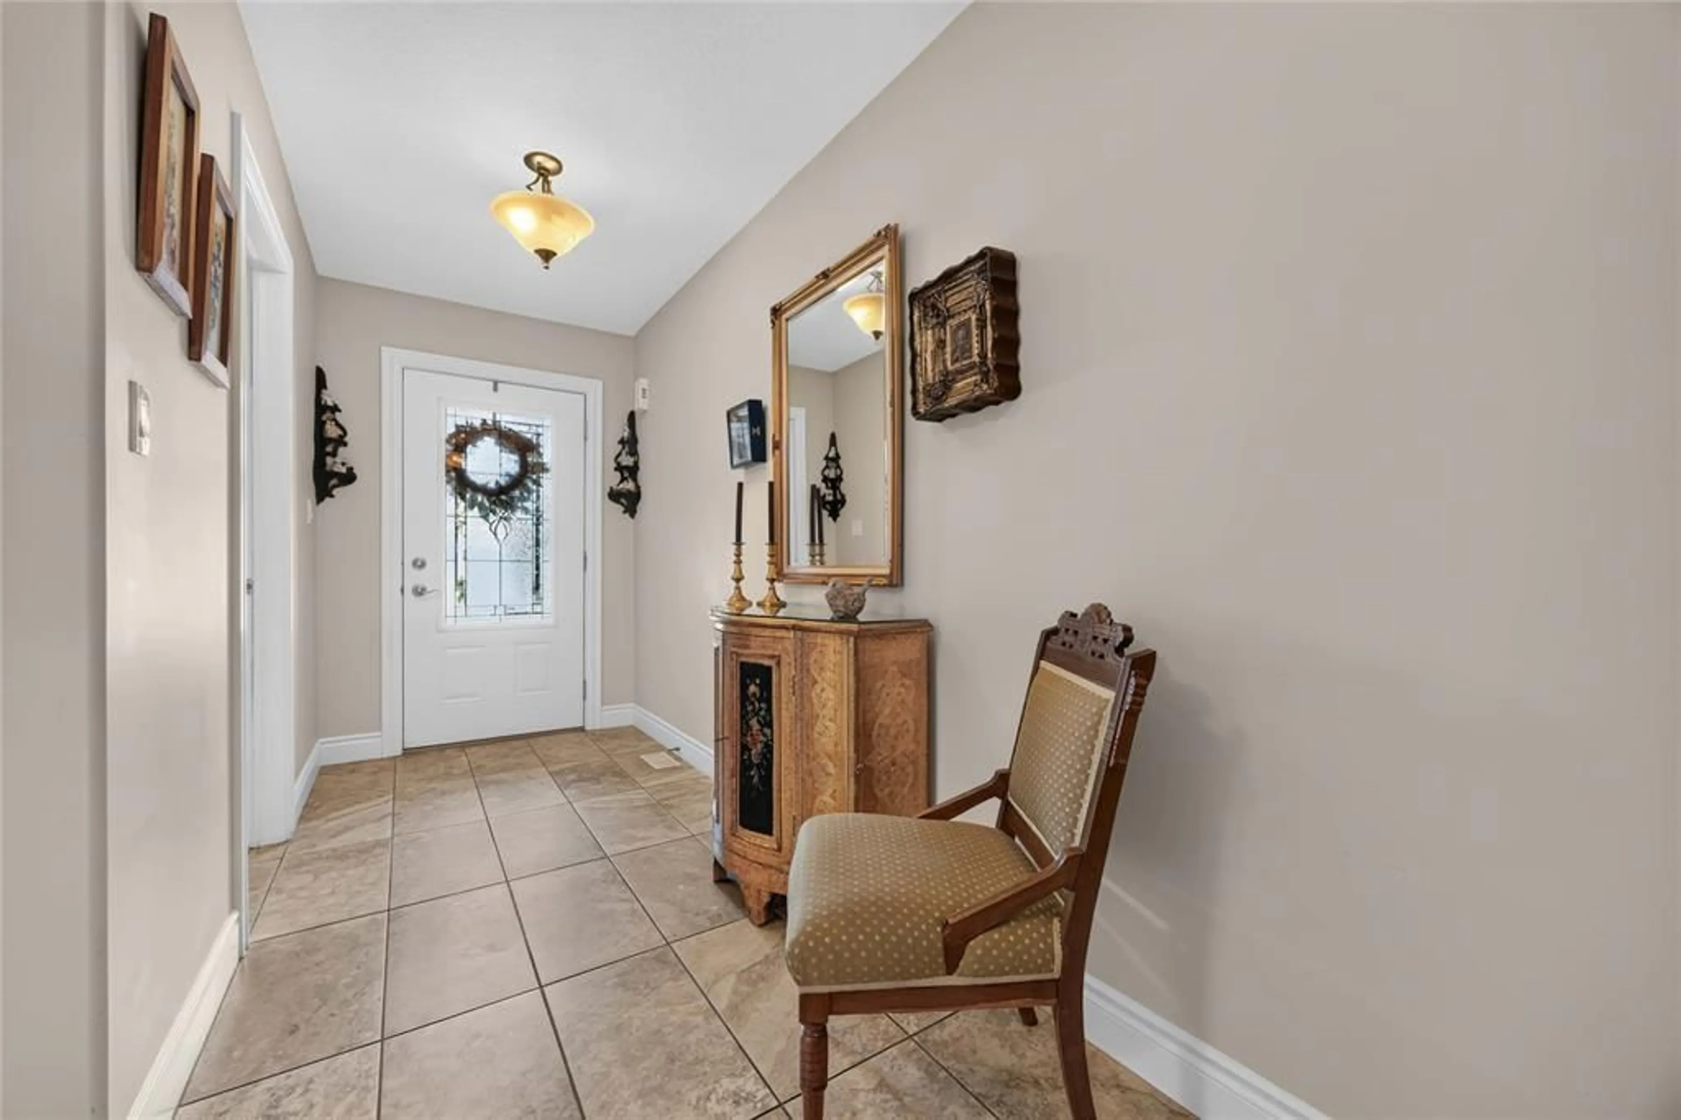
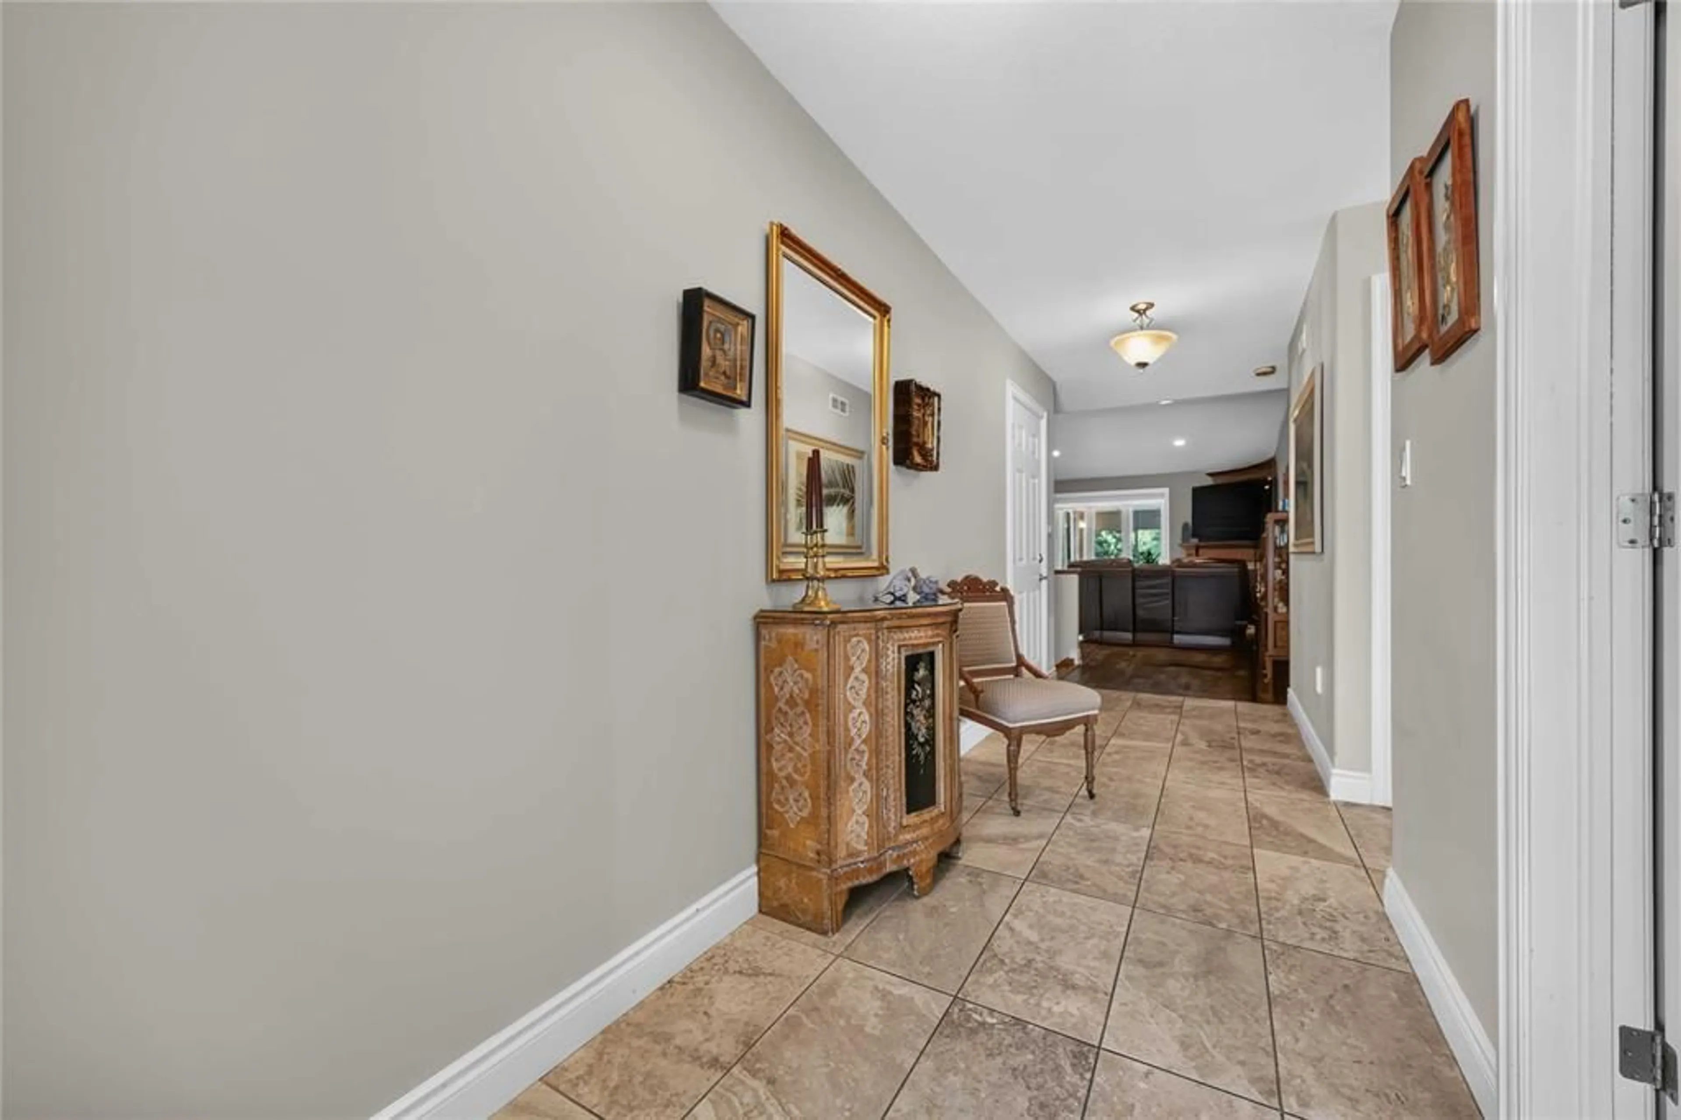
FOYER

18.63 x 5.08

LAUNDRY

5.52 x 6.13

4 PC. BATHROOM

5.63 x 7.83

KITCHEN / DINING COMBO

18.13 x 10.5


Property History

Sep 17, 2026
ListedActive
$589,900
4 days on market
history photo preview44
Listing by wesc®
Property listed by INITIA REAL ESTATE (ONTARIO) LTD., Brokerage
Agent Banner Image
Interested in this property?Get in touch to get the inside scoop.

Market Data - Sarnia

Geo Zone Map ThumbnailSarnia

Strong Buyer's Market

View Market Data

Detached house - for the past 30 days

Buyer's market Seller's market

Avg. Days on Market

Past 30 days

4 days

Compared to

2025

42 days

2024

40 days

2023

38 days

New Listings

Past 30 days

33 listings

Compared to

2025

39 listings

2024

34 listings

2023

30 listings

Units sold

Past 30 days

1 unit

Compared to

2025

6 units

2024

3 units

2023

5 units

Median Sold Price

Past 30 days

$478,500

Compared to

2025

$420,000

2024

$635,000

2023

$470,000


Population and Demographics

Overview

Total population 37
Average household income $106,388

Age (%)

0 to 19
18%
20 to 34
0%
35 to 49
0%
50 to 64
0%
65 and plus
0%

Household composition (%)

Single family
63%
Single person
37%
Multi person
0%
Multi family
0%

Mother tongue (%)

English
96%
French
4%
Others
0%

House tenancy (%)

Owners
98%
Renters
2%

What’s nearby?Essentials within 5 km

Local Logic

Transportation Scores

Estimated Budget