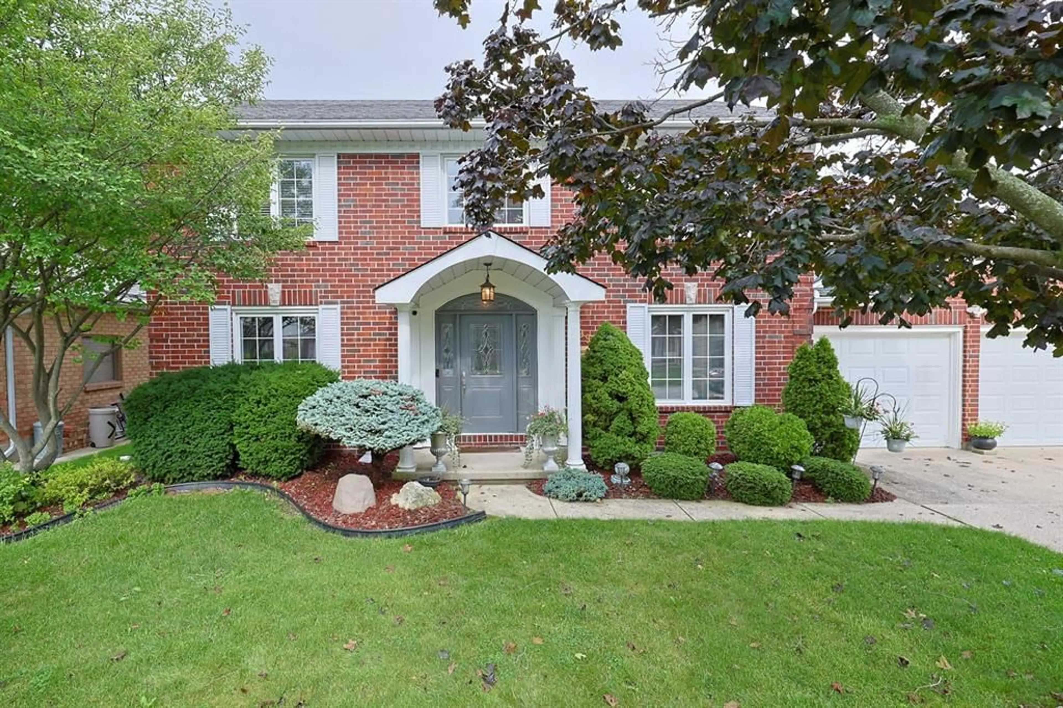
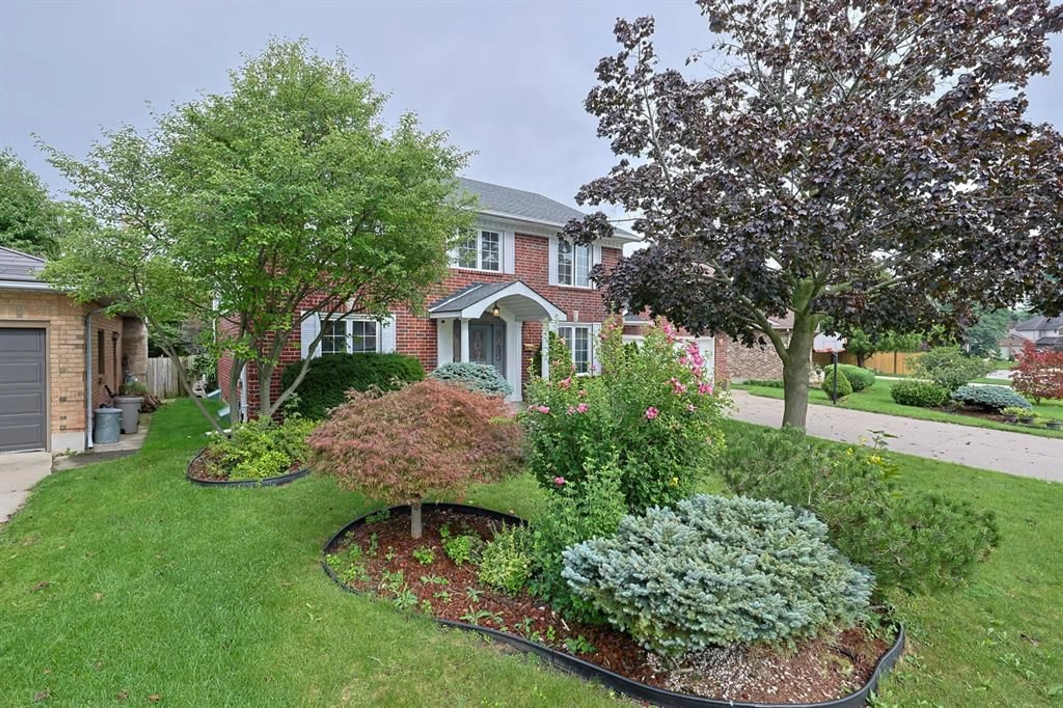
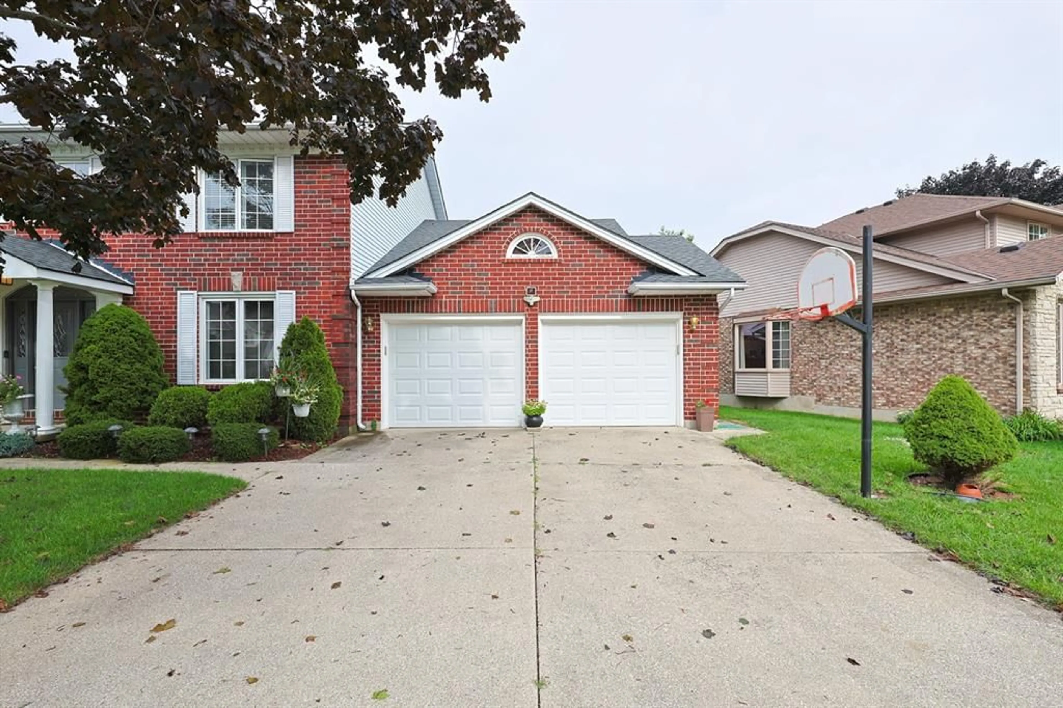
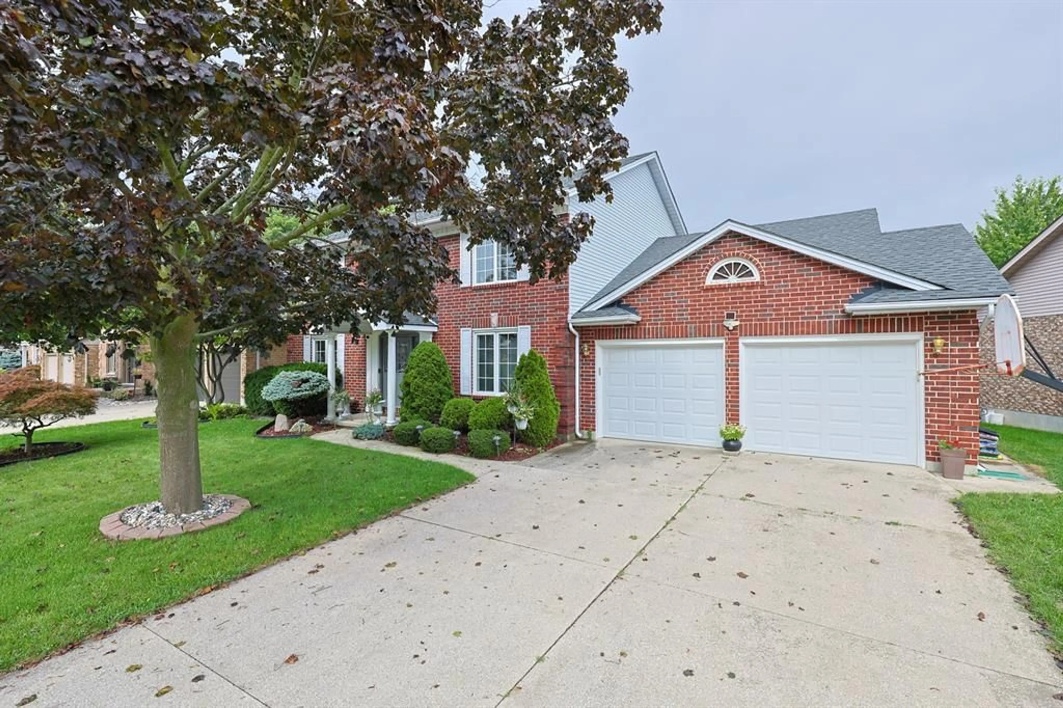
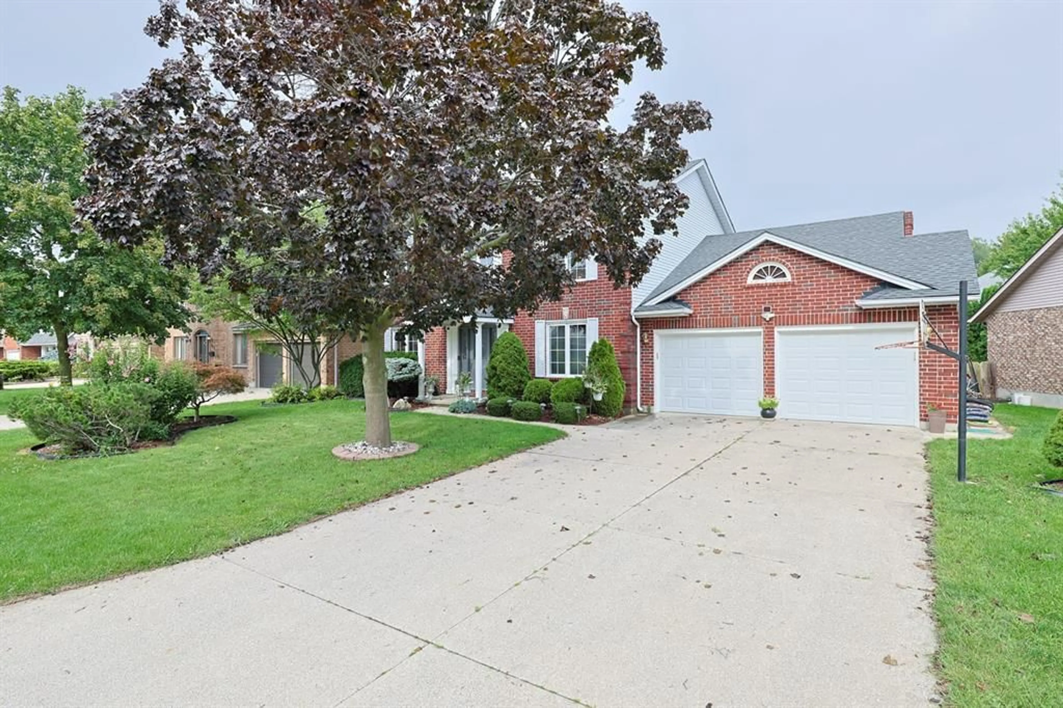
799 ESSER Cres, Sarnia, Ontario N7S 5W8
Contact us about this property
Highlights
Estimated valueThis is the price Wahi expects this property to sell for.
The calculation is powered by our Instant Home Value Estimate, which uses current market and property price trends to estimate your home’s value with a 90% accuracy rate.Not available
Price/Sqft-
Monthly cost
Open Calculator
Description
Nestled in the heart of Sarnia's coveted Twin Lakes Subdivision, 799 Esser Cres. welcomes you home with the kind of space and warmth today's families are searching for. Custom built by Iacobelli Construction, this impressive 2-storey residence boasts four oversized above-grade bedrooms, each offering room to stretch out, unwind, and make your own — plus a fifth bedroom below grade complete with its own private ensuite, perfect for guests, extended family, or a serene in-law retreat. Step outside and discover your own backyard oasis: a lush, professionally landscaped yard anchored by a tranquil koi pond, where the gentle sound of water creates an everyday escape just steps from your door. There's abundant space here too for children to play and four-legged family members to roam and explore. Inside, generous principal rooms flow easily from one to the next, offering flexibility for everyday living and effortless entertaining alike. Built with the quality and craftsmanship Iacobelli Construction is known for, this is a home designed for making memories. Ideally situated just minutes from shopping, top-rated schools, places of worship, and scenic walking trails, 799 Esser Cres. delivers the perfect blend of tranquility and convenience in one of Sarnia's most desirable and family-friendly neighbourhoods. Homes offering this much space, quality, and location in Twin Lakes are a rare find — schedule your private showing today and discover everything this exceptional property has to offer. Updates: Roof '15, Most Windows '19, Basement Ceramic Flooring '19, Carpet at Basement & Stairs '24, Flooring Upstairs '24.
Upcoming Open House
Property Details
Interior
Features
MAIN LEVEL Floor
LIVING ROOM
18 x 11.11KITCHEN / DINING COMBO
25.5 x 15FOYER
12.10 x 10.6DINING ROOM
13.9 x 12Exterior
Features
Property History
 50
50

