Contact us about this property
Highlights
Estimated valueThis is the price Wahi expects this property to sell for.
The calculation is powered by our Instant Home Value Estimate, which uses current market and property price trends to estimate your home’s value with a 90% accuracy rate.Not available
Price/Sqft-
Monthly cost
Open Calculator
Description
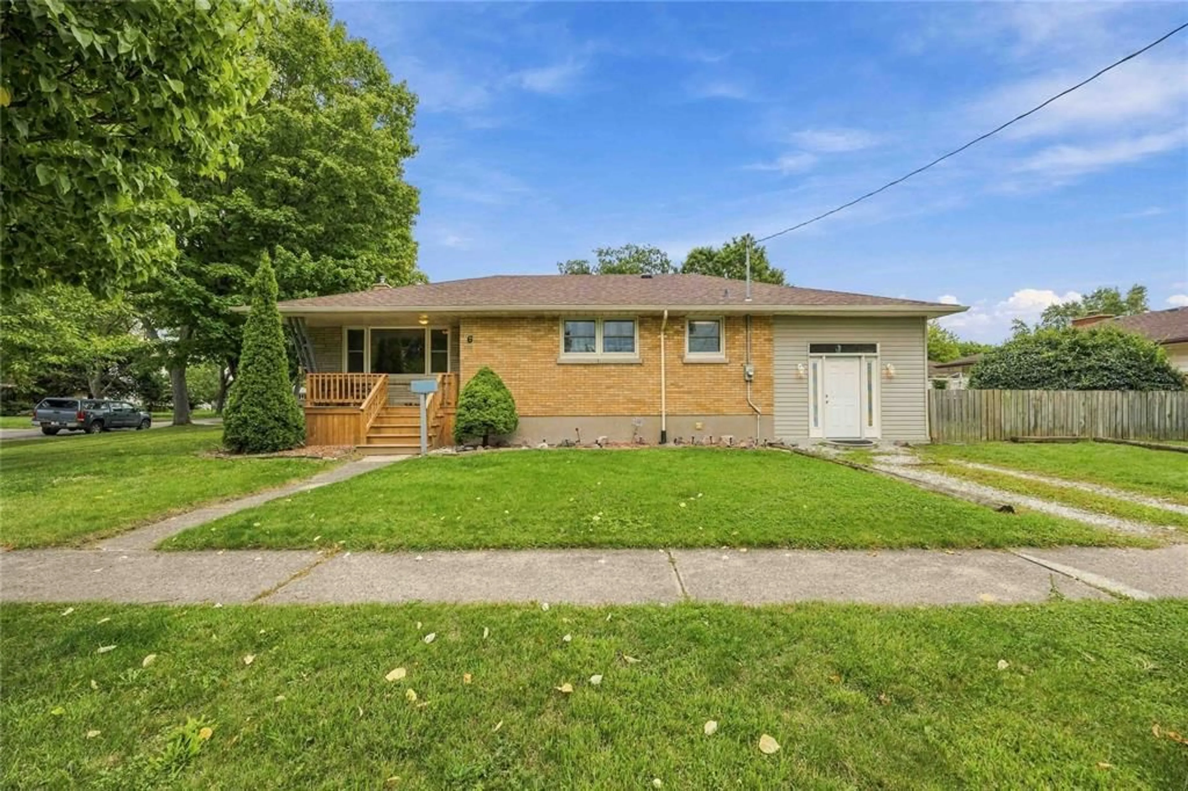
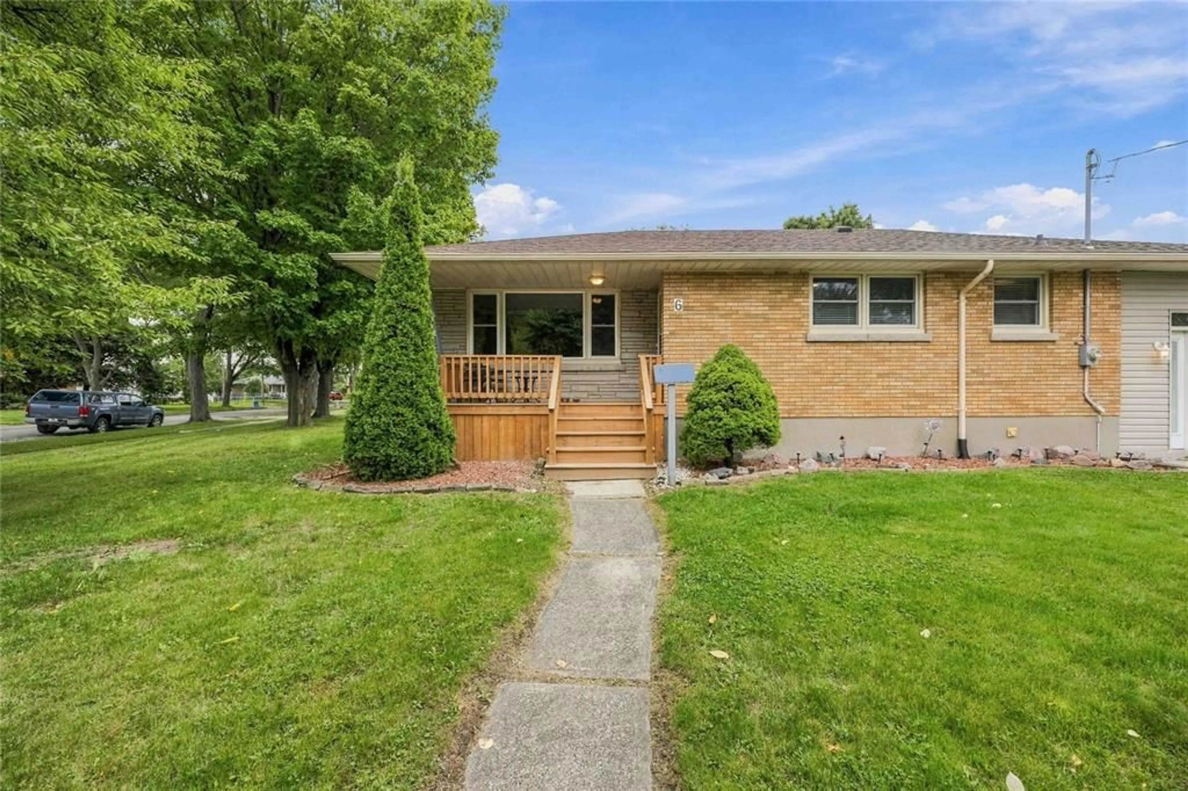
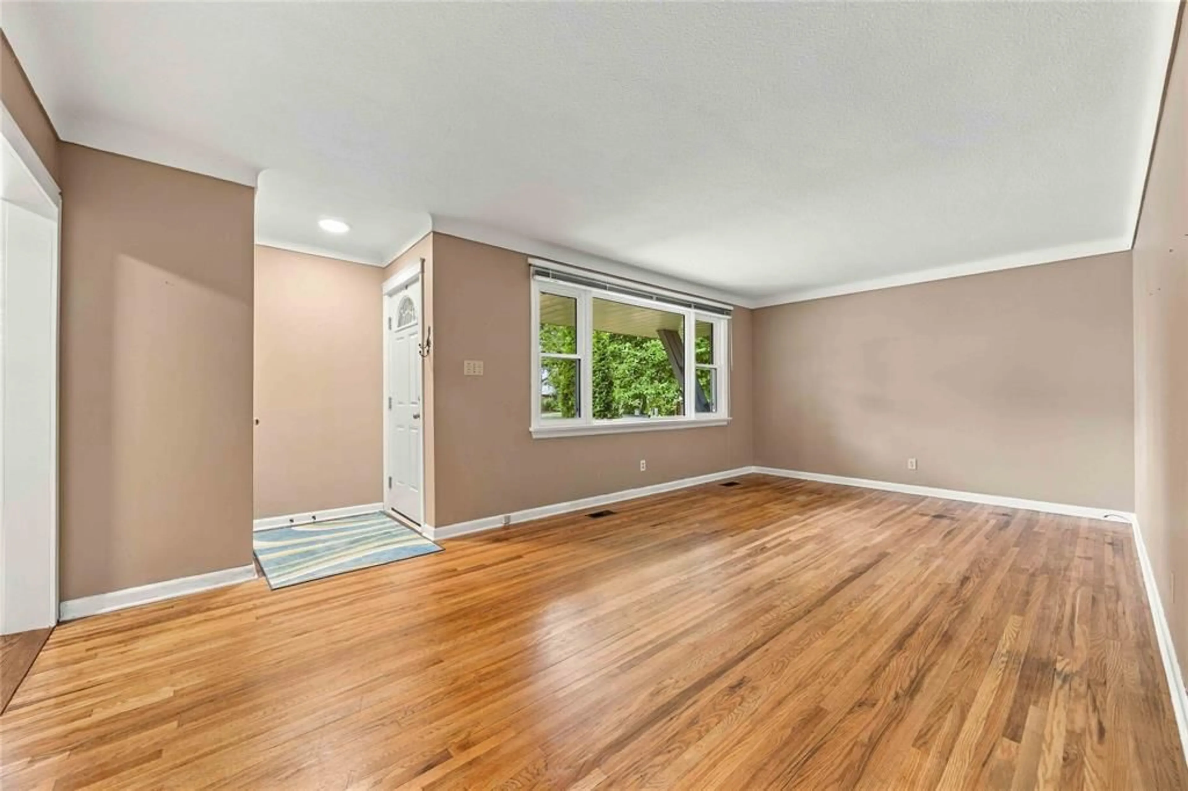
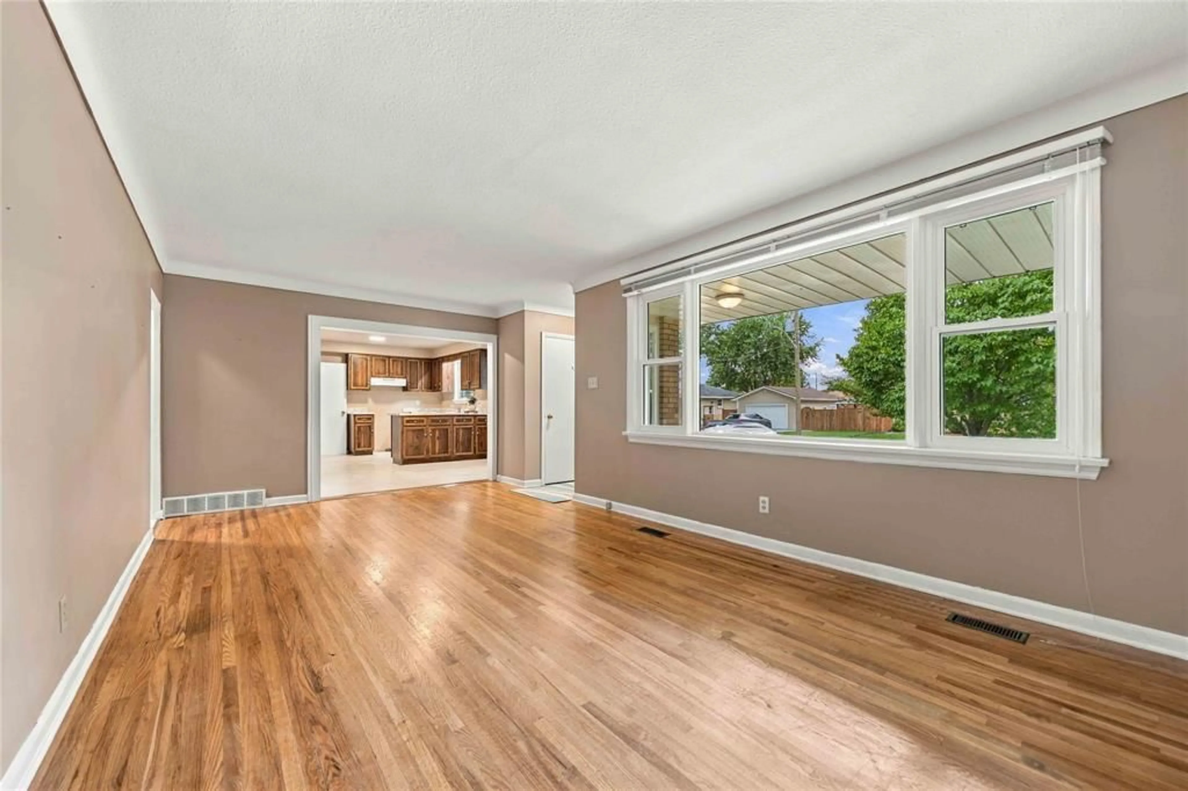
Welcome to 6 Massey Crescent, a charming 3-bedroom bungalow on a corner lot in Sarnia’s Coronation Park area, offering the space, flexibility and location that make everyday living easy! Step inside and discover a comfortable layout with room for the whole family, plus additional finished bonus space that adds valuable extra square footage and opens up plenty of possibilities. Think home office, playroom, hobby space, family hangout or whatever works for your lifestyle. Downstairs, newer basement flooring adds a fresh touch and even more usable living space. Outside, the fenced yard gives you plenty of room to relax, play and entertain, while the corner lot adds to the sense of space around the home. The location is another big win. Schools and parks are within easy reach, just a short distance away, making this an especially convenient spot for busy households. If you’ve been searching for a 3-bedroom bungalow in Sarnia with a fenced yard, finished bonus space, basement living space and a convenient location close to schools and parks, 6 Massey Crescent deserves a look. It’s comfortable, versatile and ready for its next chapter!
Property Details
Interior
Features
MAIN LEVEL Floor
BEDROOM
11.6 x 7.11PRIMARY BEDROOM
11.6 x 10BEDROOM
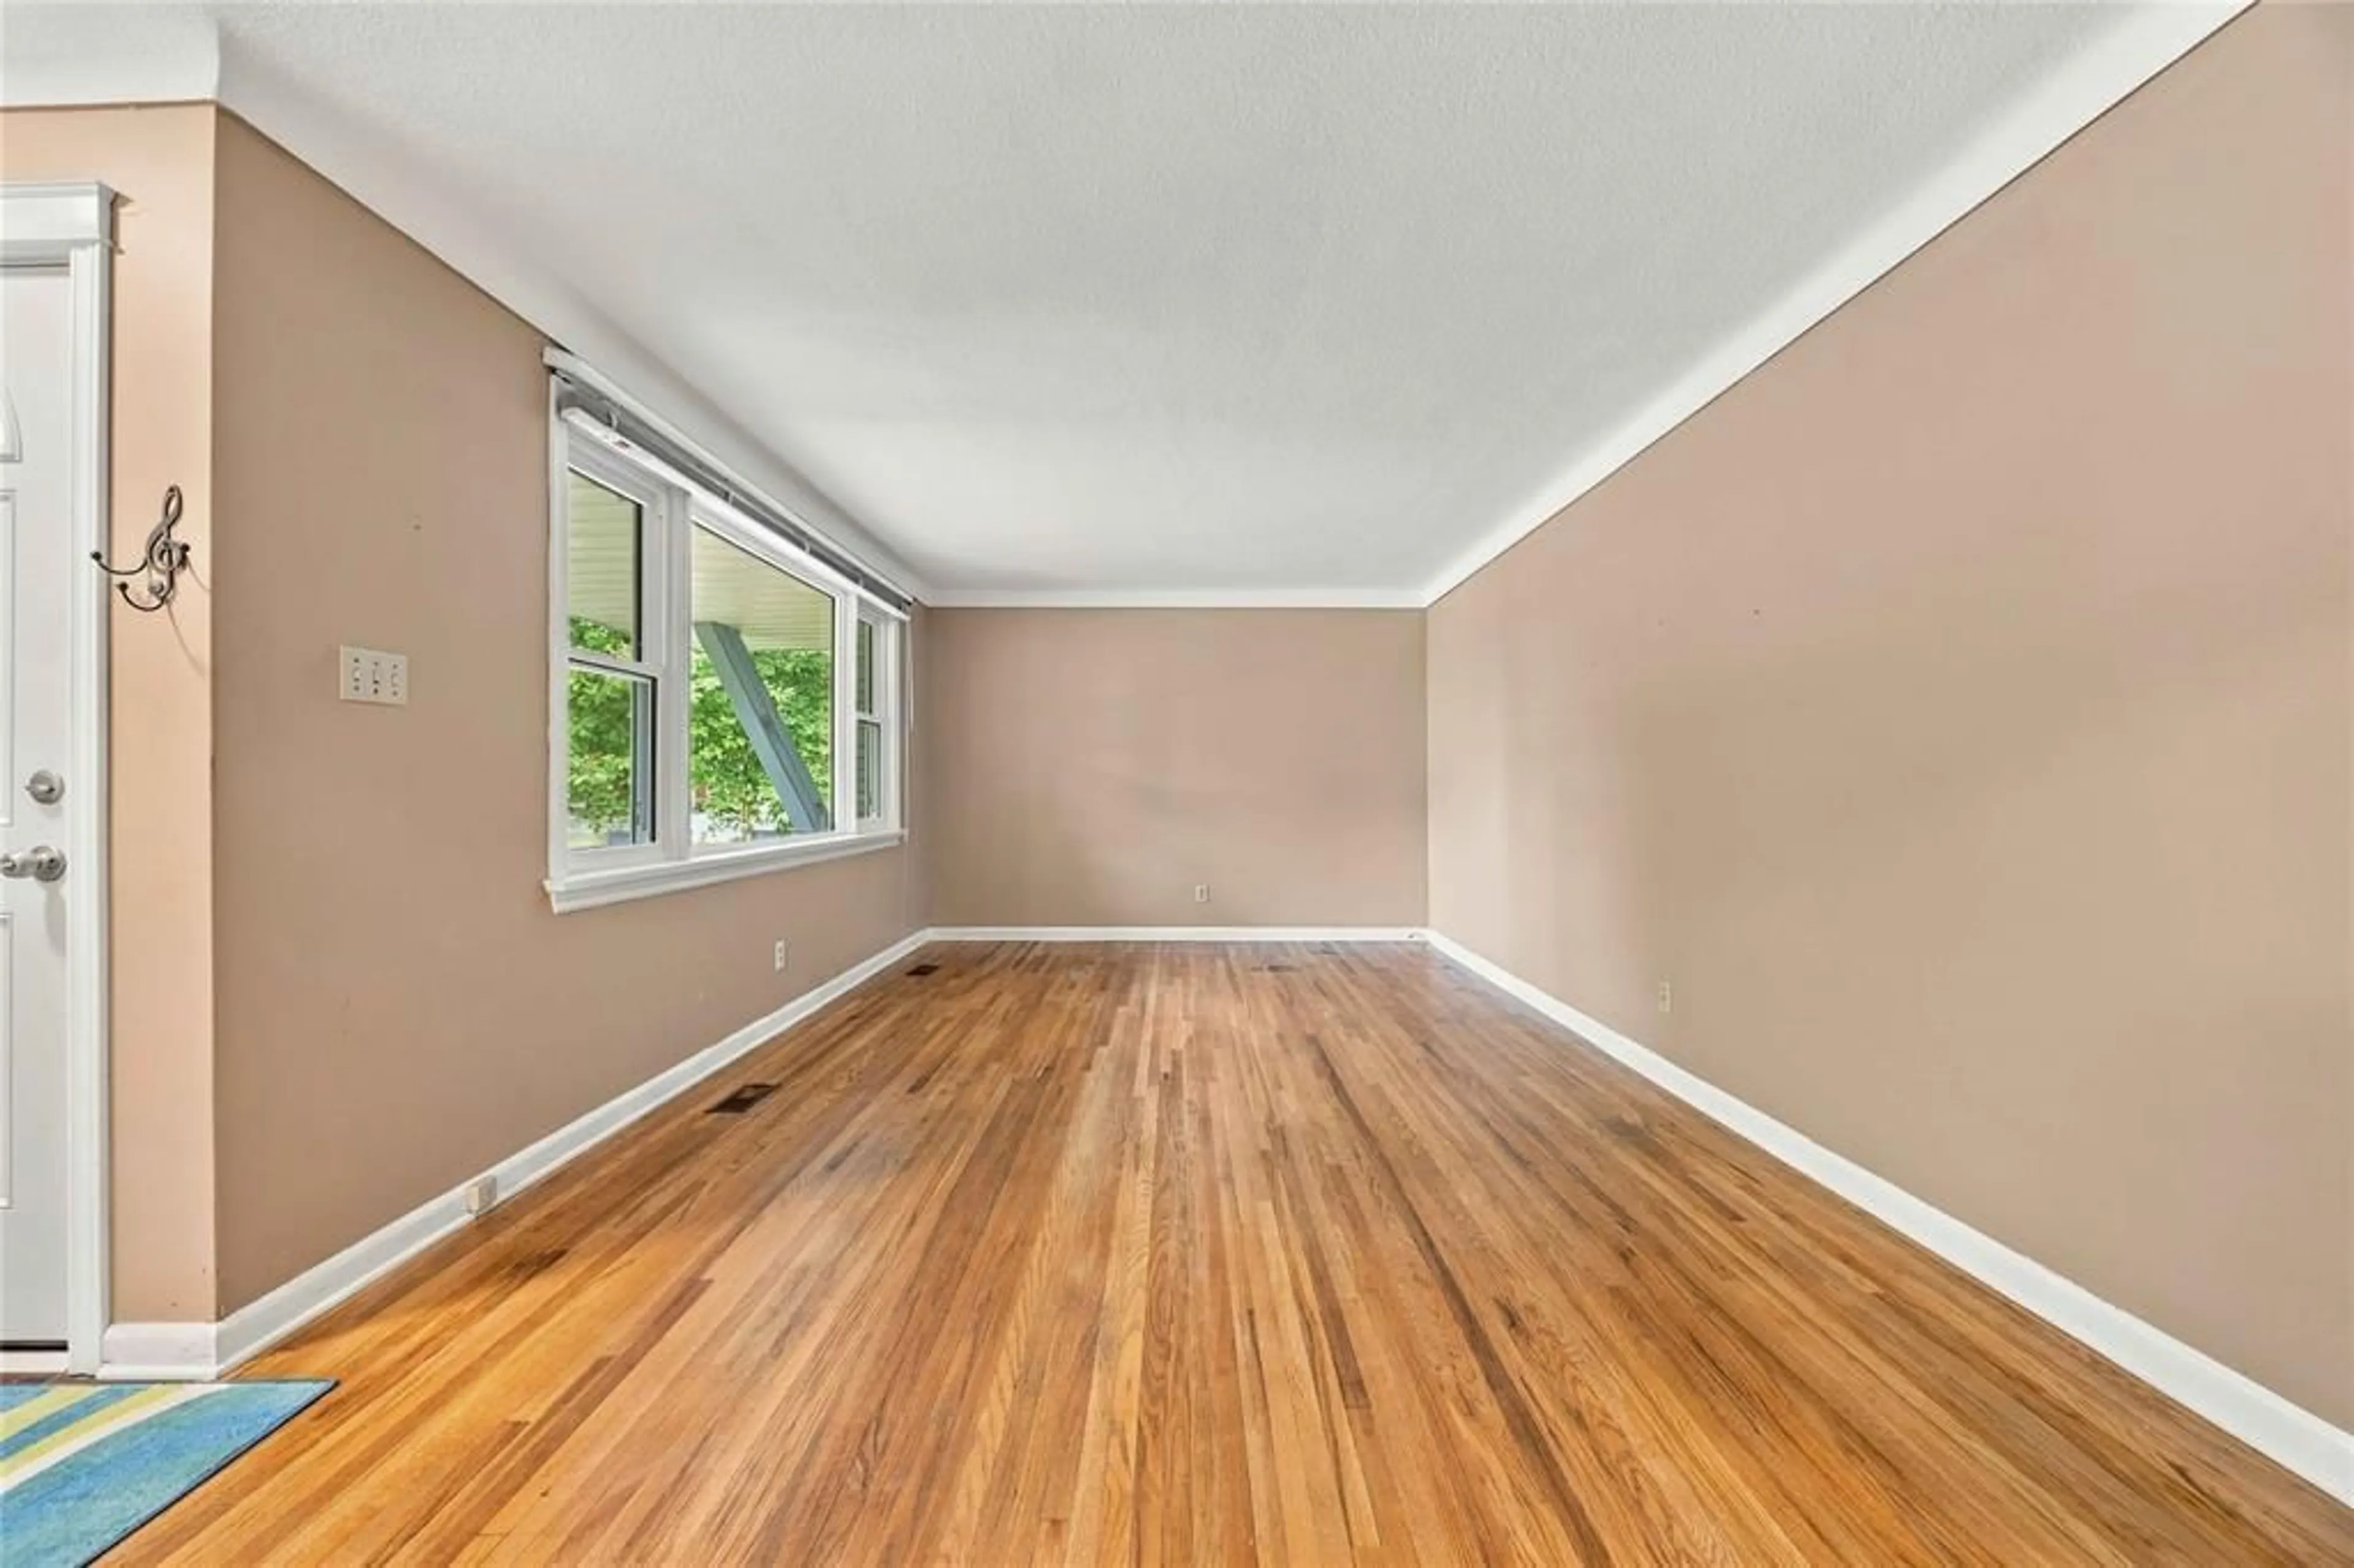
LIVING ROOM
21 x 11.6Property History
 28
28

