6 hours on Market

5700 BLACKWELL Sdrd #71, Sarnia, Ontario N7B 1B7

Detached
2
2
~1100-1500 sqft
$425,000
Get pre-qualifiedPowered by nesto
Detached
2
2
~1100-1500 sqft

Contact us about this property

Call

Highlights

Property Estimate

Days on market6 hours

Estimated valueNot available

Price/Sqft$335/sqft

Monthly cost

Open Calculator

Description

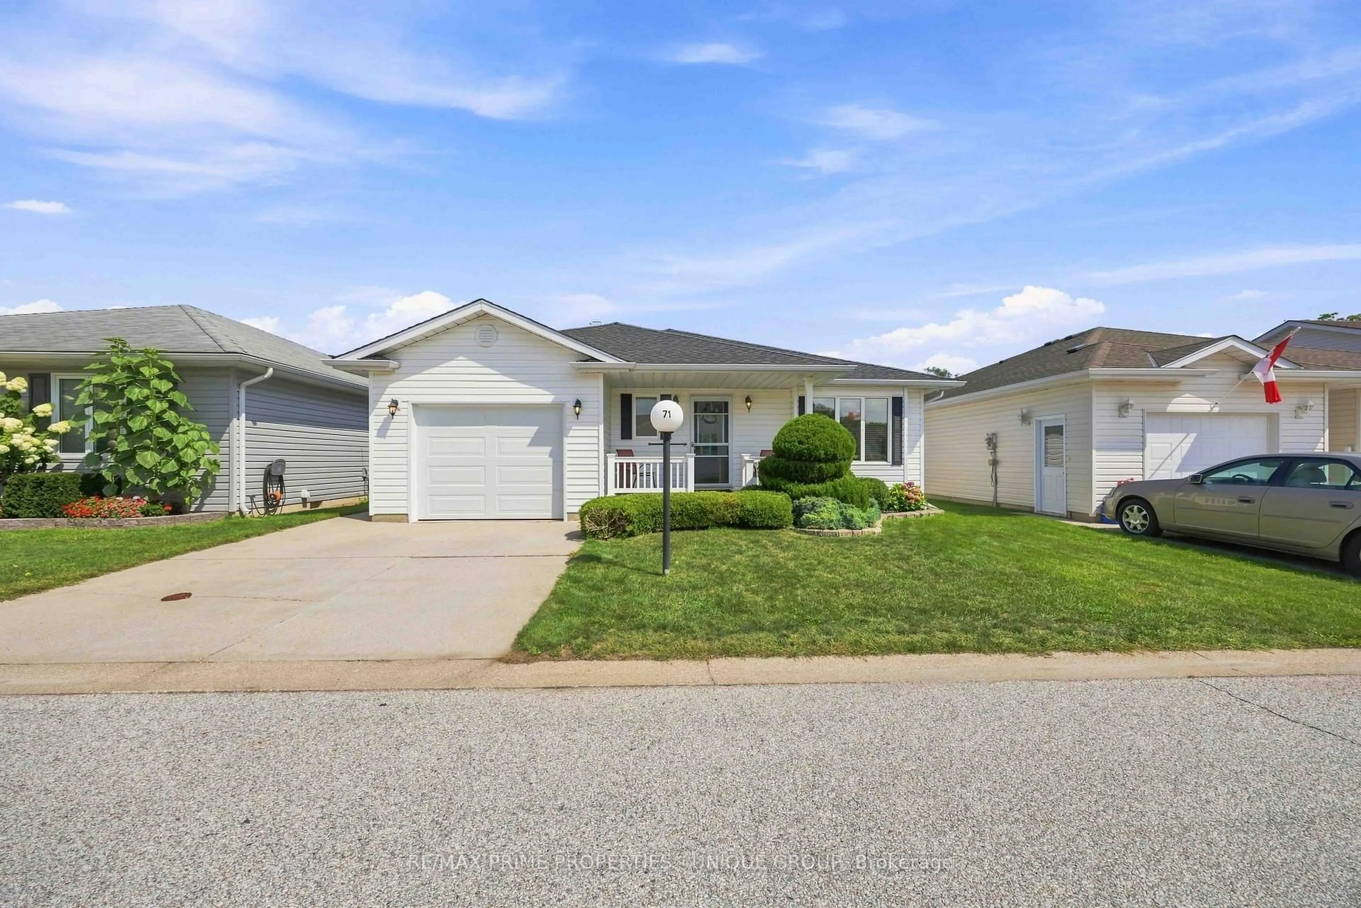
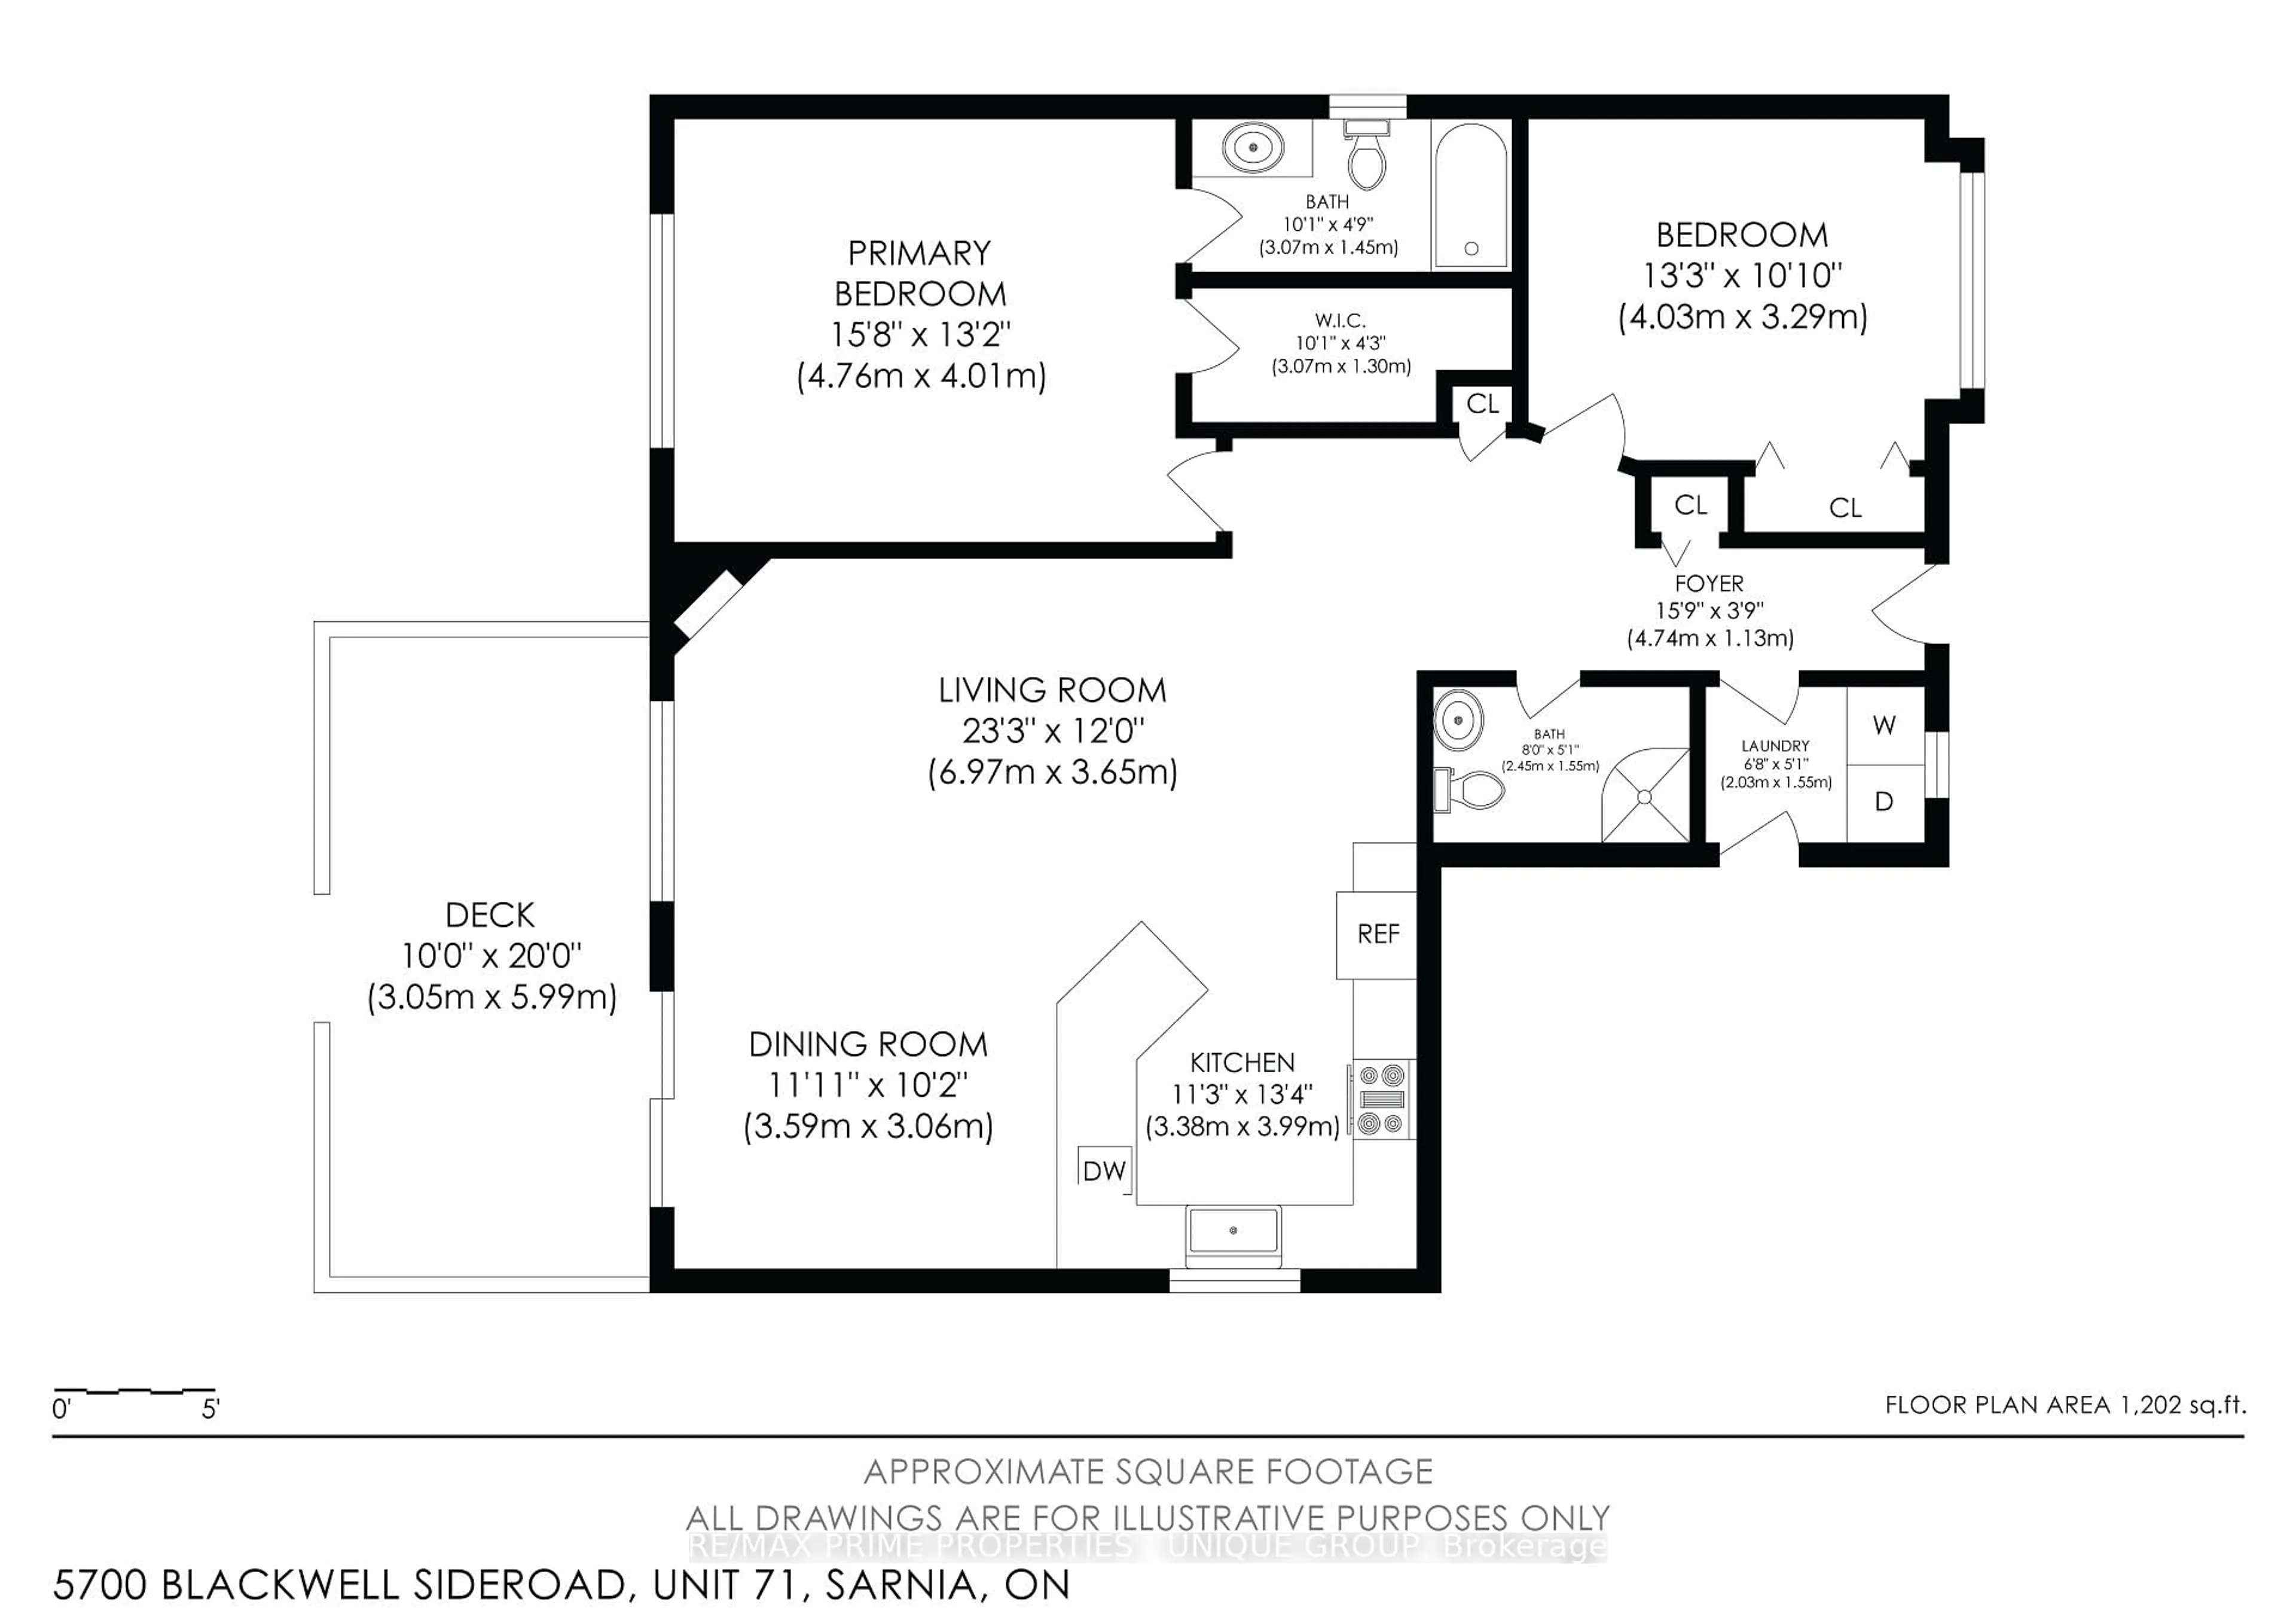
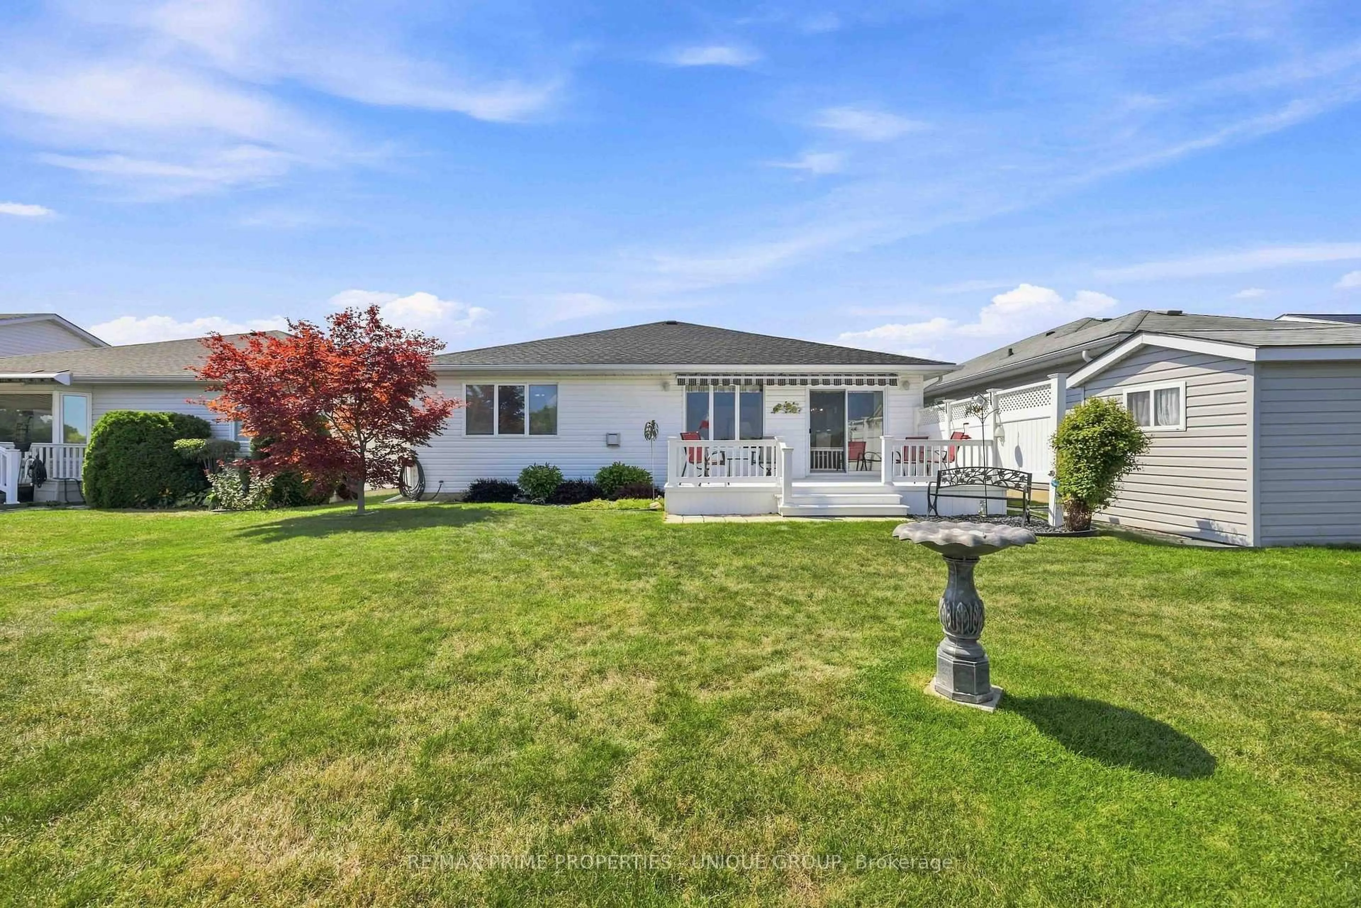
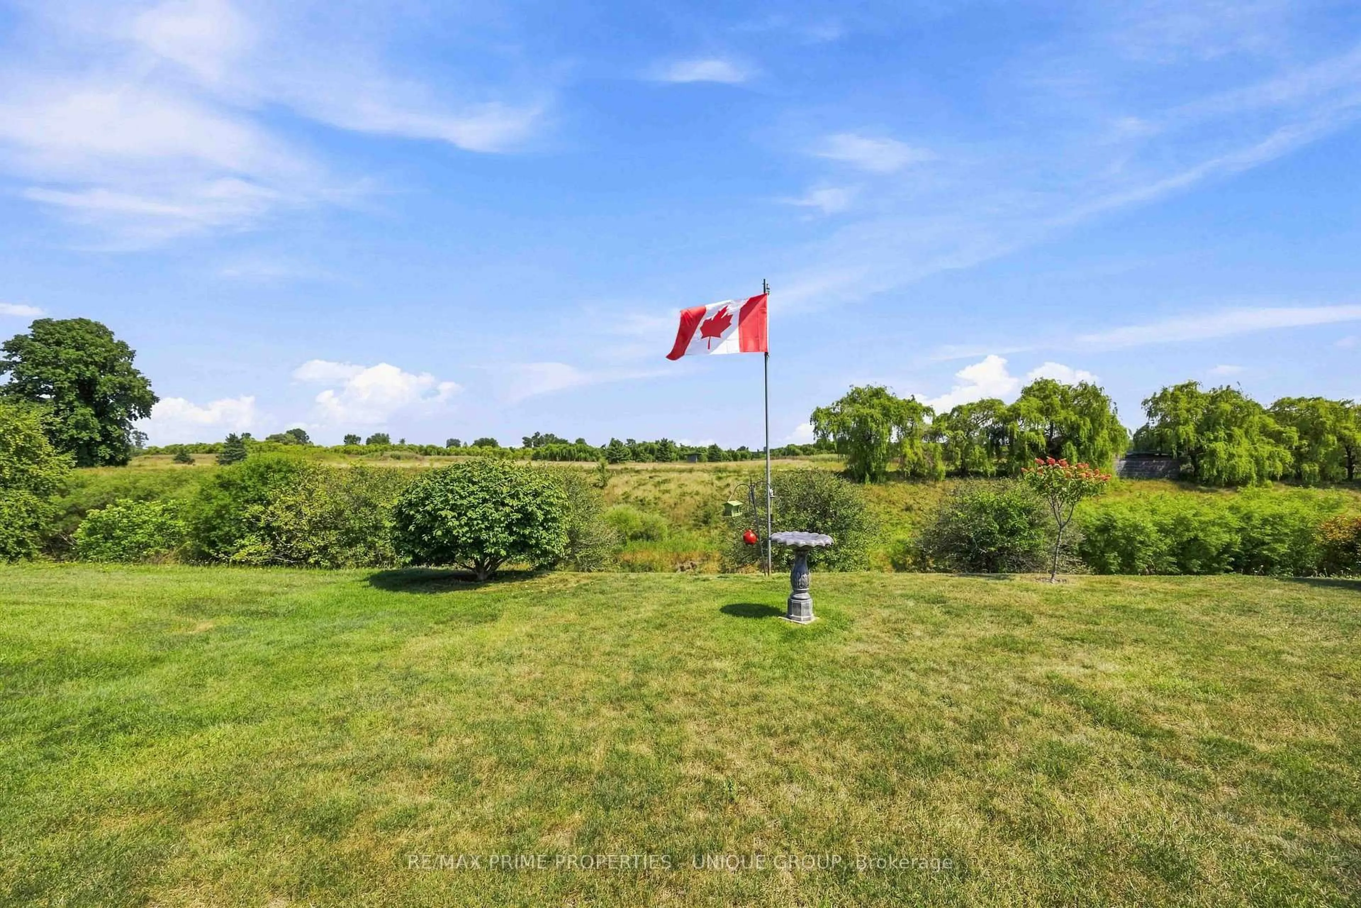
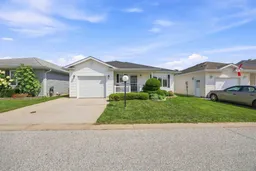
WELCOME TO 71-5700 BLACKWELL SIDEROAD, LOCATED IN ONE OF SARNIA'S POPULAR LAND LEASE COMMUNITIES. THIS WELL-KEPT HOME OFFERS 2 BEDROOMS AND 2 BATHROOMS, INCLUDING A 4-PIECE ENSUITE WITH A CONVENIENT WALK-IN TUB. THE BRIGHT AND COMFORTABLE LIVING SPACE FEATURES A COZY GAS FIREPLACE, PERFECT FOR RELAXING ON COOLER DAYS. A SINGLE ATTACHED GARAGE PROVIDES ADDED STORAGE AND EVERYDAY CONVENIENCE. STEP OUTSIDE TO ENJOY THE COMPOSITE DECK WITH RETRACTABLE AWNING, SURROUNDED BY BEAUTIFUL LANDSCAPING. BACKING ONTO A CREEK AND GREENSPACE, THE REAR YARD OFFERS A PEACEFUL SETTING TO RELAX AND ENJOY THE OUTDOORS. A GREAT OPPORTUNITY FOR COMFORTABLE, LOW-MAINTENANCE LIVING IN A DESIRABLE SARNIA COMMUNITY.


Property Details

StyleBungalow
View-
Age of property16-30
SqFt~1100-1500 SqFt
Lot Size-
Parking Spaces2
MLS ®NumberX13705268
Community NameSarnia
Data SourceTRREB
Listing byRE/MAX PRIME PROPERTIES - UNIQUE GROUP

Features

Heating: Forced Air
Cooling: Central Air
Fireplace
Basement: Crawl Space

Main Floor

Bathroom

3.0 x 1.5

4 Pc Ensuite / Walk-in Bath

Br

3.63 x 3.33

Bathroom

2.41 x 1.5

3 Pc Bath

Primary

4.04 x 4.65

4 Pc Ensuite / W/I Closet


Features

Pool: Indoor

Parking

Garage spaces 1

Garage type Attached

Other parking spaces 1

Total parking spaces 2


Property History
Aug 24, 2026
ListedActive
$425,000
6 hours on market
history photo preview36
Listing by trreb®
Property listed by RE/MAX PRIME PROPERTIES - UNIQUE GROUP, Brokerage
Agent Banner Image
Interested in this property?Get in touch to get the inside scoop.

Market Data - Sarnia

Geo Zone Map ThumbnailSarnia

Strong Buyer's Market

View Market Data

Detached house - for the past 30 days

Buyer's market Seller's market

Avg. Days on Market

Past 30 days

27 days

Compared to

2025

60 days

2024

27 days

2023

49 days

New Listings

Past 30 days

39 listings

Compared to

2025

43 listings

2024

38 listings

2023

31 listings

Units sold

Past 30 days

3 units

Compared to

2025

13 units

2024

8 units

2023

6 units

Median Sold Price

Past 30 days

$295,000

Compared to

2025

$450,000

2024

$527,450

2023

$404,394


Population and Demographics

Overview

Total population 37
Average household income $106,388

Age (%)

0 to 19
18%
20 to 34
0%
35 to 49
0%
50 to 64
0%
65 and plus
0%

Household composition (%)

Single family
63%
Single person
37%
Multi person
0%
Multi family
0%

Mother tongue (%)

English
96%
French
4%
Others
0%

House tenancy (%)

Owners
98%
Renters
2%

What’s nearby?Essentials within 5 km

Local Logic

Transportation Scores

Estimated Budget

