Contact us about this property
Highlights
Estimated valueThis is the price Wahi expects this property to sell for.
The calculation is powered by our Instant Home Value Estimate, which uses current market and property price trends to estimate your home’s value with a 90% accuracy rate.Not available
Price/Sqft$217/sqft
Monthly cost
Open Calculator
Description
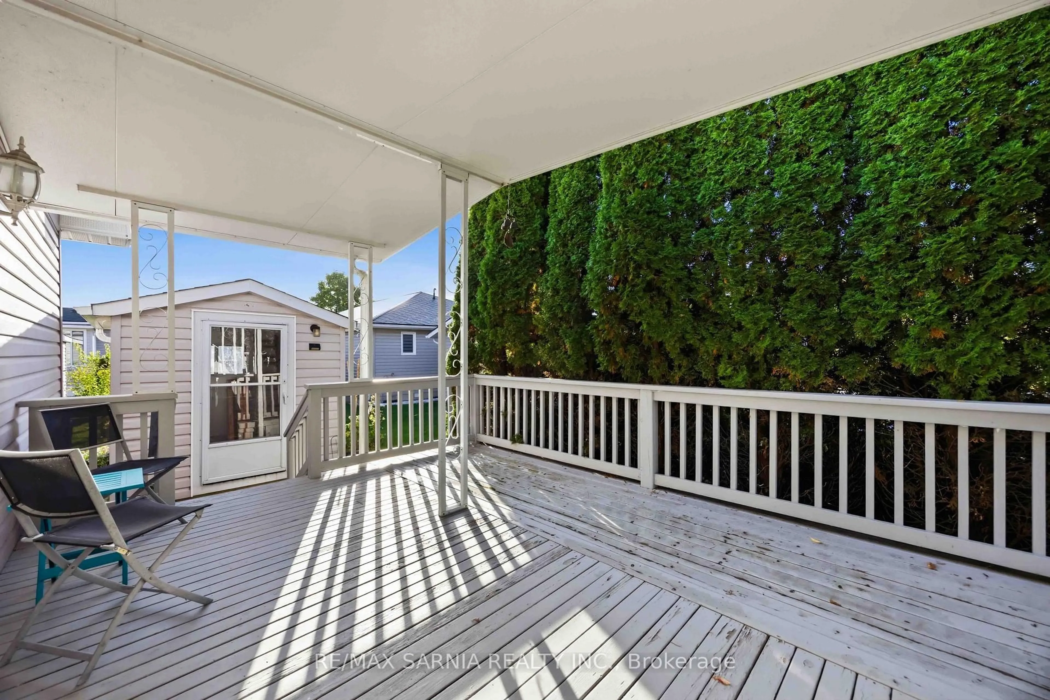
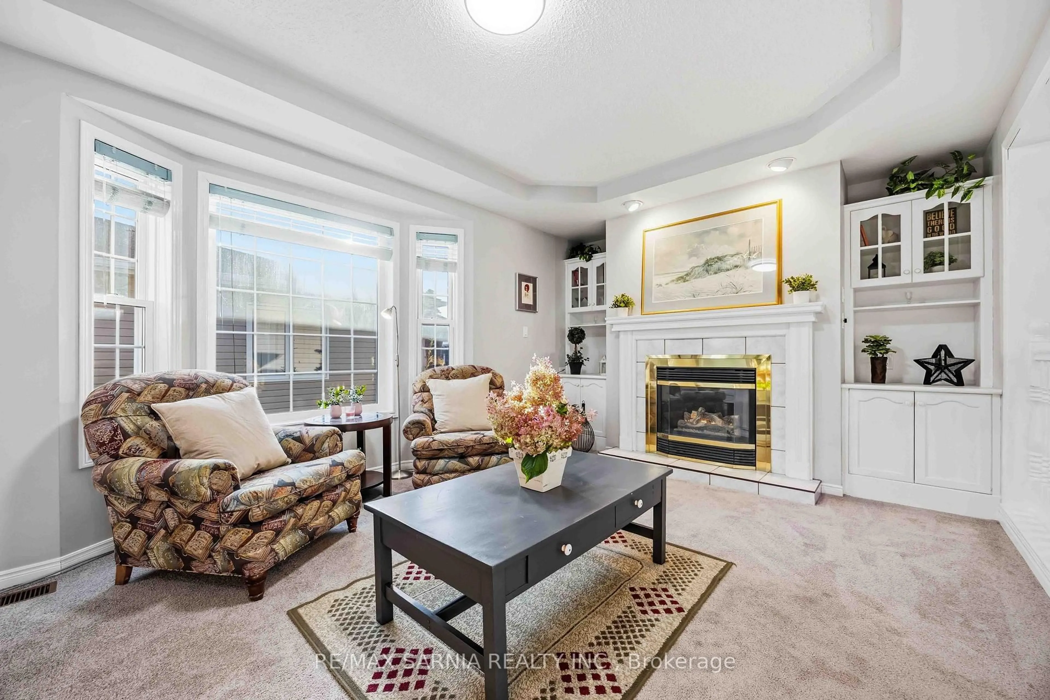
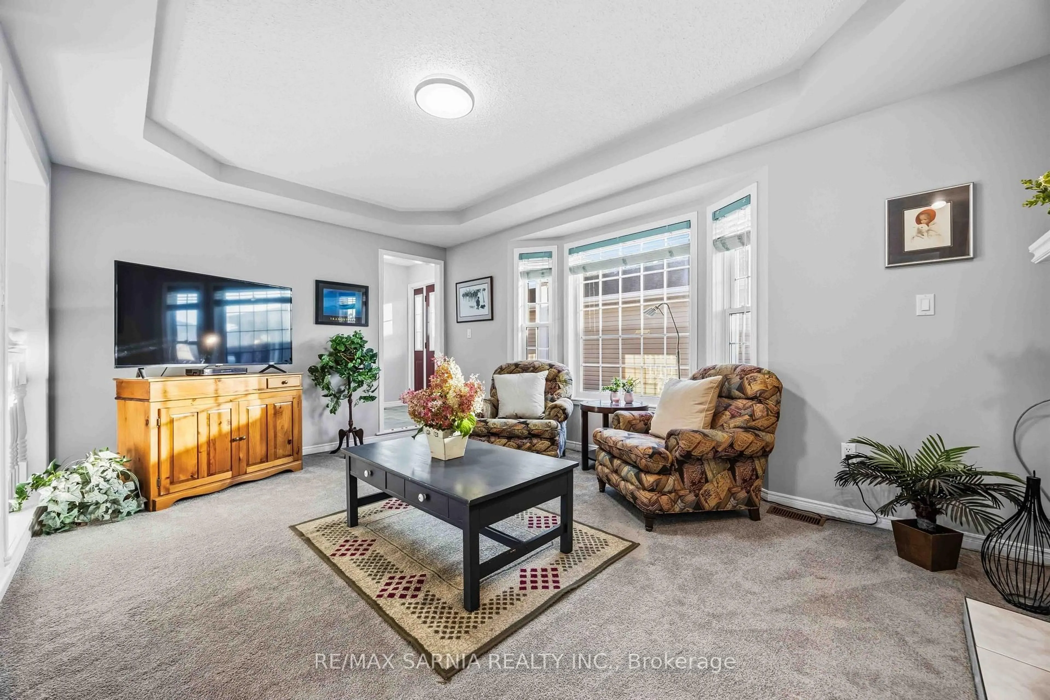
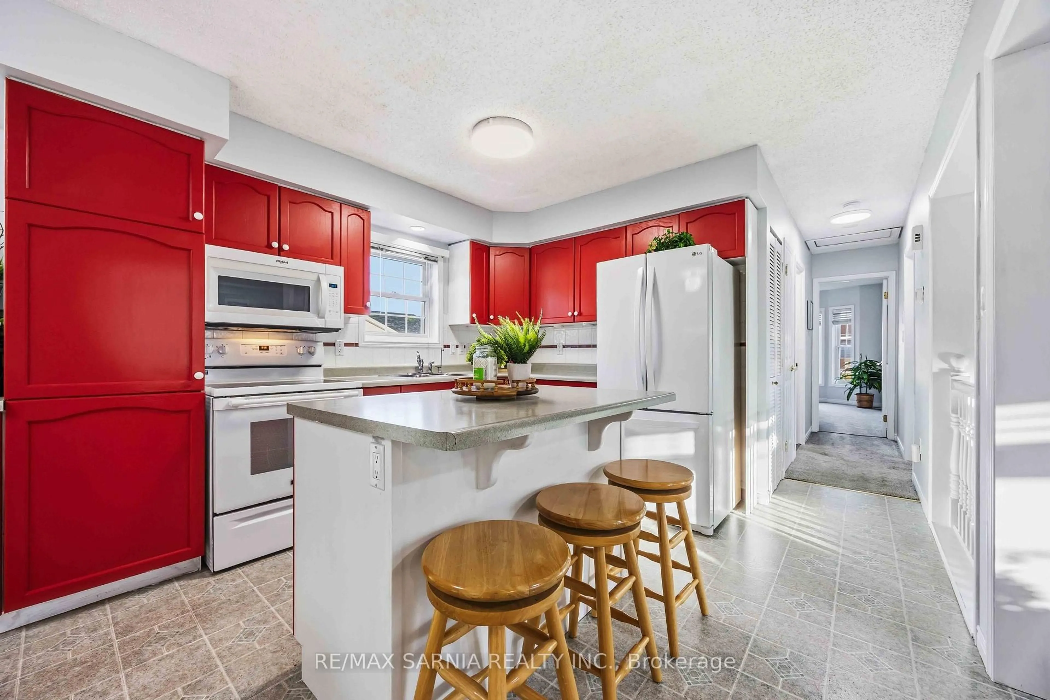
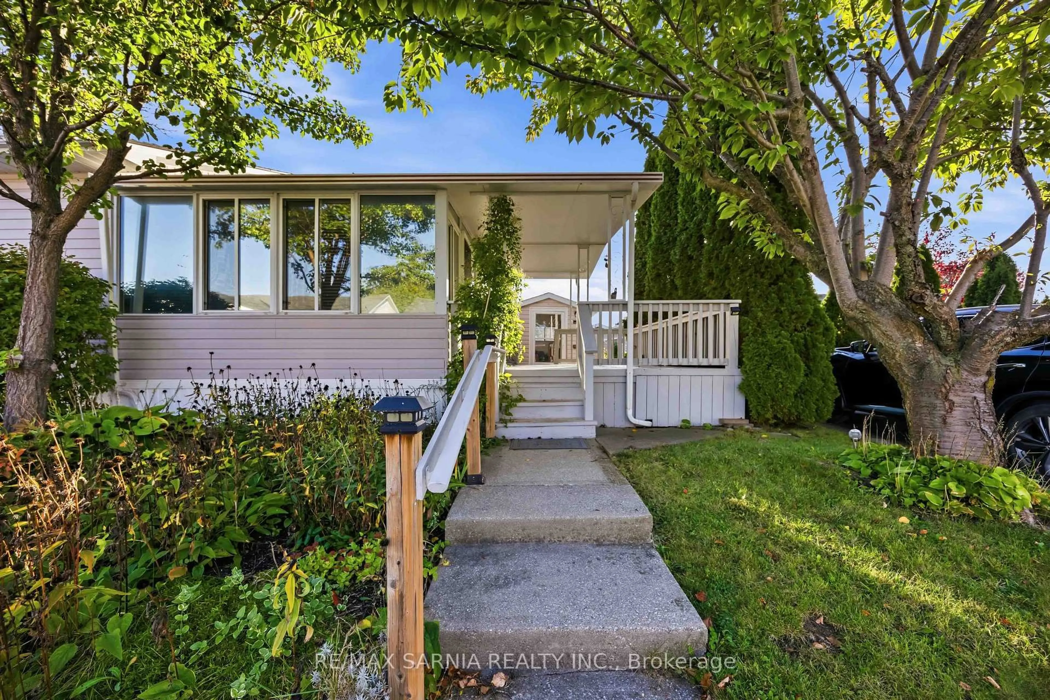
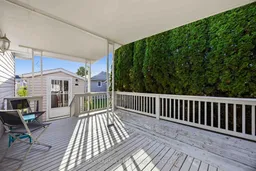
Welcome to 5700 Blackwell Sideroad, Unit 325, located in the desirable gated community of Bluewater Country! This spacious, well-loved home offers comfortable, easy living in a friendly and welcoming community. Featuring 2 bedrooms, 1.5 bathrooms, a generous-sized den, covered deck and attached garage, this home has plenty of space to relax and entertain. Freshly painted and move-in ready, it's just waiting for its new owners! Need extra storage? The garden shed, complete with hydro, is perfect for your tools and outdoor essentials. An added bonus is the convenient visitor parking area located right next to the property. Enjoy being just a short distance from the Recreation Centre, offering an indoor pool, gathering spaces for socializing with friends or hosting larger family get-togethers, a new pickleball court and so much more! Discover the lifestyle, amenities and sense of community that make Bluewater Country such a wonderful place to call home! Heating is the outdoor heating & AC unit (heat pump @5 years old) HWT @ 8 years old. Please add a probate clause and open disclosure: kids had said that dad had drips in the family room when it rained really hard but had someone in to repair it. Kids are unaware if there has been any more issues. They said they haven't seen anything but wanted to disclose it just in case. Monthly Fees Include: Land Lease $877.01; Lot Taxes $67.90, Structure Taxes $103.22; Water and Sewer billed quarterly: Total Monthly fees: $1048.13.
Upcoming Open House
Property Details
Interior
Features
Exterior
Features
Parking
Garage spaces 1
Garage type Attached
Other parking spaces 2
Total parking spaces 3
Property History
 44


