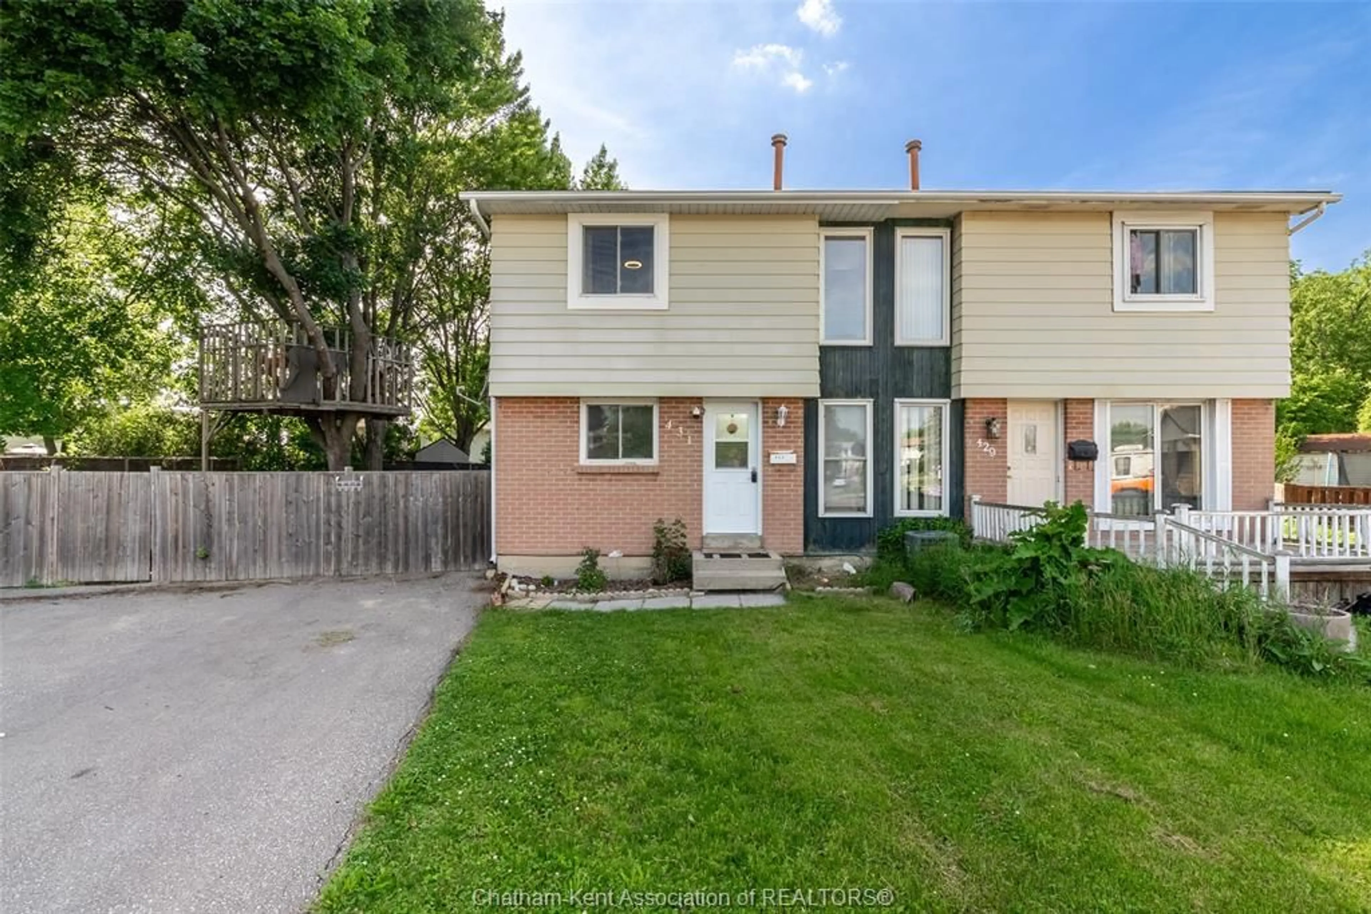
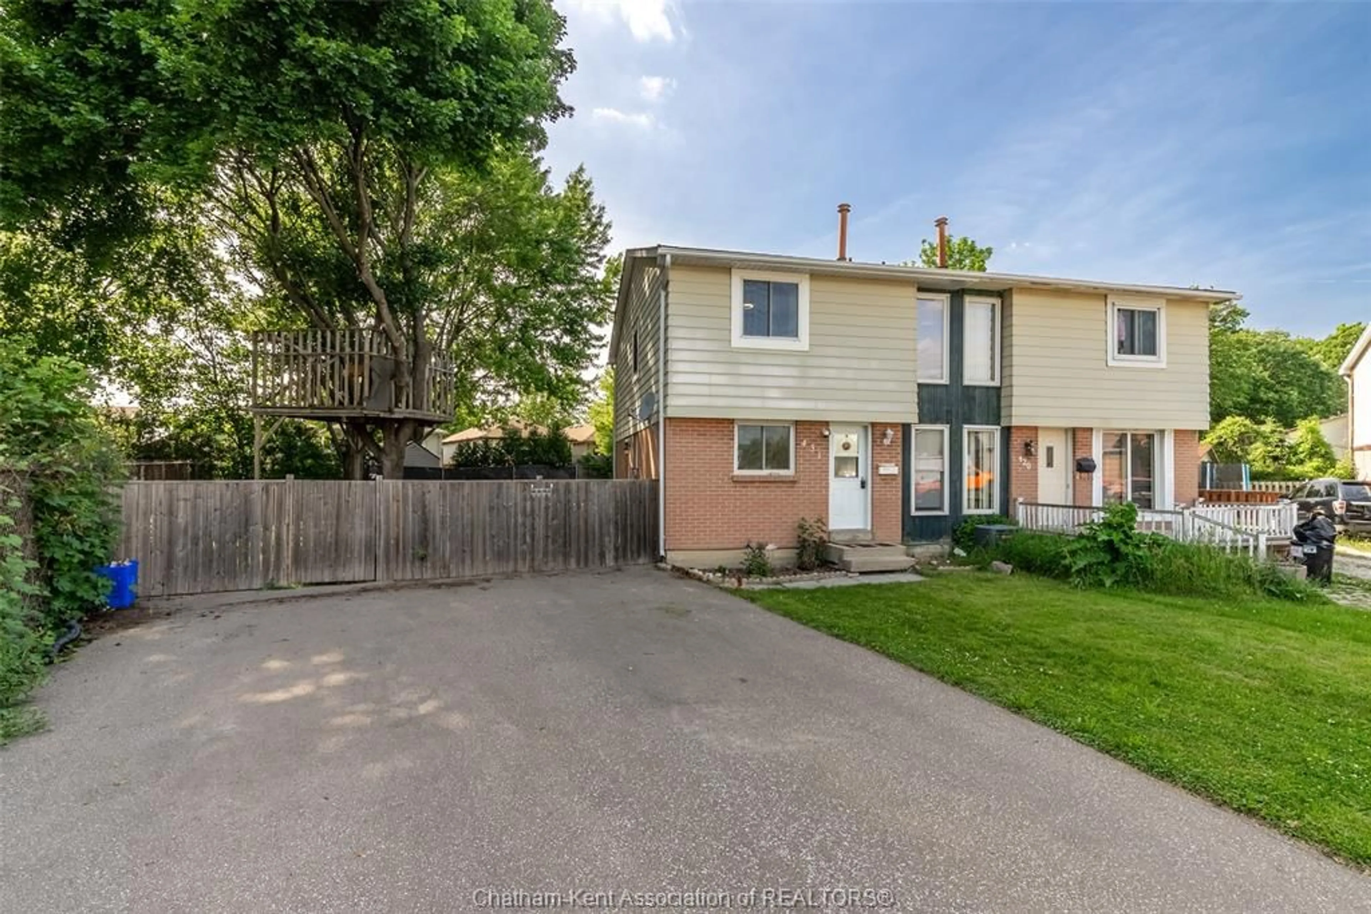
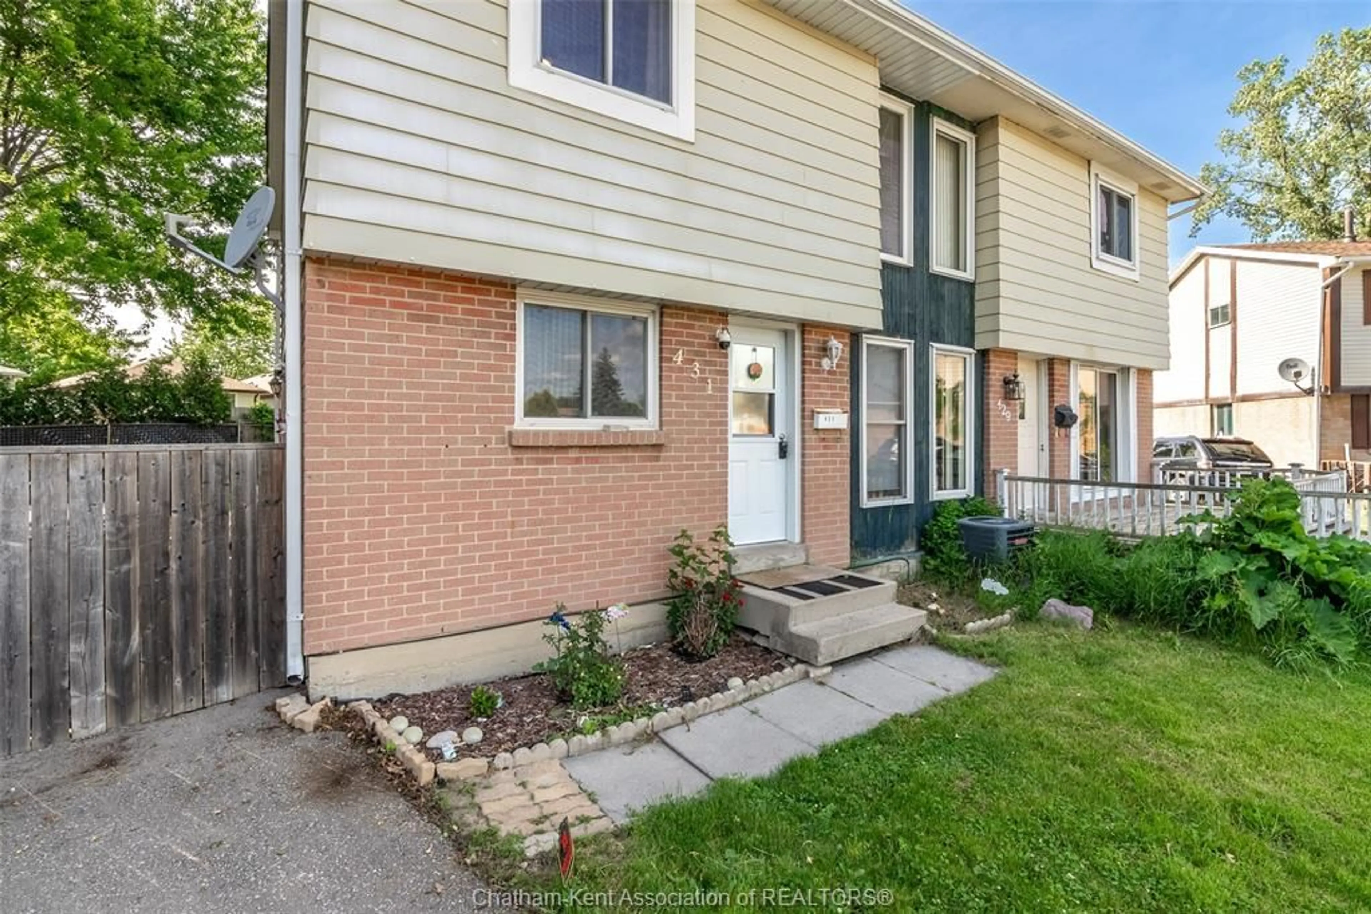
431 Cardiff Pl, Sarnia, Ontario N7S 4C7
Contact us about this property
Highlights
Estimated valueThis is the price Wahi expects this property to sell for.
The calculation is powered by our Instant Home Value Estimate, which uses current market and property price trends to estimate your home’s value with a 90% accuracy rate.Not available
Price/Sqft-
Monthly cost
Open Calculator
Description
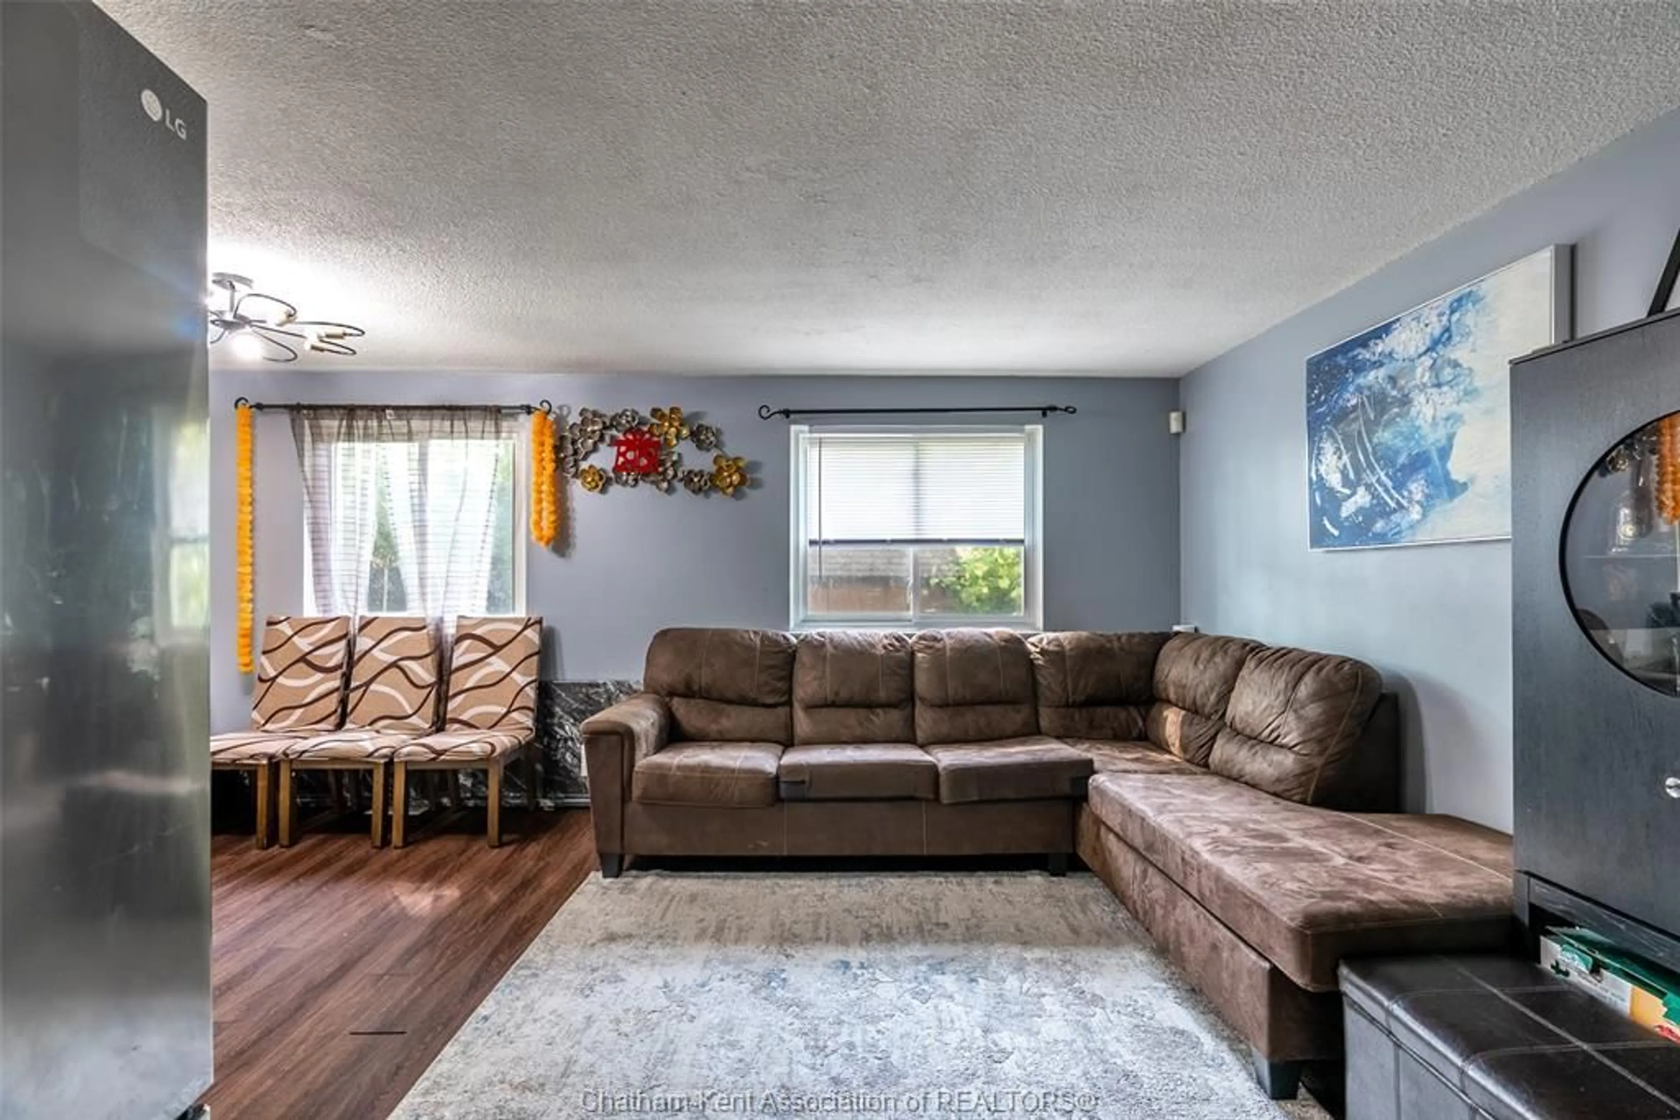
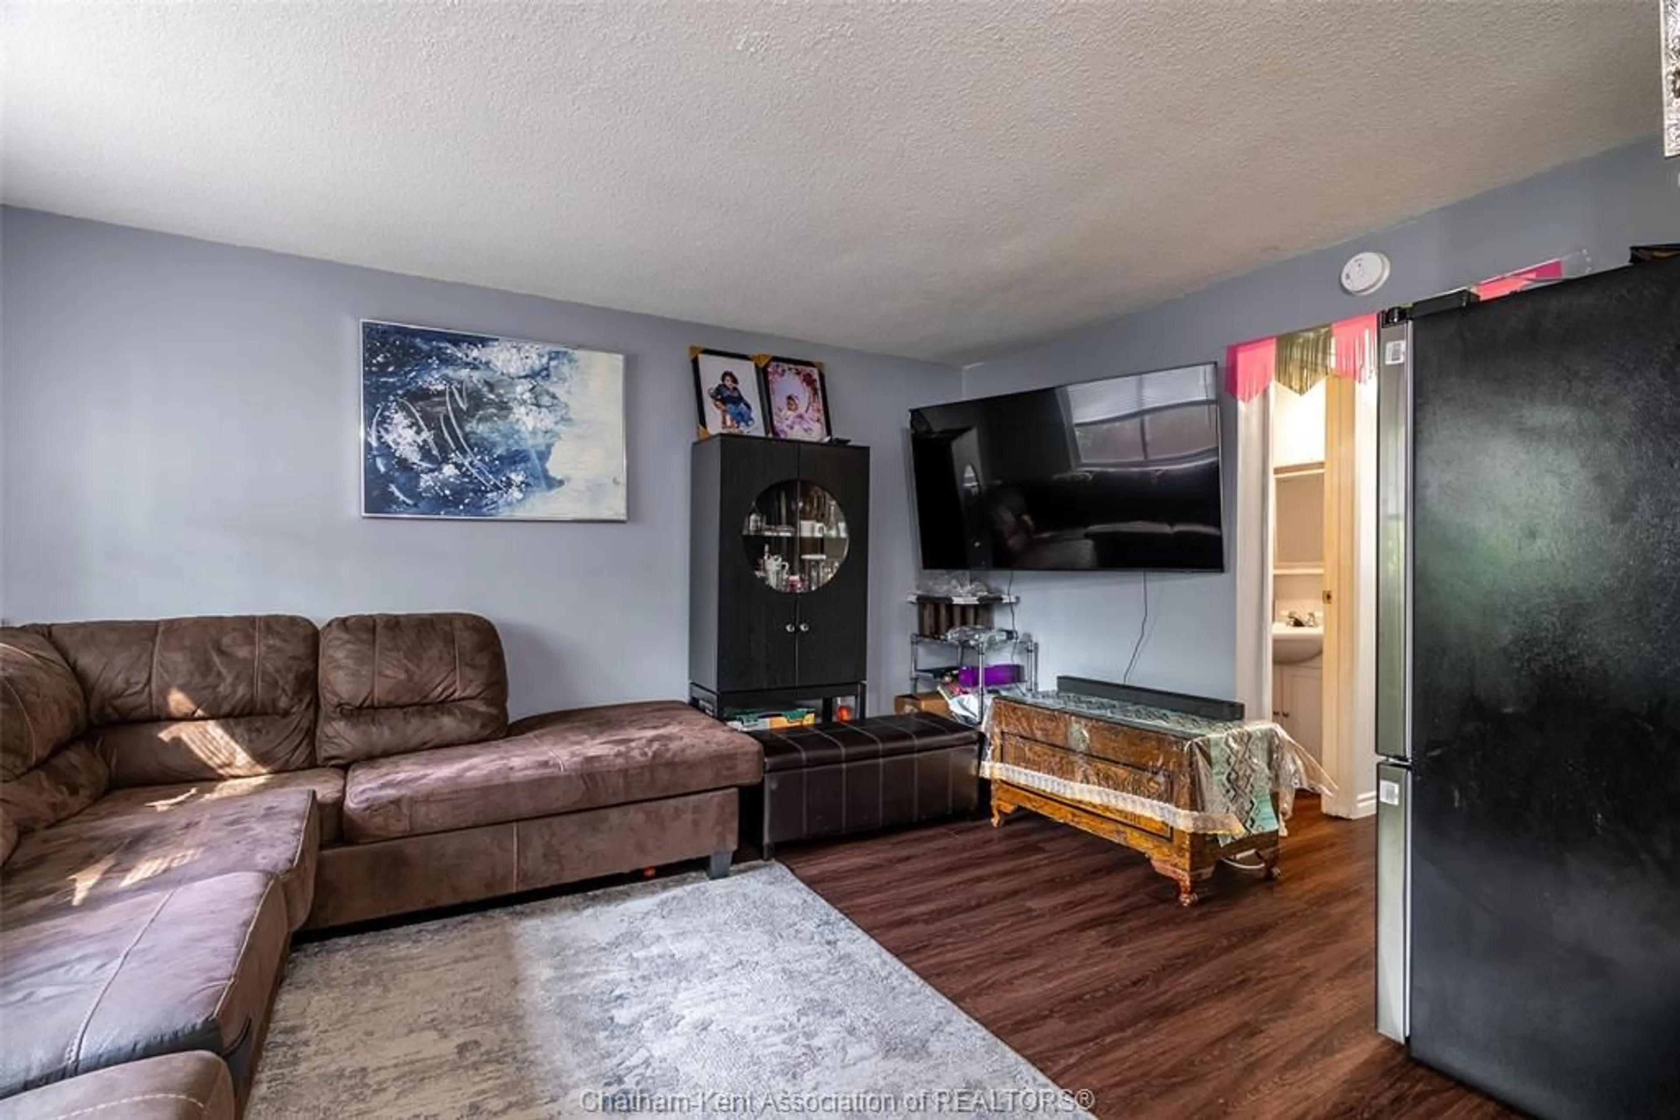
Welcome to 431 Cardiff Place! Perfect for growing families or investors. This large multi-level townhouse features four bedrooms on the upstairs level, one on the main level, and a self-contained granny suite in the basement (ideal for extended family or rental income) Massive outdoor space with mature trees is perfect for entertaining, activities or relaxing. Conveniently located near parks, schools, shopping, and dining, as well as having easy access to public transit. Townhouse is in close proximity of Lambton College, making it highly attractive to students. Nearby YMCA offers programs for all ages, including fitness facilities, swimming, and community activities. Oversized refrigerator temporarily being used, new refrigerator ordered to fit kitchen opening, to be installed prior to closing. Please allow 24hr notice of showing, as granny suite is currently rented till the end of July.
Property Details
Interior
Features
MAIN LEVEL Floor
KITCHEN
13 x 9DINING ROOM
9.6 x 9LIVING ROOM
13.8 x 11.5OFFICE
9 x 6Property History
 34
34

