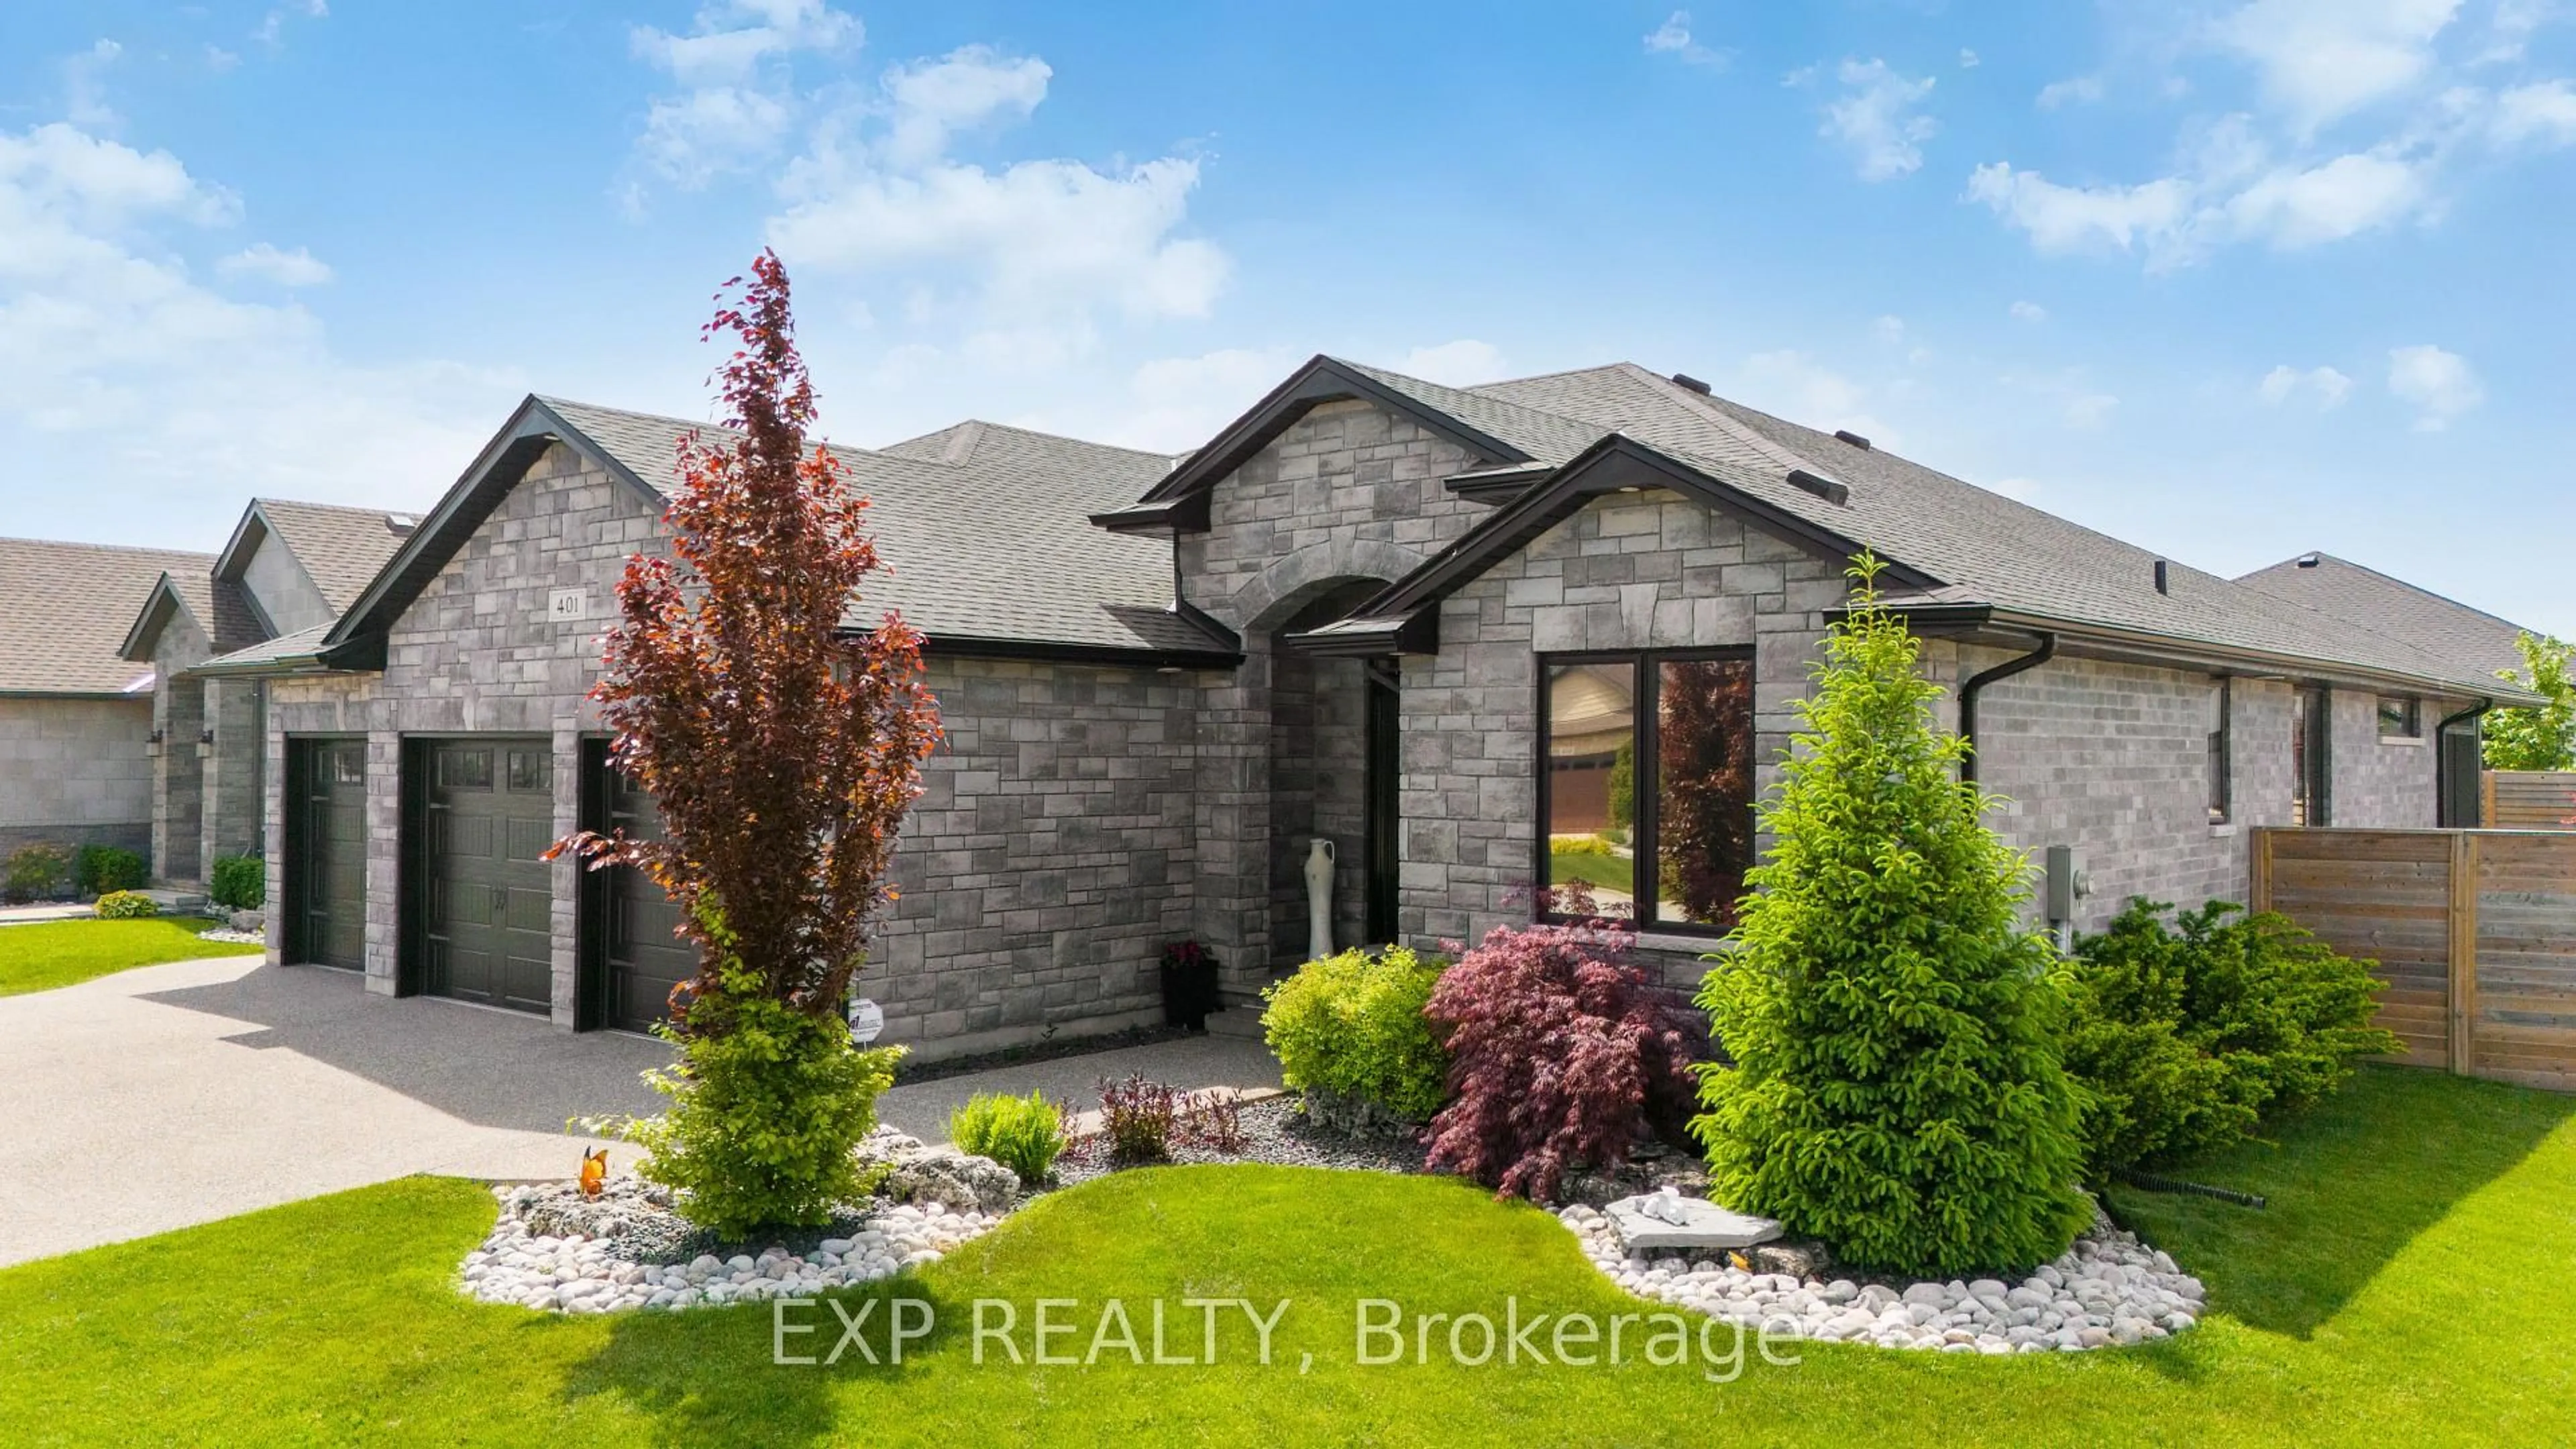
19 hours on Market

401 Rodriguez Dr, Sarnia, Ontario N7W 0B1

Detached
3 + 2
3
~2000-2500 sqft
$875,000
Get pre-qualifiedPowered by nesto
Detached
3 + 2
3
~2000-2500 sqft

Contact us about this property

Call

Highlights

Property Estimate

Days on market19 hours

Estimated valueNot available

Price/Sqft$394/sqft

Monthly cost

Open Calculator

Description

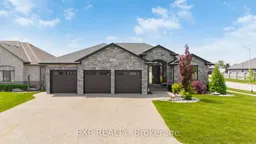
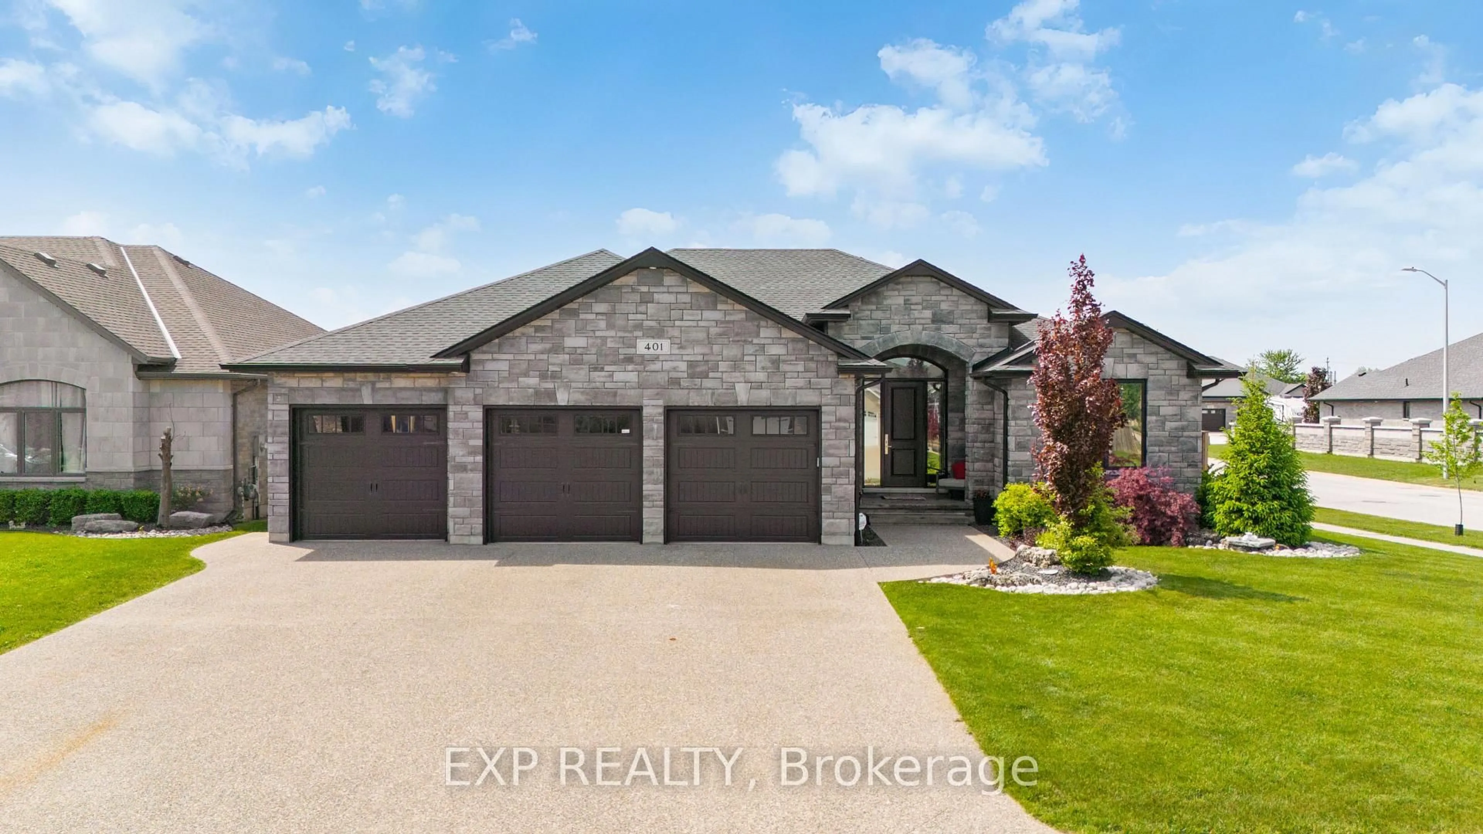
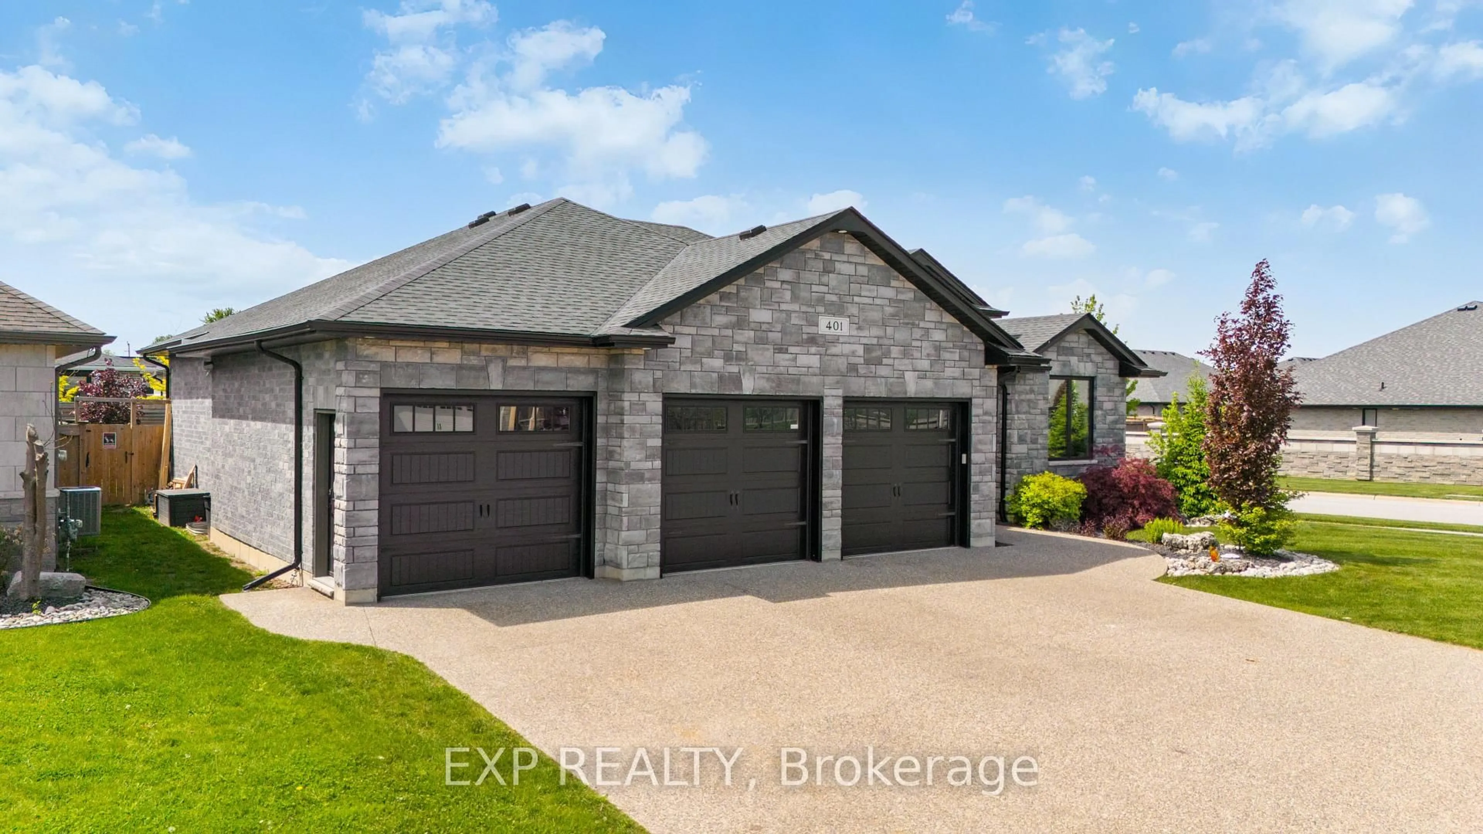
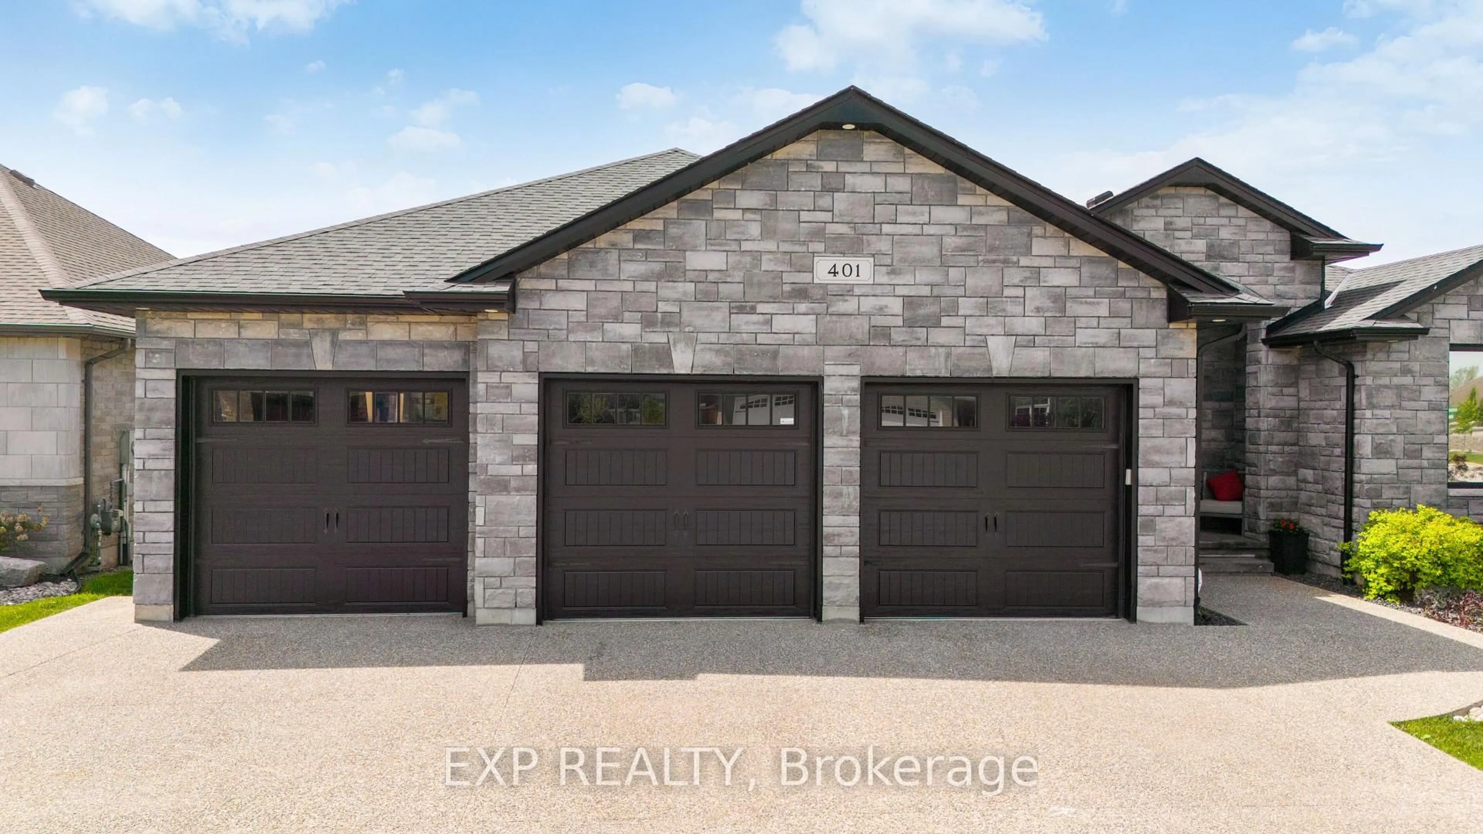
Welcome to this stunning custom-built 5-bedroom, 3-bath home designed with comfort, functionality, and flexibility in mind. Featuring a smart split-bedroom layout and exceptional multigenerational living potential, this home is ideal for growing families, entertainers, or those seeking spacious, versatile living. The beautifully appointed kitchen and primary ensuite showcase elegant quartz countertops, while the luxurious primary retreat offers a 5-piece in-floor heated bath and walk-in closet. A newly added sunroom expands the main floor living and entertainment space, creating the perfect setting for gatherings year-round. Additional highlights include a massive 33 x 25.4 in-floor heated garage with room for a hoist, a finished lower level, new RO Culligan water and whole-home dechlorination system, door cameras with A1 security system, and thoughtfully designed main floor entertaining areas. Step outside to enjoy apple and pear fruit trees in the backyard, plus the convenience of being within walking distance to two large private parks and scenic trails.


Property Details

StyleBungalow
View-
Age of property6-15
SqFt~2000-2500 SqFt
Lot Size8,208 SqFt(104 x 78.93)
Parking Spaces9
MLS ®NumberX13532142
Community NameSarnia
Data SourceTRREB
Listing byEXP REALTY

Features

Heating: Forced Air
Cooling: Central Air
Fireplace
Basement: Full, Finished

Main Floor

Kitchen

5.49 x 3.6

Br

3.38 x 3.17

Bathroom

0.0 x 0.0

5 Pc Bath

Dining

3.9 x 3.14


Features

Lot size: 8,208 SqFt

Parking

Garage spaces 3

Garage type Attached

Other parking spaces 6

Total parking spaces 9


Property History

Jul 7, 2026
ListedActive
$875,000
19 hours on market
history photo preview50
Listing by trreb®
Property listed by EXP REALTY, Brokerage
Agent Banner Image
Interested in this property?Get in touch to get the inside scoop.

Market Data - Sarnia

Geo Zone Map ThumbnailSarnia

Strong Buyer's Market

View Market Data

Detached house - for the past 30 days

Buyer's market Seller's market

Avg. Days on Market

Past 30 days

19 days

Compared to

2025

22 days

2024

32 days

2023

20 days

New Listings

Past 30 days

34 listings

Compared to

2025

47 listings

2024

38 listings

2023

18 listings

Units sold

Past 30 days

7 units

Compared to

2025

9 units

2024

11 units

2023

8 units

Median Sold Price

Past 30 days

$349,000

Compared to

2025

$500,000

2024

$540,000

2023

$539,950


Population and Demographics

Overview

Total population 37
Average household income $106,388

Age (%)

0 to 19
18%
20 to 34
0%
35 to 49
0%
50 to 64
0%
65 and plus
0%

Household composition (%)

Single family
63%
Single person
37%
Multi person
0%
Multi family
0%

Mother tongue (%)

English
96%
French
4%
Others
0%

House tenancy (%)

Owners
98%
Renters
2%

What’s nearby?Essentials within 5 km

Local Logic

Transportation Scores

Estimated Budget