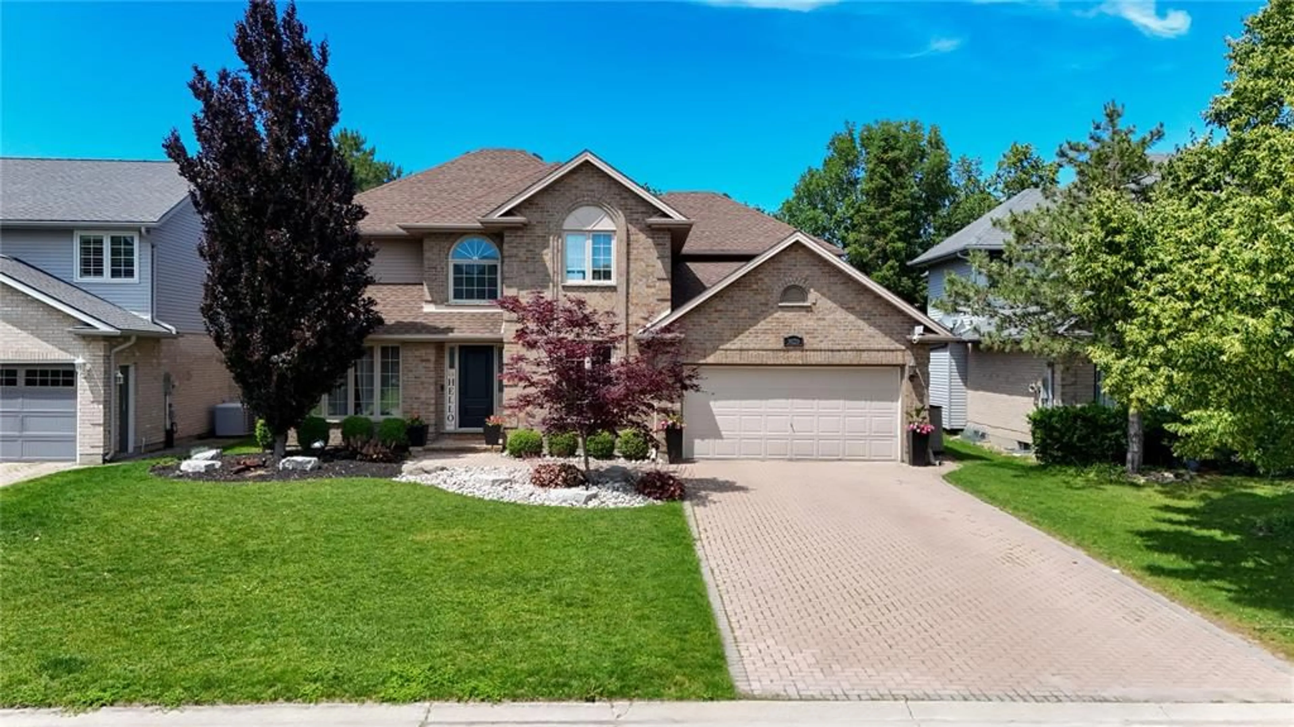
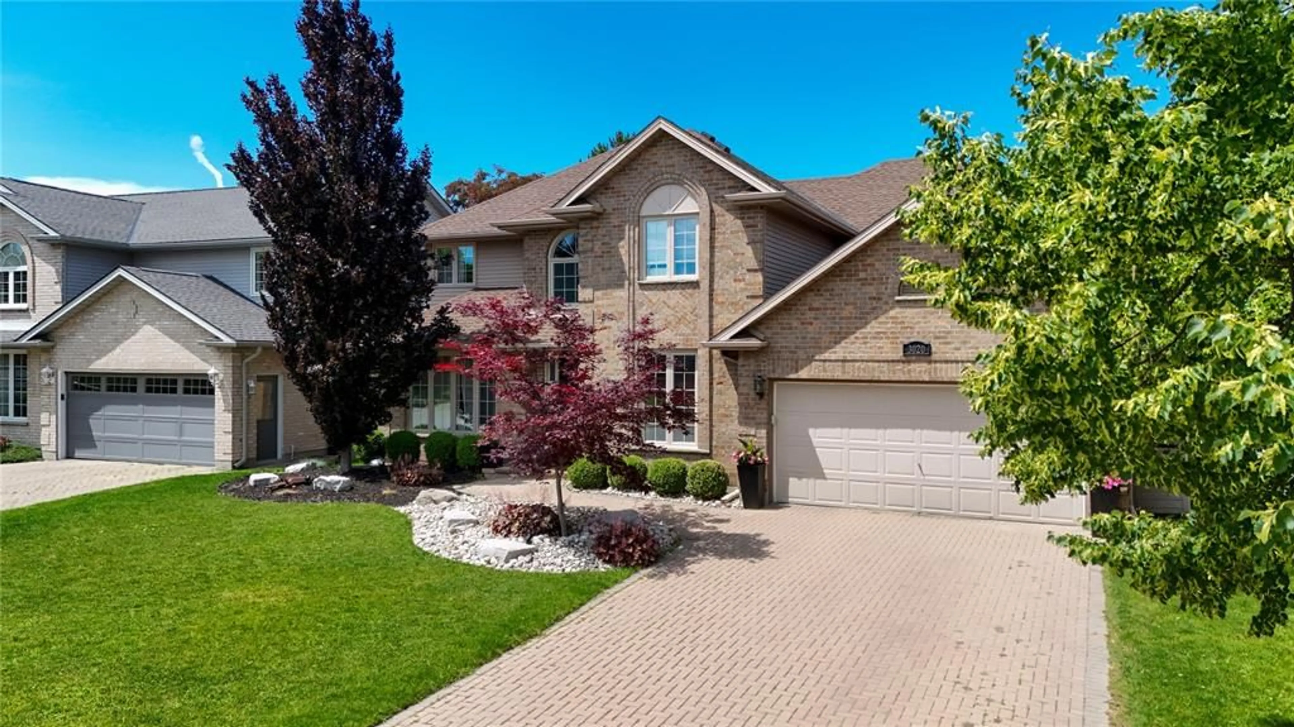
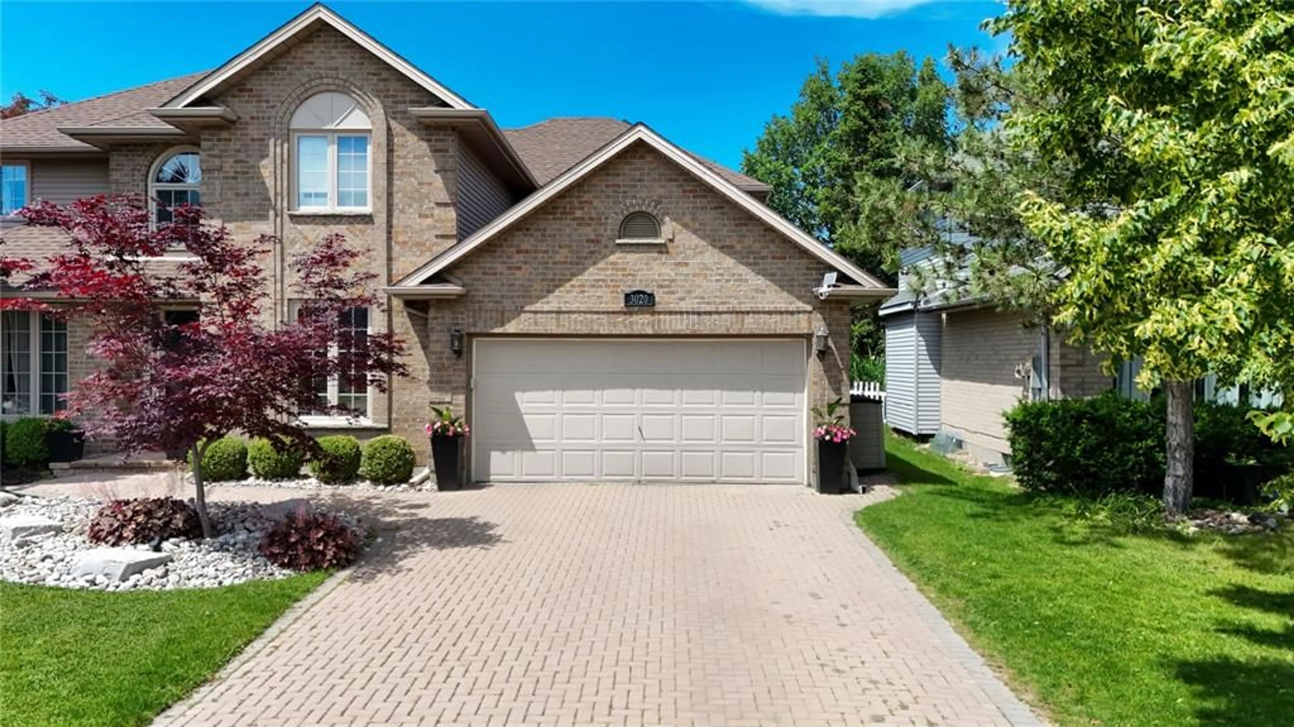
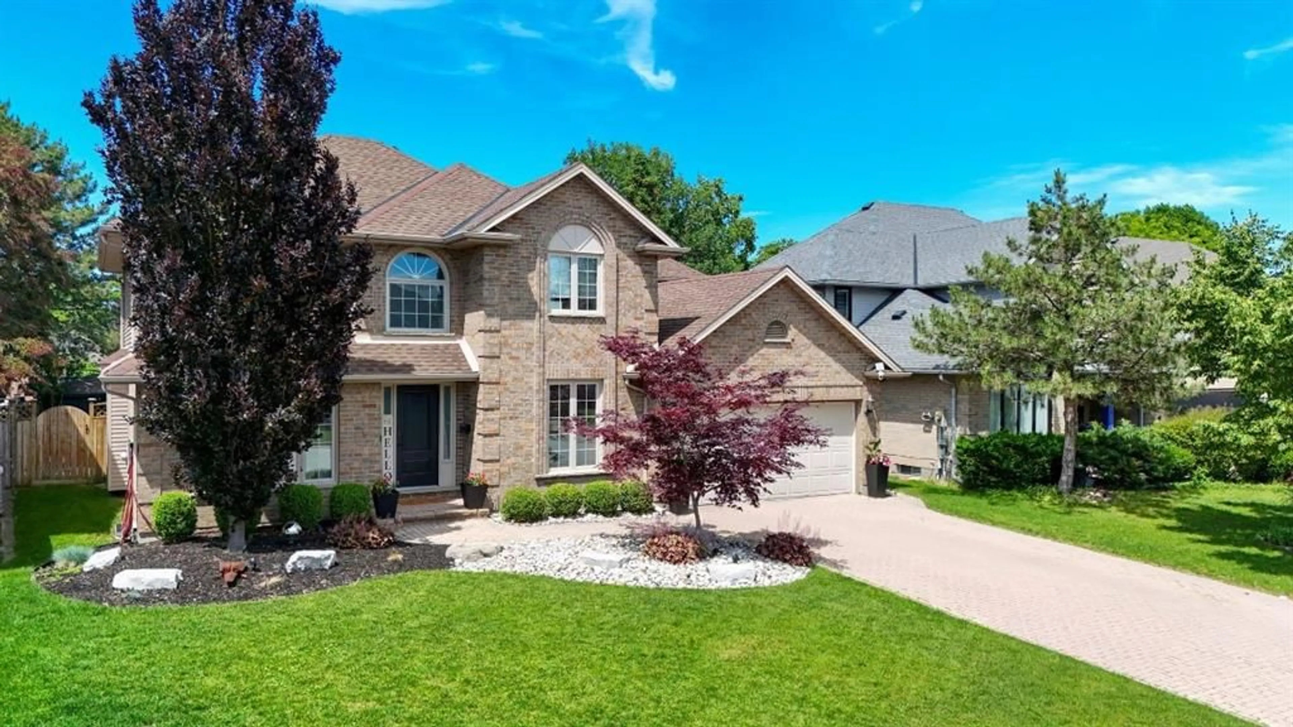
3020 MAIDSTONE Cres, Sarnia, Ontario N0N 1C0
Contact us about this property
Highlights
Estimated valueThis is the price Wahi expects this property to sell for.
The calculation is powered by our Instant Home Value Estimate, which uses current market and property price trends to estimate your home’s value with a 90% accuracy rate.Not available
Price/Sqft-
Monthly cost
Open Calculator
Description
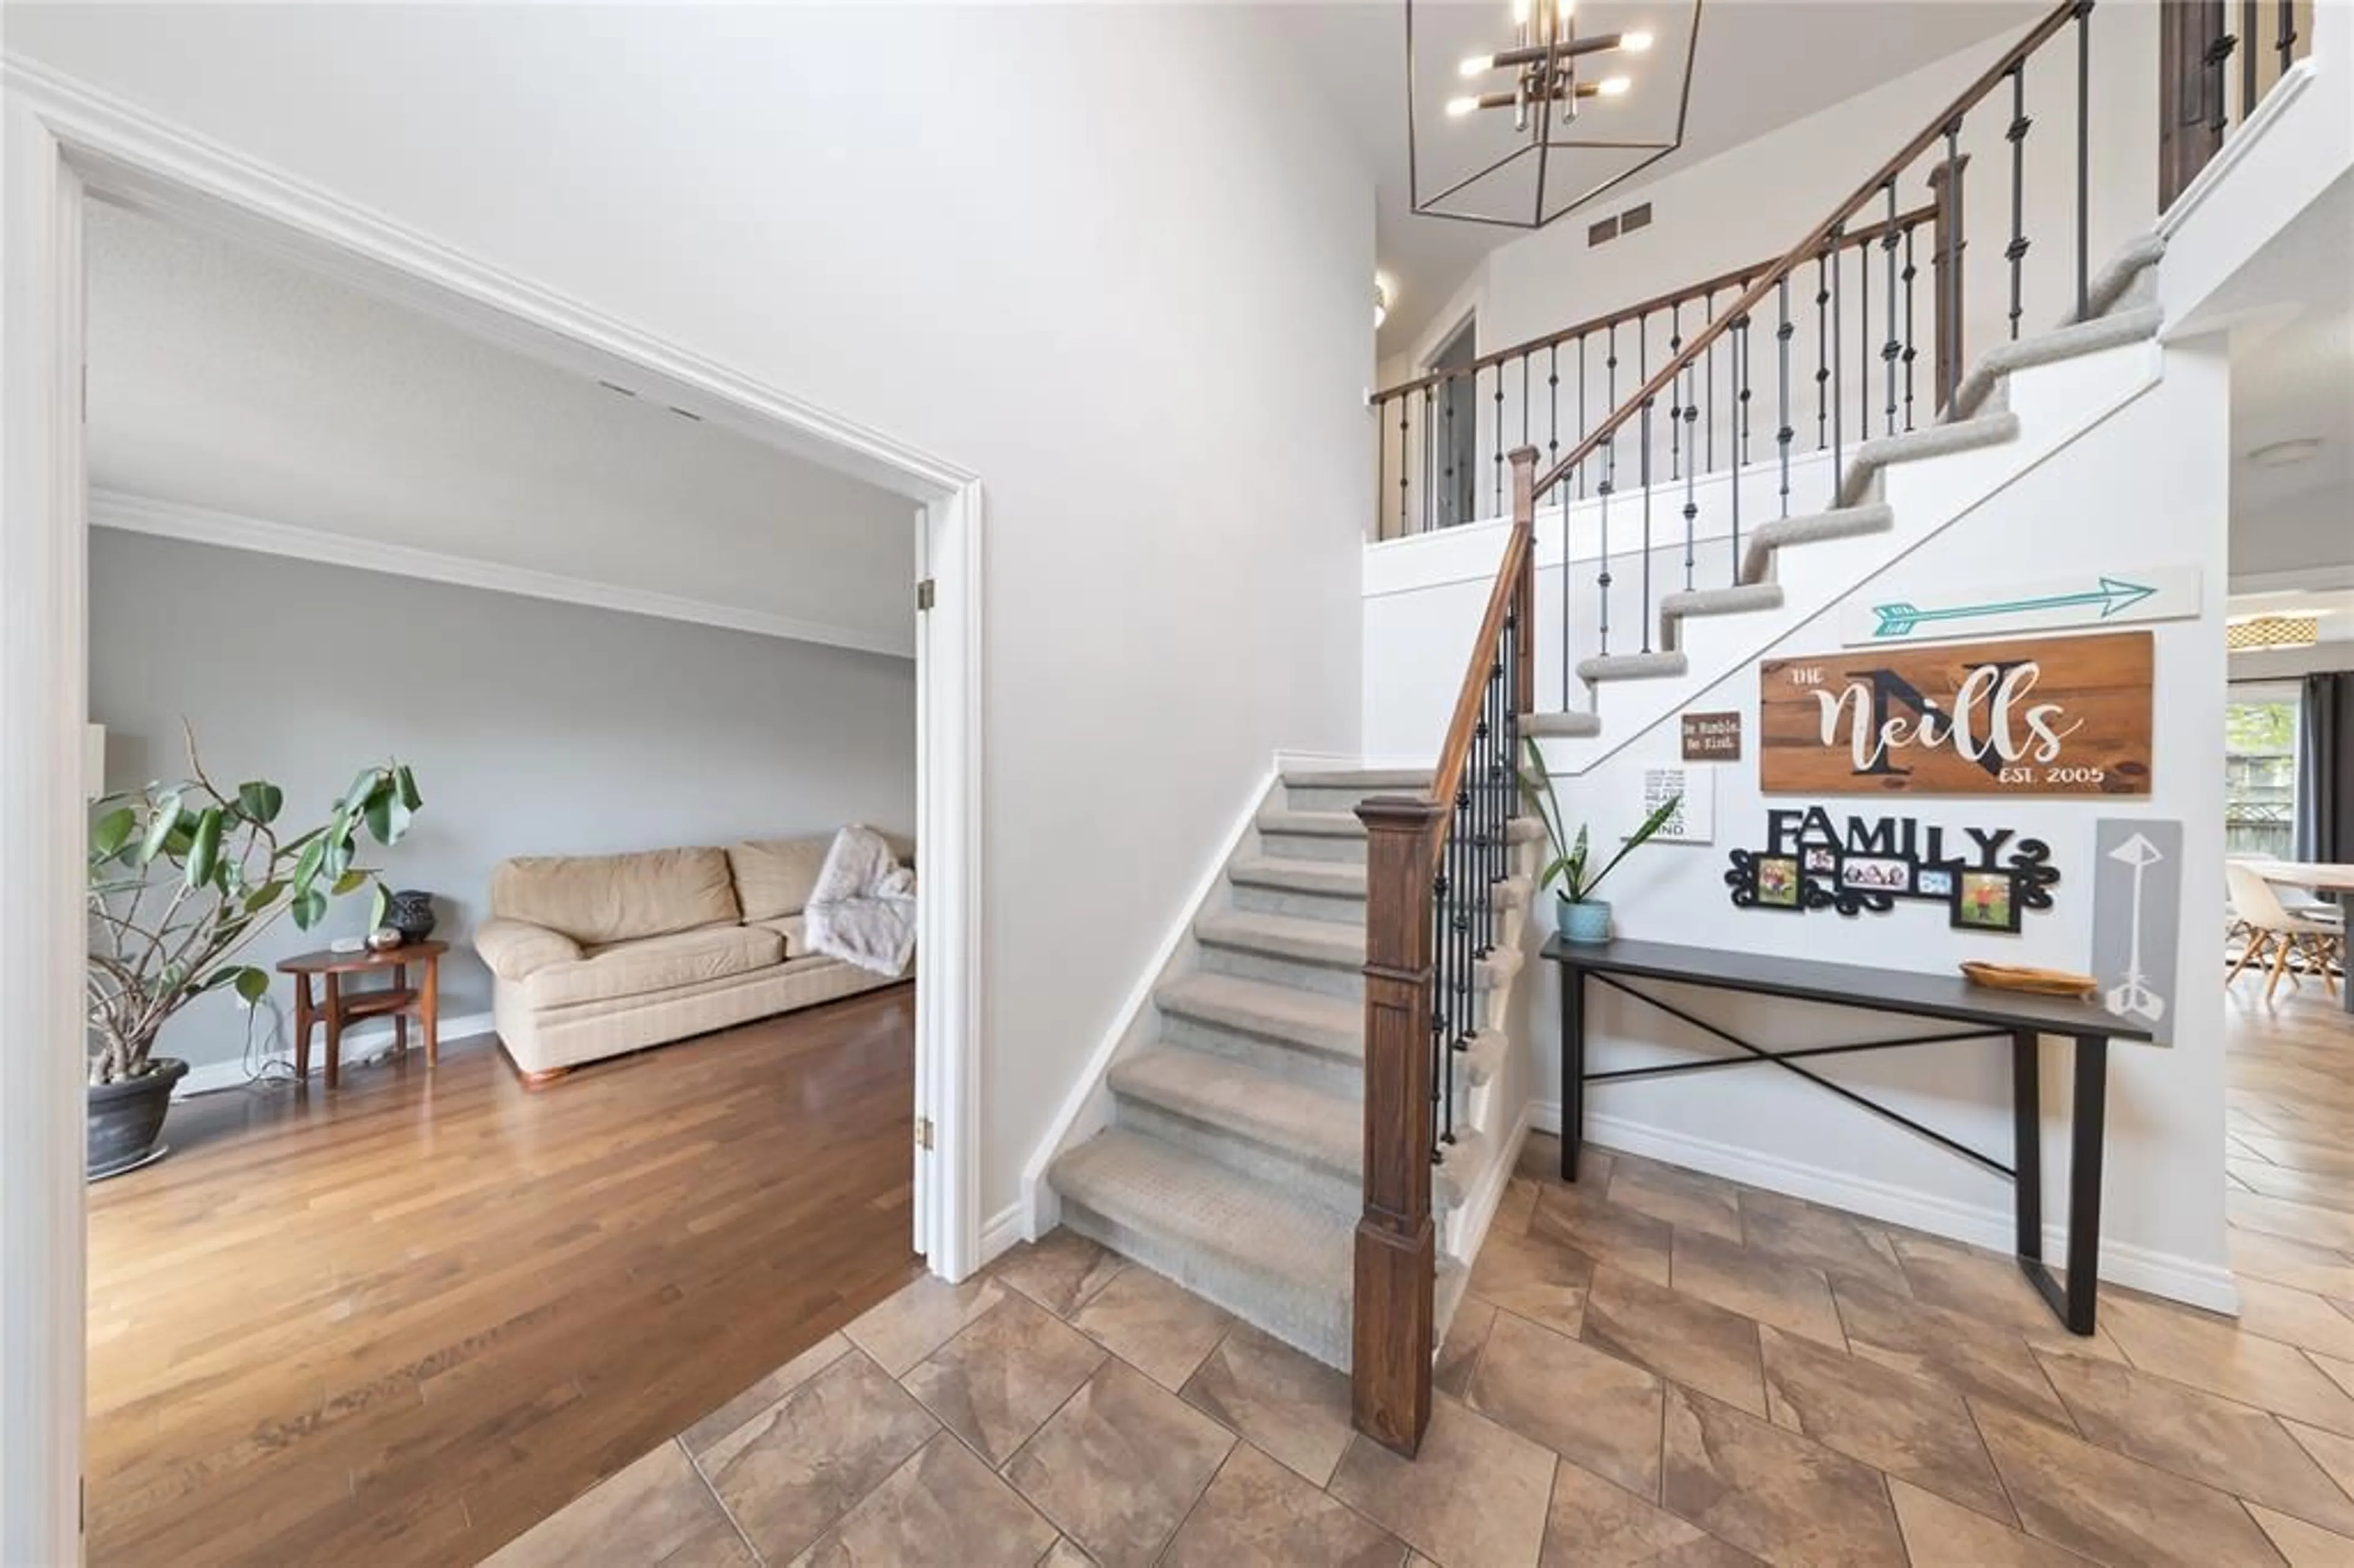
Welcome to this beautifully updated home in highly sought-after Bright’s Grove — just minutes from the beach and lakeside amenities. This fully renovated 4-bedroom + office home features a stunning open-concept layout designed for modern living. The brand-new kitchen showcases an oversized island, custom cabinetry, premium countertops, and a dedicated barista bar, making it perfect for entertaining. Spa-inspired bathrooms add a luxurious touch throughout the home. Offering incredible flexibility, the main-floor office could easily serve as a fifth bedroom, while the lower level features a spacious recreation room complete with a dry bar, a generous fitness room, and an unfinished area offering excellent potential for an additional bedroom, bathroom, or customized living space. Major updates provide peace of mind, including a new furnace (2026), new A/C (2024), newer windows, and a newer roof. Every detail has been thoughtfully completed — simply move in and start enjoying the lifestyle you've been waiting for. This isn't just a home — it's the one you'll never want to leave.
Upcoming Open House
Property Details
Interior
Features
MAIN LEVEL Floor
LIVING ROOM
16 x 11KITCHEN
14 x 9.6DEN
11 x 8.6DINING ROOM
14.2 x 12Exterior
Features
Property History
 50
50

