Open: Sat, 1PM to 3PM
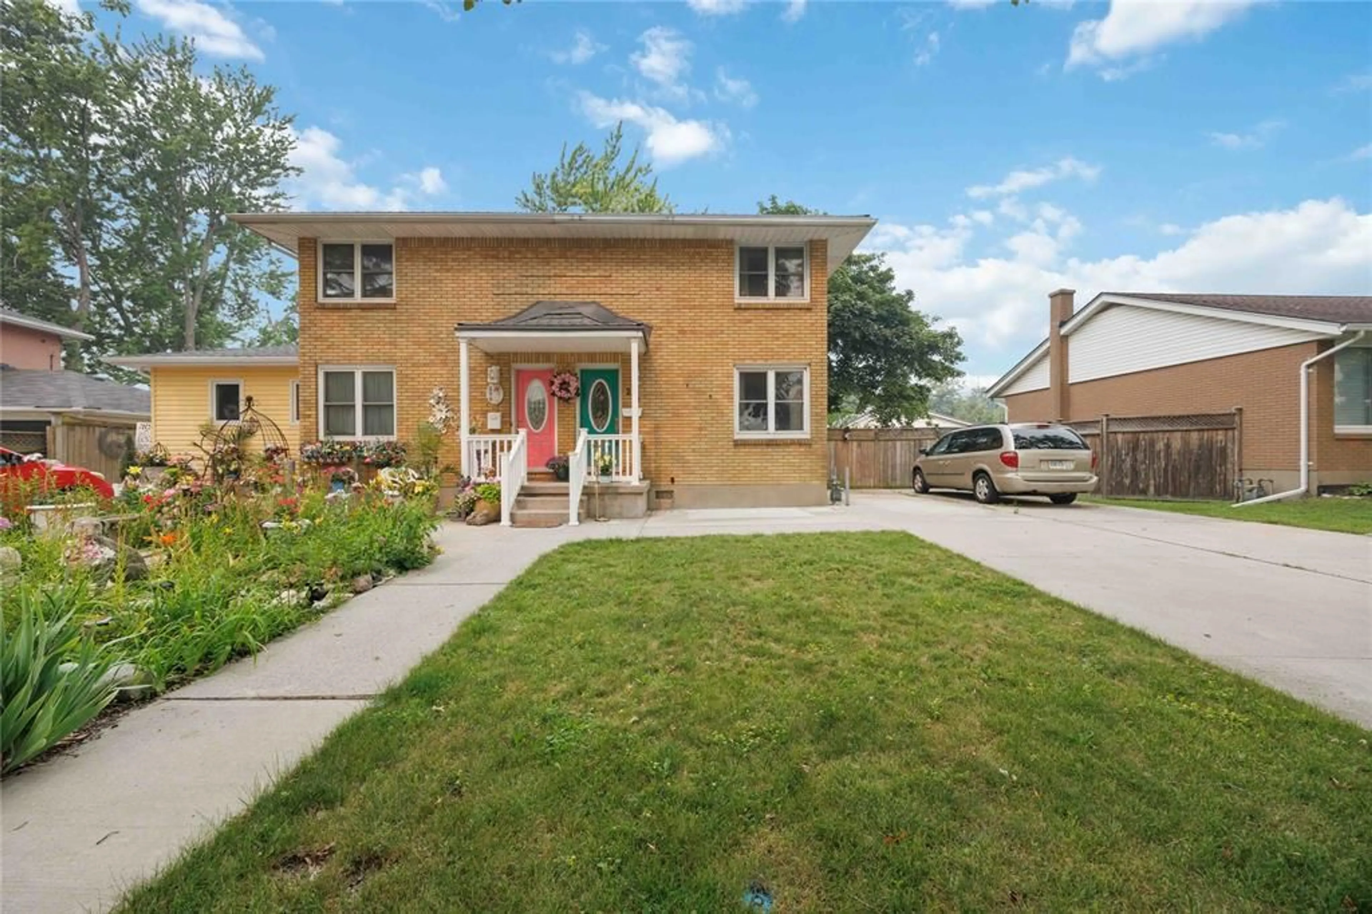
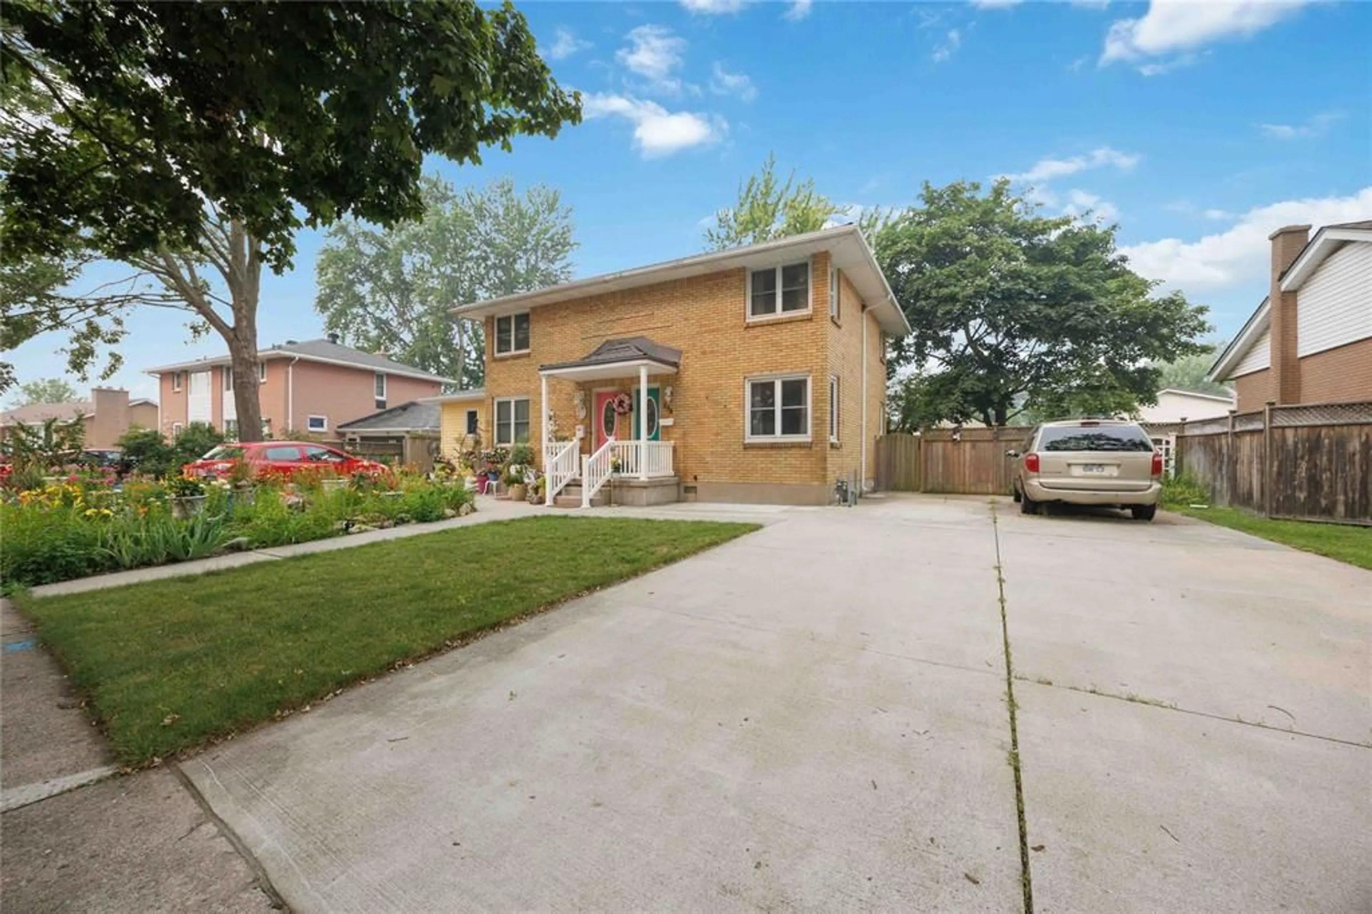
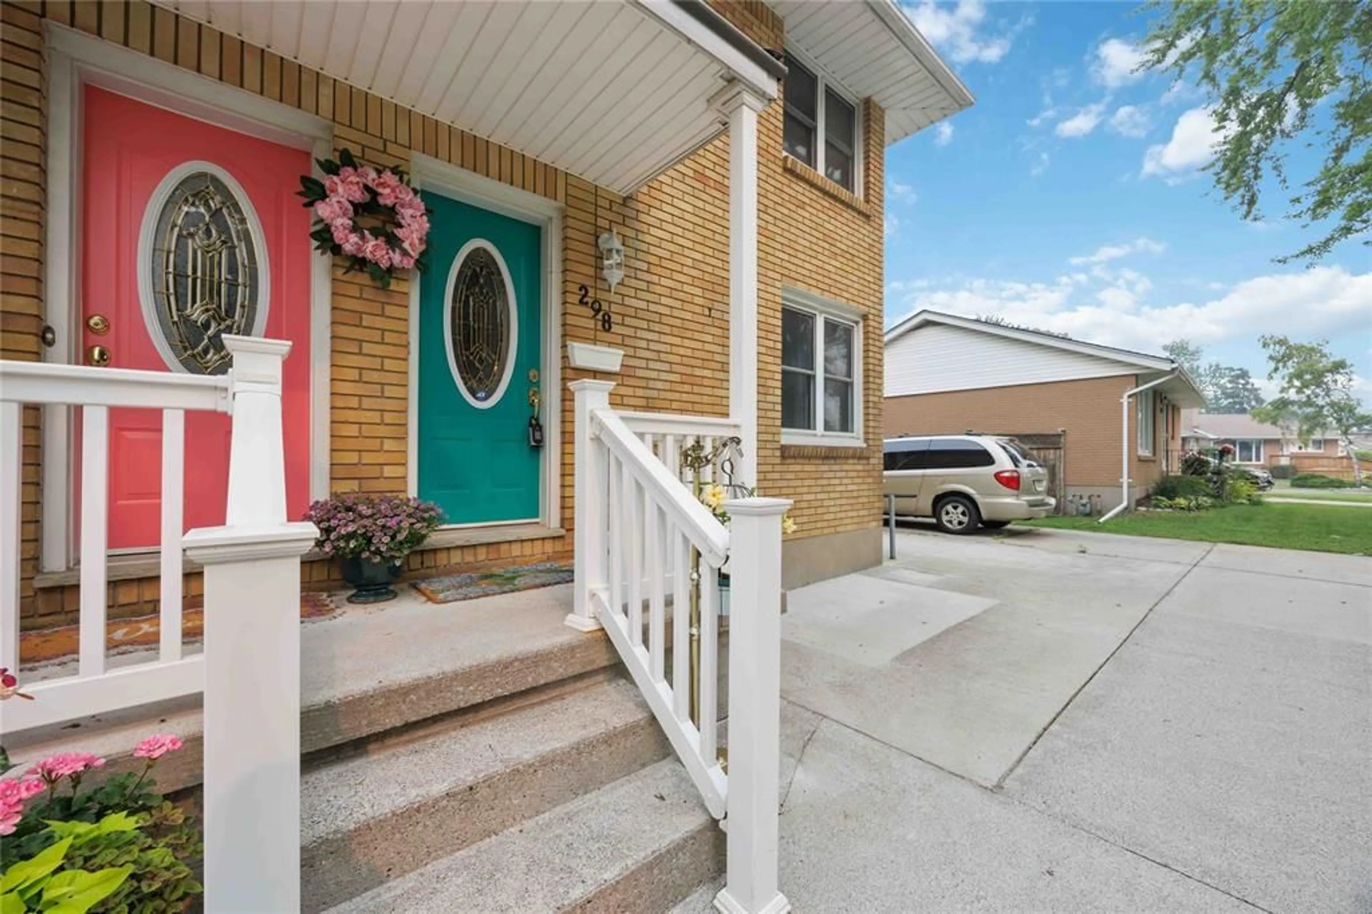
Home with brick exterior material, street for 298 ELSFIELD Cres, Sarnia Ontario N7S 1C3
13 hours on Market

298 ELSFIELD Cres, Sarnia, Ontario N7S 1C3

Semi-Detached
2
1
- sqft
$289,900
Get pre-qualifiedPowered by nesto
Semi-Detached
2
1
- sqft

Contact us about this property

Call

Highlights

Property Estimate

Days on market13 hours

Estimated valueNot available

Price/Sqft-

Monthly cost

Open Calculator

Description

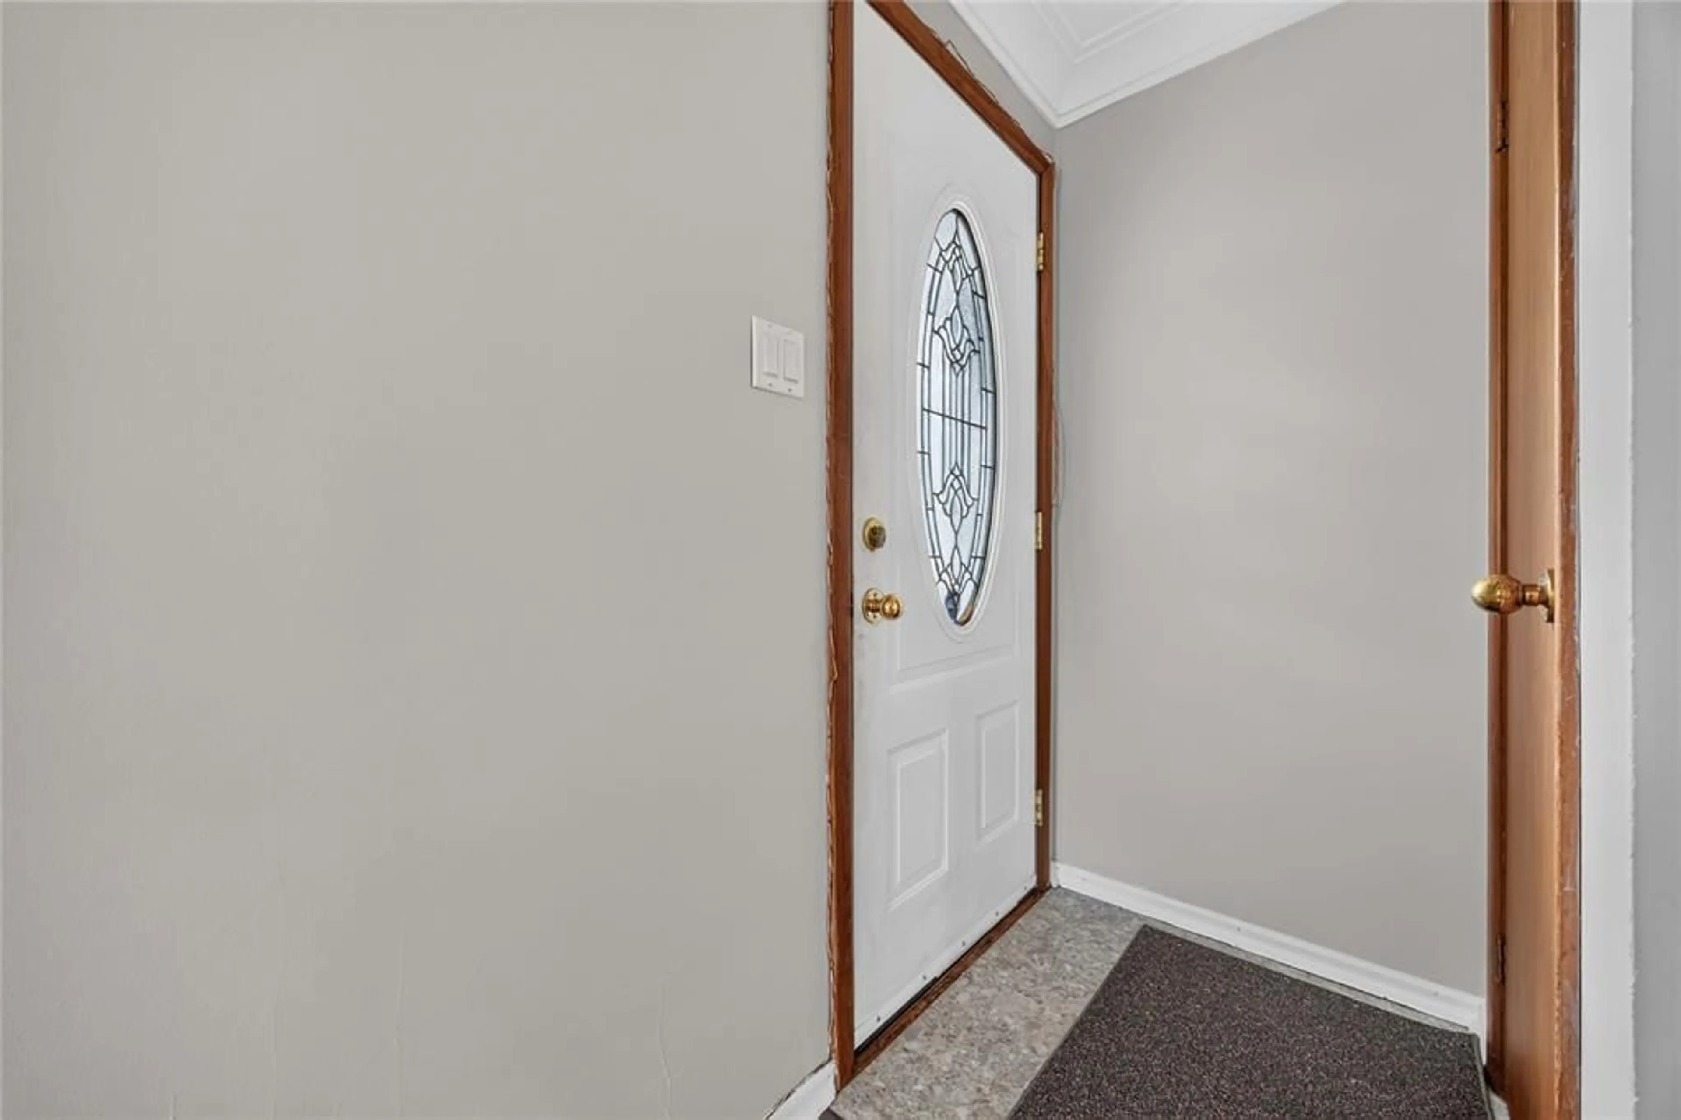
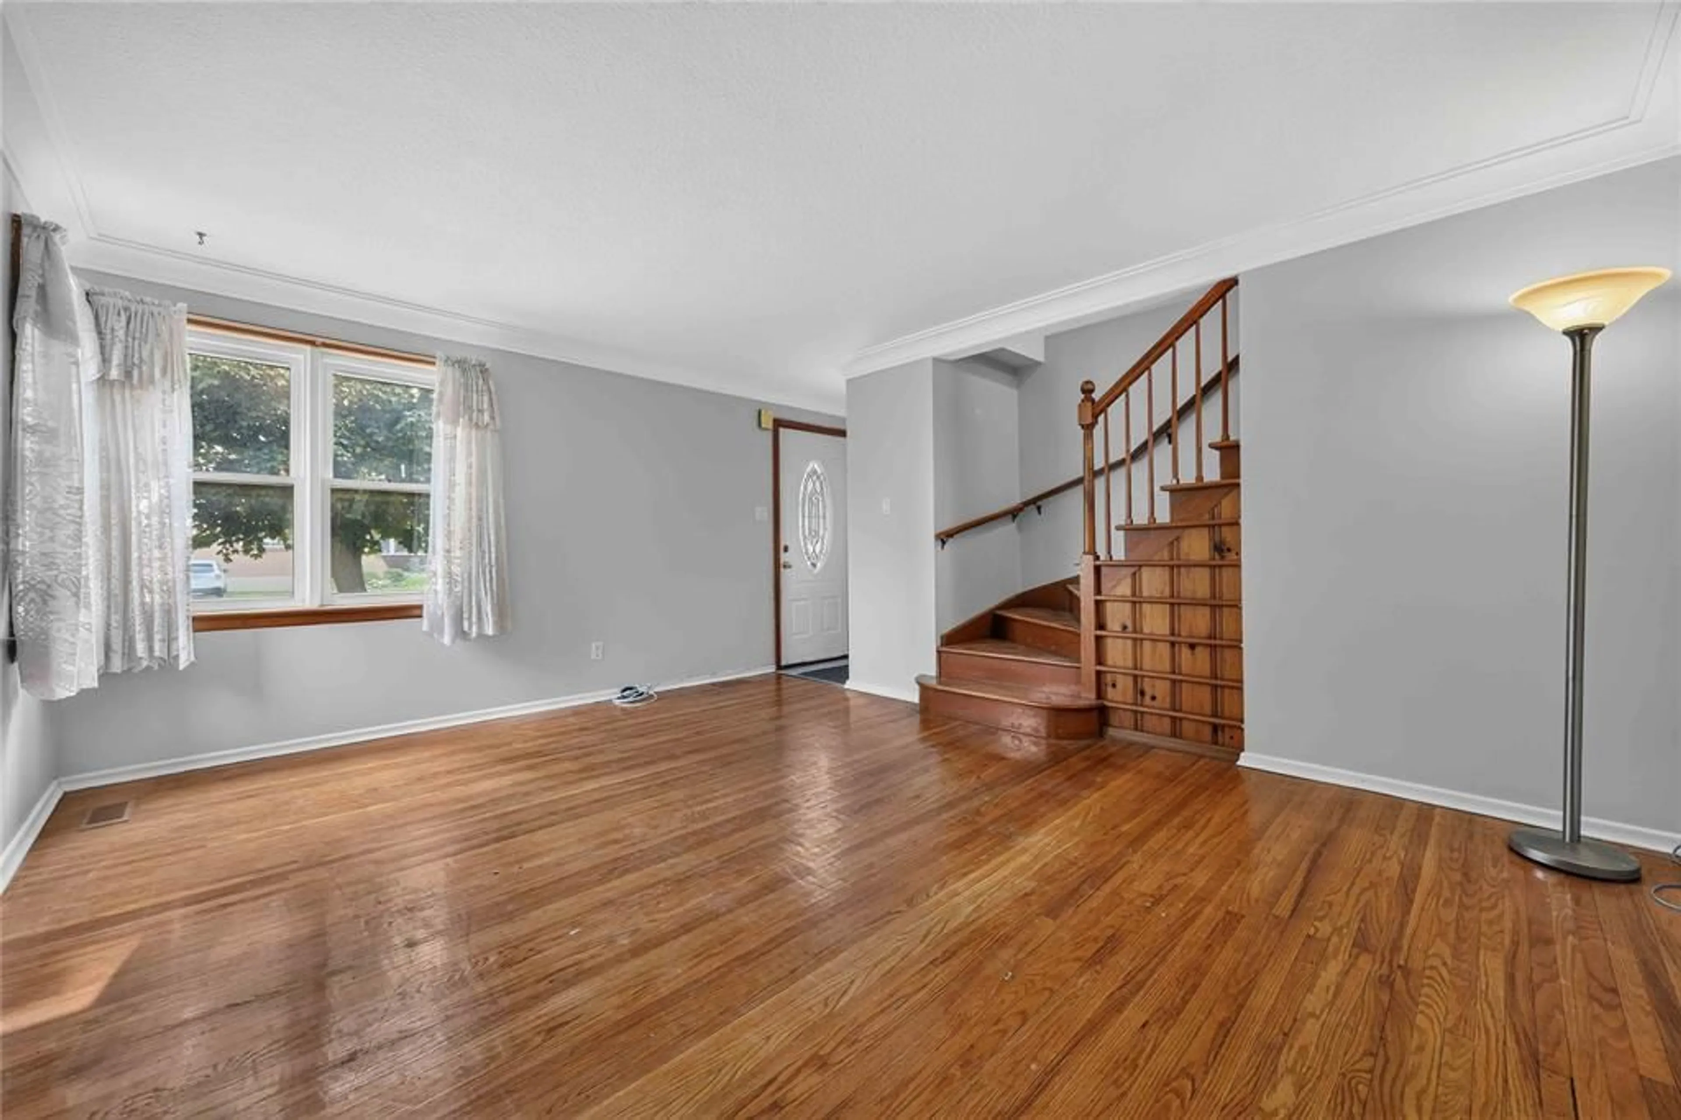
Ideally located just steps from Eastland Plaza and within a few blocks of shopping, restaurants, schools, parks, public transit, and other everyday conveniences. Well-maintained all-brick 2-bedroom, 1-bath semi-detached home with a partially finished basement. Freshly painted throughout with hardwood flooring in the living room and new luxury vinyl plank flooring on the second level. Features include vinyl windows, a metal roof, and a high-efficiency furnace. Fully fenced backyard with mature trees offers a private outdoor space. Double-width cement driveway provides ample parking and is long enough to accommodate multiple vehicles, a boat, or a trailer. Excellent opportunity for first-time buyers, downsizers, or investors looking for a move-in-ready home in a convenient location. Estate sale. Property is being sold in "as is, where is" condition. Seller has never occupied the property and makes no representations or warranties of any kind regarding the property or its condition.


Upcoming Open House

Jul 25Sat1:00 PM - 3:00 PM

Property Details

Style2 Storey
View-
Age of property1959
SqFt-
Lot Size4,457 SqFt(106.24 x 41.96)
Parking Spaces-
MLS ®Number26017771
Community NameSarnia
Data SourceWESC
Listing byINITIA REAL ESTATE (ONTARIO) LTD.

Features

Heating: Forced Air,Furnace
Basement: Full, Partially Finished

MAIN LEVEL Floor

LIVING ROOM

15.6 x 12'4

KITCHEN / DINING COMBO

10.10 x 8'6


Features

Lot size: 4,457 SqFt

Property History

Jul 24, 2026
ListedActive
$289,900
13 hours on market
history photo preview19
Listing by wesc®
Property listed by INITIA REAL ESTATE (ONTARIO) LTD., Brokerage
Agent Banner Image
Interested in this property?Get in touch to get the inside scoop.

Market Data - Sarnia

Geo Zone Map ThumbnailSarnia

Strong Seller's Market

View Market Data

Semi-Detached house - for the past 30 days

Buyer's market Seller's market

Avg. Days on Market

Past 30 days

0 day

Compared to

2025

1 day

2024

19 days

2023

0 day

New Listings

Past 30 days

2 listings

Compared to

2025

4 listings

2024

2 listings

2023

1 listing

Units sold

Past 30 days

0 unit

Compared to

2025

1 unit

2024

1 unit

2023

0 unit

Median Sold Price

Past 30 days

$0

Compared to

2025

$435,000

2024

$620,000


Population and Demographics

Overview

Total population 37
Average household income $106,388

Age (%)

0 to 19
18%
20 to 34
0%
35 to 49
0%
50 to 64
0%
65 and plus
0%

Household composition (%)

Single family
63%
Single person
37%
Multi person
0%
Multi family
0%

Mother tongue (%)

English
96%
French
4%
Others
0%

House tenancy (%)

Owners
98%
Renters
2%

What’s nearby?Essentials within 5 km

Local Logic

Transportation Scores

Estimated Budget