Contact us about this property
Highlights
Estimated valueThis is the price Wahi expects this property to sell for.
The calculation is powered by our Instant Home Value Estimate, which uses current market and property price trends to estimate your home’s value with a 90% accuracy rate.Not available
Price/Sqft-
Monthly cost
Open Calculator
Description
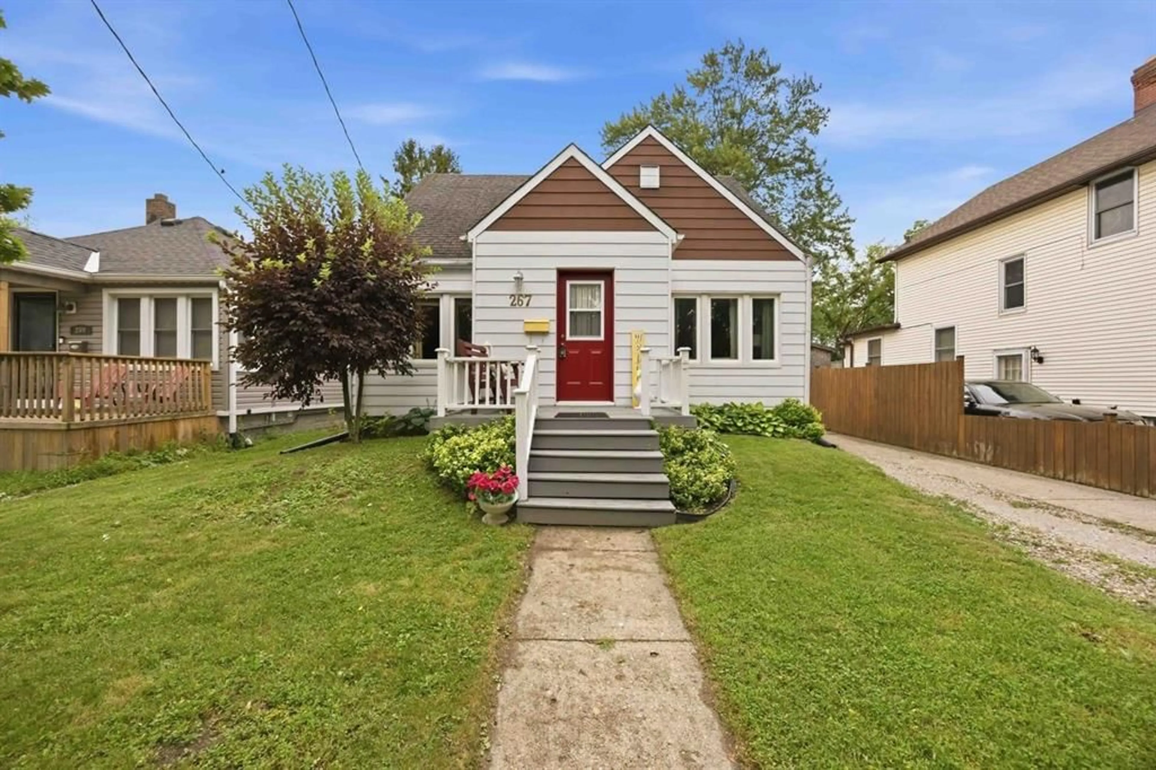
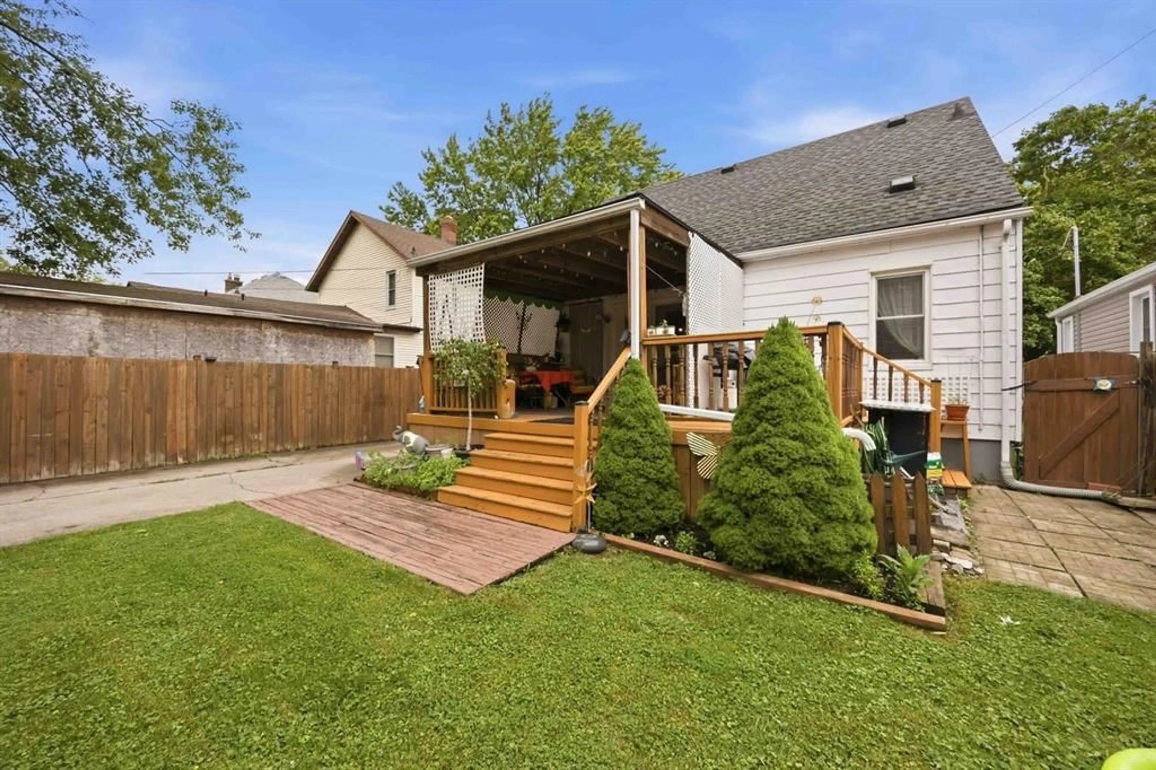
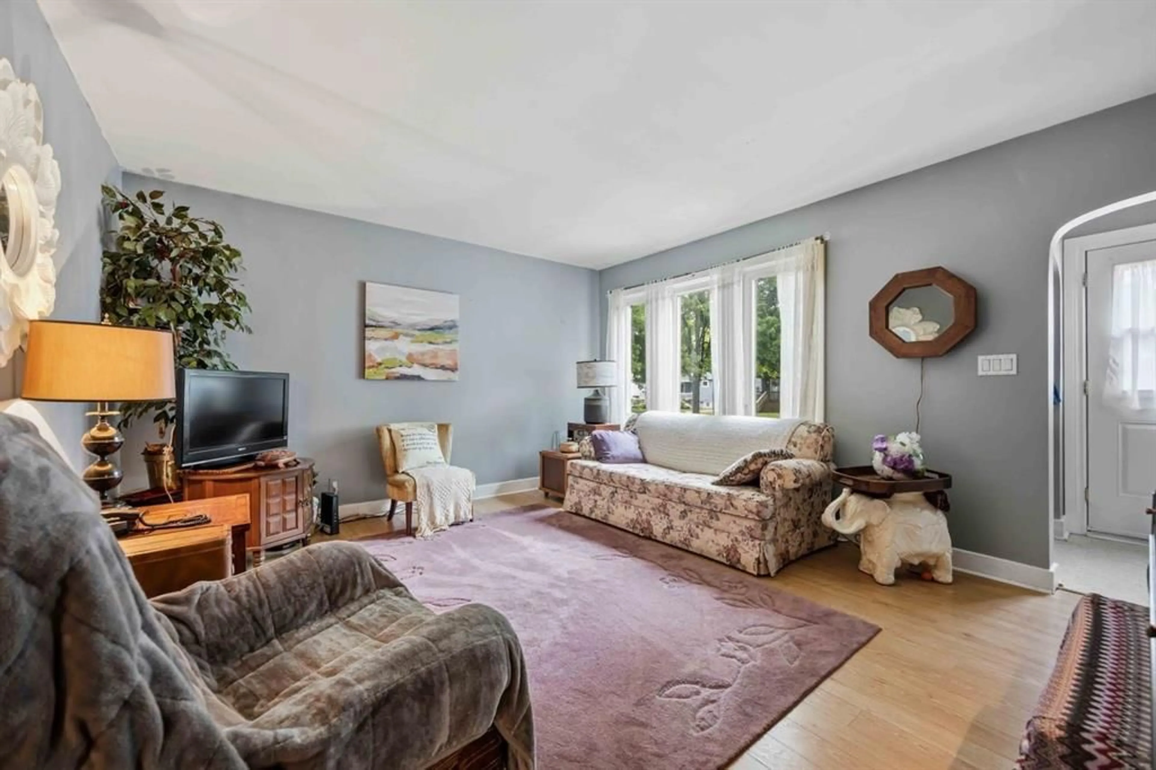
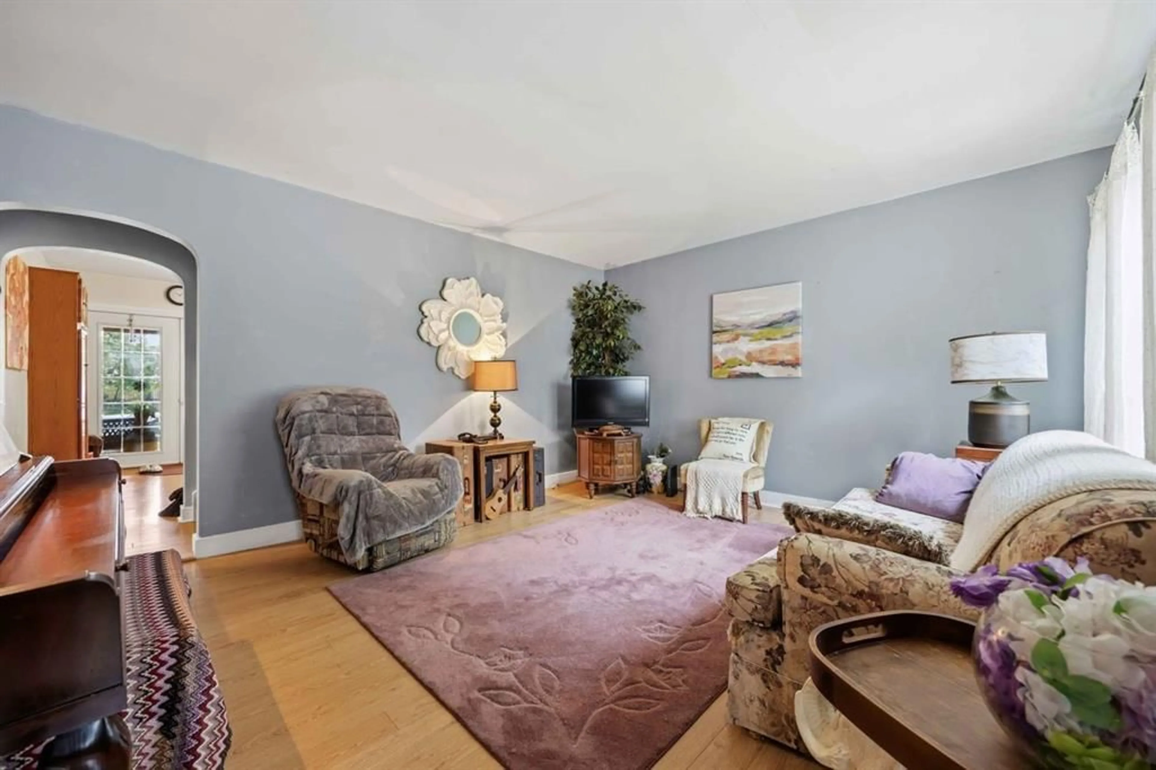
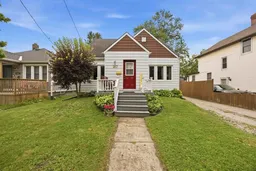
Nestled on a nice quiet street, this charming 1.5-storey home offers a rare chance to step into homeownership at an incredibly attractive price point. Whether you are a first-time buyer eager to plant roots, an investor looking for a rock-solid opportunity, or someone simply ready for more freedom and stability than renting can ever offer, this property deserves a closer look. Stepping inside, you are greeted by a highly functional layout. The main floor features an eat-in kitchen, living room, 2 cozy bedrooms and a full 4-piece bathroom, perfect for main-level living. Venture up to the second level and you’ll discover a massive, versatile great room—an ideal space to easily transform into a private 3rd bedroom, a vibrant kids' toy room, a media loft, or a quiet home office. The value keeps growing as you head downstairs! The fully finished basement adds great square footage and presents endless possibilities. Complete with a comfortable family room, workshop, laundry room, storage space and a convenient 3-piece bathroom, it’s an ideal setup for teenagers, guests, or an in-law suite. The warmth of this home effortlessly extends outdoors. Imagine spending your mornings sipping coffee on the covered back deck, looking out over the large, fenced backyard—a safe and private haven for pets, children, and summer barbecues. Plus, the property features the fantastic bonus of extra rear parking! Perfectly situated close to public transit, great local schools, and all your everyday amenities, this home pairs absolute convenience with a peaceful neighbourhood feel. Don't miss out on this incredible package—schedule your private tour today and see just how much freedom and space $299,900 can buy!
Upcoming Open House
Property Details
Interior
Features
MAIN LEVEL Floor
KITCHEN
15.4 x 11LIVING ROOM
15.4 x 13.1BEDROOM
11.10 x 10BEDROOM
11.10 x 8.4Exterior
Features
Property History
 26
26

