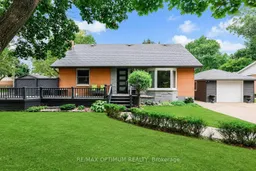
Home with brick exterior material, street for 25 Buckingham Rd, Sarnia Ontario N7S 2S5
6 days on Market

25 Buckingham Rd, Sarnia, Ontario N7S 2S5

Detached
3 + 2
3
~1500-2000 sqft
$499,900
Get pre-qualifiedPowered by nesto
Detached
3 + 2
3
~1500-2000 sqft

Contact us about this property

Call

Highlights

Property Estimate

Days on market6 days

Estimated valueNot available

Price/Sqft$291/sqft

Monthly cost

Open Calculator

Description

Welcome to 25 Buckingham Road, a spacious 1 3/4-storey detached home situated on a generous lot in Sarnia. This well-maintained property offers 3+2 bedrooms, 3 bathrooms and a bright, functional layout ideal for families or investors. The main level features open-concept living and dining areas, a modern kitchen with stainless steel appliances and a convenient bedroom. Upstairs, the spacious primary bedroom includes a walk-in closet and cozy fireplace. The basement apartment features a separate entrance, kitchen, living area, two bedrooms and a bathroom, providing excellent additional living space or income potential. Enjoy a fully fenced backyard complete with a sprinkler system, fire pit and storage shed. Additional highlights include a durable metal roof, insulated detached garage, no sidewalk and parking for seven vehicles, including one garage and six driveway spaces. Conveniently located close to shopping, schools, parks, transit and everyday amenities.


Property Details

Style1 1/2 Storey
View-
Age of property-
SqFt~1500-2000 SqFt
Lot Size6,904 SqFt(86.3 x 80)
Parking Spaces7
MLS ®NumberX13631686
Community NameSarnia
Data SourceTRREB
Listing byRE/MAX OPTIMUM REALTY

Features

Heating: Forced Air
Cooling: Central Air
Fireplace
Basement: Apartment, Sep Entrance

Main Floor

Living

5.03 x 3.48

hardwood floor / Open Concept / Window

Dining

2.99 x 4.45

Laminate / Open Concept / Window

Kitchen

3.32 x 4.24

Laminate / Stainless Steel Appl / Window

Br

3.14 x 2.99

Broadloom / Closet / 3 Pc Bath


Features

Lot size: 6,904 SqFt

Parking

Garage spaces 1

Garage type Detached

Other parking spaces 6

Total parking spaces 7


Property History

Aug 3, 2026
ListedActive
$499,900
6 days on market
history photo preview44
Listing by trreb®
Property listed by RE/MAX OPTIMUM REALTY, Brokerage
Agent Banner Image
Interested in this property?Get in touch to get the inside scoop.

Market Data - Sarnia

Geo Zone Map ThumbnailSarnia

Strong Buyer's Market

View Market Data

Detached house - for the past 30 days

Buyer's market Seller's market

Avg. Days on Market

Past 30 days

27 days

Compared to

2025

60 days

2024

27 days

2023

49 days

New Listings

Past 30 days

39 listings

Compared to

2025

43 listings

2024

38 listings

2023

31 listings

Units sold

Past 30 days

3 units

Compared to

2025

13 units

2024

8 units

2023

6 units

Median Sold Price

Past 30 days

$295,000

Compared to

2025

$450,000

2024

$527,450

2023

$404,394


Population and Demographics

Overview

Total population 37
Average household income $106,388

Age (%)

0 to 19
18%
20 to 34
0%
35 to 49
0%
50 to 64
0%
65 and plus
0%

Household composition (%)

Single family
63%
Single person
37%
Multi person
0%
Multi family
0%

Mother tongue (%)

English
96%
French
4%
Others
0%

House tenancy (%)

Owners
98%
Renters
2%

What’s nearby?Essentials within 5 km

Local Logic

Transportation Scores

Estimated Budget