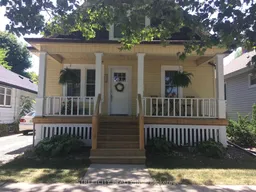
Home with vinyl exterior material, street for 217 Kathleen Ave, Sarnia Ontario N7T 1E1
1 day on Market

217 Kathleen Ave, Sarnia, Ontario N7T 1E1

Detached
3 + 1
2
~1100-1500 sqft
$319,900
Get pre-qualifiedPowered by nesto
Detached
3 + 1
2
~1100-1500 sqft

Contact us about this property

Call

Highlights

Property Estimate

Days on market1 day

Estimated valueNot available

Price/Sqft$252/sqft

Monthly cost

Open Calculator

Description

Welcome to this charming 1.5 storey home ideally located close to school, shopping & everyday amenities. Offering 3+1 bedrooms & 2 full bathrooms, this home provides plenty of space for growing families, first-time home buyers, investors, or those looking to downsize without sacrificing comfort. The updated kitchen & bathrooms add modern style & convenience, while the finished basement expands your living space with an additional bedroom & versatile recreation area, perfect for an office, guest accommodations, or entertaining. Enjoy relaxing on the covered front porch or spending time in the private, fully fenced back yard - an ideal setting for children, pets & summer gatherings. Completing the package is a detached 1.5 car garage, providing ample room for parking, storage, or a workshop. Combining character, updates & a convenient central location, this home is one you won't want to miss.


Property Details

Style1 1/2 Storey
View-
Age of property100+
SqFt~1100-1500 SqFt
Lot Size5,400 SqFt(144 x 37.5)
Parking Spaces4
MLS ®NumberX13209764
Community NameSarnia
Data SourceTRREB
Listing bySTREETCITY REALTY INC.

Features

Heating: Forced Air
Cooling: Central Air
Basement: Finished, Full

2nd Floor

Primary

3.96 x 2.89

2nd Br

3.69 x 2.23


Features

Lot size: 5,400 SqFt

Parking

Garage spaces 2

Garage type Detached

Other parking spaces 2

Total parking spaces 4


Property History

May 28, 2026
ListedActive
$319,900
1 day on market
history photo preview19
Listing by trreb®
Property listed by STREETCITY REALTY INC., Brokerage
Agent Banner Image
Interested in this property?Get in touch to get the inside scoop.

Market Data - Sarnia

Geo Zone Map ThumbnailSarnia

Strong Buyer's Market

View Market Data

Detached house - for the past 30 days

Buyer's market Seller's market

Avg. Days on Market

Past 30 days

33 days

Compared to

2025

19 days

2024

41 days

2023

28 days

New Listings

Past 30 days

29 listings

Compared to

2025

41 listings

2024

49 listings

2023

17 listings

Units sold

Past 30 days

5 units

Compared to

2025

7 units

2024

13 units

2023

10 units

Median Sold Price

Past 30 days

$547,000

Compared to

2025

$460,000

2024

$440,000

2023

$351,500


Population and Demographics

Overview

Total population 37
Average household income $106,388

Age (%)

0 to 19
18%
20 to 34
0%
35 to 49
0%
50 to 64
0%
65 and plus
0%

Household composition (%)

Single family
63%
Single person
37%
Multi person
0%
Multi family
0%

Mother tongue (%)

English
96%
French
4%
Others
0%

House tenancy (%)

Owners
98%
Renters
2%

What’s nearby?Essentials within 5 km

Local Logic

Transportation Scores

Estimated Budget