Unknown for 208 Ross Ave, Sarnia Ontario N7T 1J7
1 day on Market

208 Ross Ave, Sarnia, Ontario N7T 1J7

Detached
3
2
~1100-1500 sqft
$305,400
Get pre-qualifiedPowered by nesto
Detached
3
2
~1100-1500 sqft

Contact us about this property

Call

Highlights

Property Estimate

Days on market1 day

Estimated valueNot available

Price/Sqft$240/sqft

Monthly cost

Open Calculator

Description

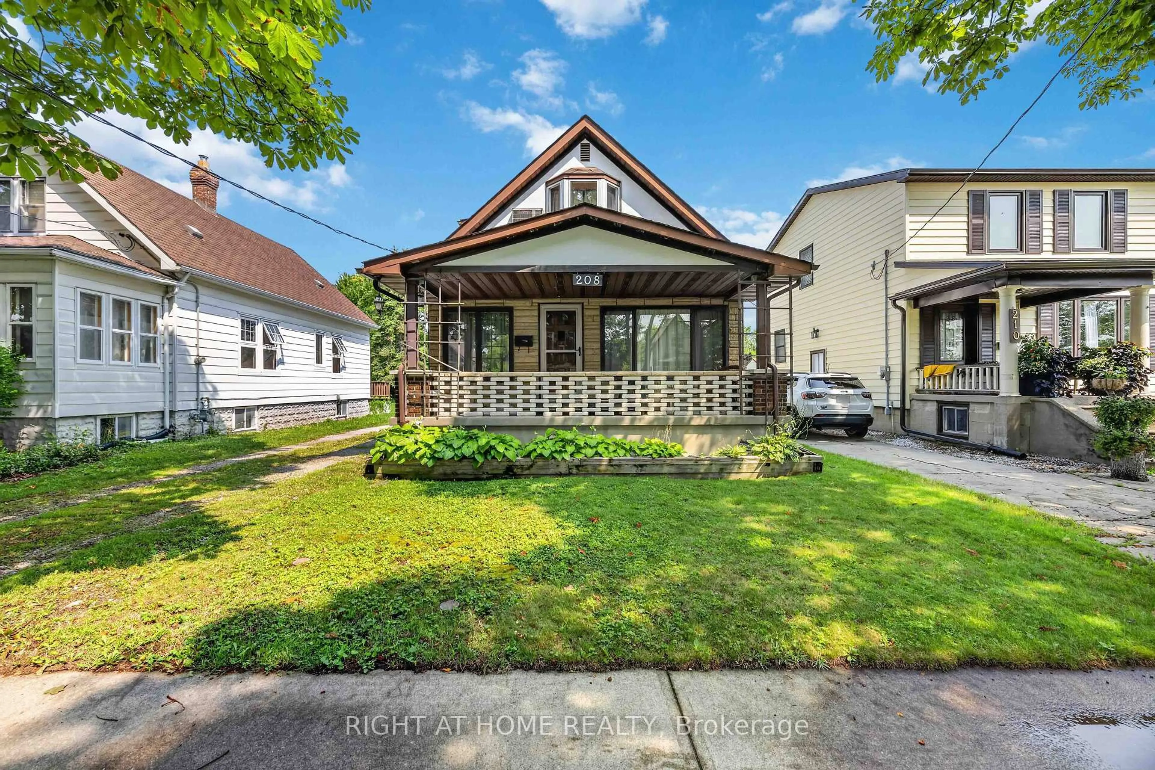
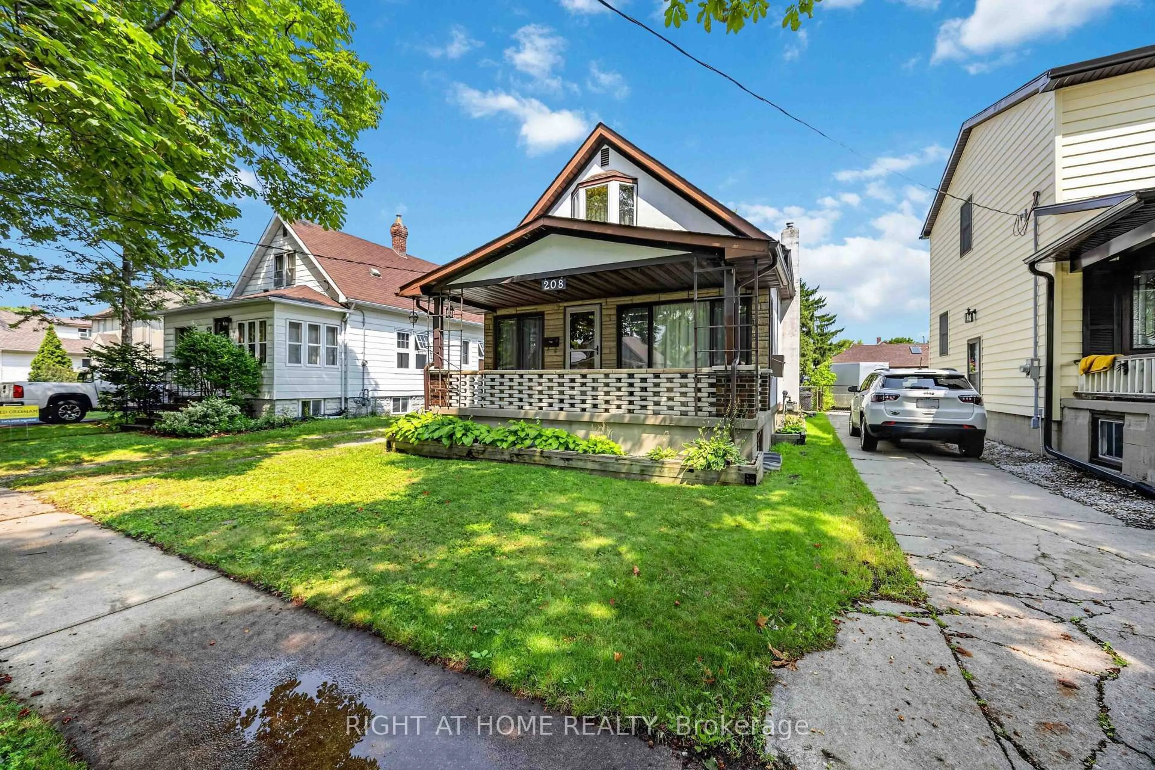
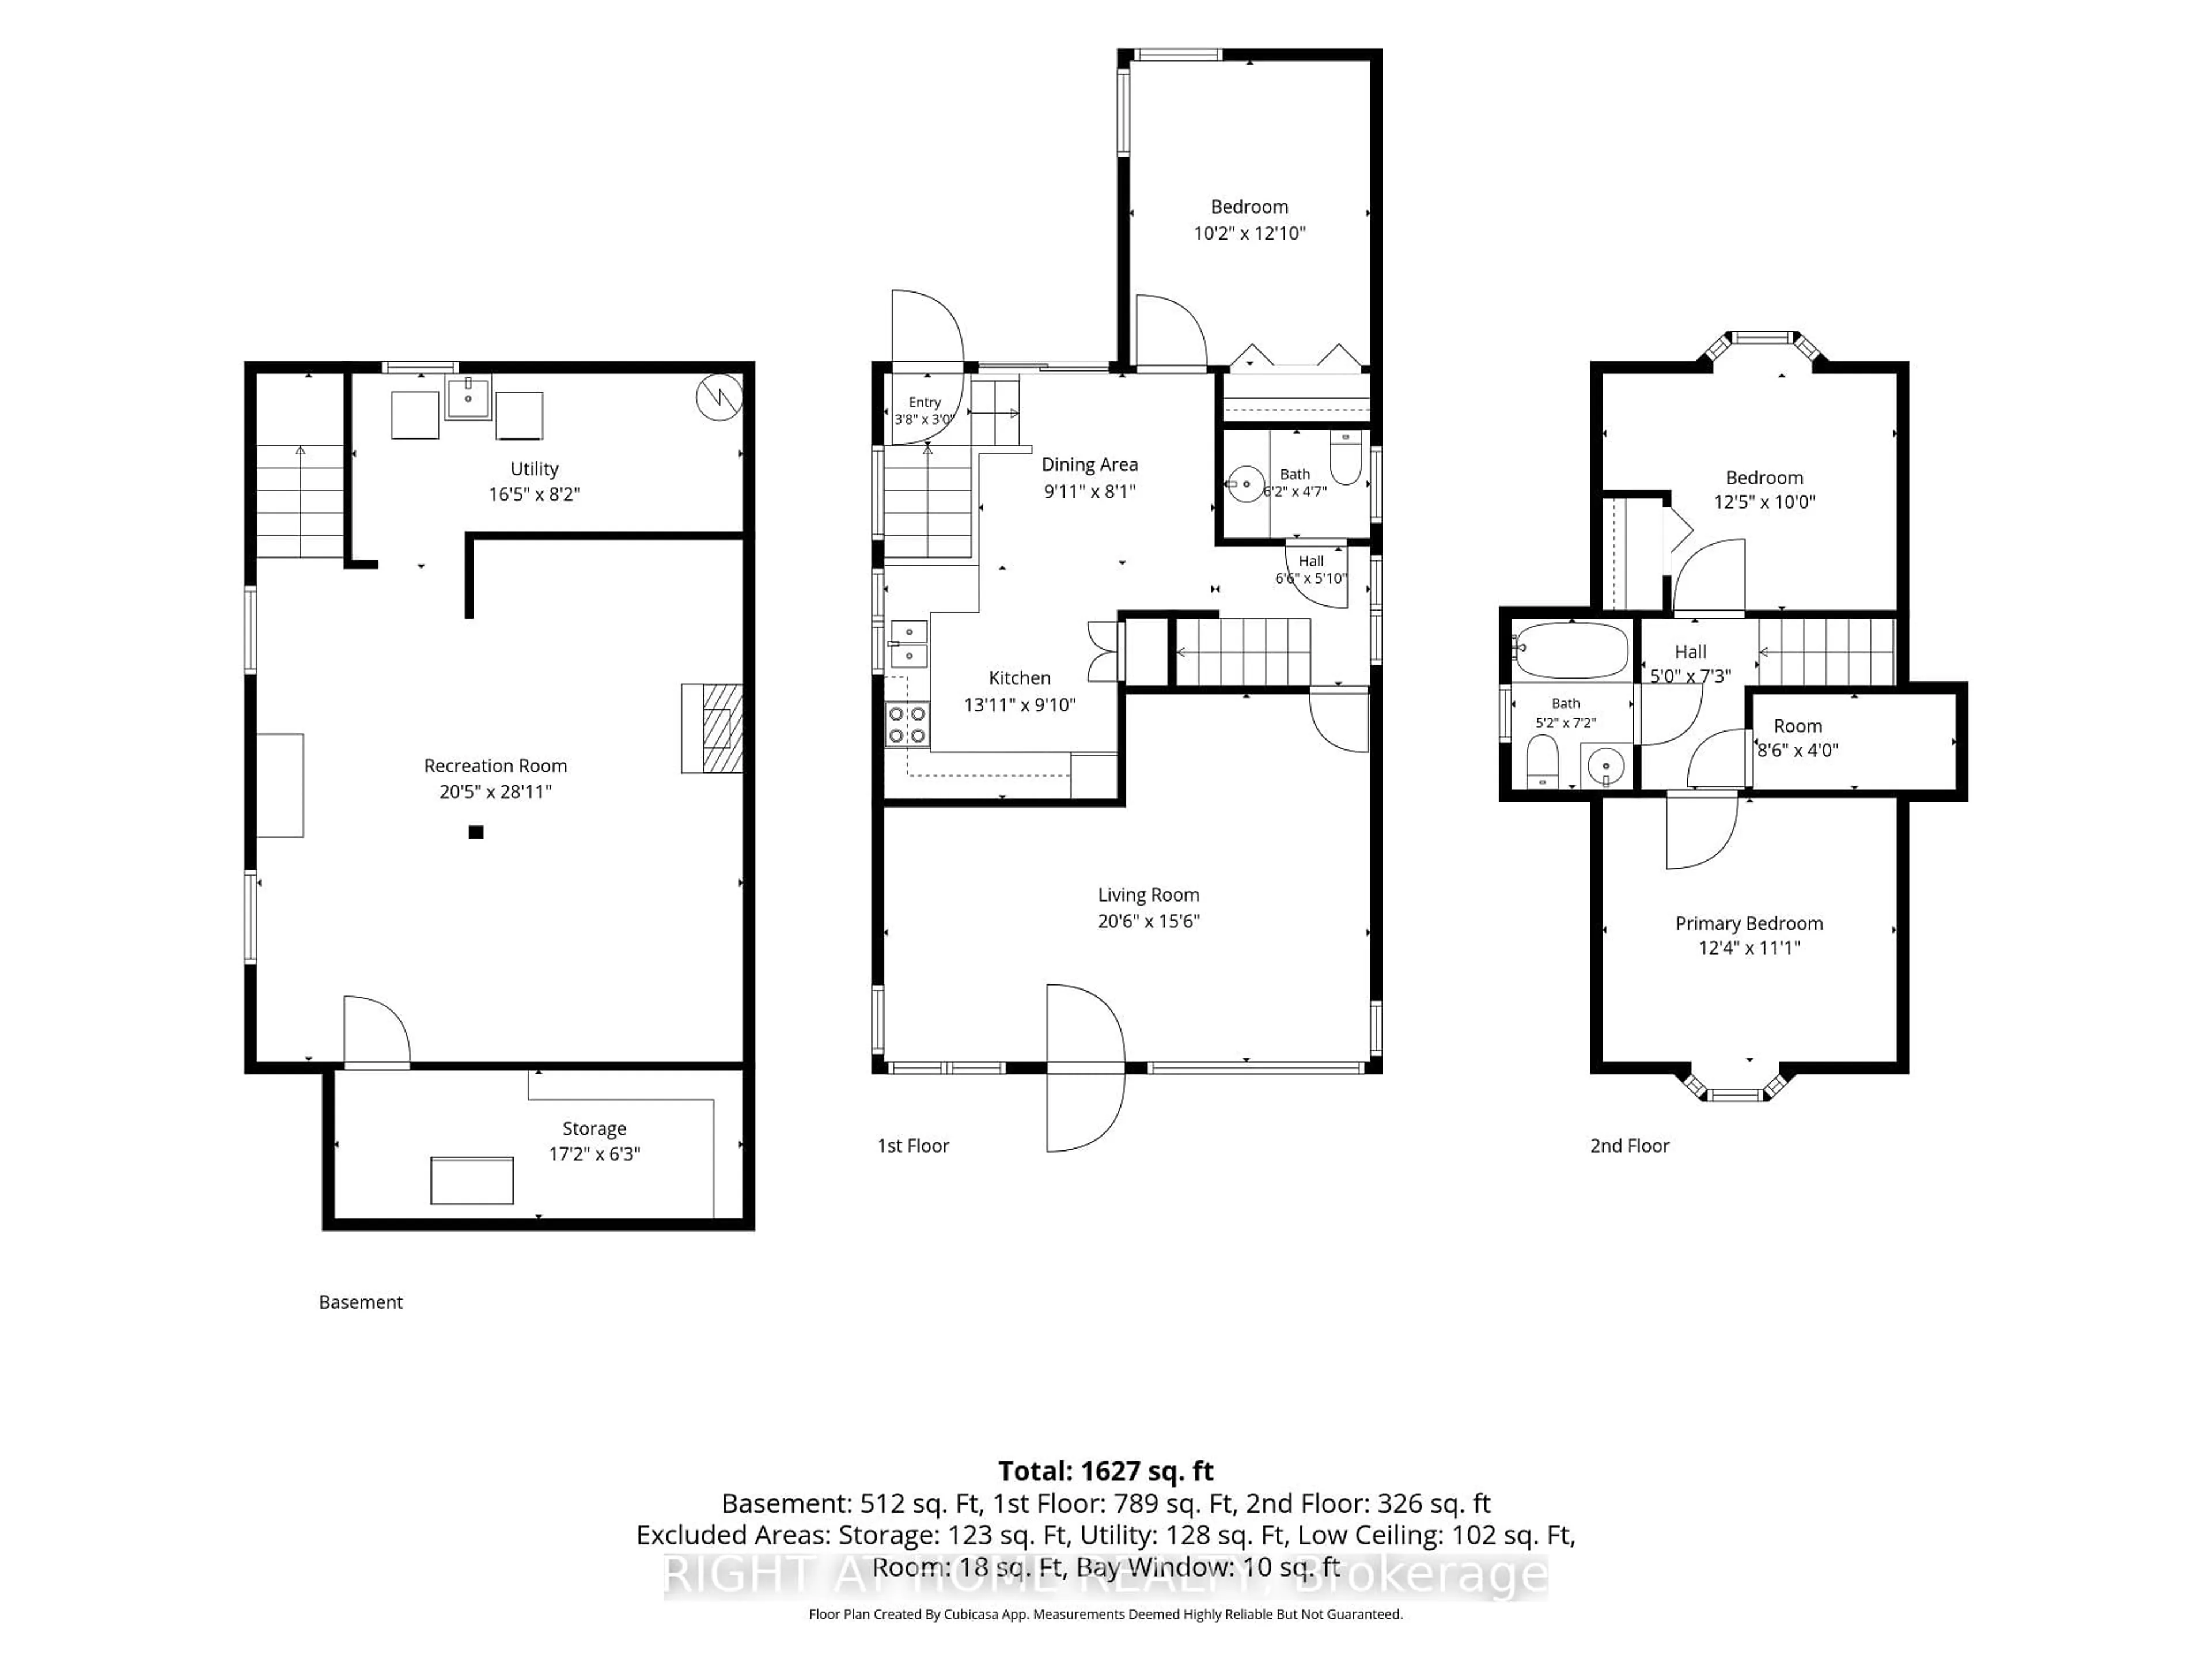
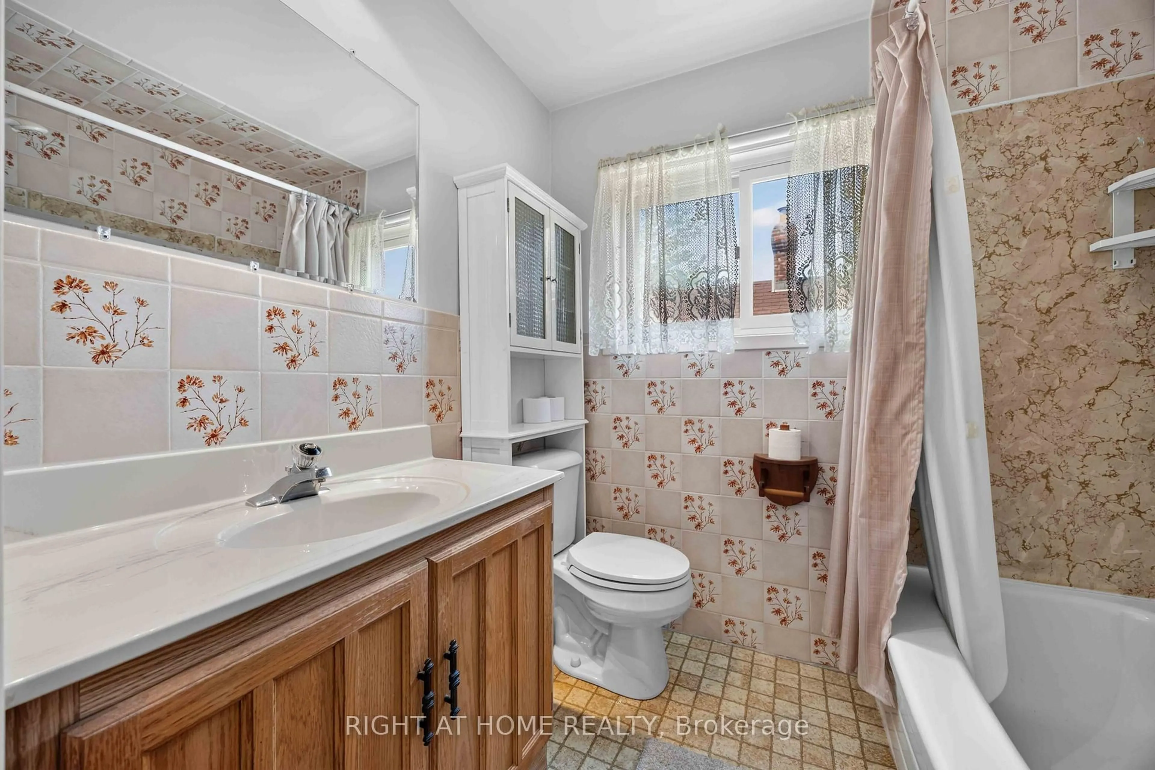
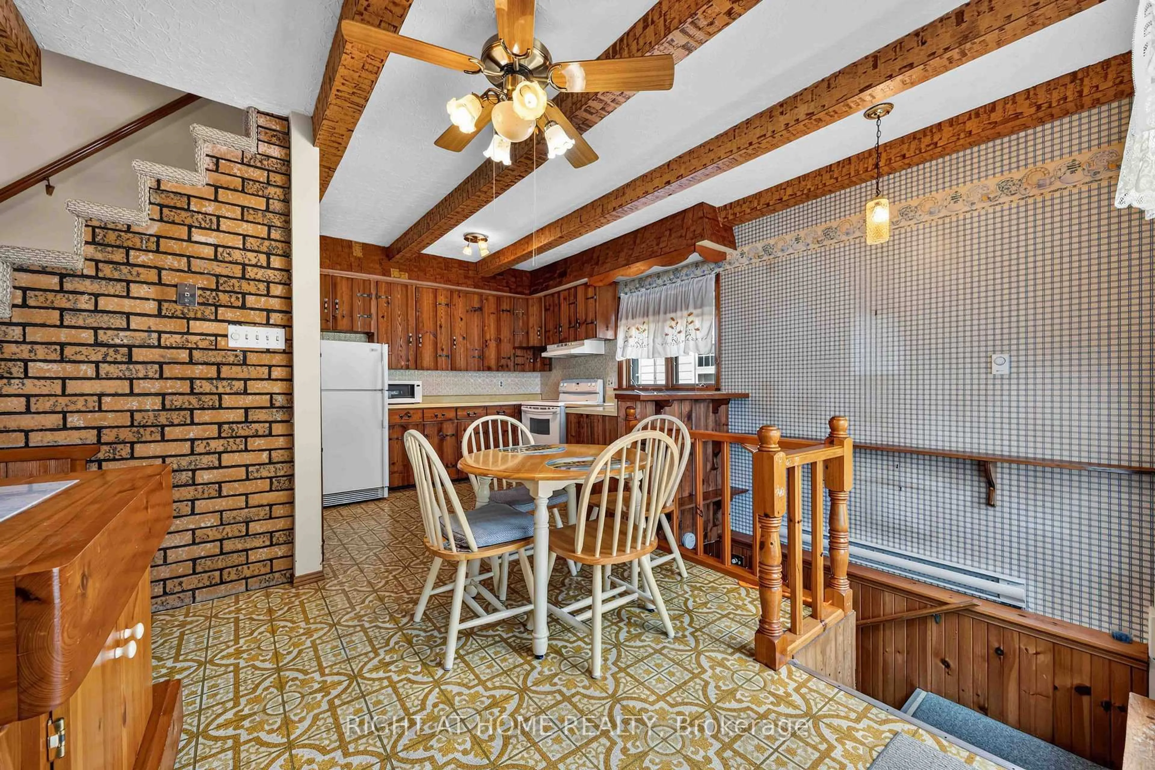
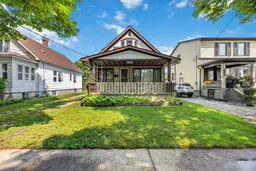
Welcome to 208 Ross Avenue, offered for sale for the first time in over 55 years. Lovingly cared for by the same family since 1971, this well-maintained 3-bedroom, 1.5-bathroom home is ready for its next chapter. Featuring a finished basement that provides additional living space for a family room, games room, home office, or hobby area, there's plenty of room for a growing family to spread out.Situated on a deep 40 x 153-foot lot, the property offers an expansive backyard with plenty of room to enjoy and once featured a detached garage. Adding to the appeal is the property's R2 zoning, which may provide future development potential, including the possibility of a multi-family conversion, subject to buyer verification and any required municipal approvals.The location is hard to beat. Situated directly across from P.E. McGibbon Public School, this home is also just a short walk to the restaurants, cafés, shops, and community events that make Mitton Village one of Sarnia's most vibrant and up-and-coming destinations. Parks, schools, and everyday amenities are all close by, making this an excellent location for families and investors alike.Whether you're a first-time home buyer, growing family, or investor looking for future potential, this is a fantastic opportunity to own a home that has been cherished by the same family for over five decades.


Property Details

Style1 1/2 Storey
View-
Age of property100+
SqFt~1100-1500 SqFt
Lot Size6,340 SqFt(158.5 x 40)
Parking Spaces4
MLS ®NumberX13668070
Community NameSarnia
Data SourceTRREB
Listing byRIGHT AT HOME REALTY

Features

Heating: Baseboard
Cooling: Wall Unit, Window Unit
Fireplace
Basement: Finished

Features

Lot size: 6,340 SqFt

Parking

Garage spaces -

Garage type -

Total parking spaces 4


Property History
Aug 12, 2026
ListedActive
$305,400
1 day on market
history photo preview31
Listing by trreb®
Property listed by RIGHT AT HOME REALTY, Brokerage
Agent Banner Image
Interested in this property?Get in touch to get the inside scoop.

Market Data - Sarnia

Geo Zone Map ThumbnailSarnia

Strong Buyer's Market

View Market Data

Detached house - for the past 30 days

Buyer's market Seller's market

Avg. Days on Market

Past 30 days

27 days

Compared to

2025

60 days

2024

27 days

2023

49 days

New Listings

Past 30 days

39 listings

Compared to

2025

43 listings

2024

38 listings

2023

31 listings

Units sold

Past 30 days

3 units

Compared to

2025

13 units

2024

8 units

2023

6 units

Median Sold Price

Past 30 days

$295,000

Compared to

2025

$450,000

2024

$527,450

2023

$404,394


Population and Demographics

Overview

Total population 37
Average household income $106,388

Age (%)

0 to 19
18%
20 to 34
0%
35 to 49
0%
50 to 64
0%
65 and plus
0%

Household composition (%)

Single family
63%
Single person
37%
Multi person
0%
Multi family
0%

Mother tongue (%)

English
96%
French
4%
Others
0%

House tenancy (%)

Owners
98%
Renters
2%

What’s nearby?Essentials within 5 km

Local Logic

Transportation Scores

Estimated Budget