Re-listed 13 days ago
1940 London Line #105, Sarnia, Ontario N7W 1B5
Detached
2
1
- sqft
$•••,•••
$215,000Get pre-qualifiedPowered by nesto
Detached
2
1
- sqft
Contact us about this property
Highlights
Days on market13 days
Total days on marketWahi shows you the total number of days a property has been on market, including days it's been off market then re-listed, as long as it's within 30 days of being off market.
90 daysEstimated valueThis is the price Wahi expects this property to sell for.
The calculation is powered by our Instant Home Value Estimate, which uses current market and property price trends to estimate your home’s value with a 90% accuracy rate.Not available
Price/Sqft-
Monthly cost
Open Calculator
Description
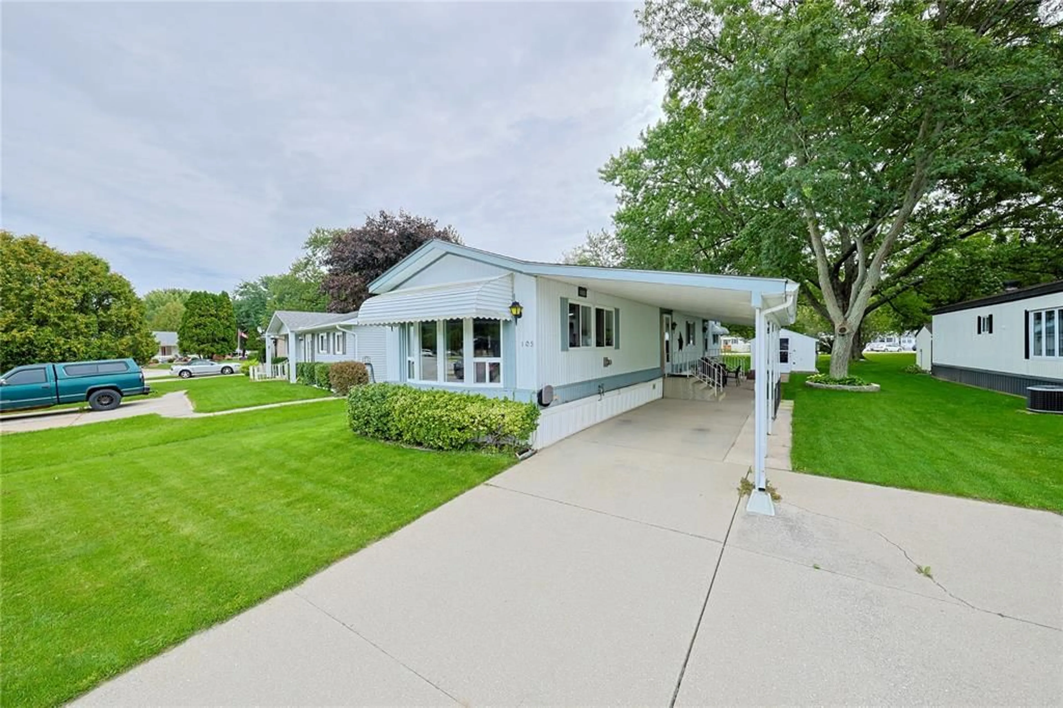
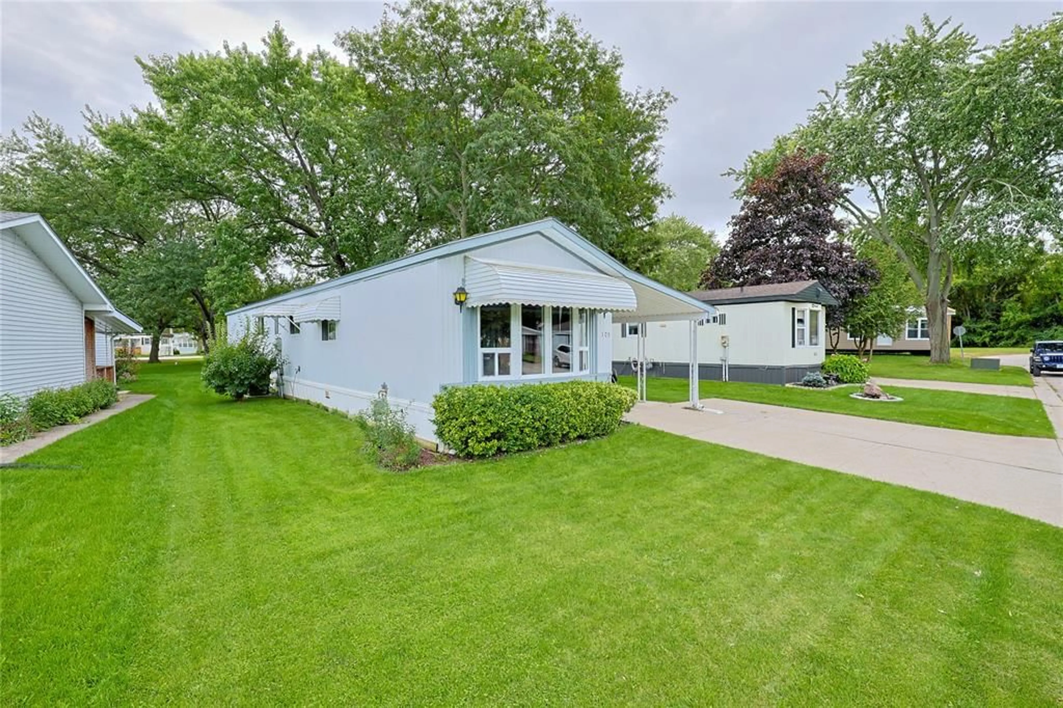
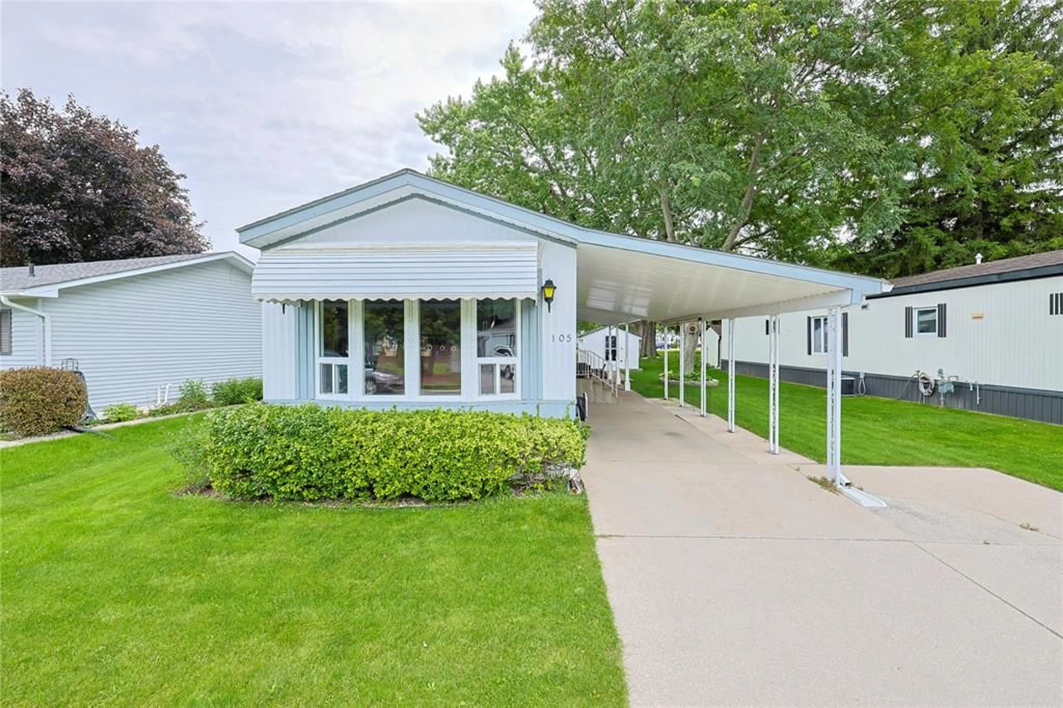
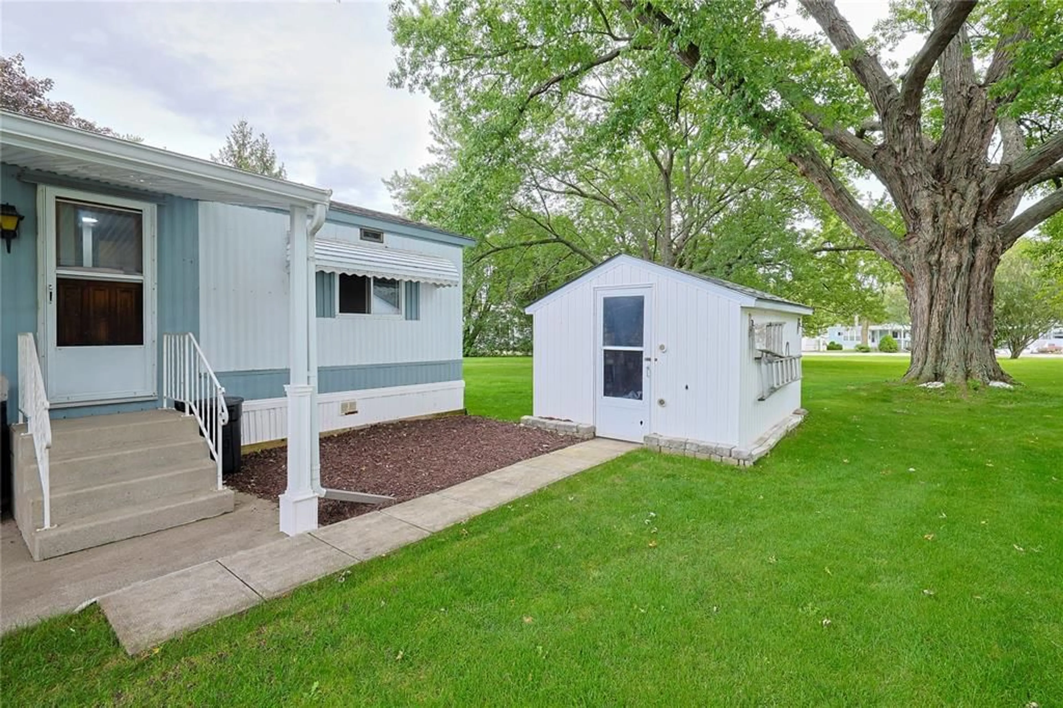
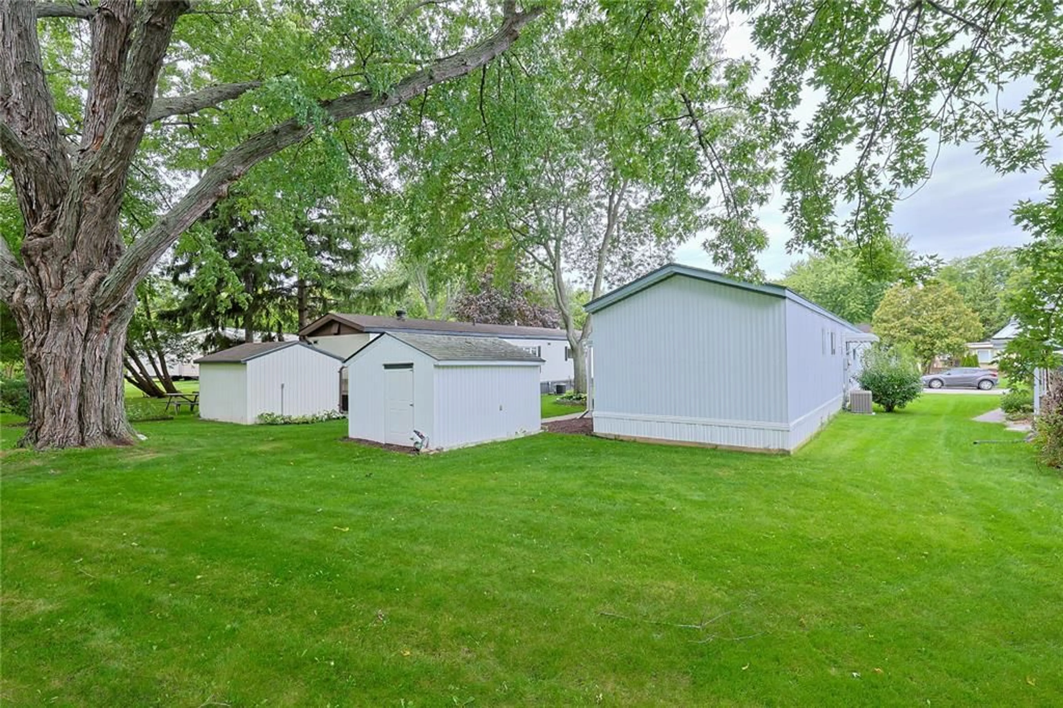
Updated 2-bed, all on 1 level — ideal for downsizing or a quiet, low-maintenance lifestyle. Backing onto greenspace on the outskirts of Sarnia, close to local restaurants. Open-concept layout, updated kitchen with walk-in pantry, newer carpet, cheater ensuite with newer walk-in shower. All majors done -20k spent in 2025— furnace, AC & tankless water heater. Carport plus shed for storage. Move right in!
Property Details
StyleMobile Home
View-
Age of property1987
SqFt-
Lot Size-
Parking Spaces-
MLS ®Number26022794
Community NameSarnia
Data SourceWESC
Listing byEXP REALTY, BROKERAGE
Interior
Features
Heating: Furnace
Cooling: Central Air Conditioning
MAIN LEVEL Floor
LIVING ROOM
13.25 x 13.8DINING ROOM
12.8 x 7.5KITCHEN
12.8 x 10.7BEDROOM
10 x 7.9Property History
Sep 21, 2026
ListedActive
$215,000
13 days on market 18Listing by wesc®
18Login required
Terminated
Login required
Listed
$•••,•••
Stayed --67 days on market Listing by trreb®
Property listed by EXP REALTY, BROKERAGE, Brokerage

Interested in this property?Get in touch to get the inside scoop.

