trreb/IMG-X13842242_3d69b44e-710d-4cbb-83f9-919f0ad27aae-l.jpg
3 days on Market

169 Christina St, Sarnia, Ontario N7T 2M9

Townhouse
3
4
~2500-3000 sqft
$374,900
Get pre-qualifiedPowered by nesto
Townhouse
3
4
~2500-3000 sqft

Contact us about this property

Call

Highlights

Property Estimate

Days on market3 days

Estimated valueNot available

Price/Sqft$137/sqft

Monthly cost

Open Calculator

Description

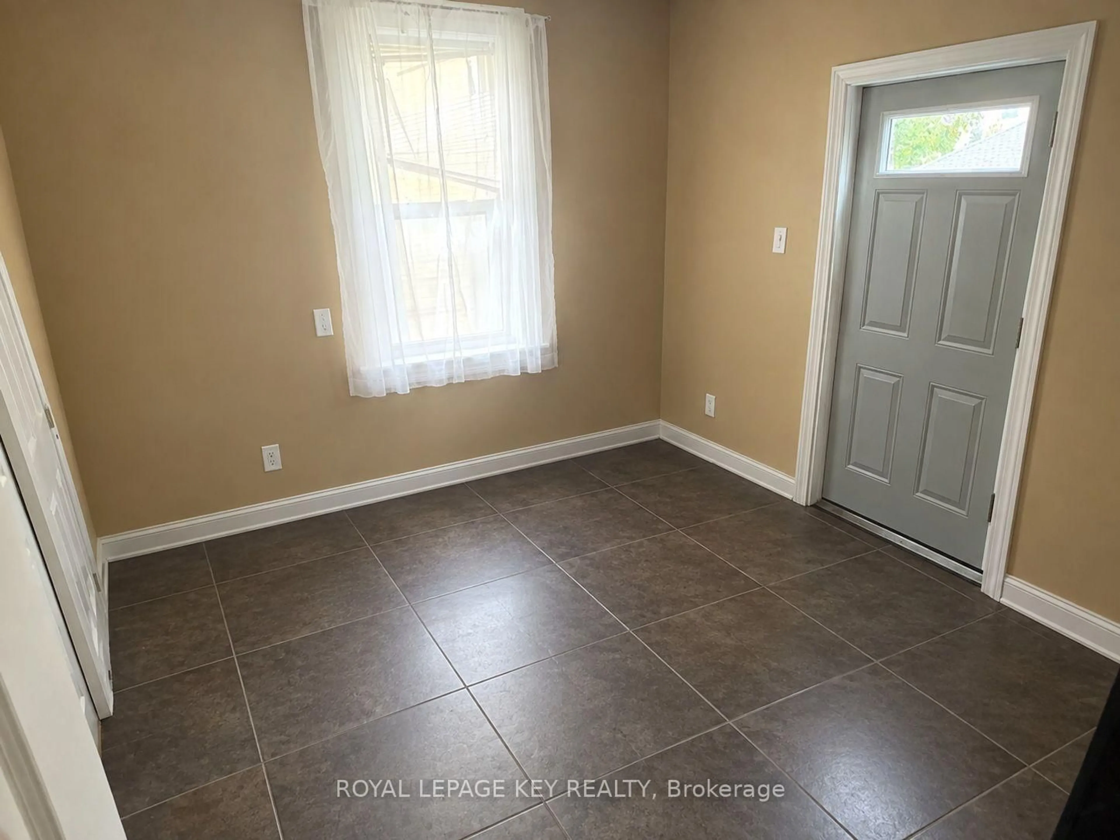
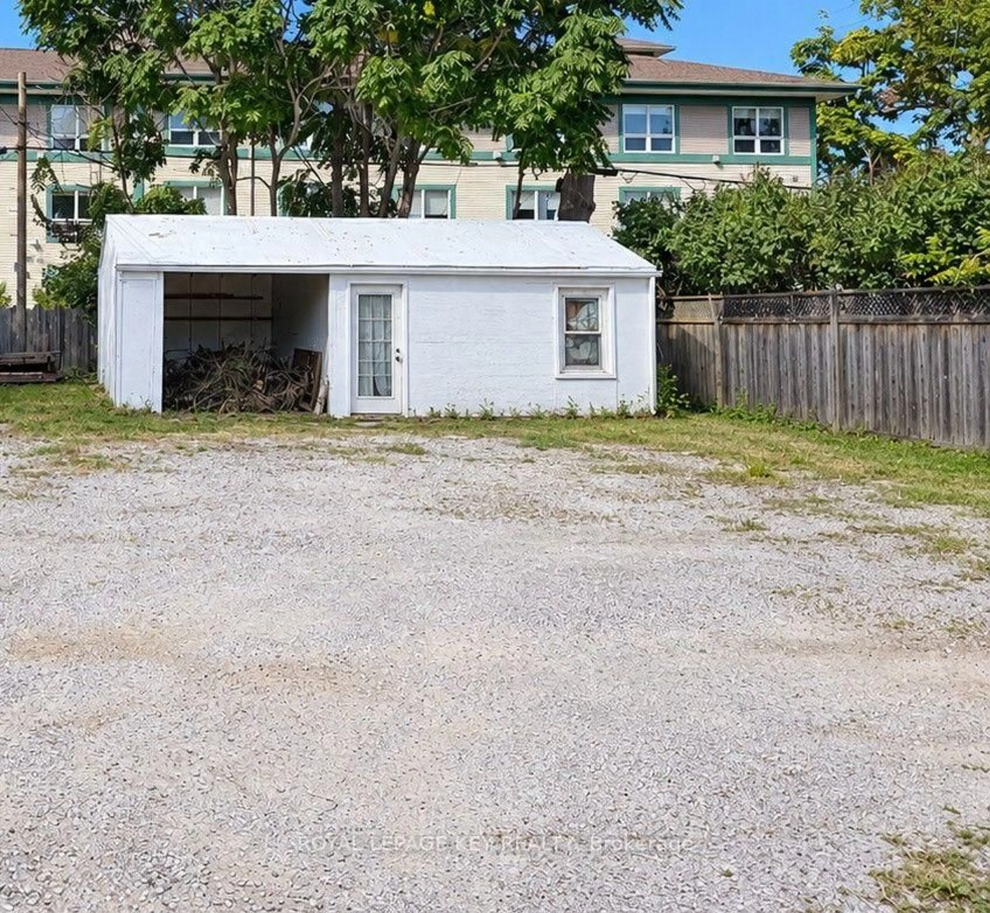
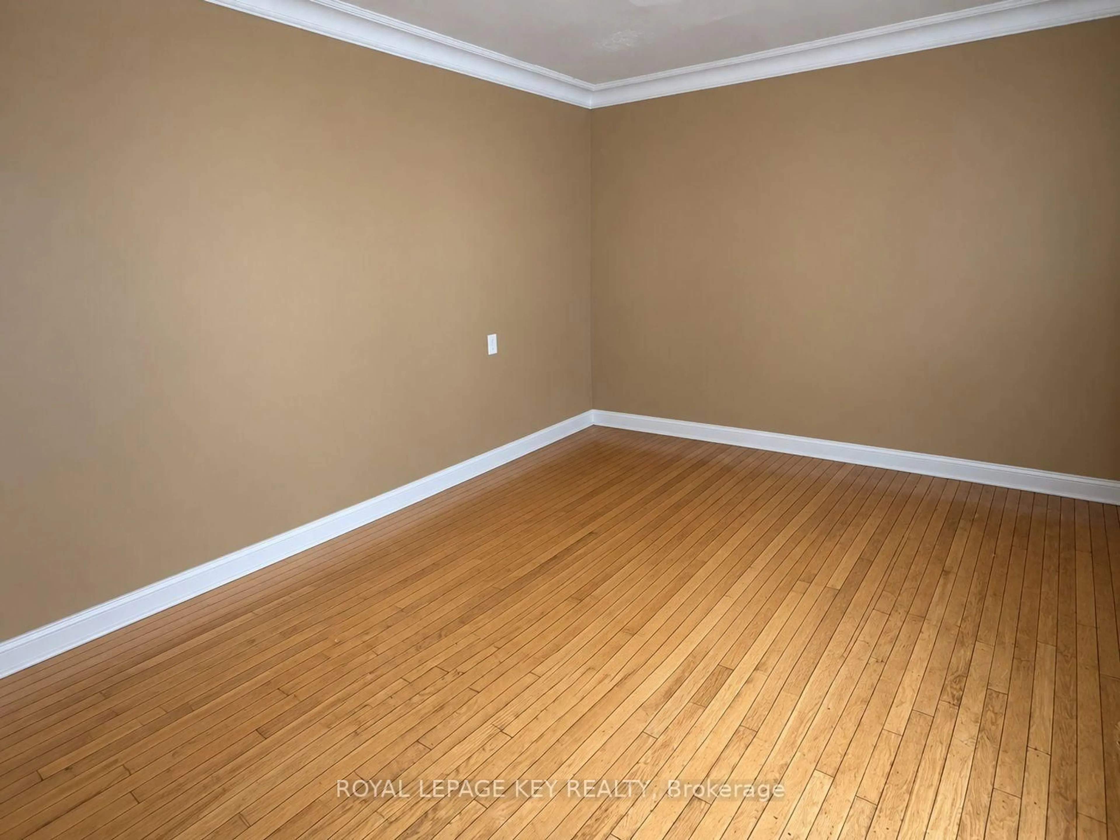
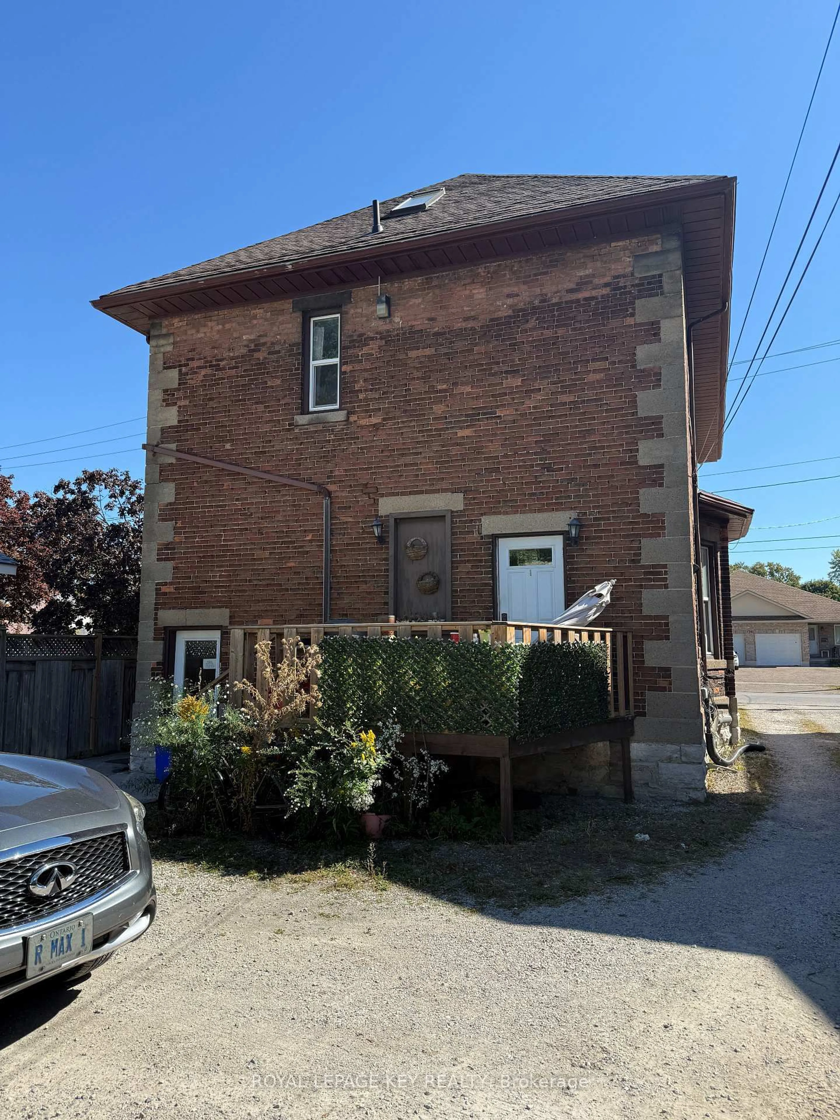
GREAT OPPORTUNITY TO ADD A MULTI-UNIT INCOME PROPERTY TO YOUR PORTFOLIO IN THE HEART OF DOWNTOWN SARNIA, JUST STEPS FROM THE ST. CLAIR RIVER, RESTAURANTS, SHOPS AND LOCAL AMENITIES. THIS SOLID BRICK 2.5 STOREY PROPERTY OFFERS TWO RESIDENTIAL UNITS ALONG WITH ADDITIONAL LOWER-LEVEL SPACE. THE MAIN FLOOR UNIT FEATURES 1 BEDROOMS AND 1 BATHROOM, WHILE THE UPPER UNIT OFFERS 2 BEDROOMS, A LOFT, 4-PC BATHROOM AND ENSUITE. THE LOWER LEVEL INCLUDES A BATHROOM, GENEROUS STORAGE SPACE AND ROOM THAT COULD WORK WELL AS A CONFERENCE, MEETING OR WORK AREA. CURRENT RESIDENTIAL RENTS INCLUDE UTILITIES. OUTSIDE, THE PROPERTY FEATURES MULTIPLE DECK AREAS, PARKING FOR UP TO 6 VEHICLES INCLUDING A CARPORT, PLUS 2 ADDITIONAL STORAGE AREAS WITH INCOME POTENTIAL. A VERSATILE PROPERTY WITH OPTIONS FOR INVESTORS, OR THOSE LOOKING FOR A MIX OF RESIDENTIAL AND FUNCTIONAL WORKSPACE.


Property Details

Style2 1/2 Storey
View-
Age of property-
SqFt~2500-3000 SqFt
Lot Size5,325 SqFt(142 x 37.5)
Parking Spaces7
MLS ®NumberX13842242
Community NameSarnia
Data SourceTRREB
Listing byROYAL LEPAGE KEY REALTY

Features

Heating: Forced Air
Cooling: Central Air
Basement: Full, Part Fin

Features

Lot size: 5,325 SqFt

Parking

Garage spaces 1

Garage type Carport

Other parking spaces 6

Total parking spaces 7


Property History
Sep 30, 2026
ListedActive
$374,900
3 days on market
history photo preview25
Listing by trreb®
Property listed by ROYAL LEPAGE KEY REALTY, Brokerage
Agent Banner Image
Interested in this property?Get in touch to get the inside scoop.

Market Data - Sarnia

Geo Zone Map ThumbnailSarnia

Strong Seller's Market

View Market Data

Townhouse - for the past 30 days

Buyer's market Seller's market

Avg. Days on Market

Past 30 days

0 day

Compared to

2025

0 day

2024

77 days

2023

24 days

New Listings

Past 30 days

2 listings

Compared to

2025

2 listings

2024

1 listing

2023

1 listing

Units sold

Past 30 days

0 unit

Compared to

2025

0 unit

2024

1 unit

2023

2 units

Median Sold Price

Past 30 days

$0

Compared to

2024

$407,000

2023

$337,500


Population and Demographics

Overview

Total population 37
Average household income $106,388

Age (%)

0 to 19
18%
20 to 34
0%
35 to 49
0%
50 to 64
0%
65 and plus
0%

Household composition (%)

Single family
63%
Single person
37%
Multi person
0%
Multi family
0%

Mother tongue (%)

English
96%
French
4%
Others
0%

House tenancy (%)

Owners
98%
Renters
2%

What’s nearby?Essentials within 5 km

Local Logic

Transportation Scores

Estimated Budget

