Open: Fri, 4PM to 6PM
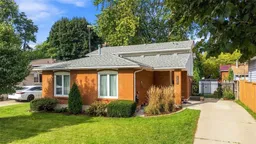
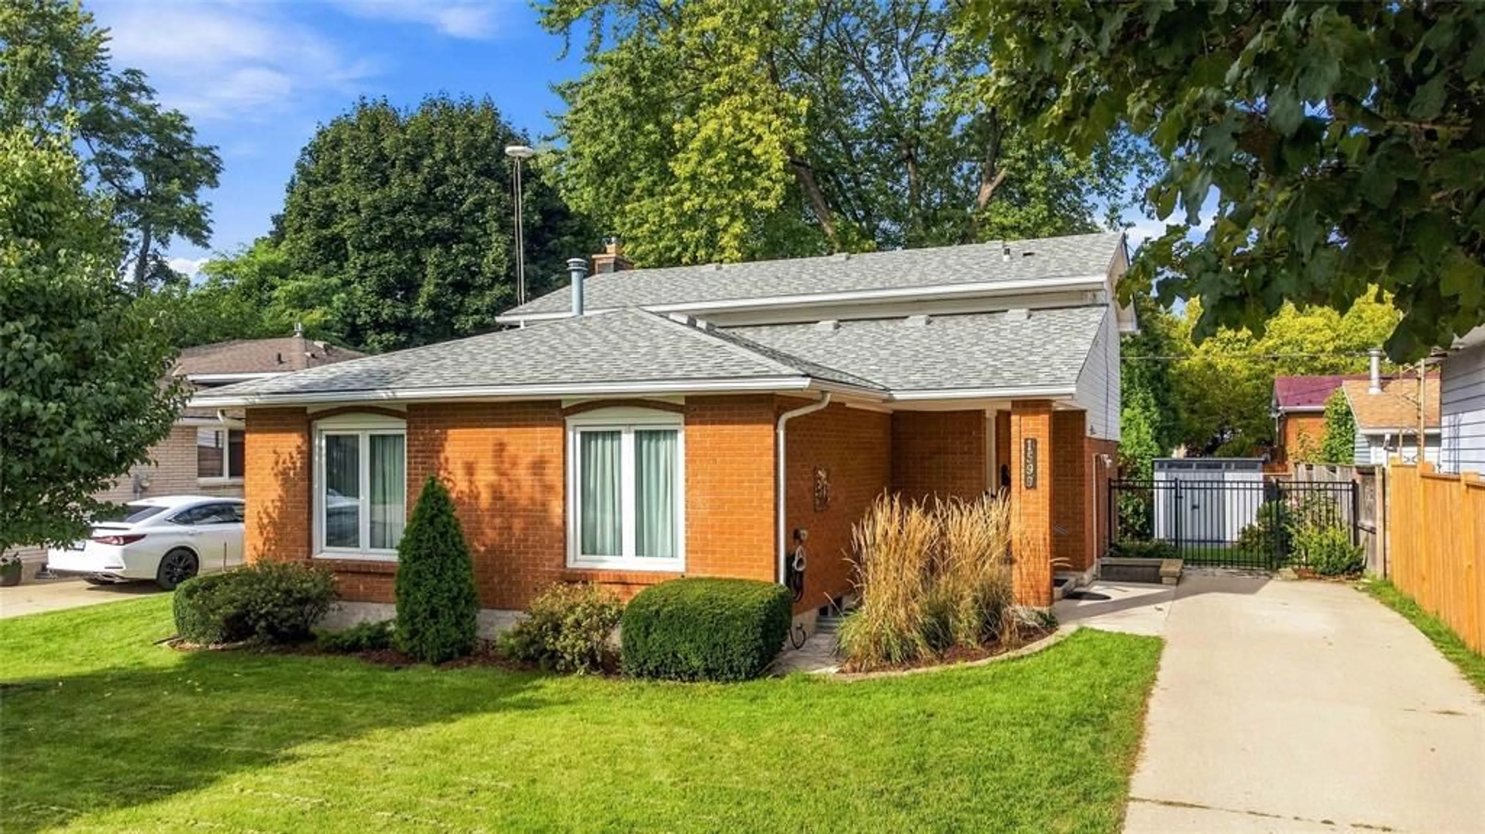
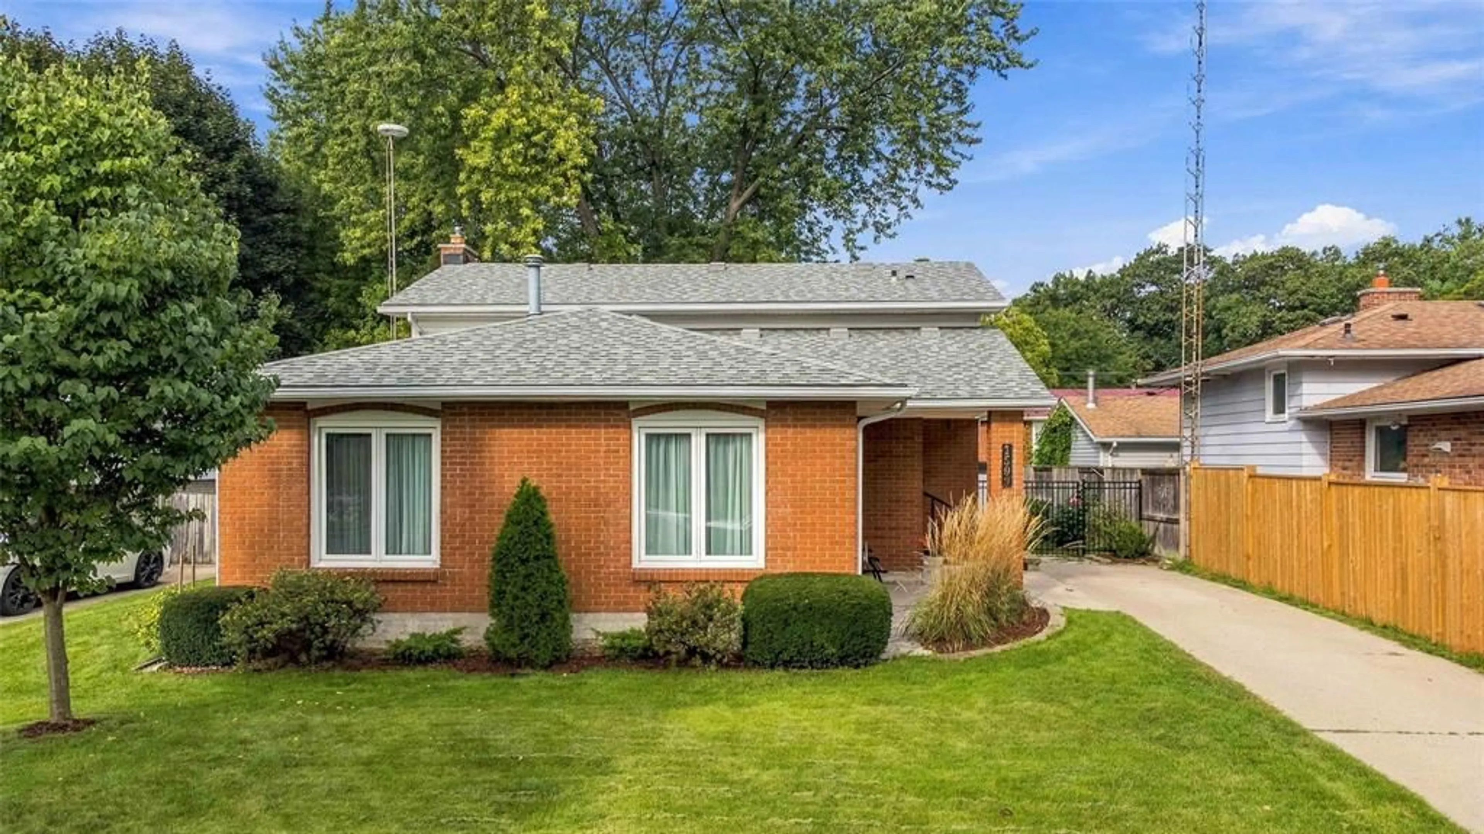
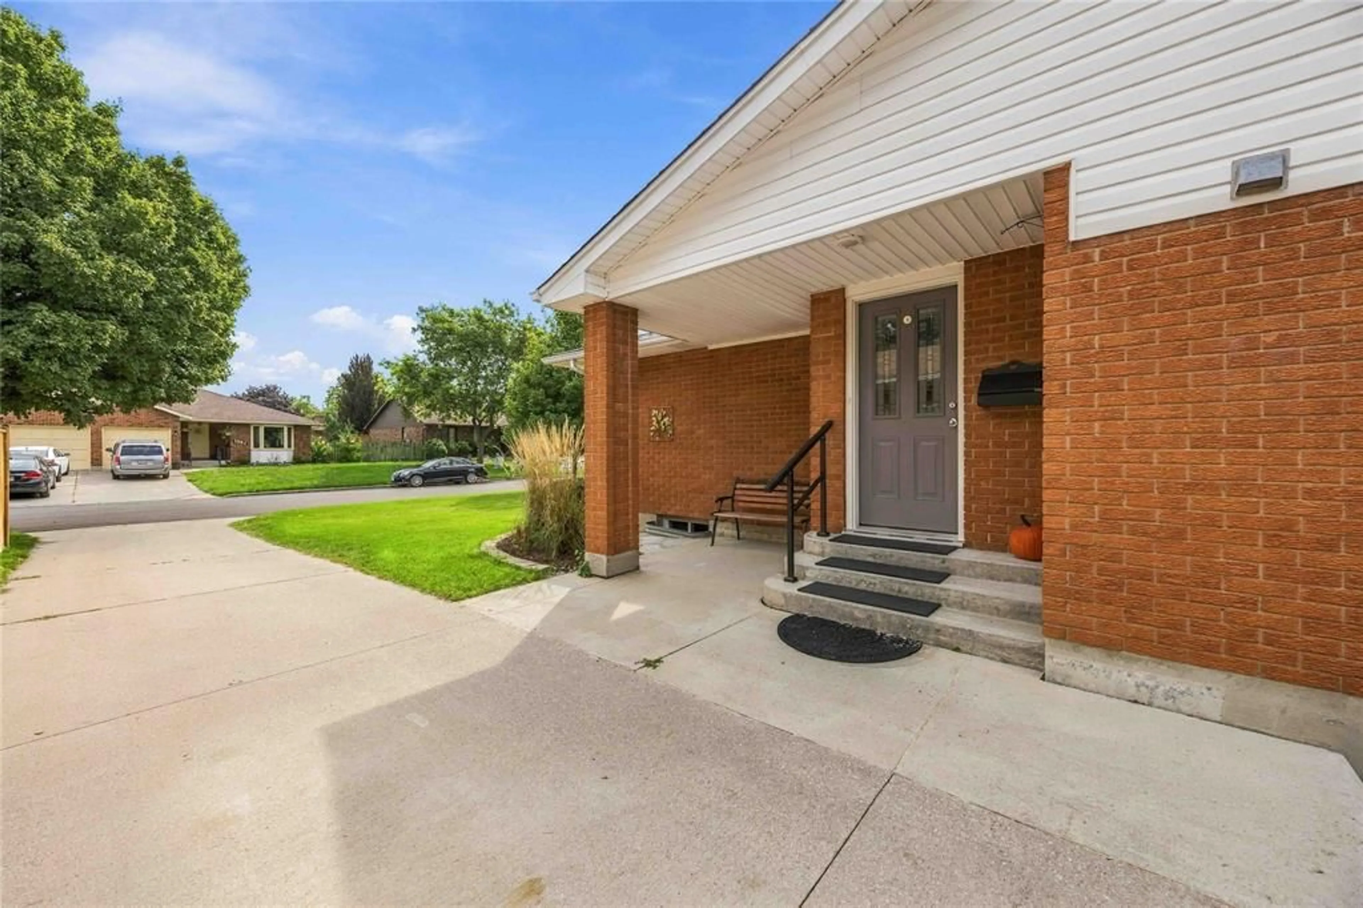
Home with brick exterior material, street for 1599 COVENTRY Crt, Sarnia Ontario N7S 3X7
17 hours on Market

1599 COVENTRY Crt, Sarnia, Ontario N7S 3X7

Detached
3 + 1
2 + 1
- sqft
$499,900
Get pre-qualifiedPowered by nesto
Detached
3 + 1
2 + 1
- sqft

Contact us about this property

Call

Highlights

Property Estimate

Days on market17 hours

Estimated valueNot available

Price/Sqft-

Monthly cost

Open Calculator

Description

Prime north-end living just steps from Murphy Beach! Tucked away on a quiet cul-de-sac, this beautifully maintained home offers 4 bedrooms, 1.5 baths & plenty of space to settle in & enjoy. The main floor is bright & spacious, with formal living & dining areas, while the inviting family room features a gas fireplace & easy access to the backyard. A versatile fourth bedroom or home office, 2-piece bath & convenient side entrance add excellent future potential for a separate suite or extended-family living space. One level down, a spacious basement provides excellent storage & further potential. Thoughtful updates include the kitchen, windows & doors, A/C, washer & dryer, shed & furnace motor. Outside, enjoy a fully fenced & landscaped yard with concrete patio & shade pergola. Walk to the beach, Sunripe Market, shops & everyday amenities. Move-in ready in one of Sarnia’s most sought-after north-end neighbourhoods!


Upcoming Open Houses

Sep 18Fri4:00 PM - 6:00 PM
Sep 20Sun1:00 PM - 3:00 PM

Property Details

StyleBack Split 4 Level
View-
Age of property1973
SqFt-
Lot Size5,000 SqFt(100 x 50)
Parking Spaces-
MLS ®Number26019376
Community NameSarnia
Data SourceWESC
Listing byEXP REALTY, BROKERAGE

Features

Heating: Forced Air,Furnace
Cooling: Central Air Conditioning
Basement: Full, Partially Finished

MAIN LEVEL Floor

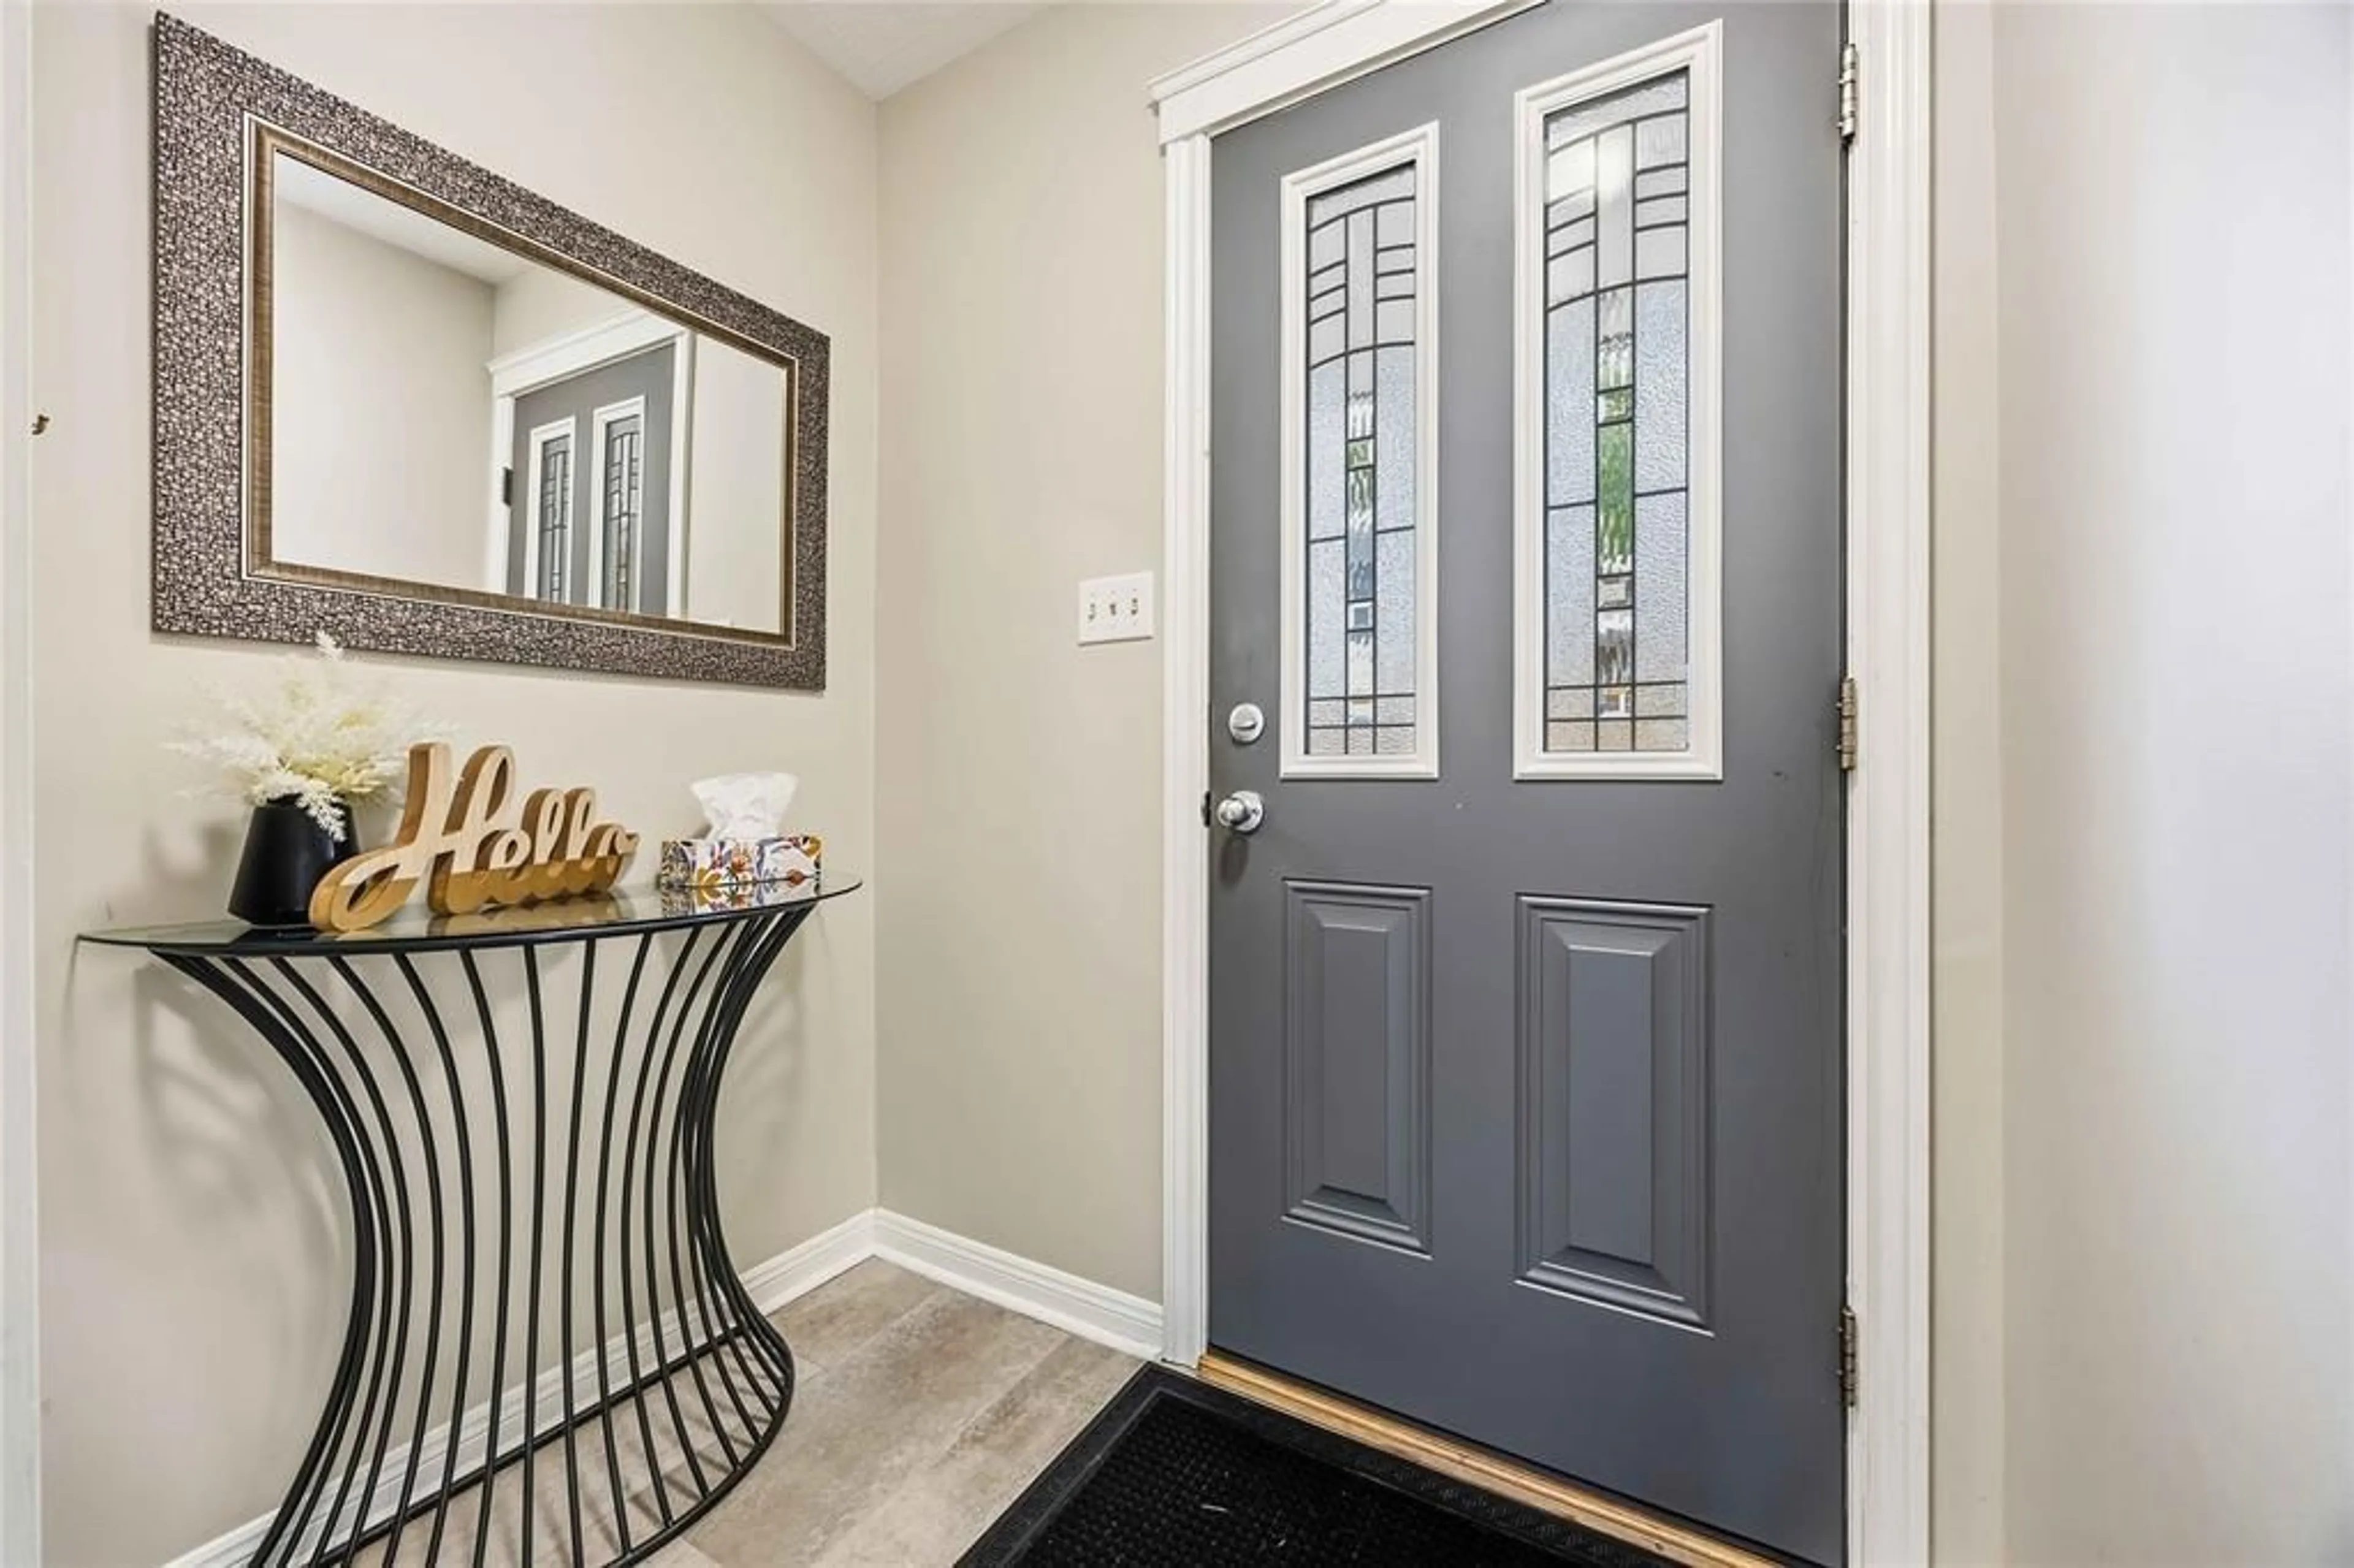
FOYER

5.11 x 9.1

LIVING ROOM

11.10 x 15.4

DINING ROOM

9.5 x 10.8

KITCHEN

11.4 x 10.2


Features

Lot size: 5,000 SqFt

Property History

Sep 16, 2026
ListedActive
$499,900
17 hours on market
history photo preview47
Listing by wesc®
Property listed by EXP REALTY, BROKERAGE, Brokerage
Agent Banner Image
Interested in this property?Get in touch to get the inside scoop.

Market Data - Sarnia

Geo Zone Map ThumbnailSarnia

Strong Buyer's Market

View Market Data

Detached house - for the past 30 days

Buyer's market Seller's market

Avg. Days on Market

Past 30 days

4 days

Compared to

2025

42 days

2024

40 days

2023

38 days

New Listings

Past 30 days

33 listings

Compared to

2025

39 listings

2024

34 listings

2023

30 listings

Units sold

Past 30 days

1 unit

Compared to

2025

6 units

2024

3 units

2023

5 units

Median Sold Price

Past 30 days

$478,500

Compared to

2025

$420,000

2024

$635,000

2023

$470,000


Population and Demographics

Overview

Total population 37
Average household income $106,388

Age (%)

0 to 19
18%
20 to 34
0%
35 to 49
0%
50 to 64
0%
65 and plus
0%

Household composition (%)

Single family
63%
Single person
37%
Multi person
0%
Multi family
0%

Mother tongue (%)

English
96%
French
4%
Others
0%

House tenancy (%)

Owners
98%
Renters
2%

What’s nearby?Essentials within 5 km

Local Logic

Transportation Scores

Estimated Budget