1234 Thistledown Ave, Sarnia, Ontario N7S 5A9
Contact us about this property
Highlights
Estimated valueThis is the price Wahi expects this property to sell for.
The calculation is powered by our Instant Home Value Estimate, which uses current market and property price trends to estimate your home’s value with a 90% accuracy rate.Not available
Price/Sqft-
Monthly cost
Open Calculator
Description
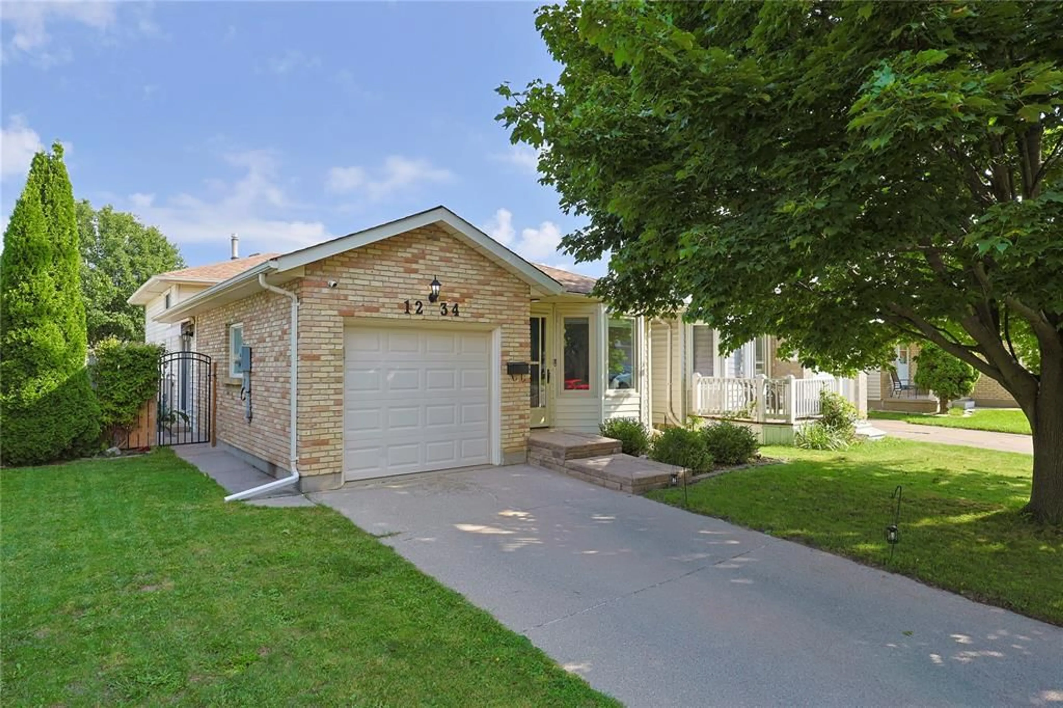
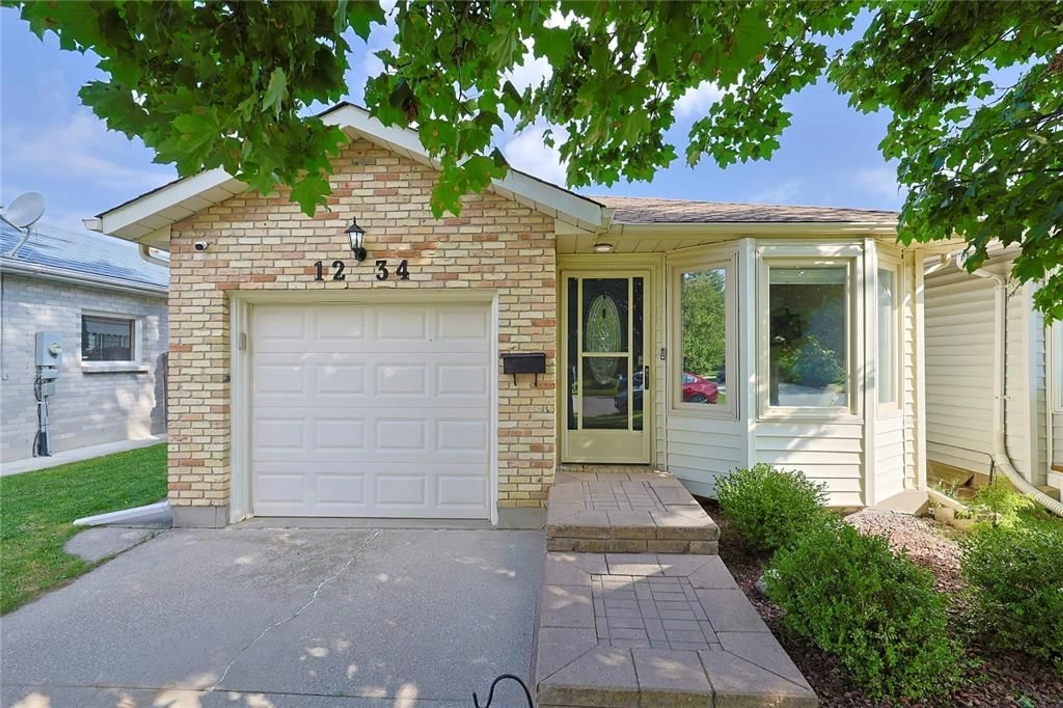
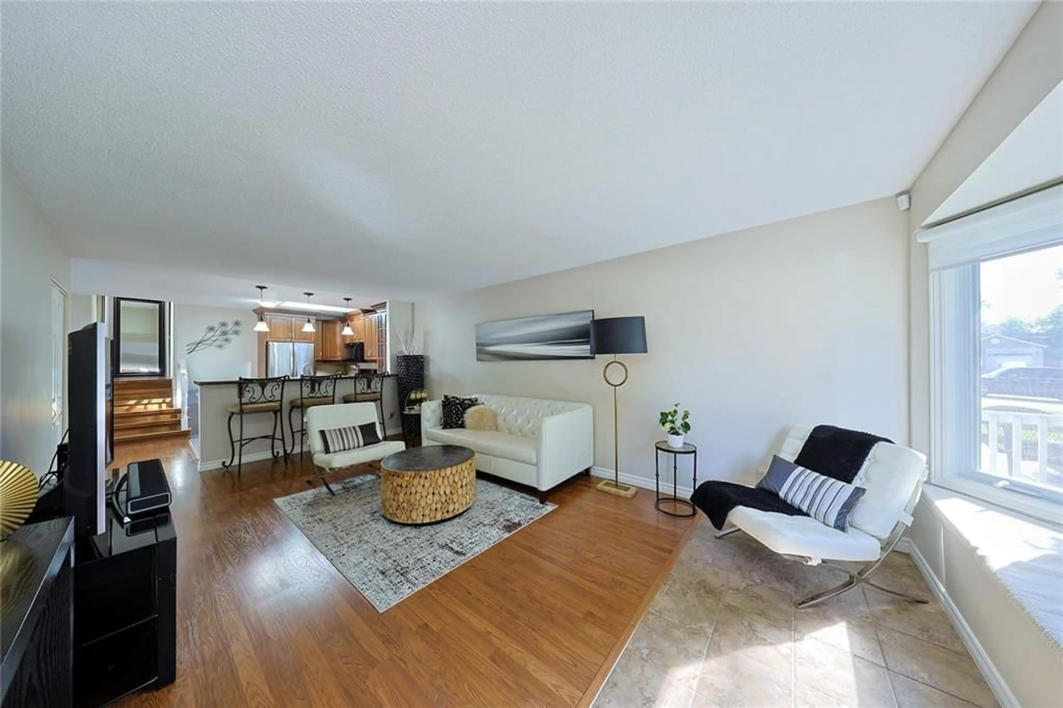
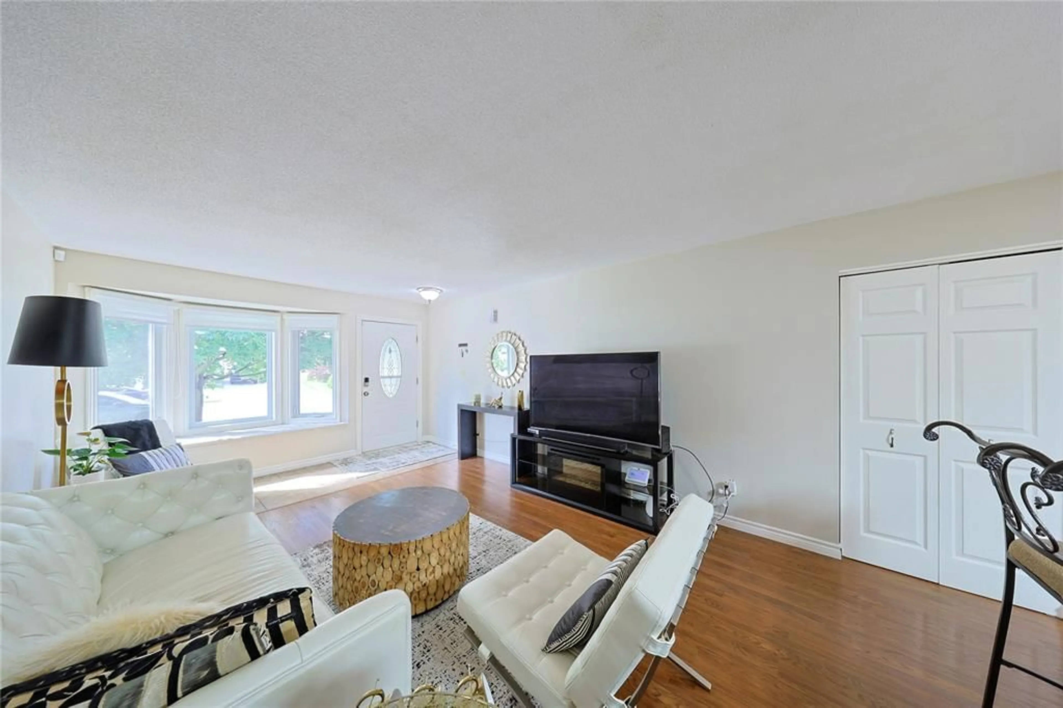
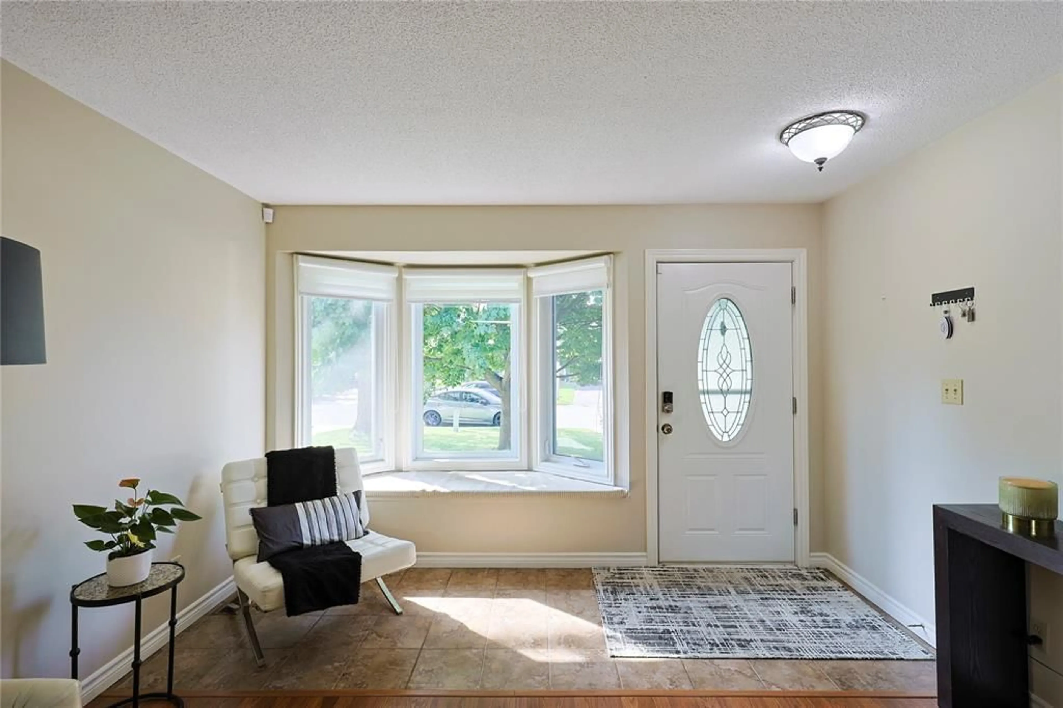
Step inside this modern, move-in-ready home in desirable Sherwood Village. From the moment you pull up, eye-catching curb appeal welcomes you right to the front door. Inside, warmth and modern style meet with rich wood tones and a calm, contemporary colour palette. The entryway features a built-in window bench seat with convenient hidden storage for shoes, hats, and mittens. The living room seating area seamlessly flows into a bright, open-concept layout. The custom kitchen by Casey's comes outfitted with modern appliances and thoughtful cabinet details and storage. Outside, multiple seating areas allow you to enjoy the fully fenced, beautifully landscaped backyard complete with gazebo and 2 awnings. Immaculately maintained, this turnkey home offers exceptional quality and comfort in a prime location.
Property Details
Interior
Features
2nd LEVEL Floor
BEDROOM
9.1 x 10.6PRIMARY BEDROOM
21.6 x 12.3BEDROOM
11.6 x 10.6Property History
 30
30