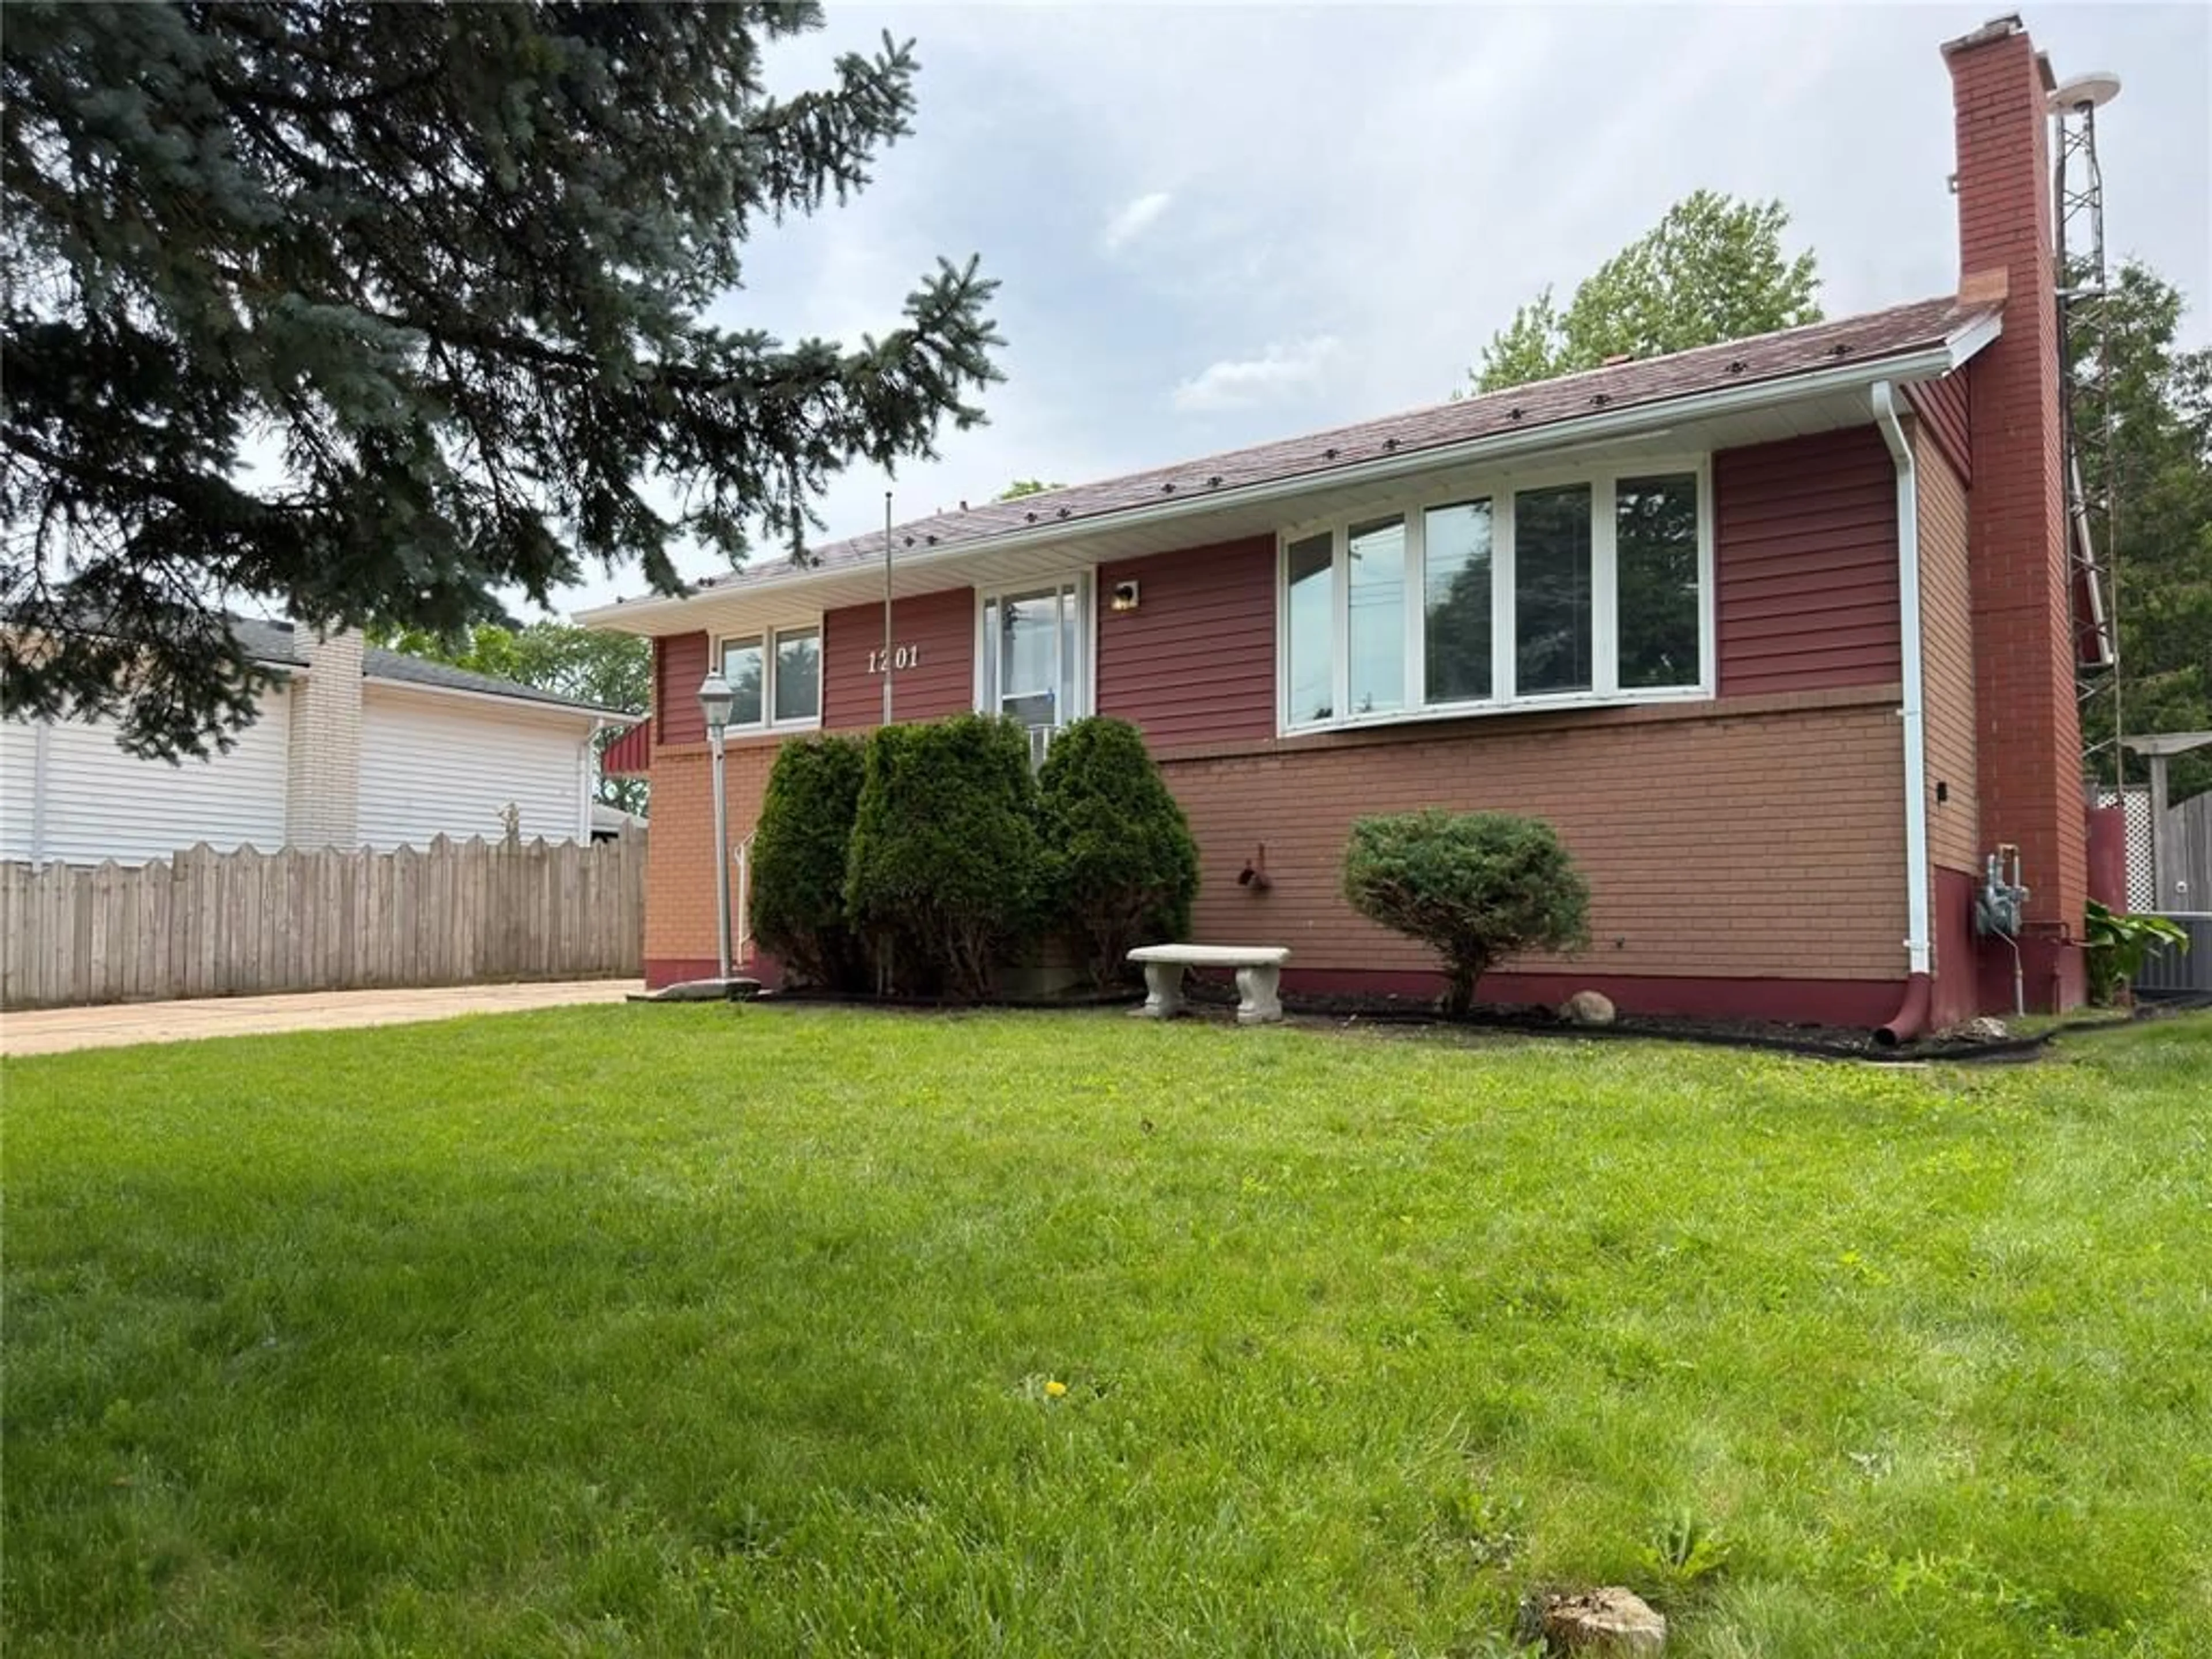
Home with vinyl exterior material, street for 1201 GIFFEL Rd, Sarnia Ontario N7S 3K5
1 hour on Market

1201 GIFFEL Rd, Sarnia, Ontario N7S 3K5

Detached
3
2
- sqft
$469,900
Get pre-qualifiedPowered by nesto
Detached
3
2
- sqft

Contact us about this property

Call

Highlights

Property Estimate

Days on market1 hour

Estimated valueNot available

Price/Sqft-

Monthly cost

Open Calculator

Description

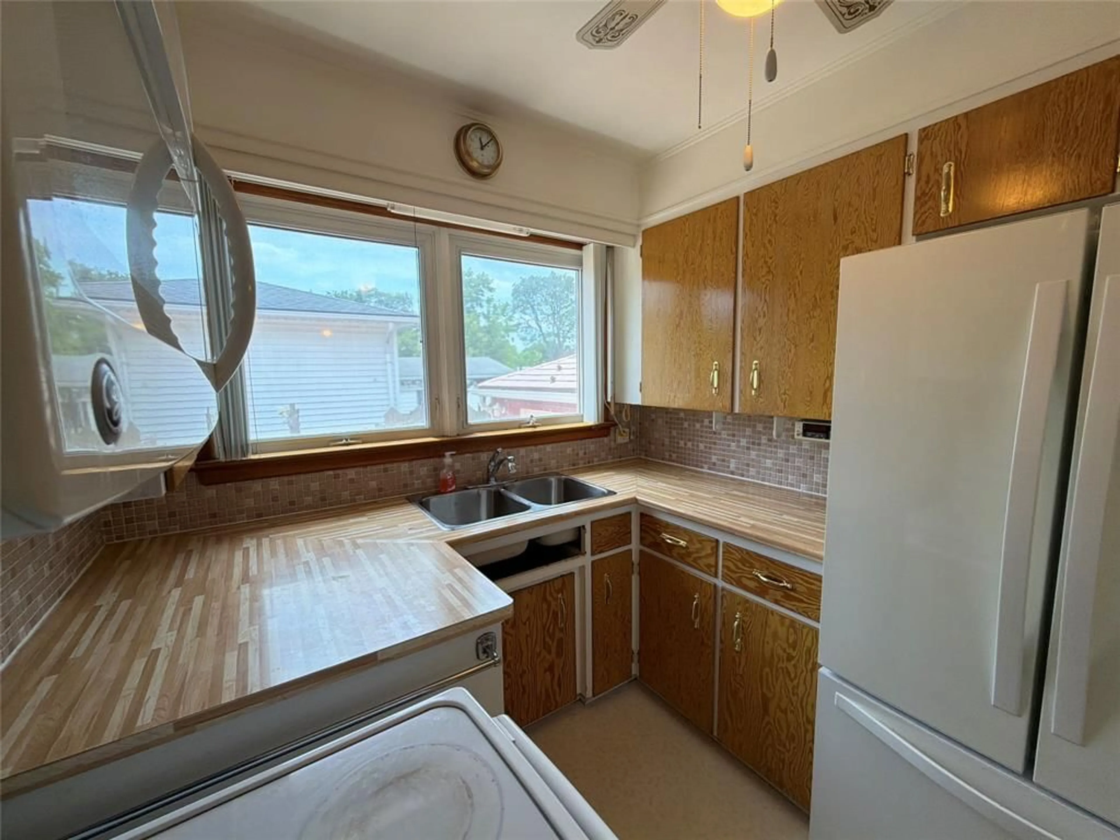
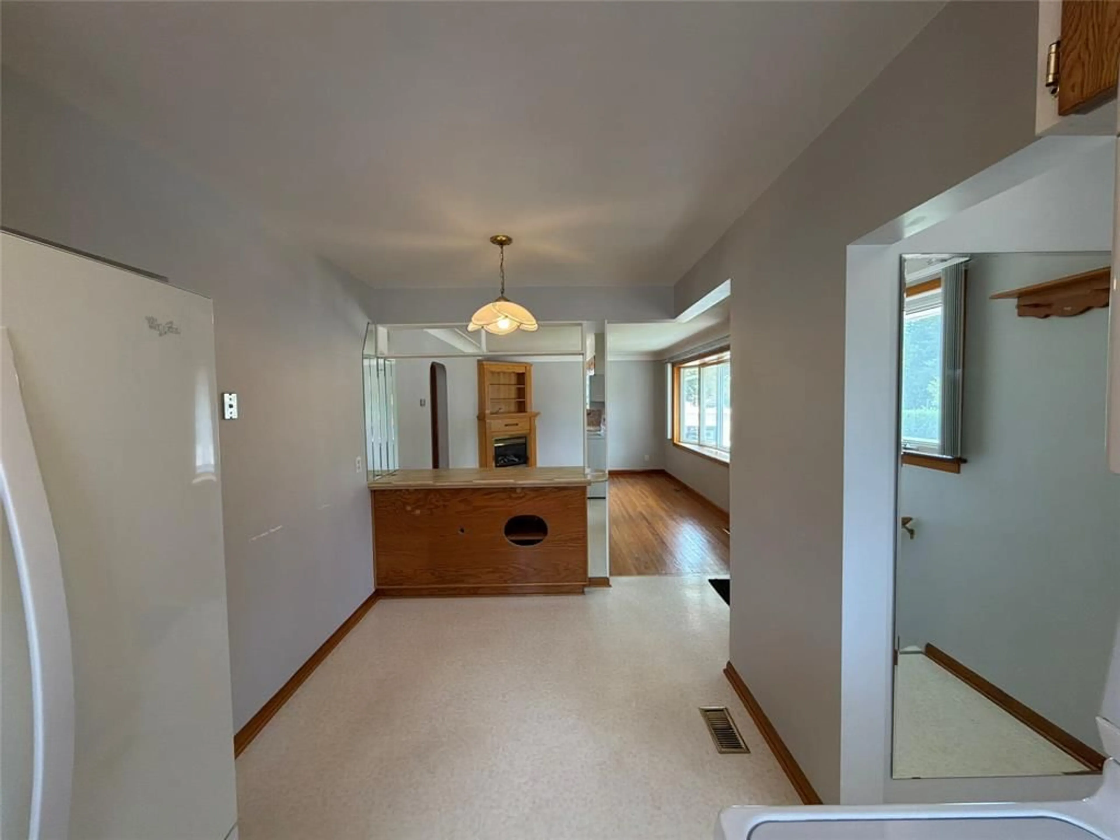
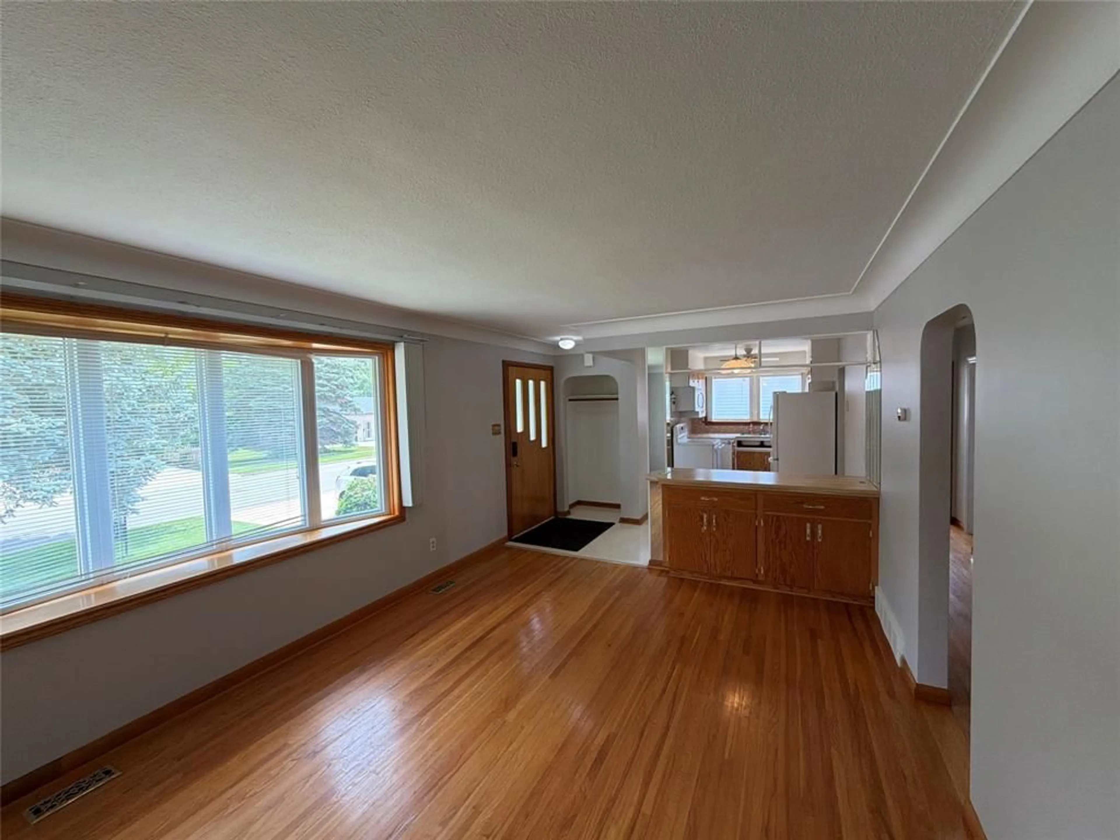
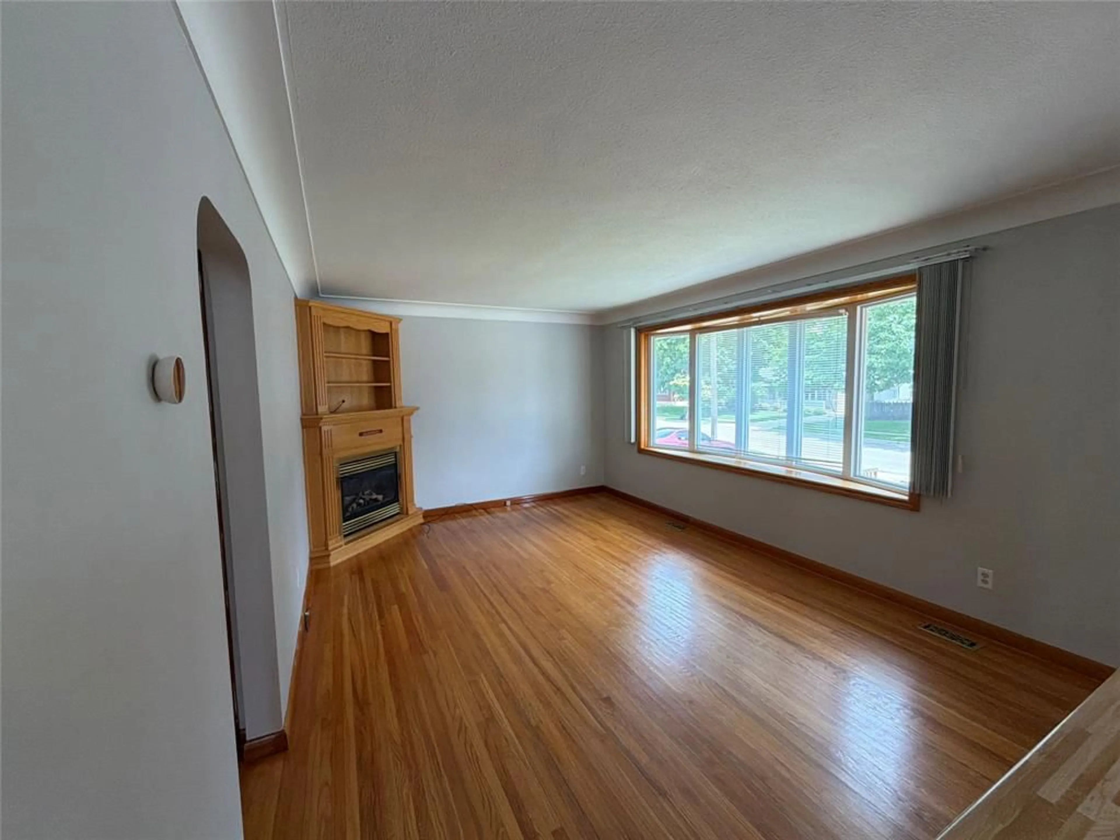
Welcome to 1201 Giffel, a well-maintained bungalow in a convenient north-end location close to schools, shopping, and everyday amenities. This inviting home offers three bedrooms on the main floor, hardwood floors throughout,a spacious eat-in kitchen, and a large living room featuring a cozy fireplace. One of the true highlights of the home is the beautiful sunroom, a bright and comfortable space that creates a wonderful connection between indoor and outdoor living.With sliding doors leading directly to the deck, it is the perfect spot to enjoy morning coffee, unwind in the evening, or entertain while overlooking the large fenced backyard. The outdoor space is equally impressive, featuring maintained grounds,established gardens,a garden shed, and plenty of room for entertaining,gardening,pets,or play.The attached garage offers excellent access to both the sunroom and the home, adding everyday convenience. The finished lower level provides even more living space with a rec room 2nd fireplace , an additional bathroom, and plenty of potential for future use.


Property Details

StyleBungalow
View-
Age of property1958
SqFt-
Lot Size9,780 SqFt(163 x 60)
Parking Spaces-
MLS ®Number26016145
Community NameSarnia
Data SourceWESC
Listing byStreetCity Realty Inc. (Sarnia)

Features

Heating: Forced Air,Furnace
Cooling: Central Air Conditioning,Fully Air Conditioned
Basement: Full, Finished

MAIN LEVEL Floor

KITCHEN / DINING COMBO

16.4 x 7.9

LIVING ROOM

17.4 x 11.9

PRIMARY BEDROOM

14.4 x 9.8

BEDROOM

10.9 x 9.6


Features

Lot size: 9,780 SqFt

Property History

Jul 15, 2026
ListedActive
$469,900
1 hour on market
history photo preview36
Listing by wesc®
Property listed by StreetCity Realty Inc. (Sarnia), Brokerage
Agent Banner Image
Interested in this property?Get in touch to get the inside scoop.

Market Data - Sarnia

Geo Zone Map ThumbnailSarnia

Strong Buyer's Market

View Market Data

Detached house - for the past 30 days

Buyer's market Seller's market

Avg. Days on Market

Past 30 days

19 days

Compared to

2025

22 days

2024

32 days

2023

20 days

New Listings

Past 30 days

34 listings

Compared to

2025

47 listings

2024

38 listings

2023

18 listings

Units sold

Past 30 days

7 units

Compared to

2025

9 units

2024

11 units

2023

8 units

Median Sold Price

Past 30 days

$349,000

Compared to

2025

$500,000

2024

$540,000

2023

$539,950


Population and Demographics

Overview

Total population 37
Average household income $106,388

Age (%)

0 to 19
18%
20 to 34
0%
35 to 49
0%
50 to 64
0%
65 and plus
0%

Household composition (%)

Single family
63%
Single person
37%
Multi person
0%
Multi family
0%

Mother tongue (%)

English
96%
French
4%
Others
0%

House tenancy (%)

Owners
98%
Renters
2%

What’s nearby?Essentials within 5 km

Local Logic

Transportation Scores

Estimated Budget