Open: Today, 2PM to 3PM
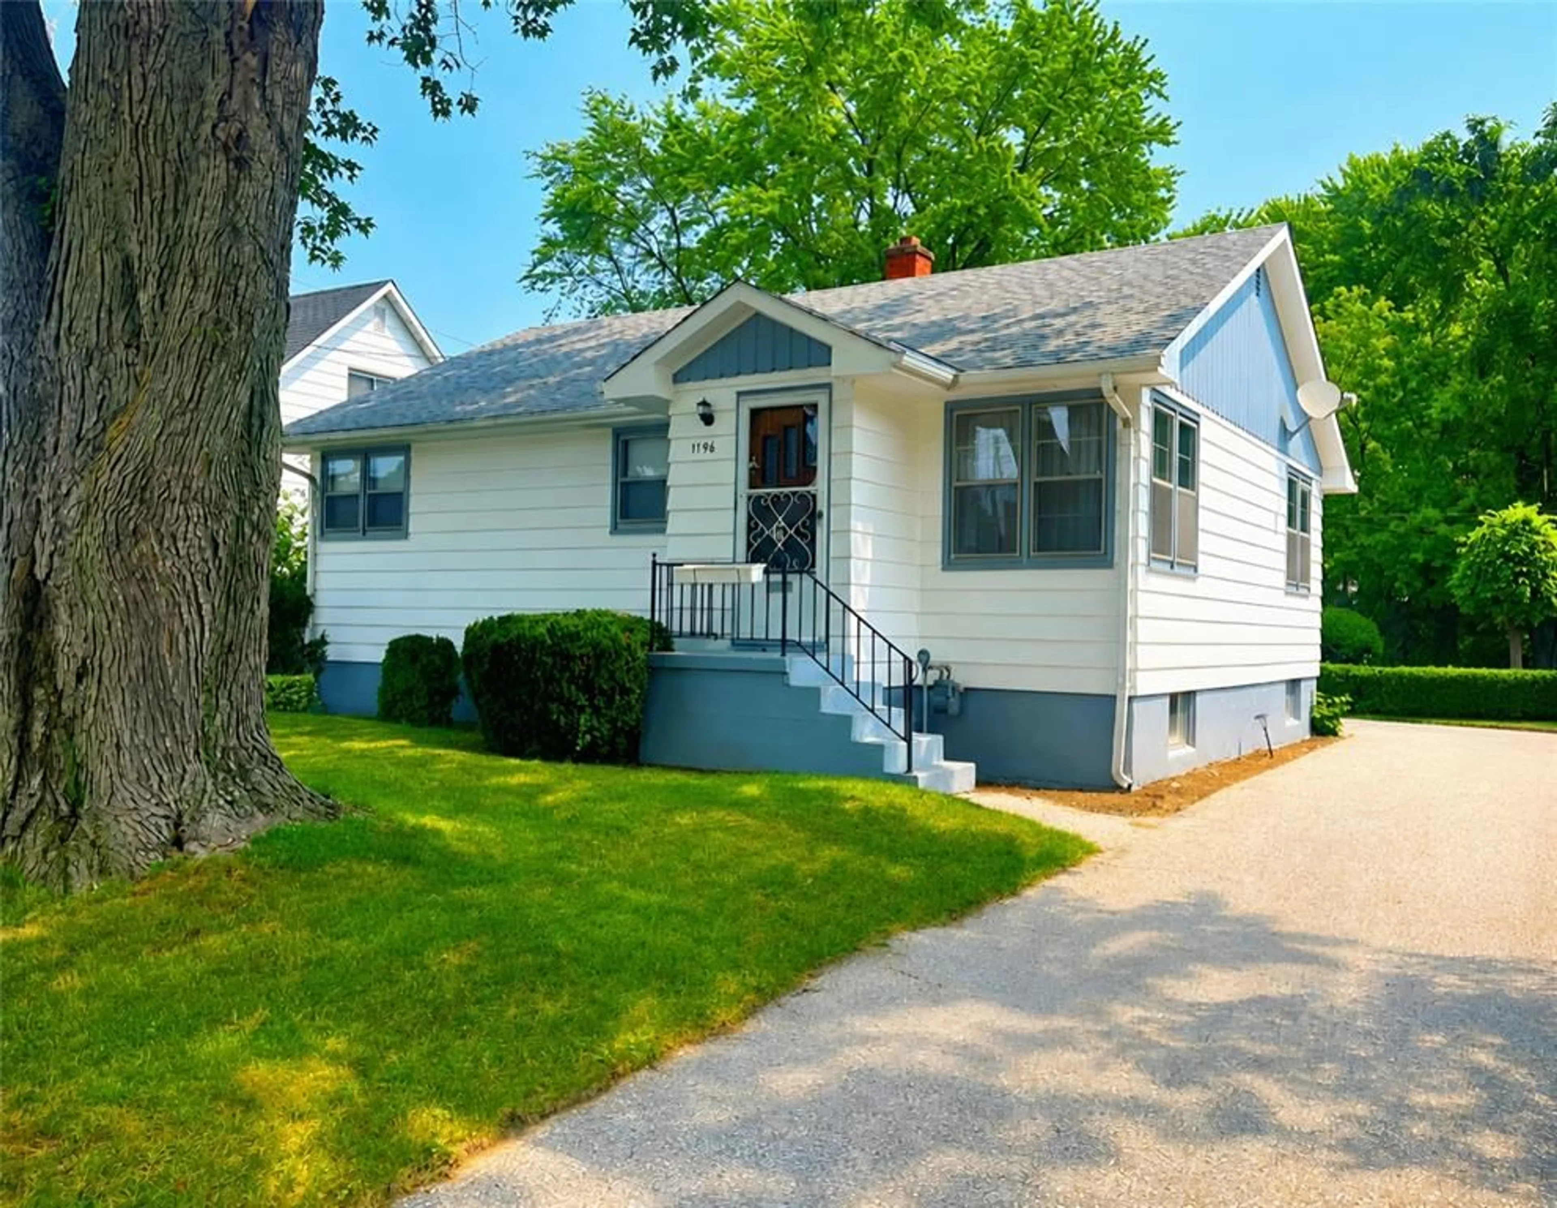
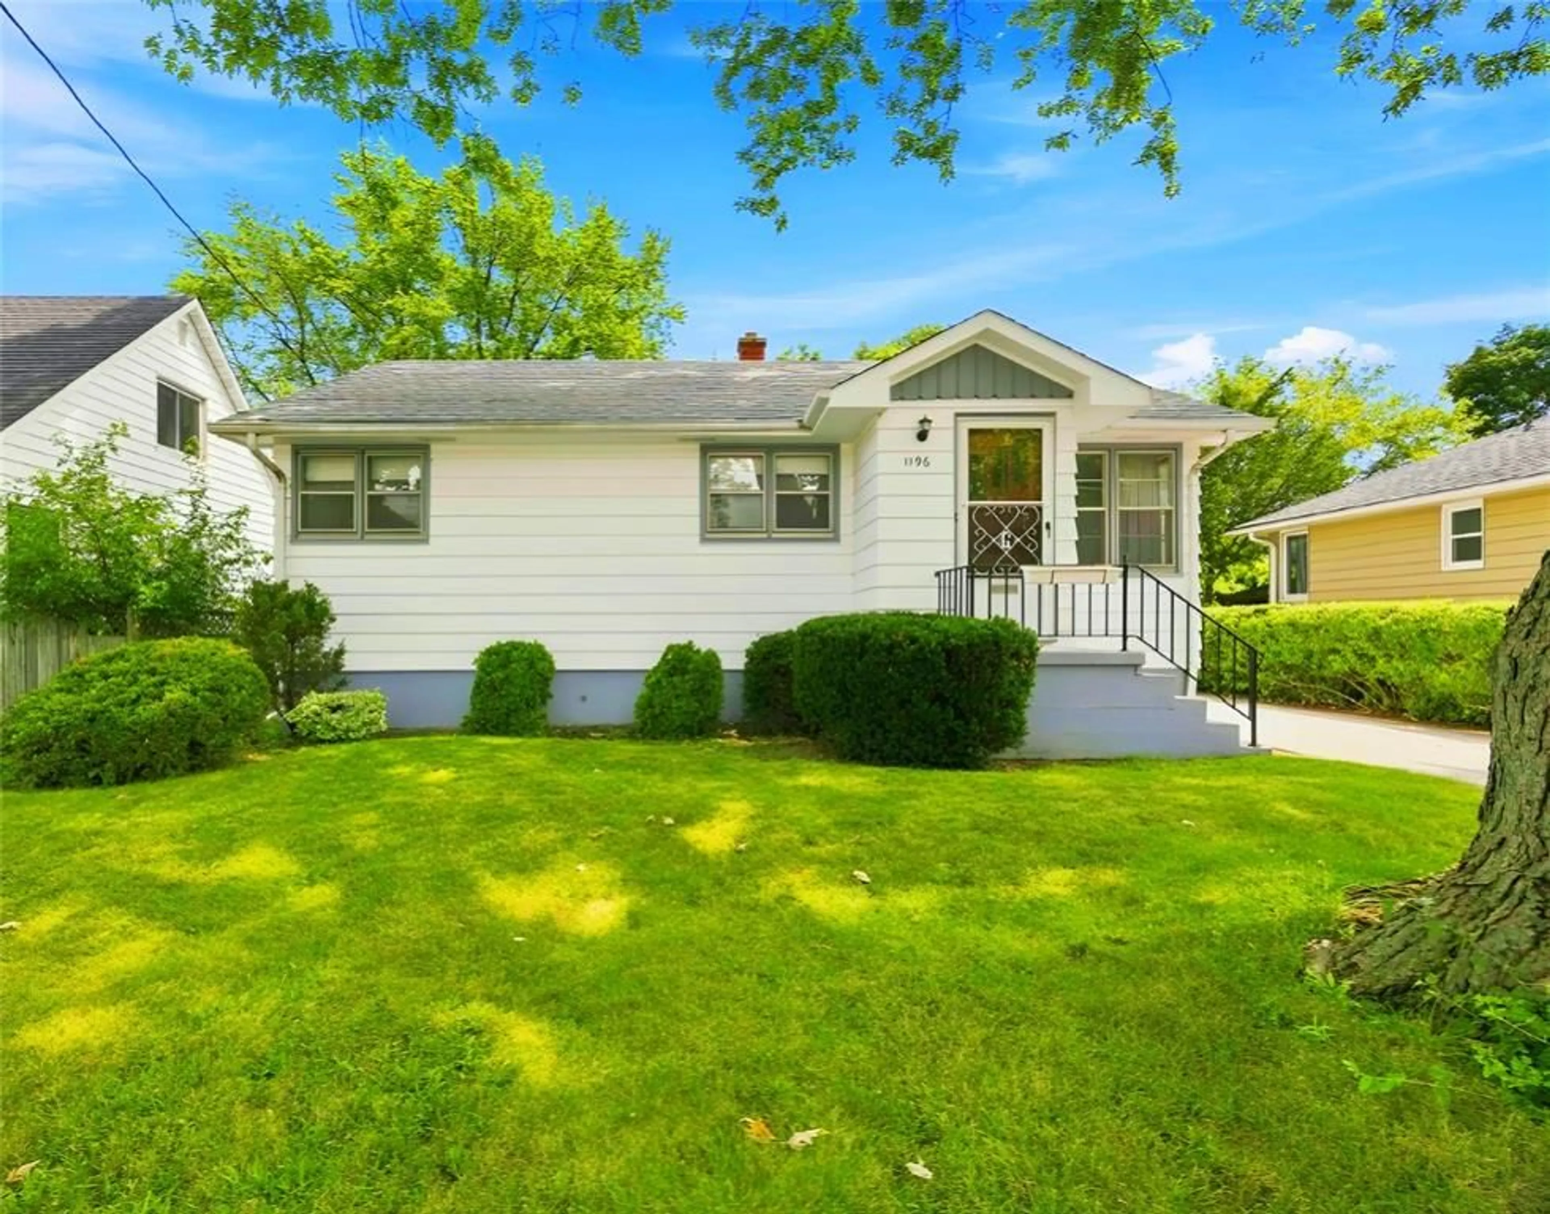
Home with vinyl exterior material, street for 1196 Carr St, Sarnia Ontario N7S 3A4
17 hours on Market

1196 Carr St, Sarnia, Ontario N7S 3A4

Detached
3
1
- sqft
$299,900
Get pre-qualifiedPowered by nesto
Detached
3
1
- sqft

Contact us about this property

Call

Highlights

Property Estimate

Days on market17 hours

Estimated valueNot available

Price/Sqft-

Monthly cost

Open Calculator

Description

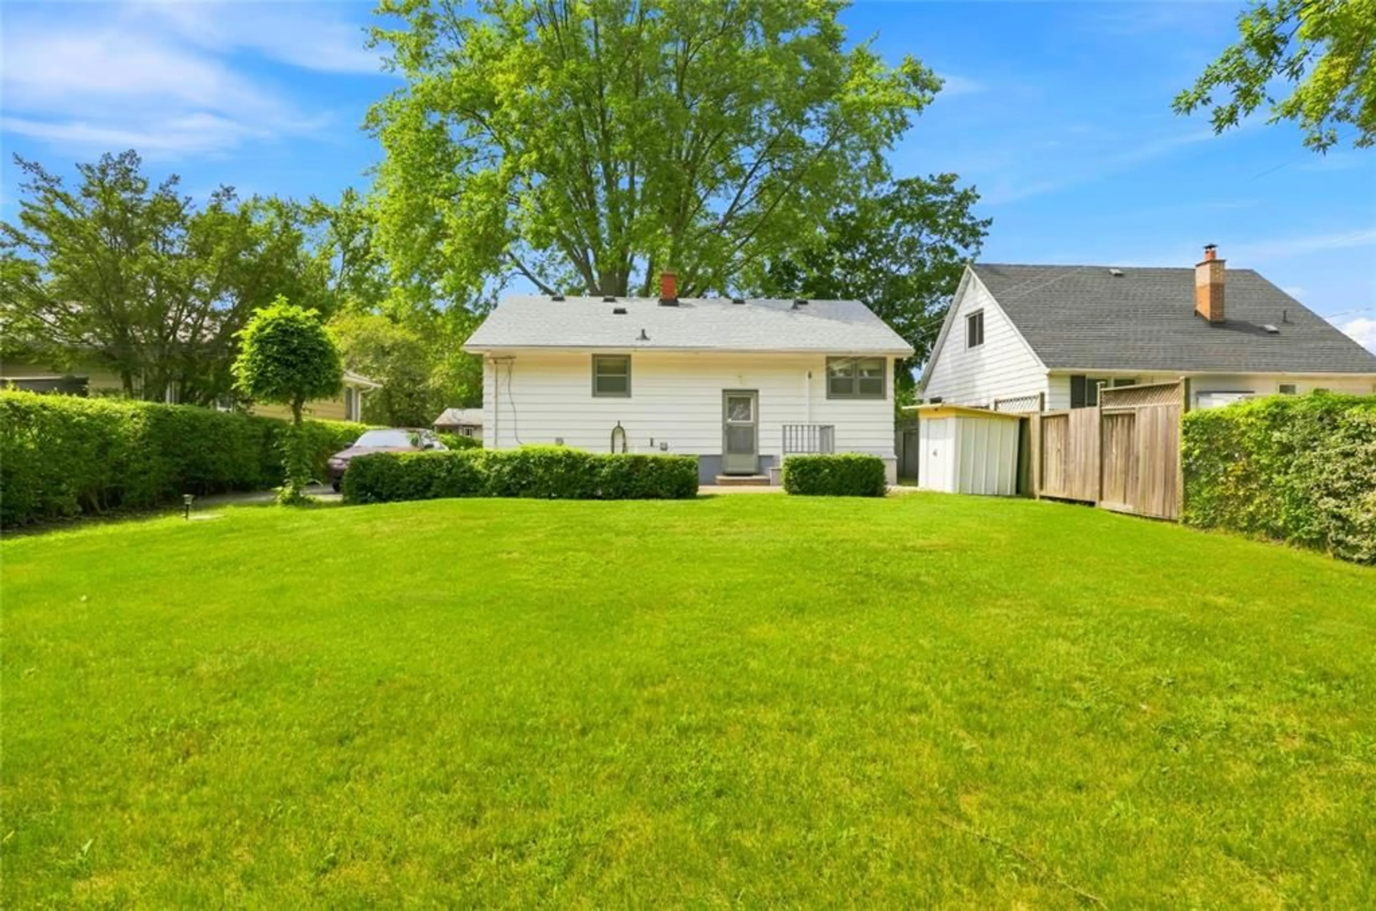
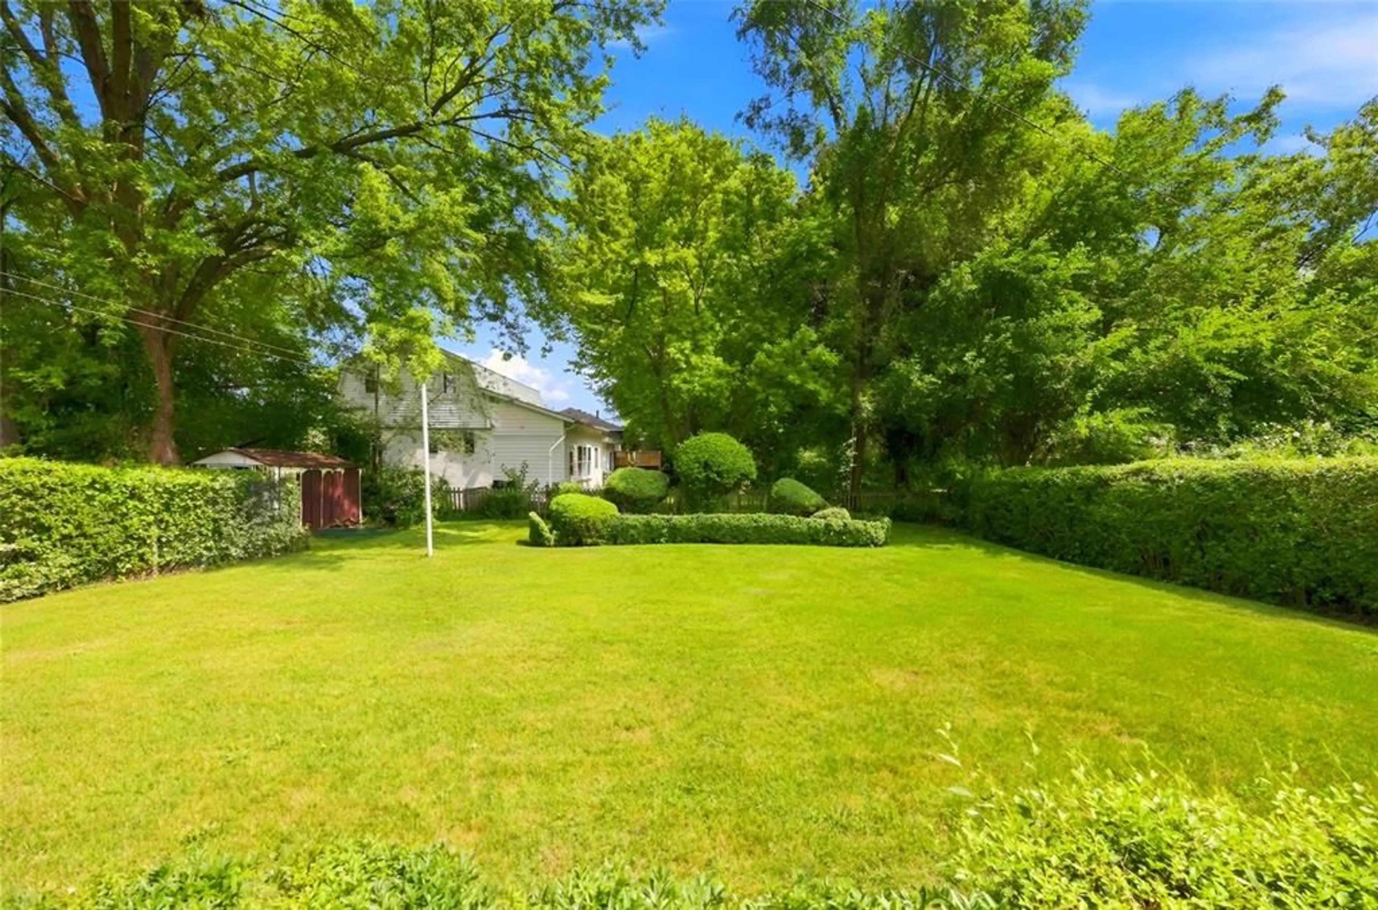
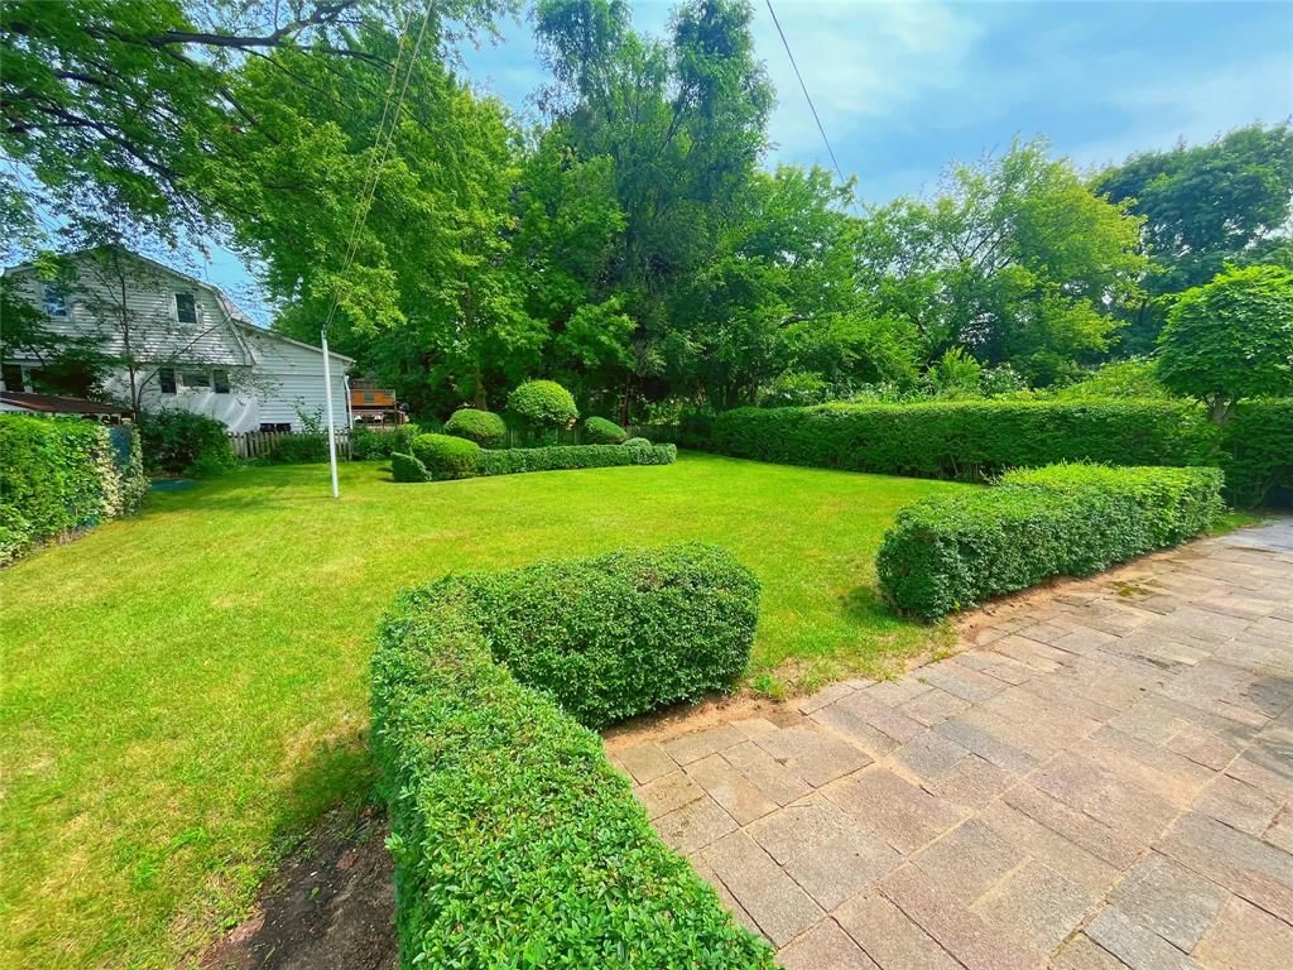
Well-maintained bungalow in great neighbourhood, solid construction, original character, and plenty of potential. Lambton mall, schools, and many restaurants nearby. Featuring 3 bedrooms and 1 full bathroom, the home includes several custom wood finishes, built-in shelving, and practical storage throughout. The main floor has been recently repainted, bedrooms, bathroom, and hallway. The exterior features beautifully maintained refinished wooden siding, plus leaf guards on front and rear gutters. Enjoy the spacious backyard and inviting stone patio just outside the back door. The kitchen is equipped for a gas or electric stove. The basement provides additional living space with a pool table and hidden fruit cellar, and potential for an additional bedroom. While the home retains its original, dated character, it has been well maintained and offers an excellent opportunity for its next owner to add their own style and updates over time. A home with good bones and great potential.


Upcoming Open House

Aug 15Sat2:00 PM - 3:30 PM

Property Details

StyleBungalow
View-
Age of property1956
SqFt-
Lot Size7,830 SqFt(135 x 58)
Parking Spaces-
MLS ®Number26019865
Community NameSarnia
Data SourceWESC
Listing byINITIA REAL ESTATE (ONTARIO) LTD.

Features

Heating: Forced Air,Furnace
Basement: Full, Finished

BASEMENT Floor

STORAGE

12.59 x 10.41

RECREATION ROOM

32.24 x 11.63

LAUNDRY

18.43 x 12.59


Features

Lot size: 7,830 SqFt

Property History

Aug 14, 2026
ListedActive
$299,900
17 hours on market
history photo preview30
Listing by wesc®
Property listed by INITIA REAL ESTATE (ONTARIO) LTD., Brokerage
Agent Banner Image
Interested in this property?Get in touch to get the inside scoop.

Market Data - Sarnia

Geo Zone Map ThumbnailSarnia

Strong Buyer's Market

View Market Data

Detached house - for the past 30 days

Buyer's market Seller's market

Avg. Days on Market

Past 30 days

27 days

Compared to

2025

60 days

2024

27 days

2023

49 days

New Listings

Past 30 days

39 listings

Compared to

2025

43 listings

2024

38 listings

2023

31 listings

Units sold

Past 30 days

3 units

Compared to

2025

13 units

2024

8 units

2023

6 units

Median Sold Price

Past 30 days

$295,000

Compared to

2025

$450,000

2024

$527,450

2023

$404,394


Population and Demographics

Overview

Total population 37
Average household income $106,388

Age (%)

0 to 19
18%
20 to 34
0%
35 to 49
0%
50 to 64
0%
65 and plus
0%

Household composition (%)

Single family
63%
Single person
37%
Multi person
0%
Multi family
0%

Mother tongue (%)

English
96%
French
4%
Others
0%

House tenancy (%)

Owners
98%
Renters
2%

What’s nearby?Essentials within 5 km

Local Logic

Transportation Scores

Estimated Budget