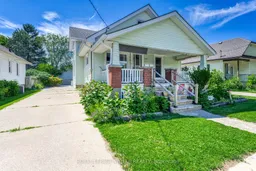
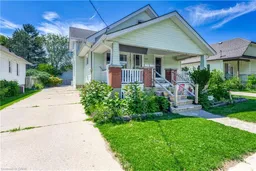
Unknown for 115 Collingwood St, Sarnia Ontario N7T 6M8
7 days on Market

115 Collingwood St, Sarnia, Ontario N7T 6M8

Detached
4 + 1
3 + 1
- sqft
$•••,•••
$365,000
Get pre-qualifiedPowered by nesto
Detached
4 + 1
3 + 1
- sqft

Contact us about this property

Call

Highlights

Property Estimate

Days on market7 days

Estimated valueNot available

Price/Sqft-

Monthly cost

Open Calculator

Description

INVESTMENT OPPORTUNITY IN THE HEART OF SARNIA! An excellent opportunity for investors, first-time home buyers or owner-occupiers, this centrally located R2-zoned duplex offers approximately 2,209 sq. ft. of versatile living space. Featuring a spacious 4-bedroom main-level unit and beautifully renovated 1-bedroom upper unit, with separate entrances, ensuite laundry and parking for up to 6 vehicles. The upper unit is currently vacant and move-in ready, extensively renovated in 2025 with a new kitchen, bathroom, flooring, appliances and energy-efficient heat pump. The main-level unit is currently tenant occupied until September 2026, providing an opportunity for immediate rental income while maintaining future flexibility. For investors, the property’s financial pro forma reflects a 4.97% cap rate, offering an established multifamily opportunity with additional potential as units turn over. Conveniently located in the heart of Sarnia, close to schools, daycare, public transit, local shopping and everyday amenities. Live in the vacant upper unit while generating income from the main level, or add an already-zoned duplex to your investment portfolio. 24 HOURS’ NOTICE REQUIRED FOR ALL SHOWINGS. **CO-LISTED W/ NICK JOHNSON: ROYAL LEPAGE WOLLE REALTY 519-747-2040**


Property Details

Style1 1/2 Storey
View-
Age of property1928
SqFt-
Lot Size5,296 SqFt(132.4 x 40)
Parking Spaces-
MLS ®Number26019518
Community NameSarnia
Data SourceWESC
Listing byEXP REALTY, BROKERAGE

Features

Heating: Heat Pump
Basement: Full

MAIN LEVEL Floor

LIVING ROOM

13.2 x 11.1

DINING ROOM

13.10 x 12.4

4 PC. BATHROOM

KITCHEN

11.1 x 9.9


Features

Lot size: 5,296 SqFt

Property listed by EXP REALTY, BROKERAGE, Brokerage
Agent Banner Image
Interested in this property?Get in touch to get the inside scoop.

Market Data - Sarnia

Geo Zone Map ThumbnailSarnia

Strong Buyer's Market

View Market Data

Detached house - for the past 30 days

Buyer's market Seller's market

Avg. Days on Market

Past 30 days

27 days

Compared to

2025

60 days

2024

27 days

2023

49 days

New Listings

Past 30 days

39 listings

Compared to

2025

43 listings

2024

38 listings

2023

31 listings

Units sold

Past 30 days

3 units

Compared to

2025

13 units

2024

8 units

2023

6 units

Median Sold Price

Past 30 days

$295,000

Compared to

2025

$450,000

2024

$527,450

2023

$404,394


Population and Demographics

Overview

Total population 37
Average household income $106,388

Age (%)

0 to 19
18%
20 to 34
0%
35 to 49
0%
50 to 64
0%
65 and plus
0%

Household composition (%)

Single family
63%
Single person
37%
Multi person
0%
Multi family
0%

Mother tongue (%)

English
96%
French
4%
Others
0%

House tenancy (%)

Owners
98%
Renters
2%

What’s nearby?Essentials within 5 km

Local Logic

Transportation Scores

Estimated Budget