114 College Ave, Sarnia, Ontario N7T 6A9
Contact us about this property
Highlights
Estimated valueThis is the price Wahi expects this property to sell for.
The calculation is powered by our Instant Home Value Estimate, which uses current market and property price trends to estimate your home’s value with a 90% accuracy rate.Not available
Price/Sqft$421/sqft
Monthly cost
Open Calculator
Description
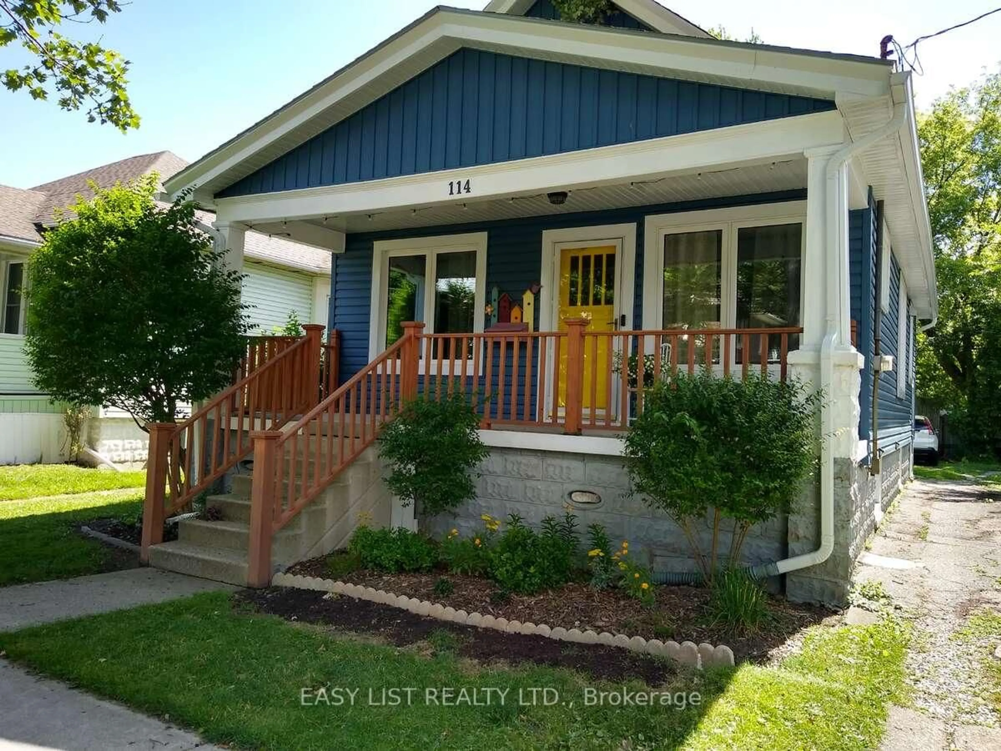
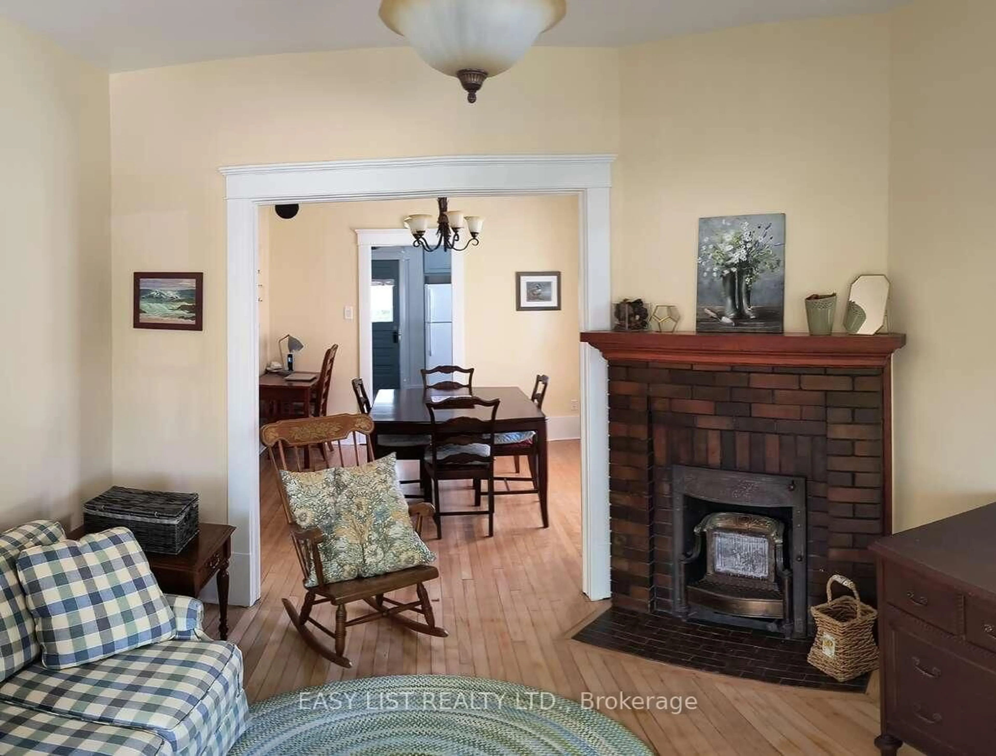
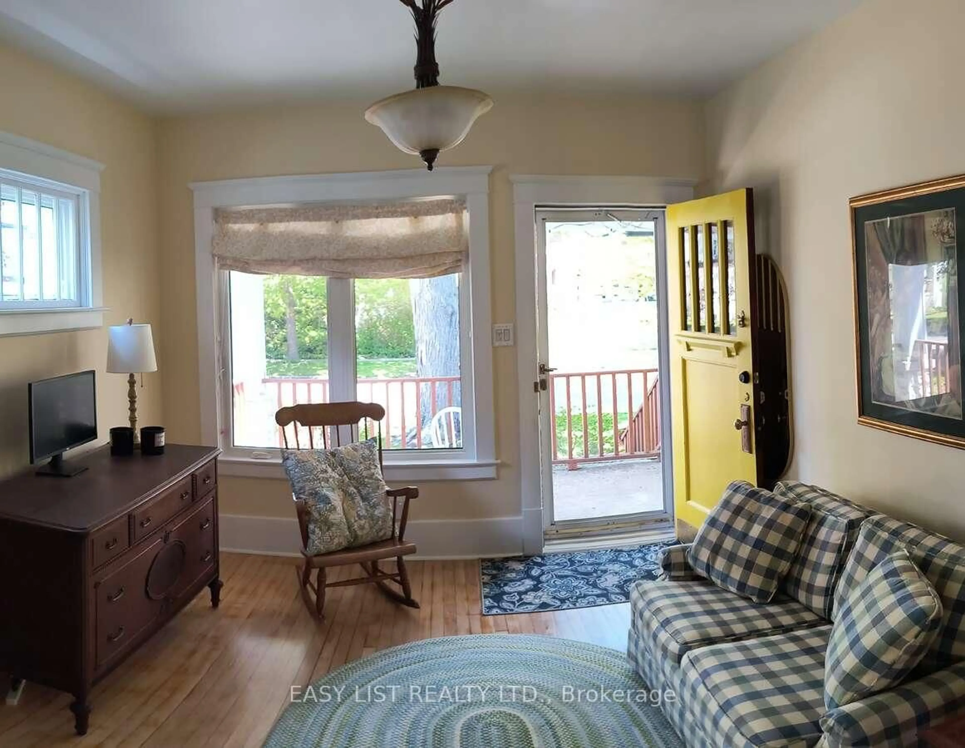
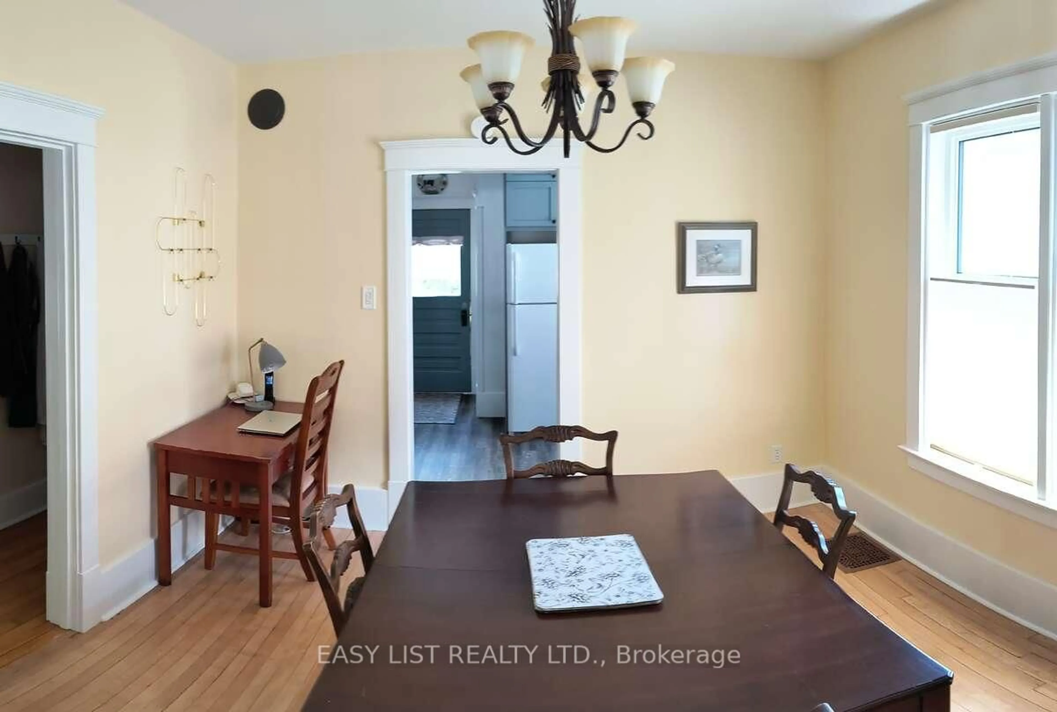
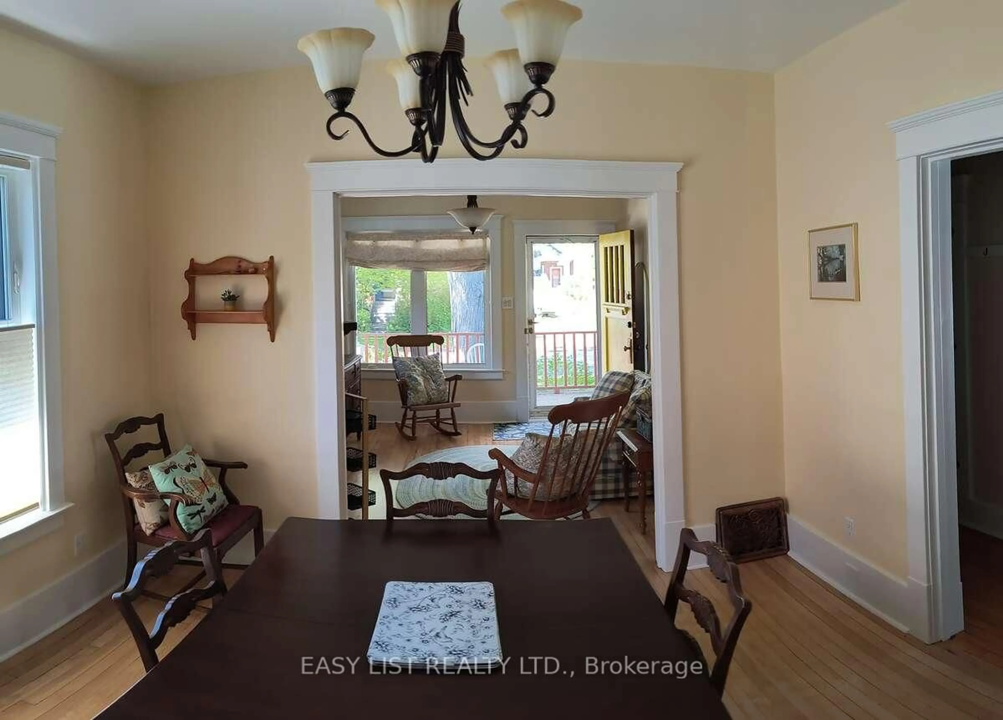
*** Visit the REALTOR website for further information about this Listing *** Step inside this updated 1920s bungalow where charm meets modern comfort! From the moment you arrive, the curb appeal will draw you in, but it's the inside that will steal your heart. This well-loved, pet and smoke-free home bursts with cheerful colour, soaring 9-foot ceilings, and a perfect blend of restored original details and modern upgrades. MAJOR UPGRADES include: New triple-pane, energy-efficient casement windows (high R-value = lower bills!); vinyl siding, soffit, eaves, and fascia (with gutter guards - say goodbye to clogged gutters!); new roofing with extra vents, proper flashing, and OSB sheathing (code-compliant and built to last). The FULLY RENOVATED KITCHEN features: maple cabinetry stacked to the ceiling (maximizing storage!); quartz countertops and tiled backsplash (elegant and easy to clean); under-cabinet lighting and vinyl plank flooring (bright and durable); a hood fan vented outside (no cooking odors lingering!); exposed brick accent and restored original woodwork. RESTORED ORIGINAL FEATURES you'll love: Gleaming hardwood floors; 10-inch baseboards and solid wood doors (stripped and refinished); and an antique fireplace (cozy for chilly evenings). Step out from the kitchen directly onto the deck and into your backyard, perfect for the barbecue and outdoor entertaining. The covered front porch is ideal for watching the world go by, rain or shine. The basement is bright and partially finished, this space offers excellent storage and tons of potential - imagine a home gym, office, or extra living area. LOCATION, LOCATION, LOCATION - A family friendly neighbourhood within walking distance of Mitton Village and downtown Sarnia. This century home is A RARE FIND. It's move-in ready, so you can skip the renovations and start enjoying the space. Don't just take our word for it, come see for yourself! Discover why this home is worth the visit.
Upcoming Open Houses
Property Details
Interior
Features
Main Floor
Kitchen
3.35 x 3.35Br
3.35 x 2.74Br
3.35 x 2.74Bathroom
1.83 x 2.29Exterior
Features
Parking
Garage spaces -
Garage type -
Total parking spaces 1
Property History
 32
32

