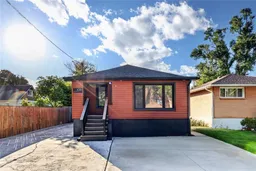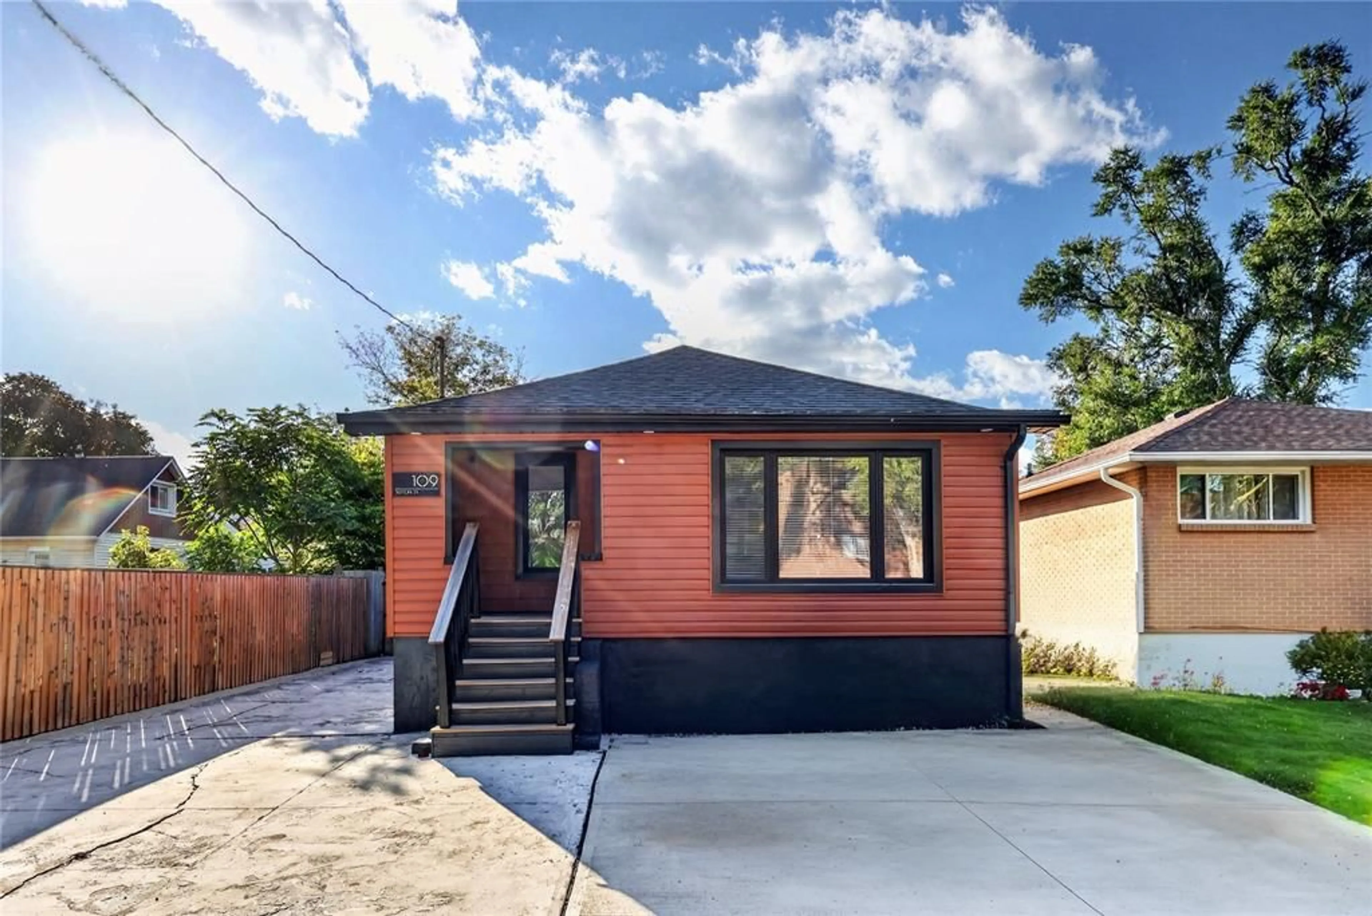
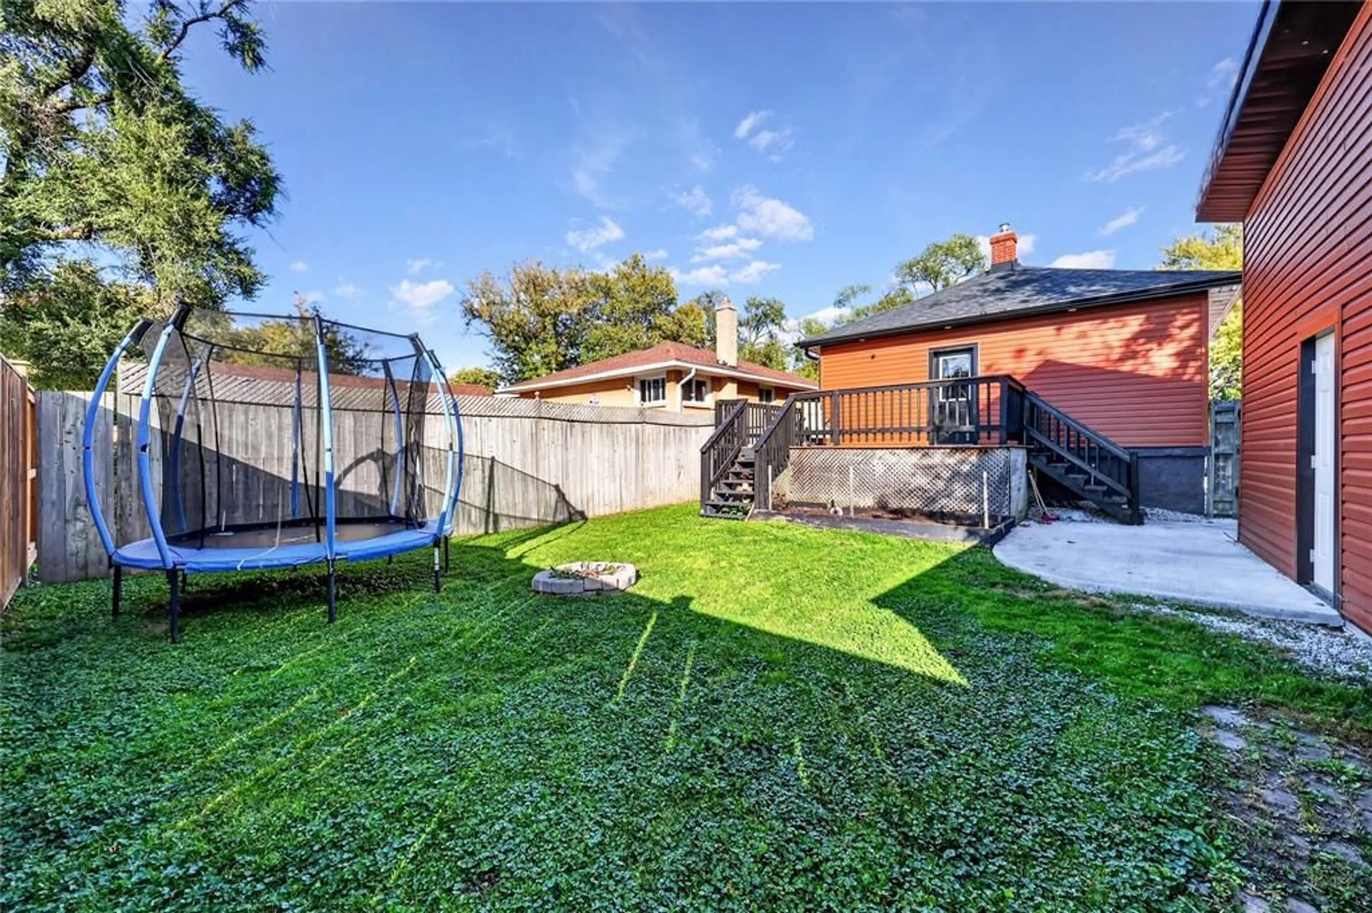
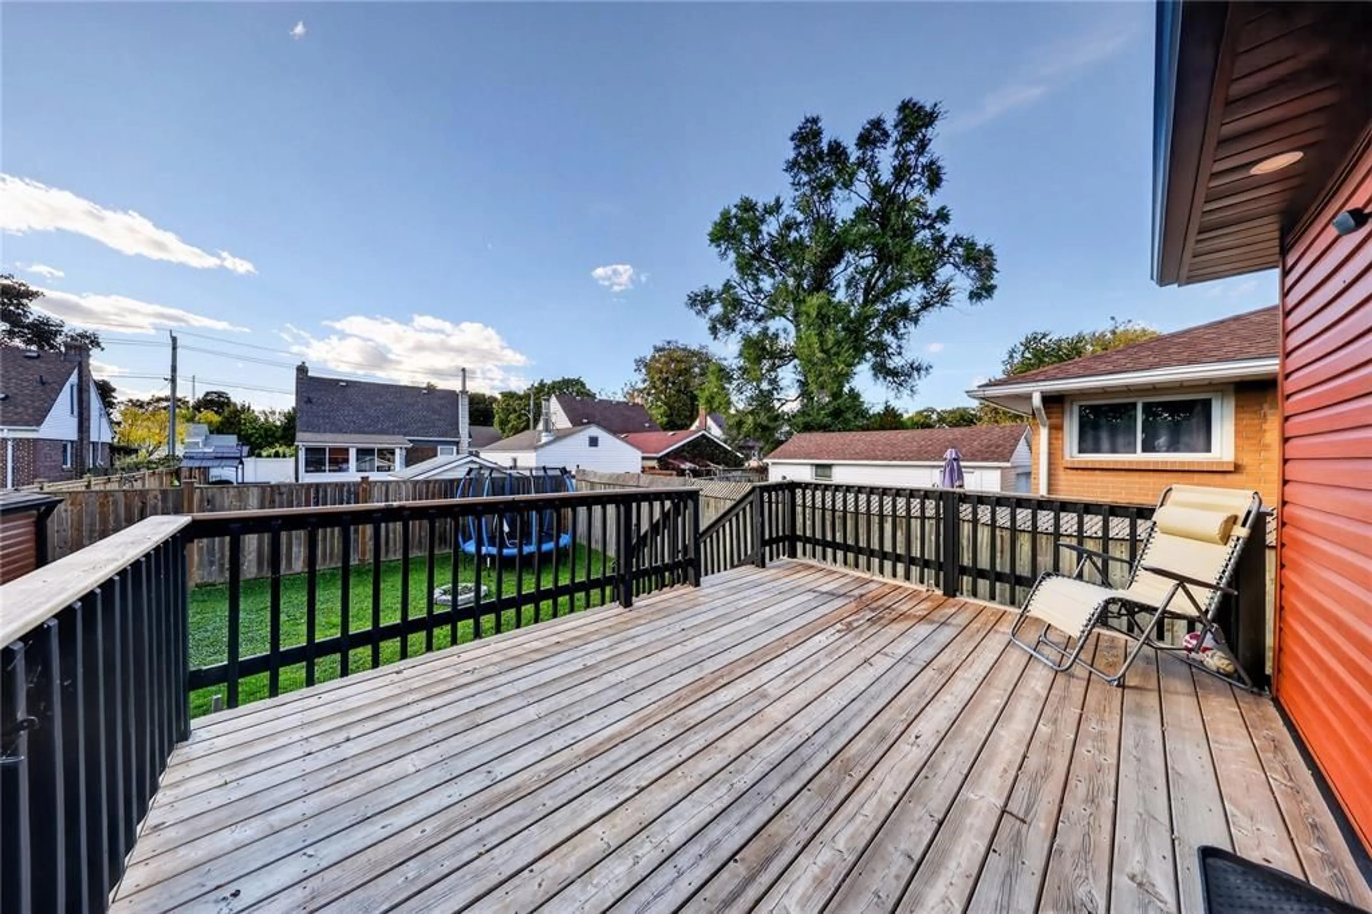
Home with brick exterior material, street for 109 Sutton St, Sarnia Ontario N7T 3S4
4 days on Market

109 Sutton St, Sarnia, Ontario N7T 3S4

Detached
2
1
- sqft
$349,900
Get pre-qualifiedPowered by nesto
Detached
2
1
- sqft

Contact us about this property

Call

Highlights

Property Estimate

Days on market4 days

Estimated valueNot available

Price/Sqft-

Monthly cost

Open Calculator

Description

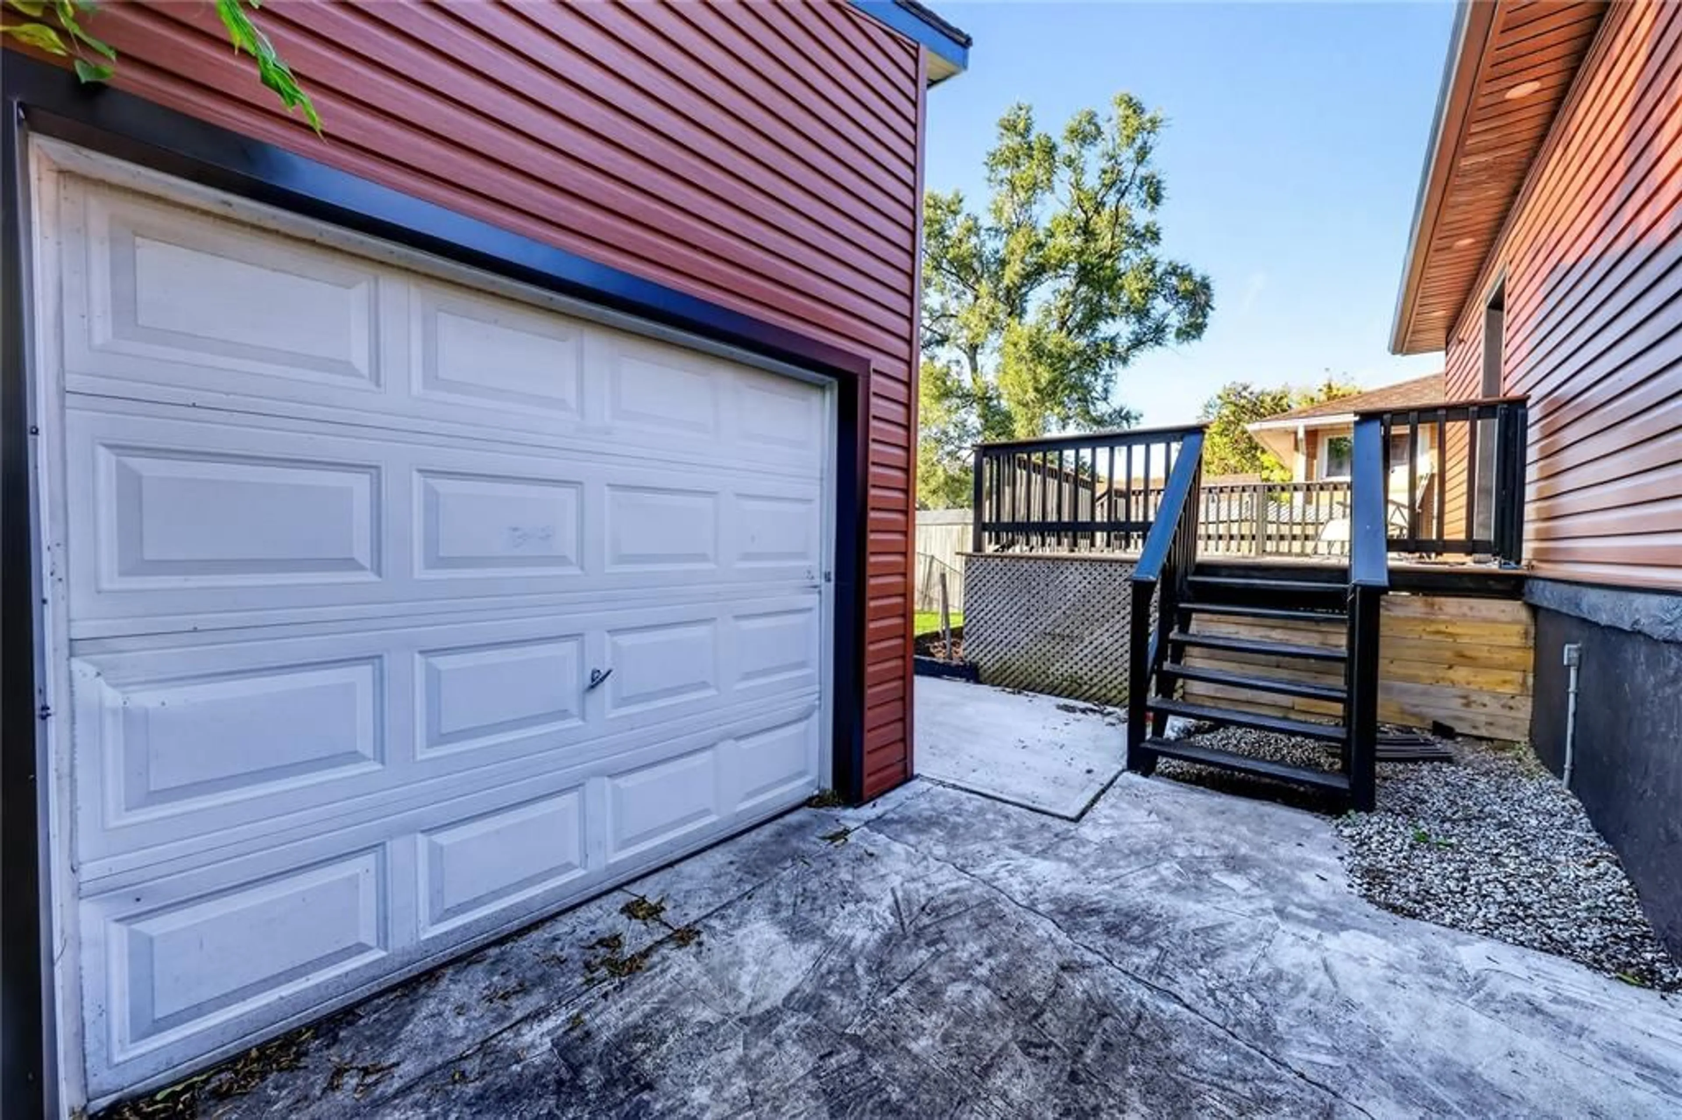
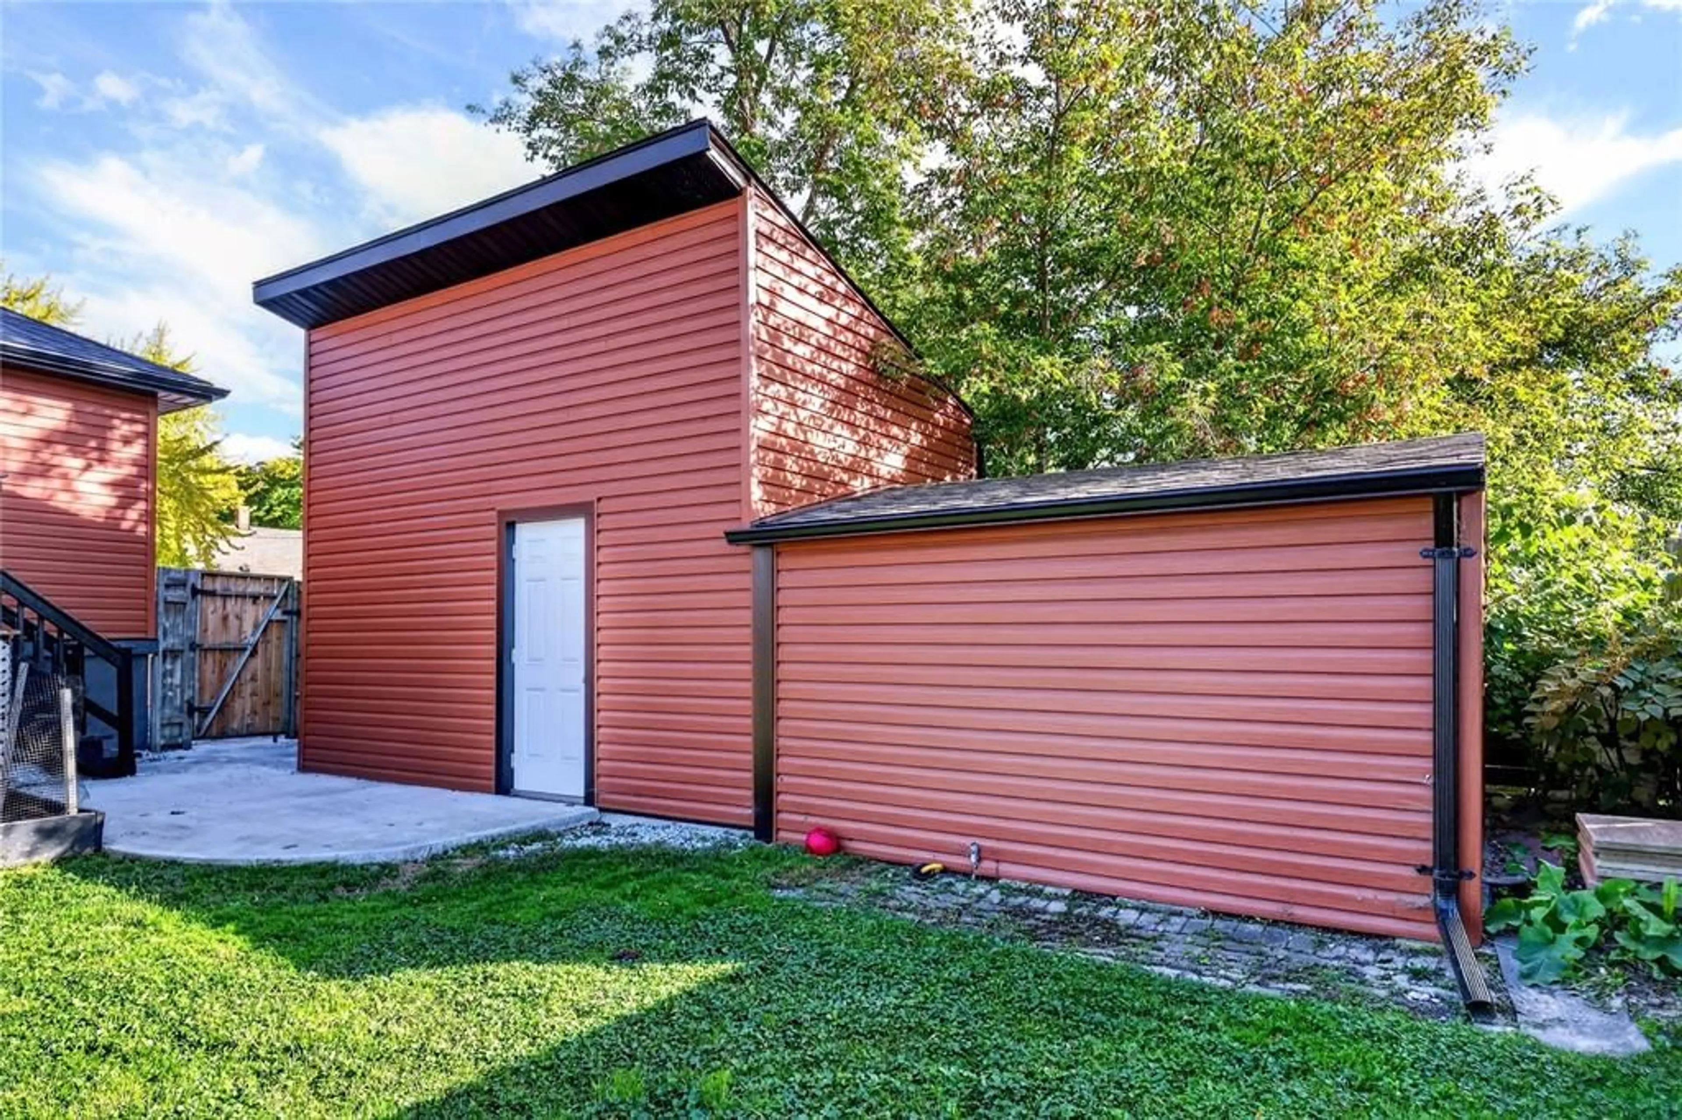
This charming, move-in-ready two-bedroom bungalow is the ideal find for first-time buyers, those looking to downsize, or investors looking to grow their portfolio - property with R3 zoning. Featuring an open-concept floor plan centered around a modern white kitchen, this cozy home features extensive upgrades throughout. Highlights include refreshed flooring, updated kitchen and bathroom finishes, replaced roof shingles on the home and garage, plus modern siding and windows. Efficiency is maximized with high-efficiency heating, central air, insulated basement walls, and blown-in attic insulation. Downstairs, you will find a fully finished rec room, laundry room, and lots of storage space. The exterior boasts a large, fully fenced yard and a generous 14x16 deck perfect for outdoor living. This beautifully maintained property is completely turn-key and ready for its next owner.


Property Details

StyleBungalow
View-
Age of property1955
SqFt-
Lot Size-
Parking Spaces-
MLS ®Number26025080
Community NameSarnia
Data SourceWESC
Listing byINITIA REAL ESTATE (ONTARIO) LTD.

Features

Heating: Forced Air,Furnace
Cooling: Central Air Conditioning
Basement: Full, Partially Finished

MAIN LEVEL Floor

LIVING ROOM

11 x 22

PRIMARY BEDROOM

9 x 9.5

BEDROOM

9 x 8

KITCHEN

13 x 11


Property History

Oct 14, 2026
ListedActive
$349,900
4 days on market
history photo preview19
Listing by wesc®
Property listed by INITIA REAL ESTATE (ONTARIO) LTD., Brokerage
Agent Banner Image
Interested in this property?Get in touch to get the inside scoop.

Market Data - Sarnia

Geo Zone Map ThumbnailSarnia

Strong Buyer's Market

View Market Data

Detached house - for the past 30 days

Buyer's market Seller's market

Avg. Days on Market

Past 30 days

29 days

Compared to

2025

52 days

2024

54 days

2023

39 days

New Listings

Past 30 days

30 listings

Compared to

2025

41 listings

2024

46 listings

2023

28 listings

Units sold

Past 30 days

2 units

Compared to

2025

4 units

2024

7 units

2023

8 units

Median Sold Price

Past 30 days

$445,000

Compared to

2025

$642,500

2024

$392,500

2023

$527,500


Population and Demographics

Overview

Total population 37
Average household income $106,388

Age (%)

0 to 19
18%
20 to 34
0%
35 to 49
0%
50 to 64
0%
65 and plus
0%

Household composition (%)

Single family
63%
Single person
37%
Multi person
0%
Multi family
0%

Mother tongue (%)

English
96%
French
4%
Others
0%

House tenancy (%)

Owners
98%
Renters
2%

What’s nearby?Essentials within 5 km

Local Logic

Transportation Scores

Estimated Budget