Unknown for 1081 TALFOURD St, Sarnia Ontario N7S 1C2
10 hours on Market

1081 TALFOURD St, Sarnia, Ontario N7S 1C2

Detached
3
1
- sqft
$349,900
Get pre-qualifiedPowered by nesto
Detached
3
1
- sqft

Contact us about this property

Call

Highlights

Property Estimate

Days on market10 hours

Estimated valueNot available

Price/Sqft-

Monthly cost

Open Calculator

Description

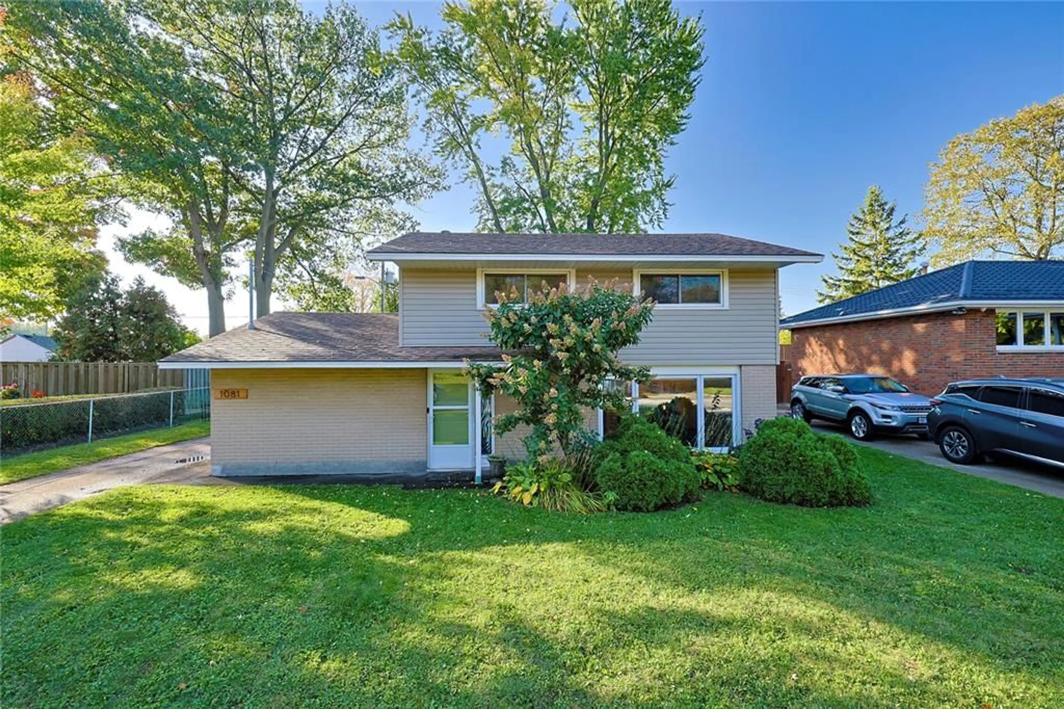
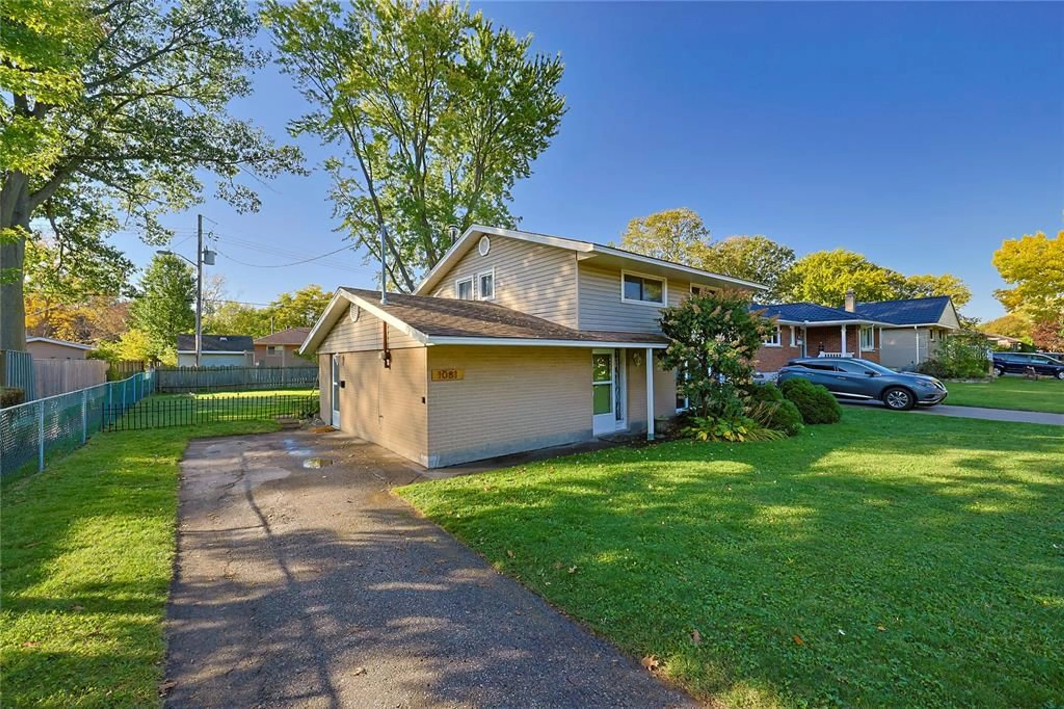
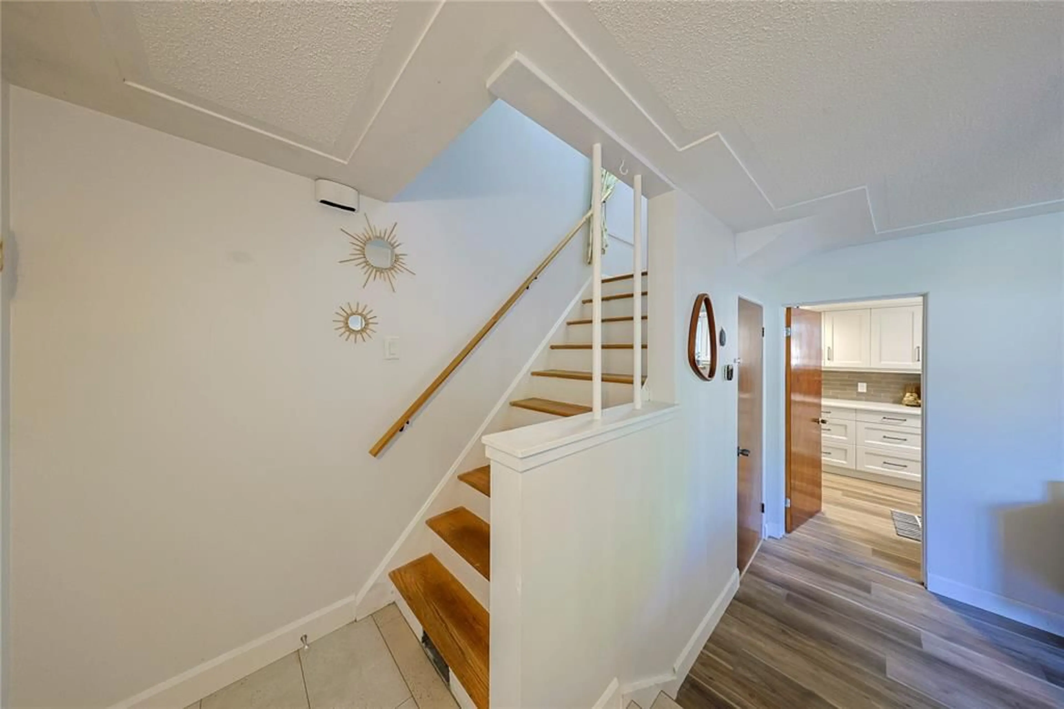
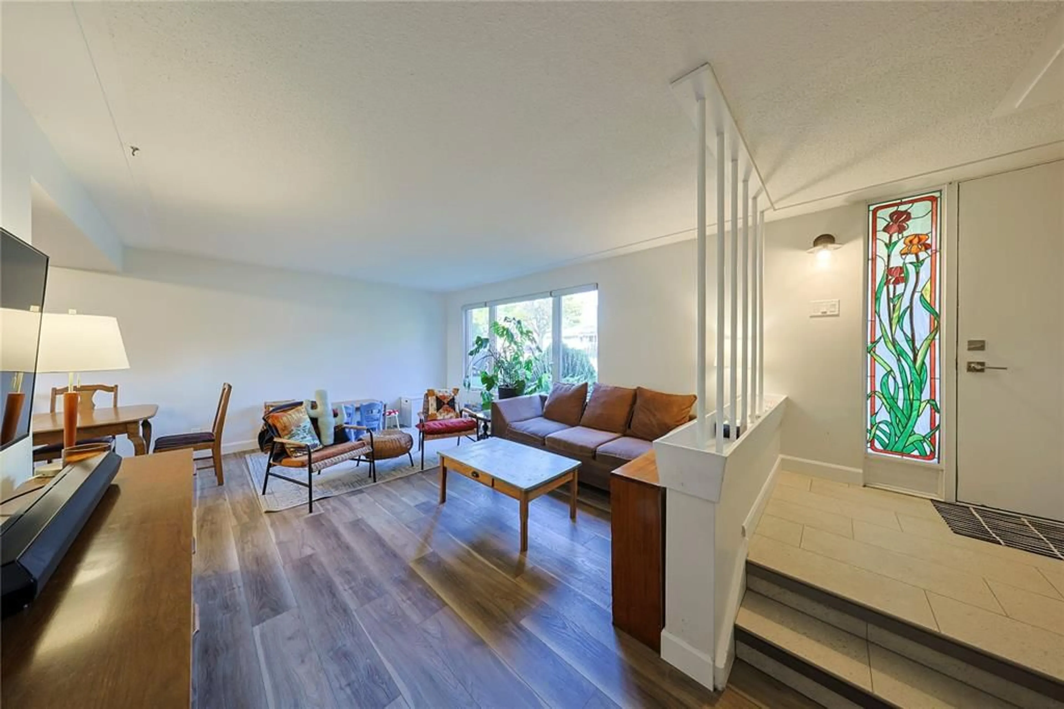
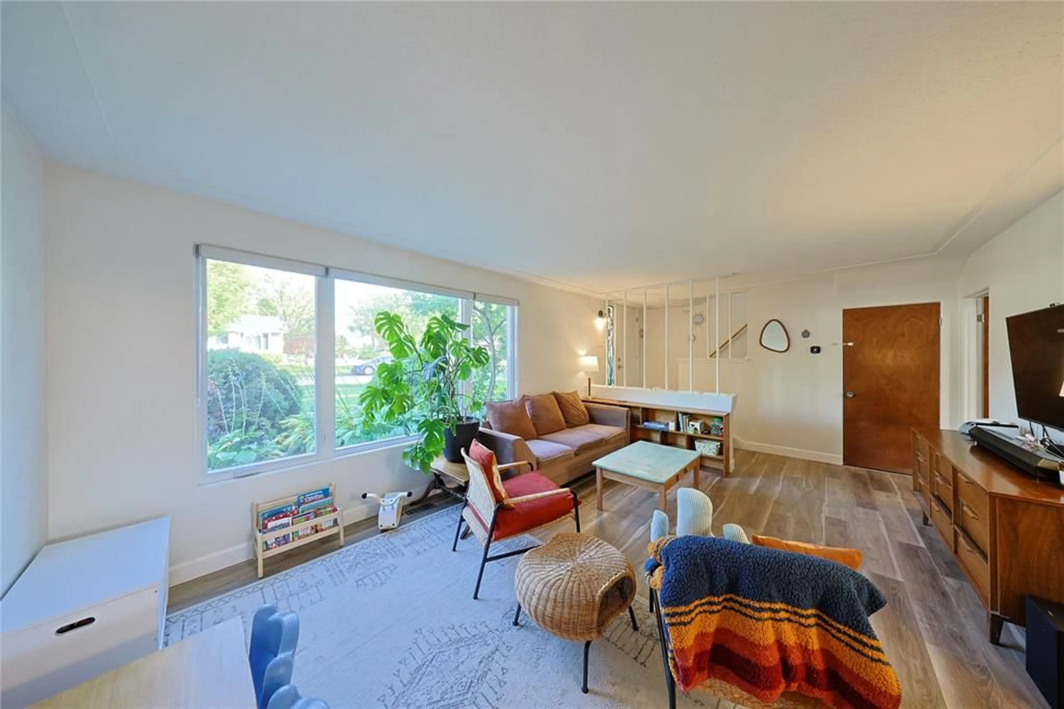
Built by the sellers’ grandparents and lovingly cared for ever since, 1081 Talfourd St is being offered for sale for the very first time. This cedar-framed 3 bedroom, 1 bath two-storey sits on a quiet Sarnia crescent, and the big-ticket work is done: roof, siding and windows (2015); furnace, A/C, on-demand hot water and blackout shades (2022); kitchen, front window and main floor flooring (2024); plus fresh paint, kitchen and foyer tile and an updated 4-piece bath vanity (2026). Original hardwood graces the upper level, and the primary bedroom boasts a 10' x 4' walk-in closet. Storage is everywhere, with plenty of closets and two sheds. Outside, the fully fenced, private backyard blooms with peonies, forsythia and a hydrangea tree, and a natural gas line offers potential for a BBQ hookup. A handy cut-through beside the home leads to Leckie Drive. Solid, updated and full of character, this move-in ready home is waiting for its next chapter. Book your showing today


Property Details

Style2 Storey
View-
Age of property1959
SqFt-
Lot Size6,010 SqFt(110.28 x 54.5)
Parking Spaces-
MLS ®Number26025536
Community NameSarnia
Data SourceWESC
Listing byEXP REALTY, BROKERAGE

Features

Heating: Forced Air,Furnace
Cooling: Central Air Conditioning

MAIN LEVEL Floor

LIVING ROOM

12.11 x 16.5

DINING ROOM

9.1 x 11.8

KITCHEN

8.11 x 11.1

LAUNDRY

5.1 x 5.3


Features

Lot size: 6,010 SqFt

Property History

Oct 19, 2026
ListedActive
$349,900
10 hours on market
history photo preview34
Listing by wesc®
Property listed by EXP REALTY, BROKERAGE, Brokerage
Agent Banner Image
Interested in this property?Get in touch to get the inside scoop.

Market Data - Sarnia

Geo Zone Map ThumbnailSarnia

Strong Buyer's Market

View Market Data

Detached house - for the past 30 days

Buyer's market Seller's market

Avg. Days on Market

Past 30 days

29 days

Compared to

2025

52 days

2024

54 days

2023

39 days

New Listings

Past 30 days

30 listings

Compared to

2025

41 listings

2024

46 listings

2023

28 listings

Units sold

Past 30 days

2 units

Compared to

2025

4 units

2024

7 units

2023

8 units

Median Sold Price

Past 30 days

$445,000

Compared to

2025

$642,500

2024

$392,500

2023

$527,500


Population and Demographics

Overview

Total population 37
Average household income $106,388

Age (%)

0 to 19
18%
20 to 34
0%
35 to 49
0%
50 to 64
0%
65 and plus
0%

Household composition (%)

Single family
63%
Single person
37%
Multi person
0%
Multi family
0%

Mother tongue (%)

English
96%
French
4%
Others
0%

House tenancy (%)

Owners
98%
Renters
2%

What’s nearby?Essentials within 5 km

Local Logic

Transportation Scores

Estimated Budget