Open: Today, 2PM to 4PM
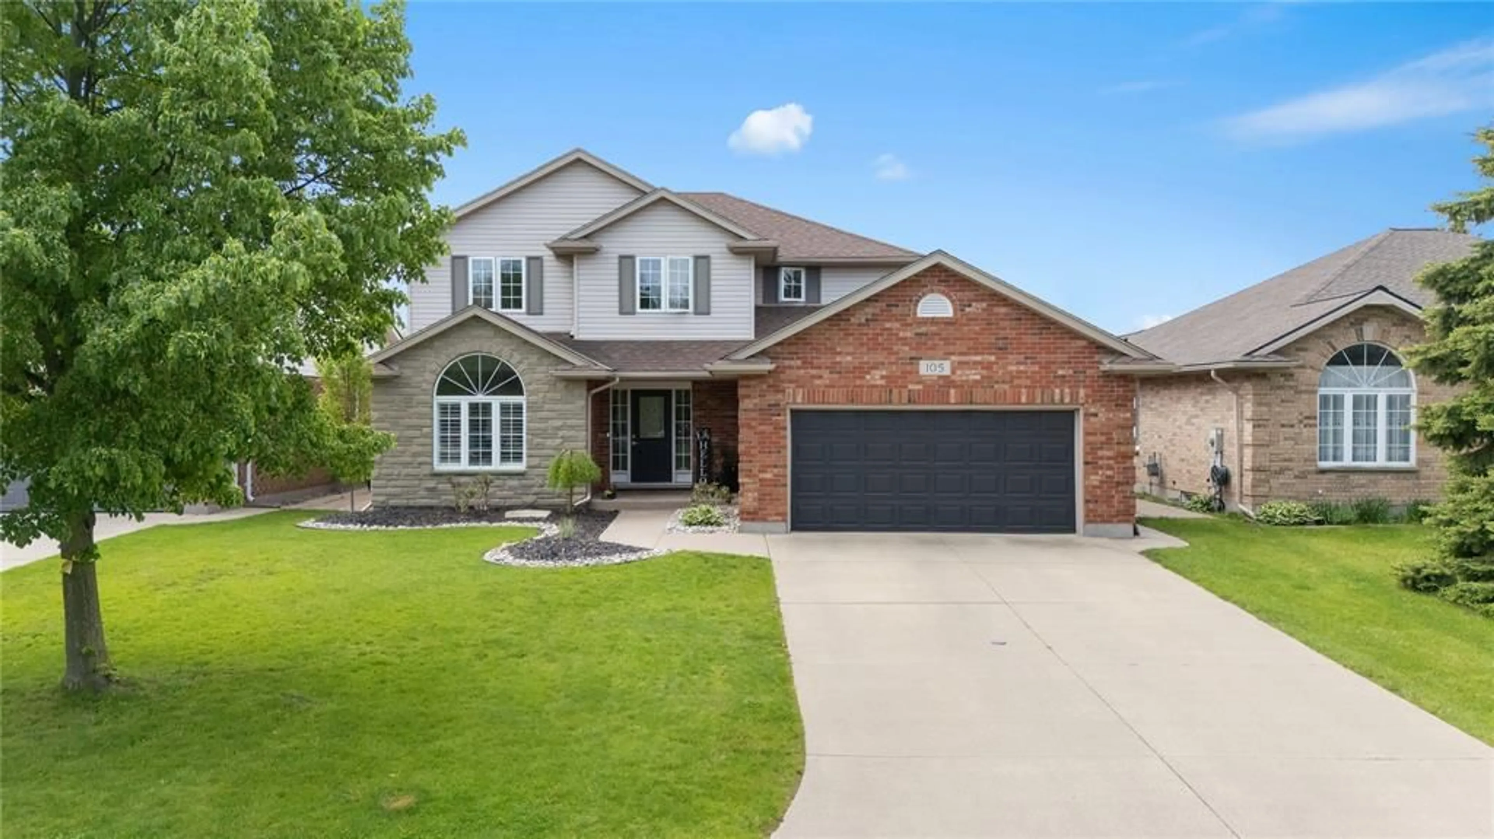
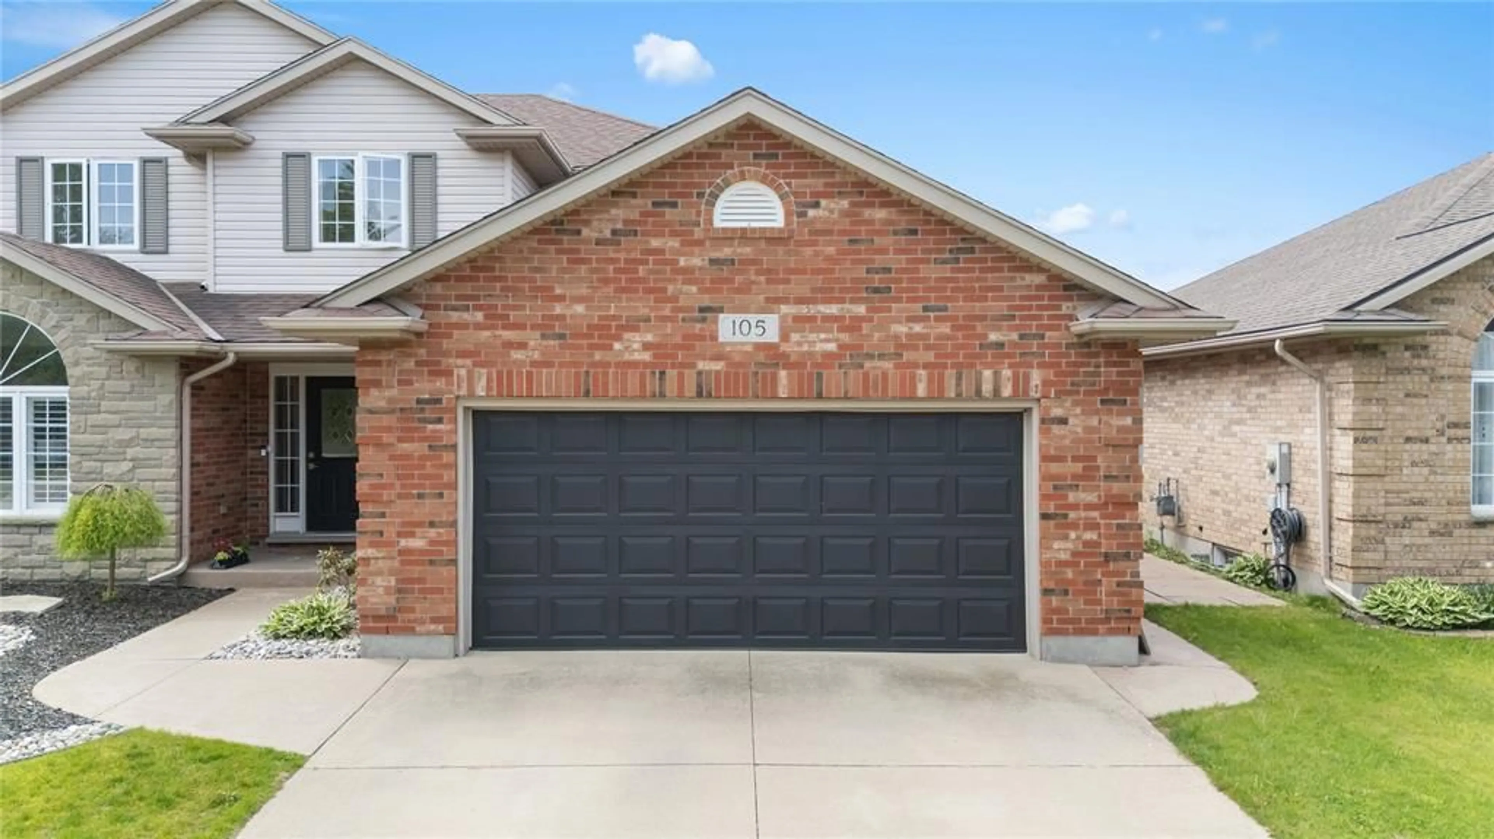
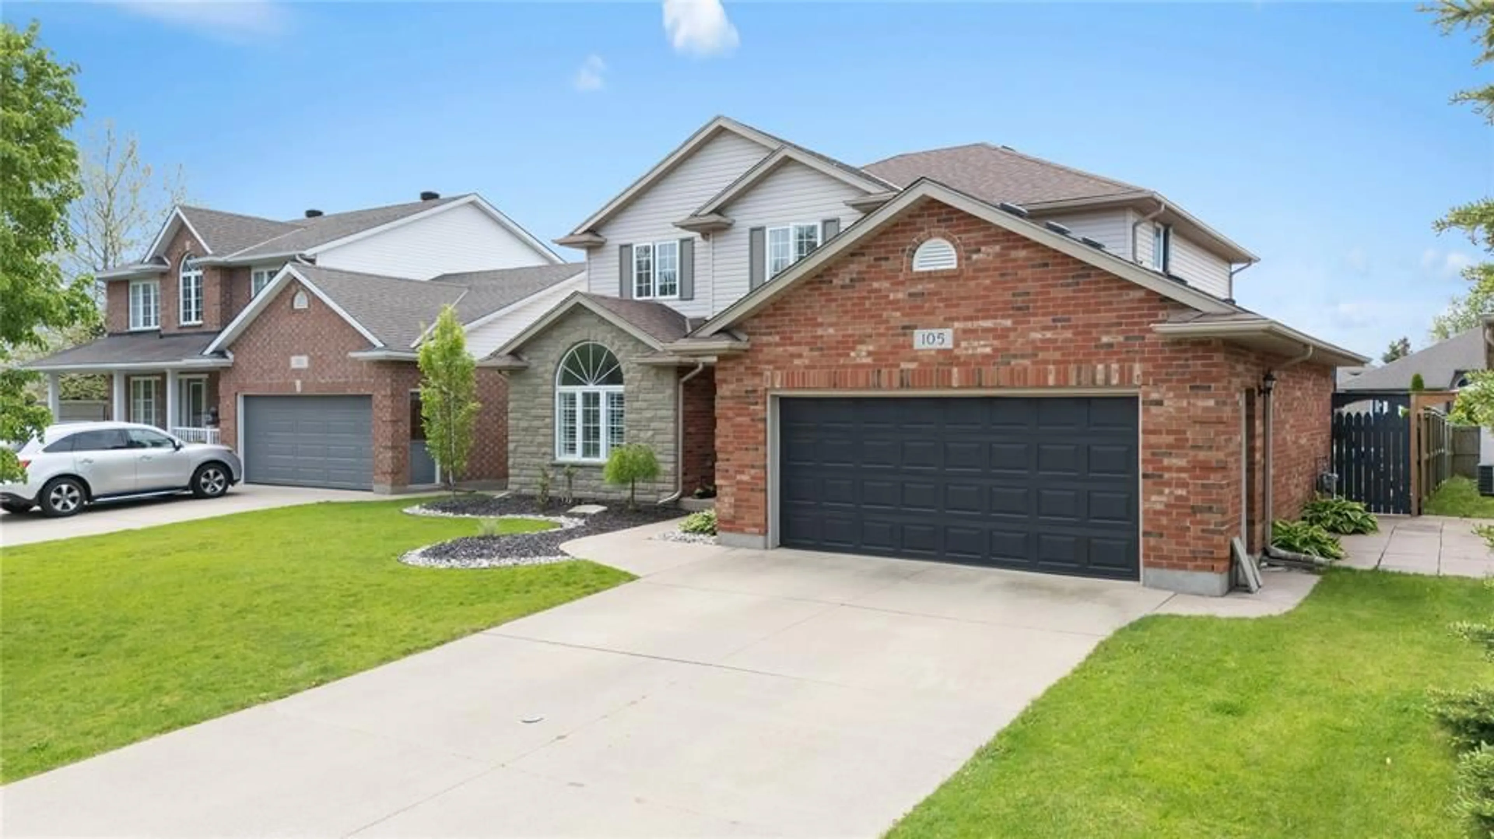
Home with brick exterior material, street for 105 Augusta Blvd, Sarnia Ontario N7W 1C6
3 days on Market

105 Augusta Blvd, Sarnia, Ontario N7W 1C6

Detached
4
3 + 1
~2580 sqft
$789,900
Get pre-qualifiedPowered by nesto
Detached
4
3 + 1
~2580 sqft

Contact us about this property

Call

Highlights

Property Estimate

Days on market3 days

Estimated valueNot available

Price/Sqft$306/sqft

Monthly cost

Open Calculator

Description

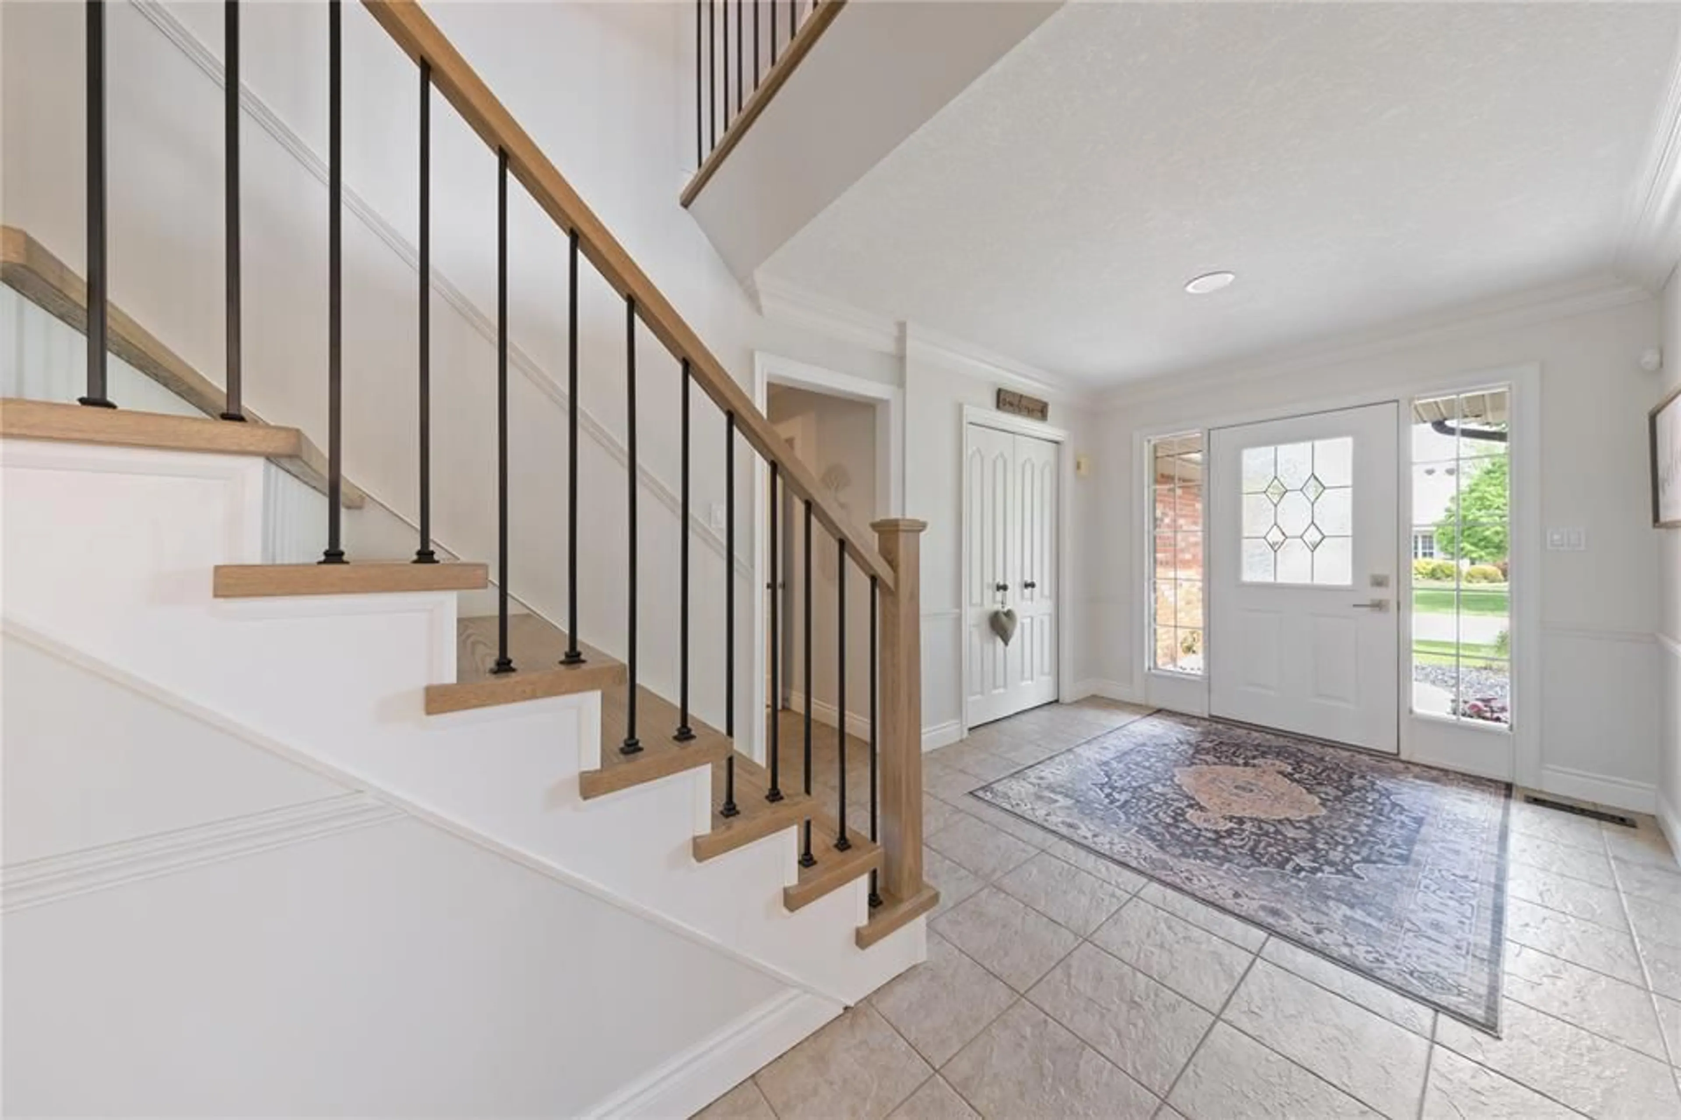
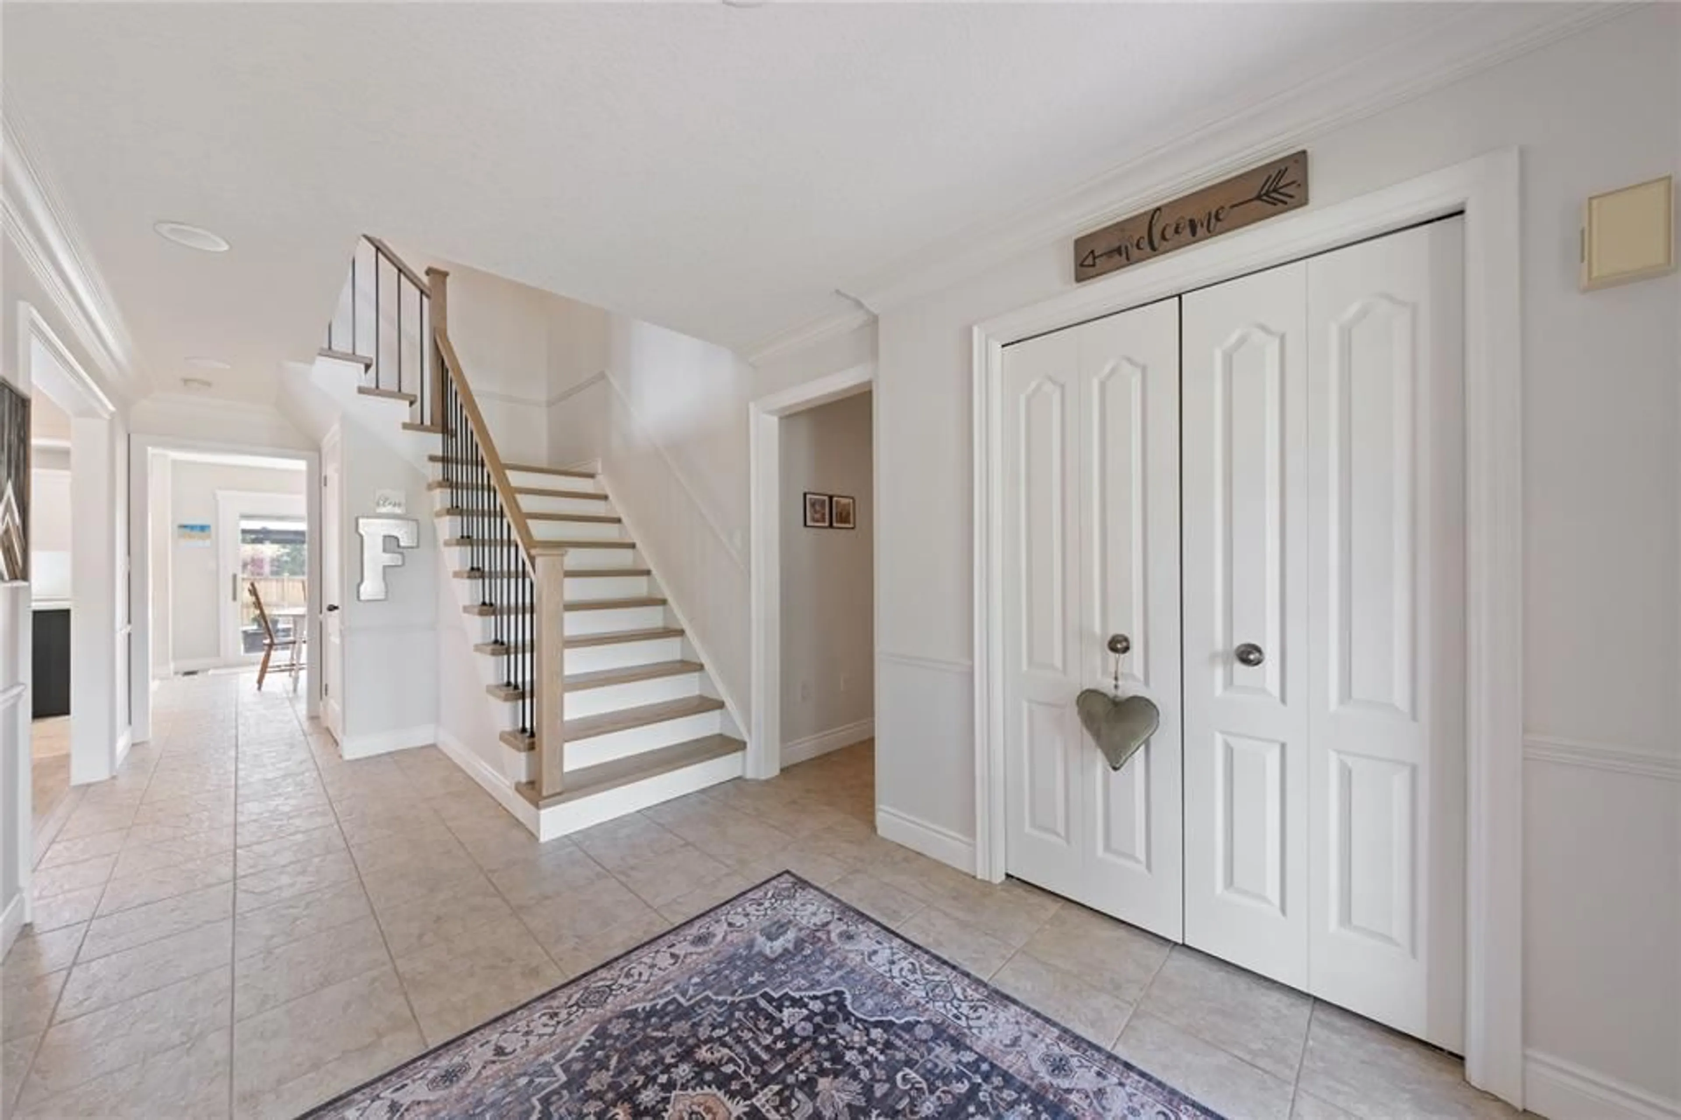
This stunning 2-storey home offers approximately 2,580 sq ft of beautifully updated living space with room for the whole family. Featuring 4 spacious bedrooms all on the second floor, this layout is ideal for keeping the family close together. The main floor offers both comfort and functionality with a spacious kitchen and dining nook overlooking the cozy family room with fireplace, plus a formal dining room and formal living room perfect for entertaining. Beautiful new hardwood floors, fresh paint throughout, and modern finishes give the home a fresh, elevated feel. Step outside to your private backyard oasis complete with a pool, gorgeous landscaping, and a newly finished patio designed for relaxing and entertaining all summer long.


Upcoming Open House

May 30Sat2:00 PM - 4:00 PM

Property Details

Style2 Storey
View-
Age of property2001
SqFt~2580 SqFt
Lot Size6,941 SqFt(130.65 x 53.13)
Parking Spaces-
MLS ®Number26012296
Community NameSarnia
Data SourceWESC
Listing byEXP REALTY, BROKERAGE

Features

Heating: Forced Air
Cooling: Central Air Conditioning
Basement: Full, Partially Finished

MAIN LEVEL Floor

LIVING ROOM

16 x 11.4

DINING ROOM

11.8 x 11.8

KITCHEN

12 x 11.8

DINING NOOK

12 x 9.2


Features

Lot size: 6,941 SqFt

Property History

May 27, 2026
ListedActive
$789,900
3 days on market
history photo preview46
Listing by wesc®
Property listed by EXP REALTY, BROKERAGE, Brokerage
Agent Banner Image
Interested in this property?Get in touch to get the inside scoop.

Market Data - Sarnia

Geo Zone Map ThumbnailSarnia

Strong Buyer's Market

View Market Data

Detached house - for the past 30 days

Buyer's market Seller's market

Avg. Days on Market

Past 30 days

33 days

Compared to

2025

19 days

2024

41 days

2023

28 days

New Listings

Past 30 days

29 listings

Compared to

2025

41 listings

2024

49 listings

2023

17 listings

Units sold

Past 30 days

5 units

Compared to

2025

7 units

2024

13 units

2023

10 units

Median Sold Price

Past 30 days

$547,000

Compared to

2025

$460,000

2024

$440,000

2023

$351,500


Population and Demographics

Overview

Total population 37
Average household income $106,388

Age (%)

0 to 19
18%
20 to 34
0%
35 to 49
0%
50 to 64
0%
65 and plus
0%

Household composition (%)

Single family
63%
Single person
37%
Multi person
0%
Multi family
0%

Mother tongue (%)

English
96%
French
4%
Others
0%

House tenancy (%)

Owners
98%
Renters
2%

What’s nearby?Essentials within 5 km

Local Logic

Transportation Scores

Estimated Budget