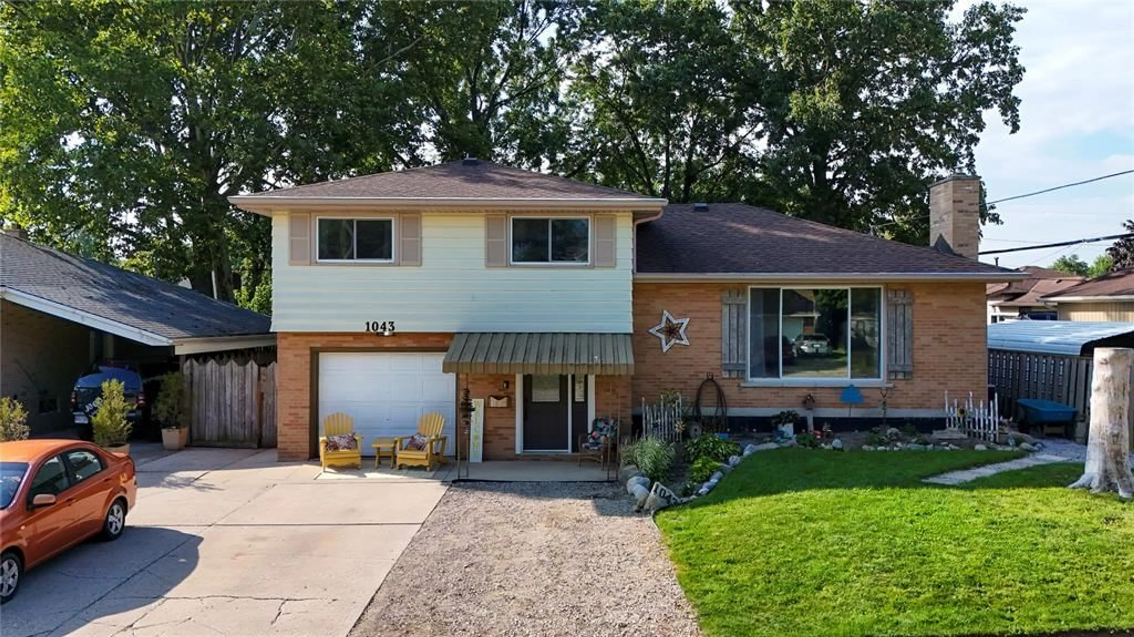
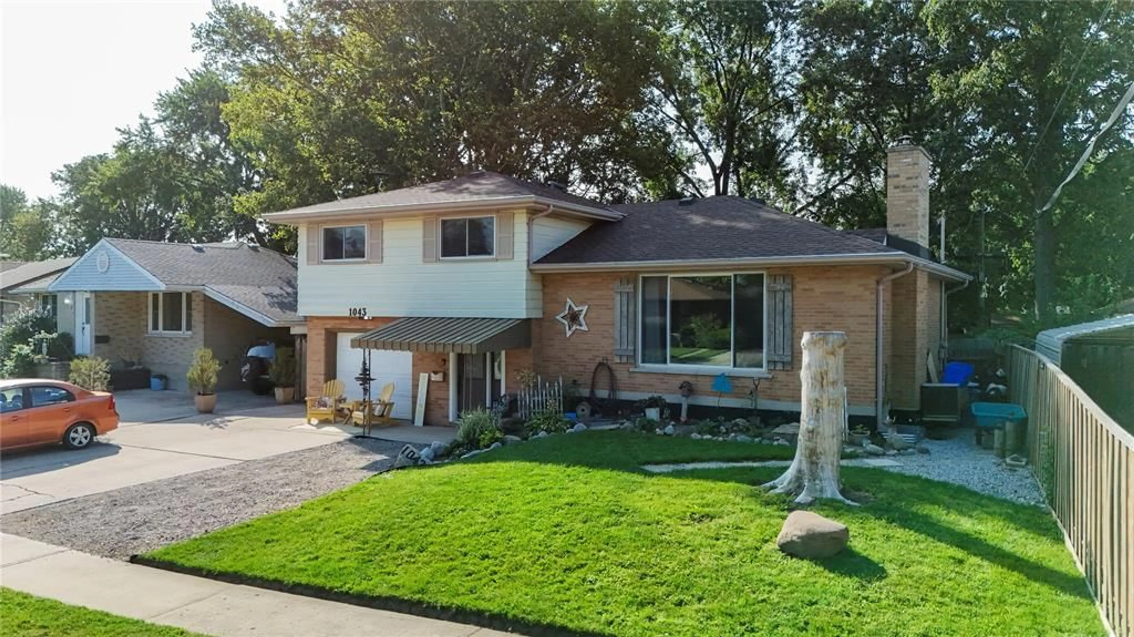
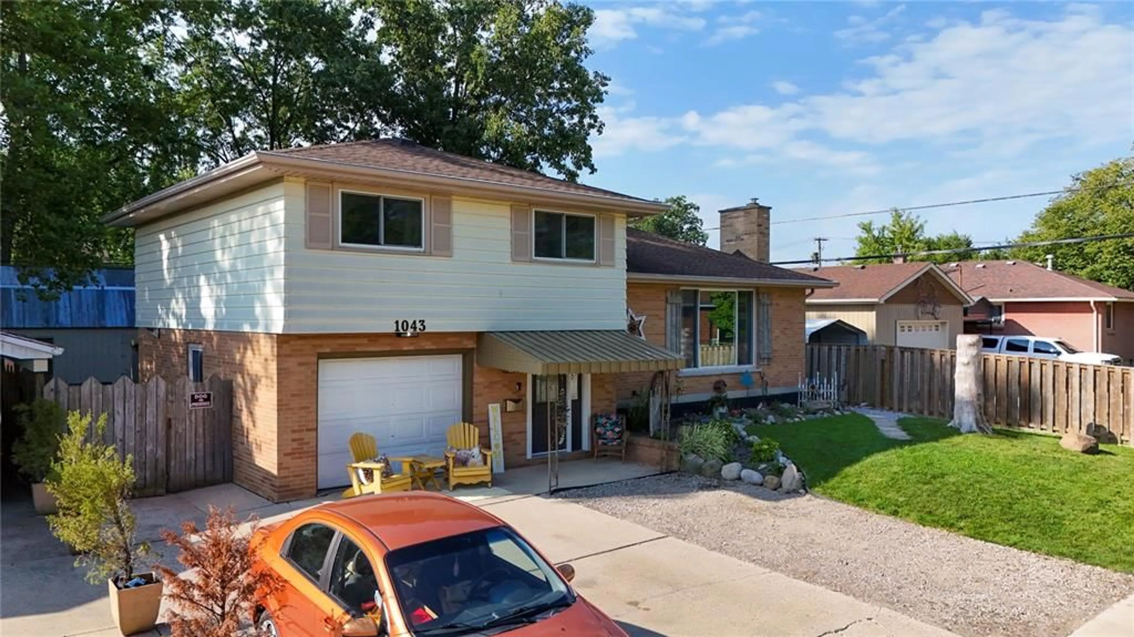
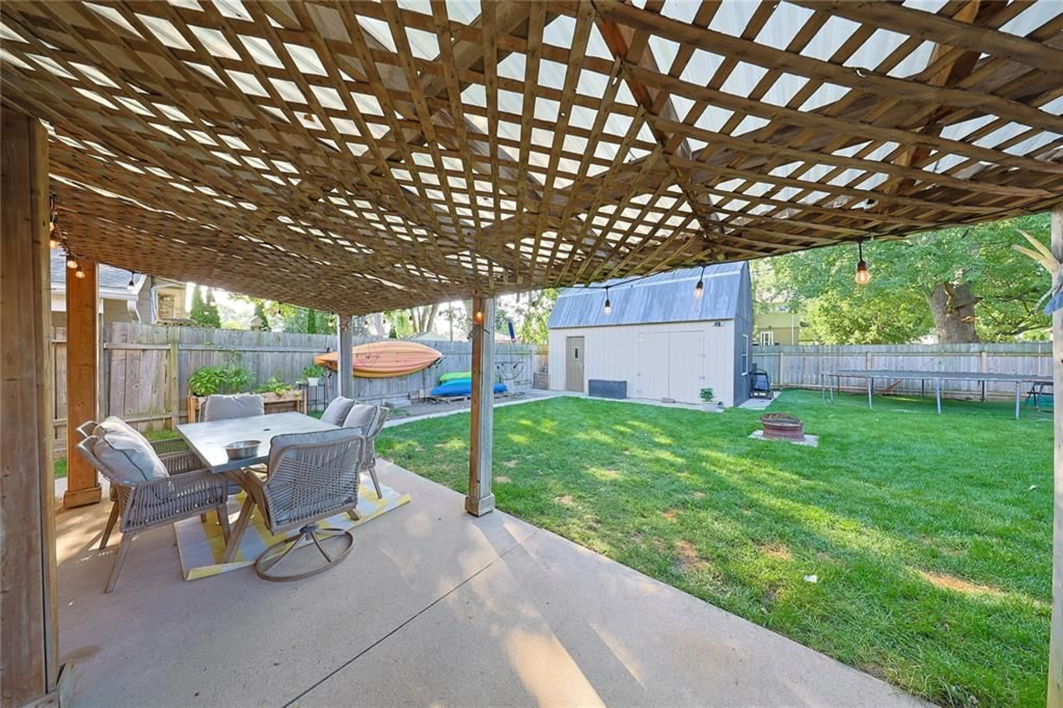
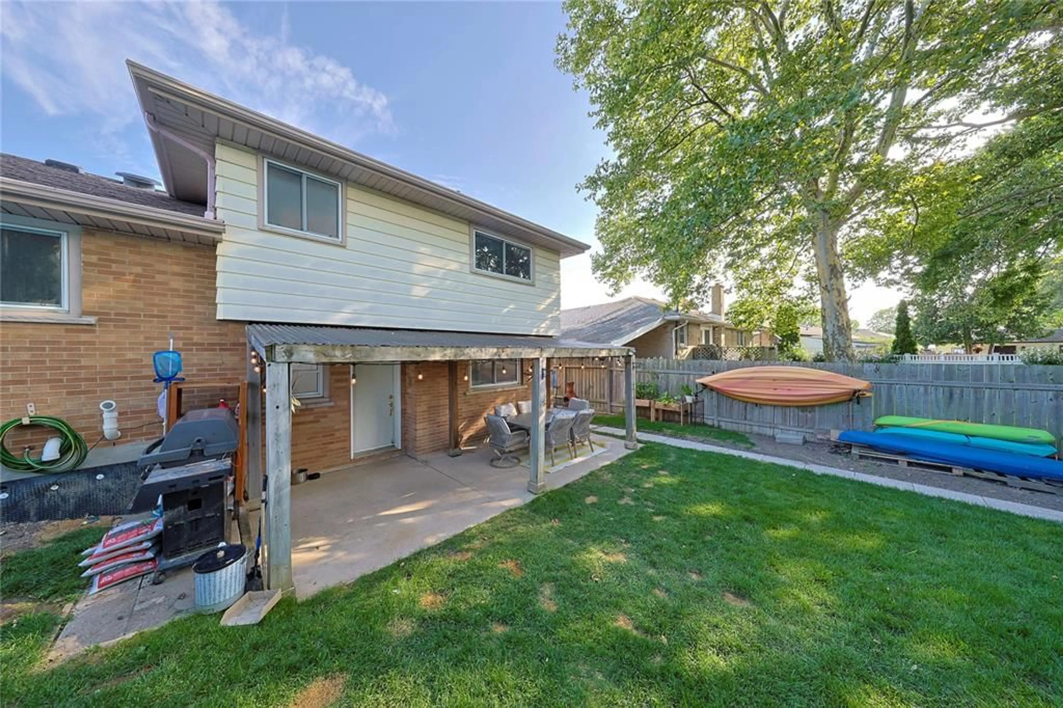
Home with brick exterior material, street for 1043 Talfourd St, Sarnia Ontario N7S 1C7
14 days on Market

1043 Talfourd St, Sarnia, Ontario N7S 1C7

Detached
3 + 1
2
- sqft
$389,900
Get pre-qualifiedPowered by nesto
Detached
3 + 1
2
- sqft

Contact us about this property

Call

Highlights

Property Estimate

Days on market14 days

Estimated valueNot available

Price/Sqft-

Monthly cost

Open Calculator

Description

Welcome to this spacious 4-level side-split with an attached single-car garage, ideally located just steps from Lansdowne Public School and Great Lakes Secondary School-perfect for growing families. The upper level offers three generous bedrooms and an updated 4-piece main bathroom. The main level features a bright and inviting living room with a cozy gas fireplace, a formal dining room, and an eat-in kitchen. The lower level includes a welcoming foyer, convenient grade-level walkout to the fully fenced backyard, a 2-piece powder room, and a laundry room. The basement provides additional living space with a large recreation room, utility room, and a fourth bedroom ideal for guests, a home office, or teenagers. This well-maintained home offers an excellent blend of space, comfort, and location for today's family.


Property Details

StyleSide Split 4 Level
View-
Age of property1960
SqFt-
Lot Size-
Parking Spaces-
MLS ®Number26020597
Community NameSarnia
Data SourceWESC
Listing byeXp Realty, Brokerage (London/Sarnia)

Features

Heating: Baseboard Heaters,Boiler,Forced Air
Basement: Full

MAIN LEVEL Floor

LIVING ROOM

11.6 x 19

DINING ROOM

8.5 x 13.1

KITCHEN

9.8 x 15.1


Property History

Aug 24, 2026
ListedActive
$389,900
14 days on market
history photo preview44
Listing by wesc®
Property listed by eXp Realty, Brokerage (London/Sarnia), Brokerage
Agent Banner Image
Interested in this property?Get in touch to get the inside scoop.

Market Data - Sarnia

Geo Zone Map ThumbnailSarnia

Strong Buyer's Market

View Market Data

Detached house - for the past 30 days

Buyer's market Seller's market

Avg. Days on Market

Past 30 days

4 days

Compared to

2025

42 days

2024

40 days

2023

38 days

New Listings

Past 30 days

33 listings

Compared to

2025

39 listings

2024

34 listings

2023

30 listings

Units sold

Past 30 days

1 unit

Compared to

2025

6 units

2024

3 units

2023

5 units

Median Sold Price

Past 30 days

$478,500

Compared to

2025

$420,000

2024

$635,000

2023

$470,000


Population and Demographics

Overview

Total population 37
Average household income $106,388

Age (%)

0 to 19
18%
20 to 34
0%
35 to 49
0%
50 to 64
0%
65 and plus
0%

Household composition (%)

Single family
63%
Single person
37%
Multi person
0%
Multi family
0%

Mother tongue (%)

English
96%
French
4%
Others
0%

House tenancy (%)

Owners
98%
Renters
2%

What’s nearby?Essentials within 5 km

Local Logic

Transportation Scores

Estimated Budget