613 Ketter Way, Plympton-Wyoming, Ontario N0N 1T0

Detached
2 + 2
3
~1100-1500 sqft
$669,900
Get pre-qualifiedPowered by nesto
Detached
2 + 2
3
~1100-1500 sqft

Contact us about this property

Call

Highlights

Property Estimate

Estimated valueNot available

Price/Sqft$528/sqft

Monthly cost

Open Calculator

Description

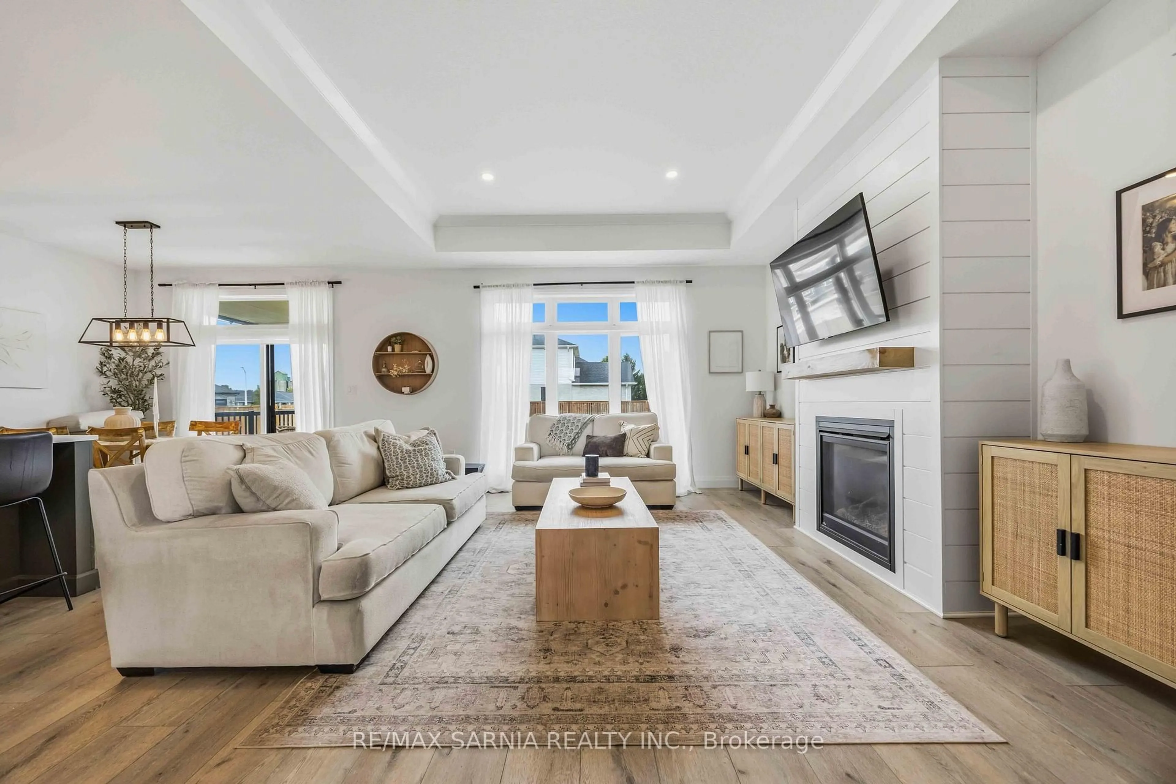
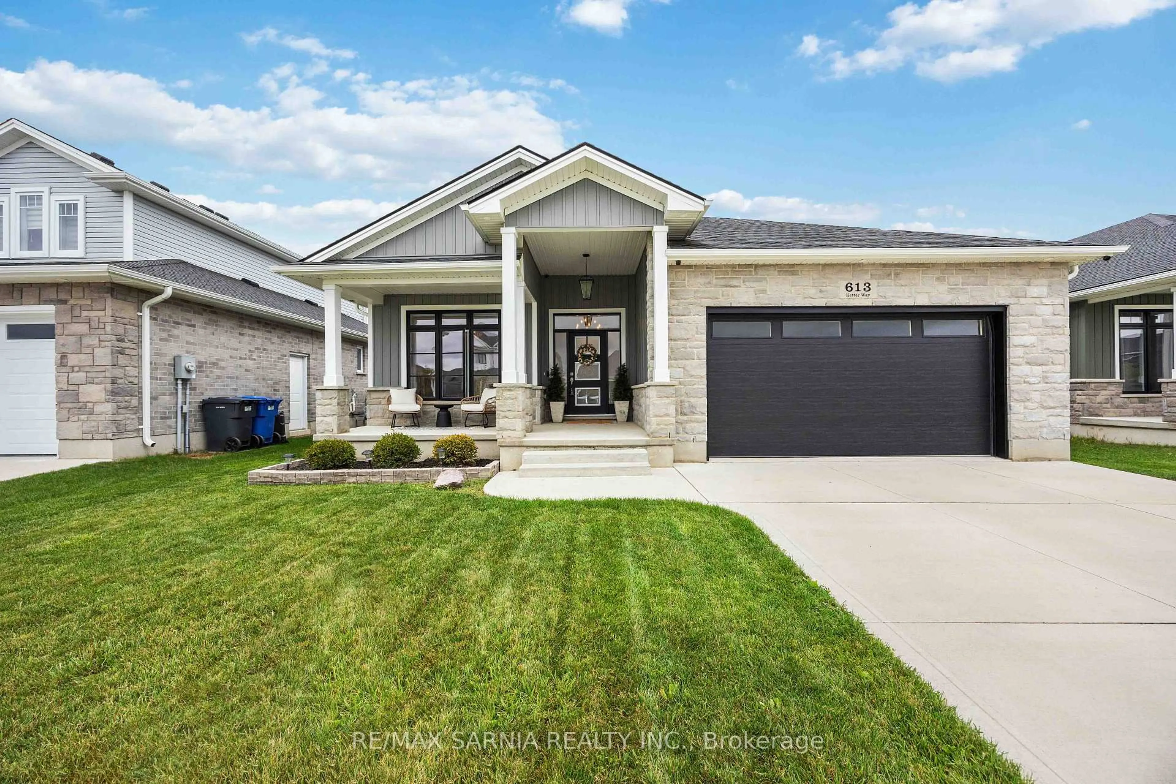
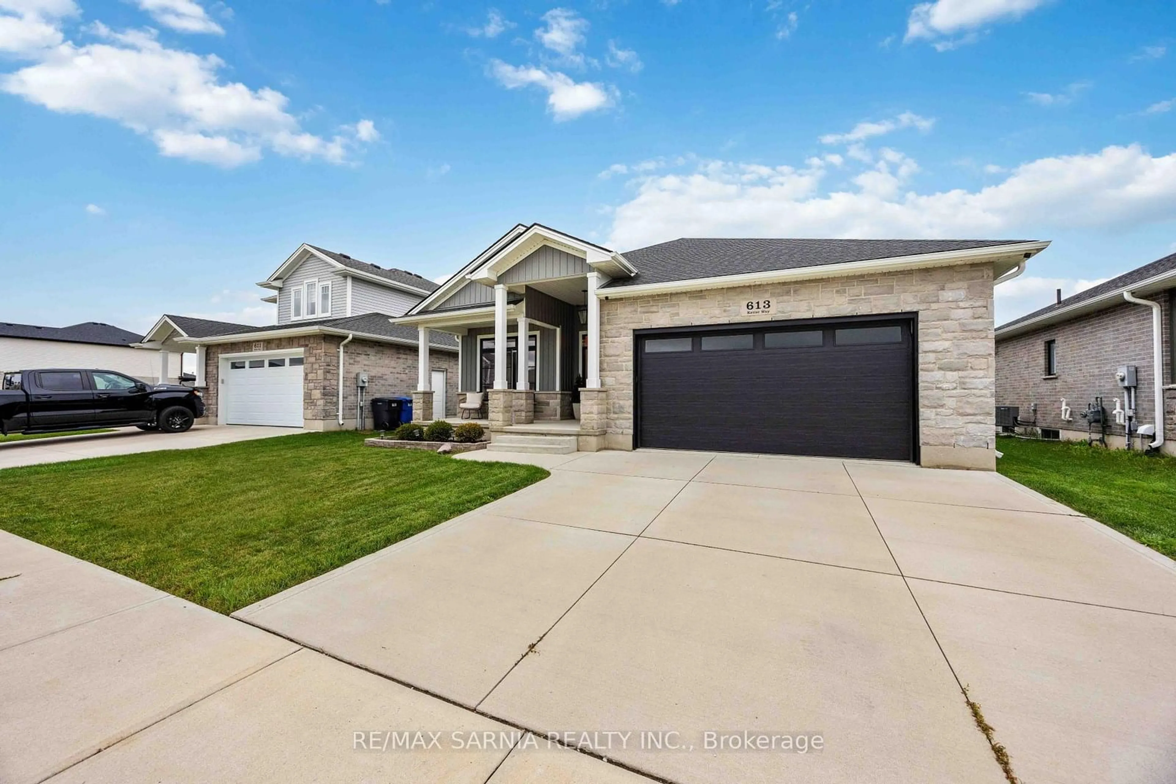
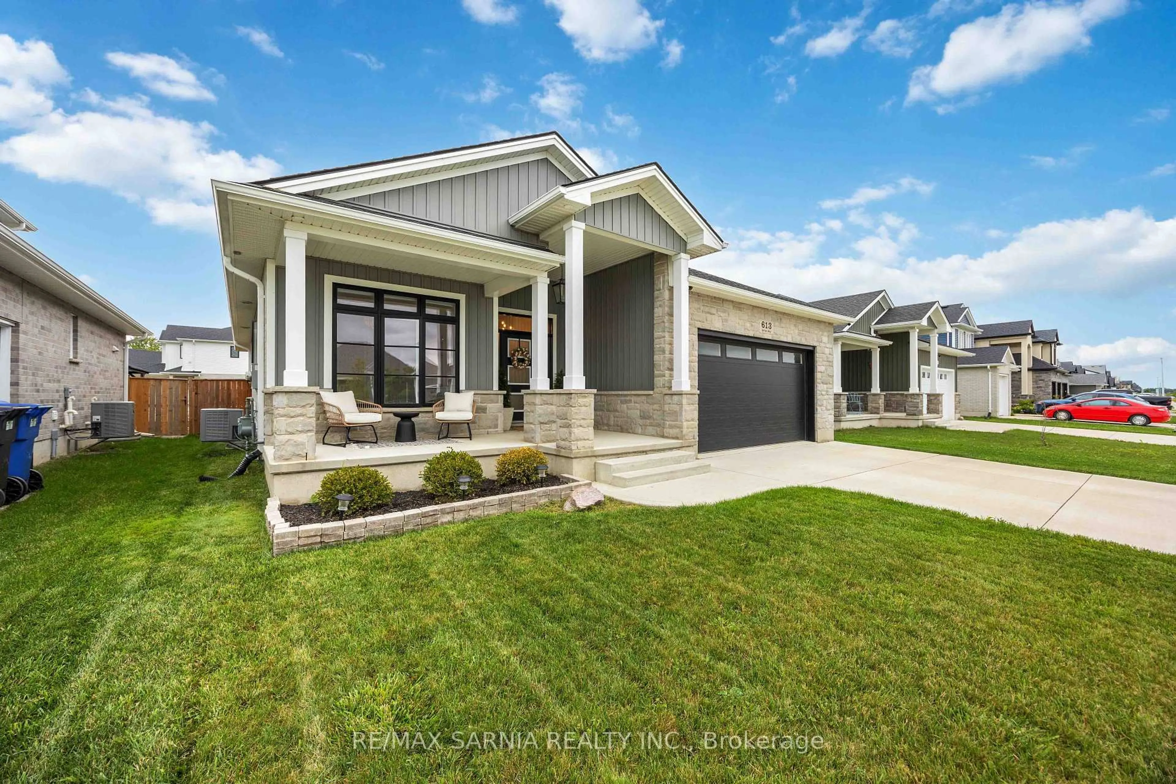
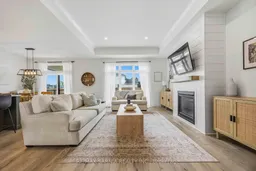
DESIGNERS DREAM HOME!!Former model home (Ashwood) with top notch upgrades and designer touches throughout! This beautifully appointed4 bedroom, 3 bath home features 2 bedrooms up and 2 down, plus an attached garage. The main living room offers a cozy fireplace, creating theperfect space to relax and entertain. The gorgeous kitchen boasts stylish finishes and a spacious pantry, while updated lighting adds a moderntouch throughout. The primary ensuite features double sinks and a stunning glass shower. Step outside to a beautiful fenced backyard with ashed and covered rear porch, perfect for enjoying the outdoors. A covered front porch adds to the inviting curb appeal. Beautifully decorated,meticulously maintained and truly move in ready!


Property Details

StyleBungalow
View-
Age of property-
SqFt~1100-1500 SqFt
Lot Size8,288 SqFt(150.59 x 55.04)
Parking Spaces4
MLS ®NumberX14117930
Community NamePlympton-Wyoming
Data SourceTRREB
Listing byRE/MAX SARNIA REALTY INC.

Features

Heating: Forced Air
Cooling: Central Air
Fireplace
Basement: Full

Main Floor

Kitchen

0.31 x 3.29

Great Rm

4.85 x 4.27

Dining

3.29 x 3.11

Foyer

4.02 x 2.44


Features

Lot size: 8,288 SqFt

Parking

Garage spaces 2

Garage type Attached

Other parking spaces 2

Total parking spaces 4


Property History
Date unavailable
ListedActive
$669,900
< 1h on market
history photo preview48
Listing by trreb®
Property listed by RE/MAX SARNIA REALTY INC., Brokerage
Agent Banner Image
Interested in this property?Get in touch to get the inside scoop.

Market Data - Plympton-Wyoming

Geo Zone Map ThumbnailPlympton-Wyoming

Strong Buyer's Market

View Market Data

Detached house - for the past 30 days

Buyer's market Seller's market

Avg. Days on Market

Past 30 days

34 days

Compared to

2025

52 days

2024

29 days

2023

26 days

New Listings

Past 30 days

7 listings

Compared to

2025

9 listings

2024

8 listings

2023

16 listings

Units sold

Past 30 days

1 unit

Compared to

2025

3 units

2024

5 units

2023

1 unit

Median Sold Price

Past 30 days

$730,000

Compared to

2025

$669,900

2024

$655,000

2023

$525,000


Population and Demographics

Overview

Total population 8566
Average household income $144,069

Age (%)

0 to 19
23%
20 to 34
15%
35 to 49
16%
50 to 64
23%
65 and plus
22%

Household composition (%)

Single family
79%
Single person
19%
Multi person
2%
Multi family
0%

Mother tongue (%)

English
95%
Dutch
2%
Others
2%
French
1%

House tenancy (%)

Owners
89%
Renters
11%

What’s nearby?Essentials within 5 km

Local Logic

Transportation Scores

Estimated Budget

