Open: Today, 12PM to 1PM
trreb/IMG-X13807716_fe6bdd69-ce54-404c-b0f7-e5203911847c-l.jpg
5 days on Market

5458 Douglas Line, Plympton-Wyoming, Ontario N0N 1J5

Detached
4
2
~2000-2500 sqft
$900,000
Get pre-qualifiedPowered by nesto
Detached
4
2
~2000-2500 sqft

Contact us about this property

Call

Highlights

Property Estimate

Days on market5 days

Estimated valueNot available

Price/Sqft$405/sqft

Monthly cost

Open Calculator

Description

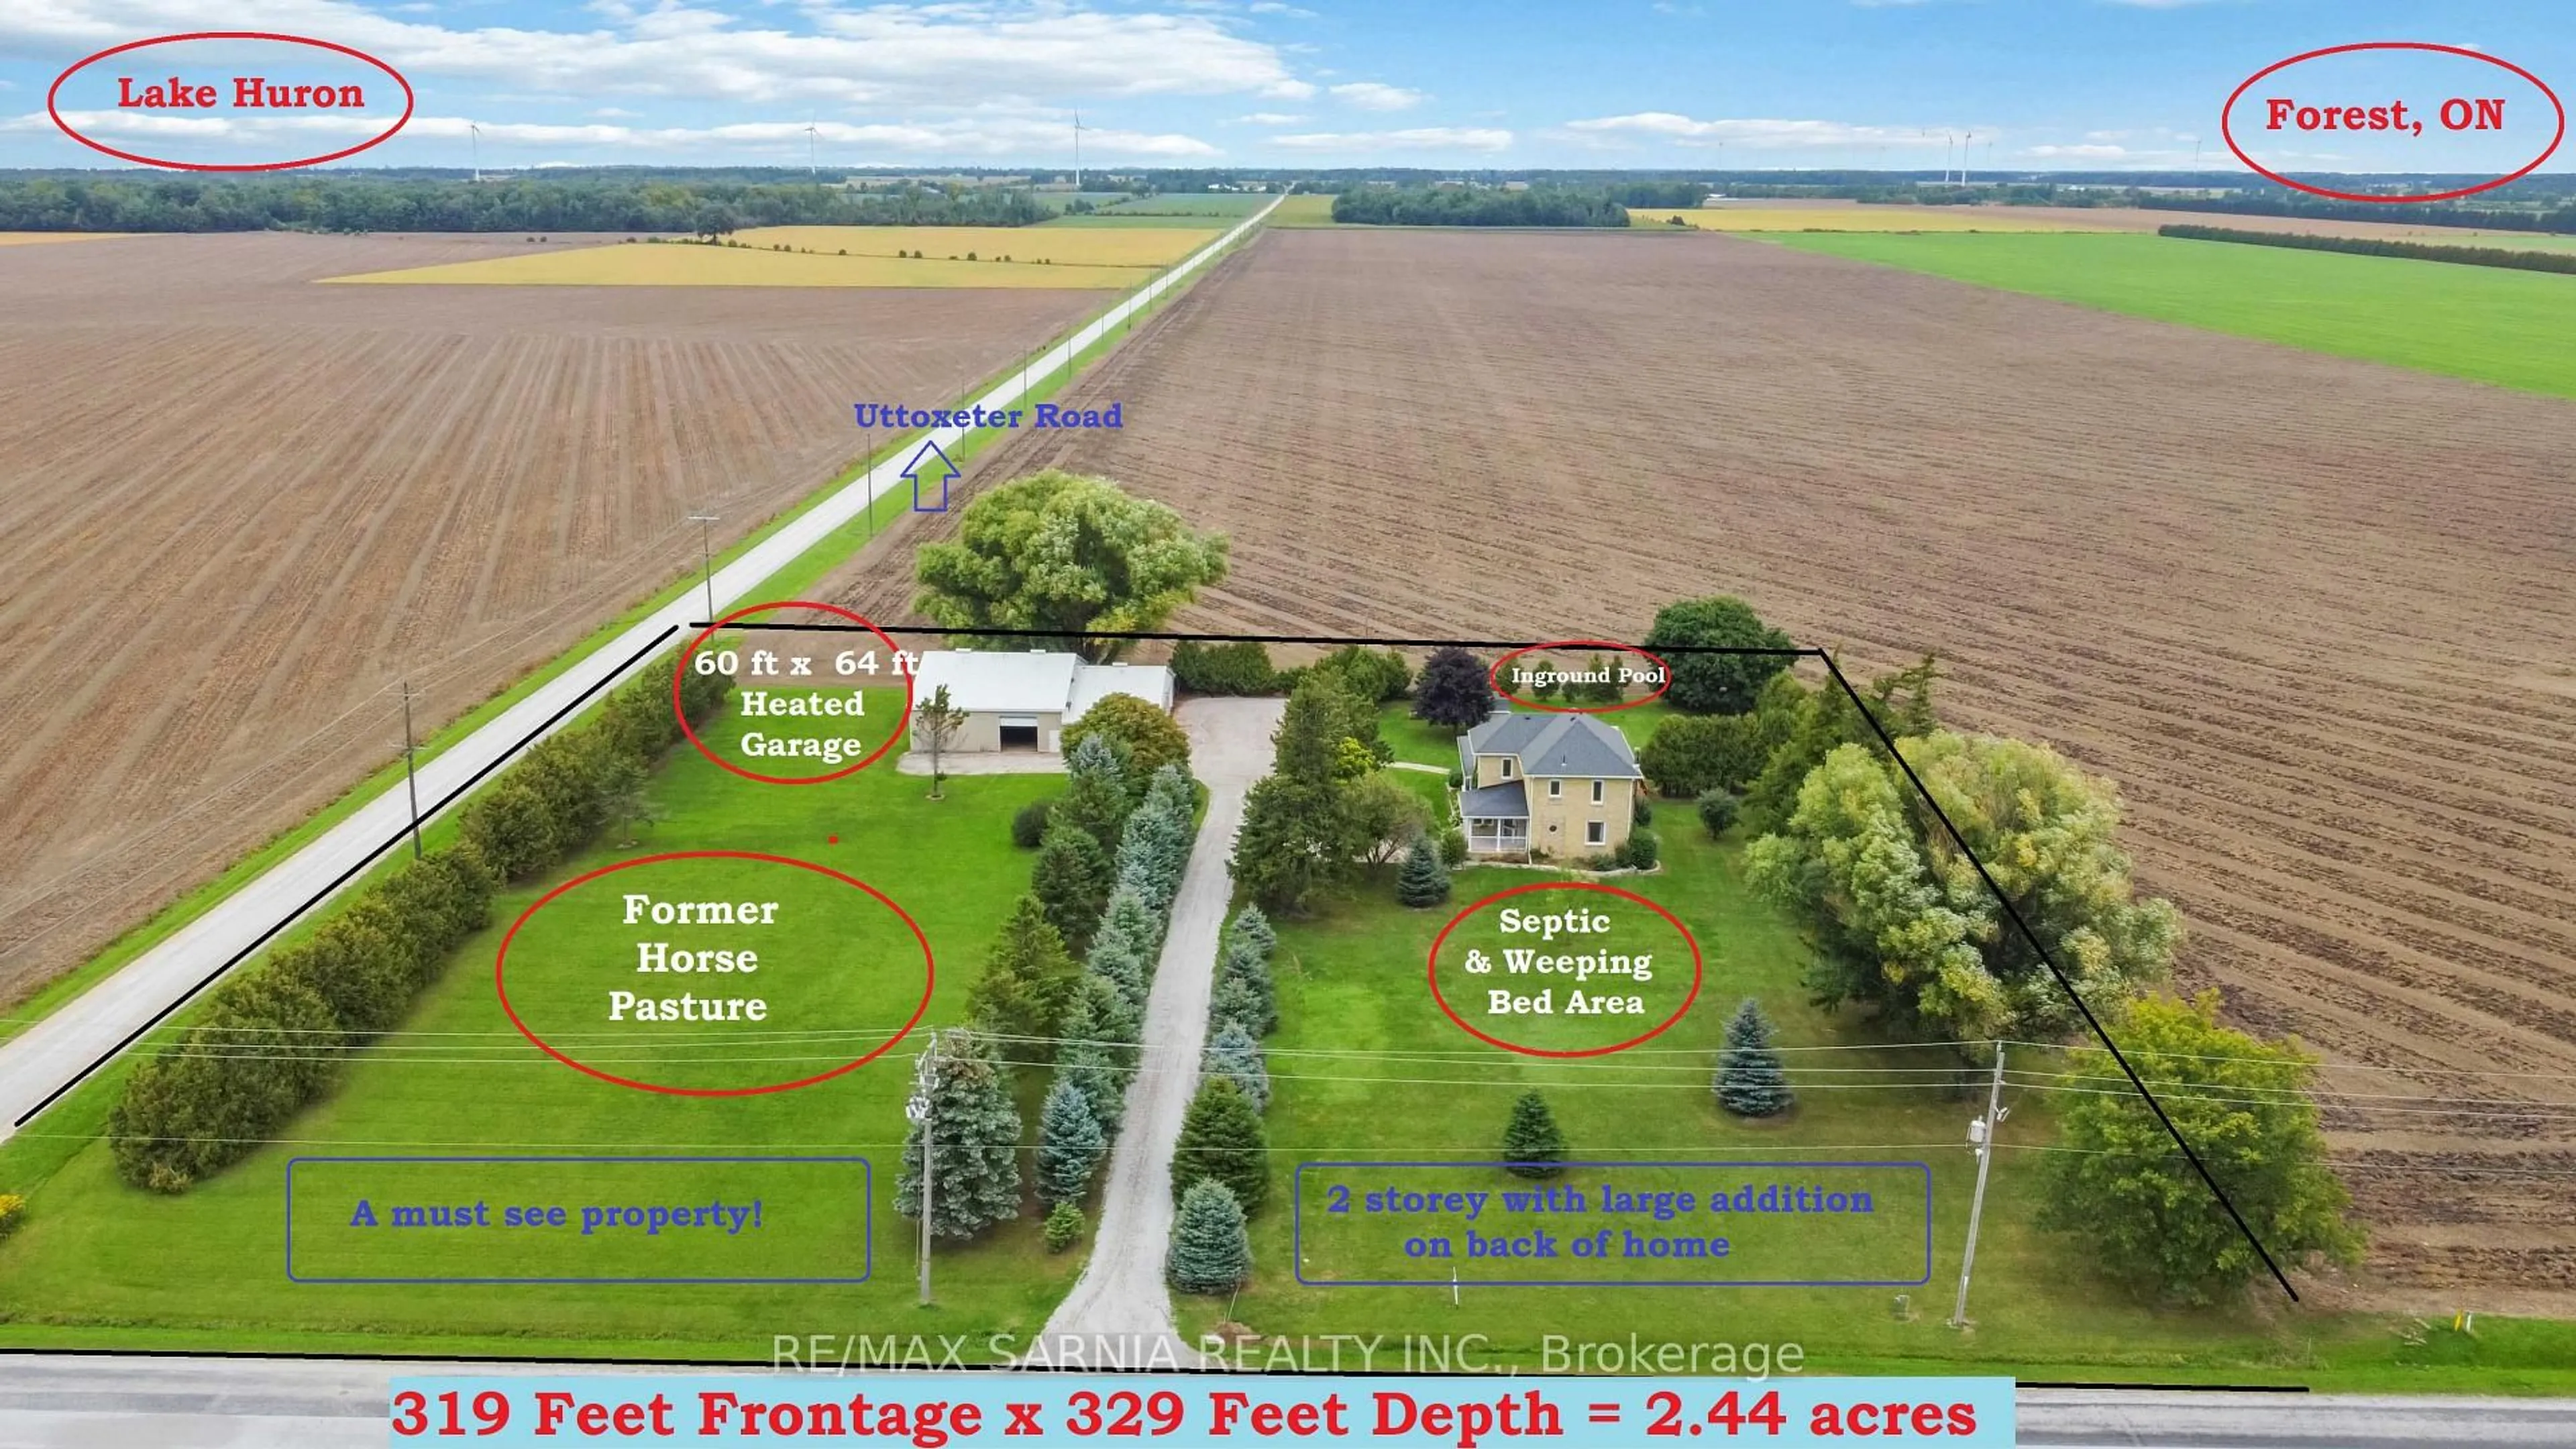
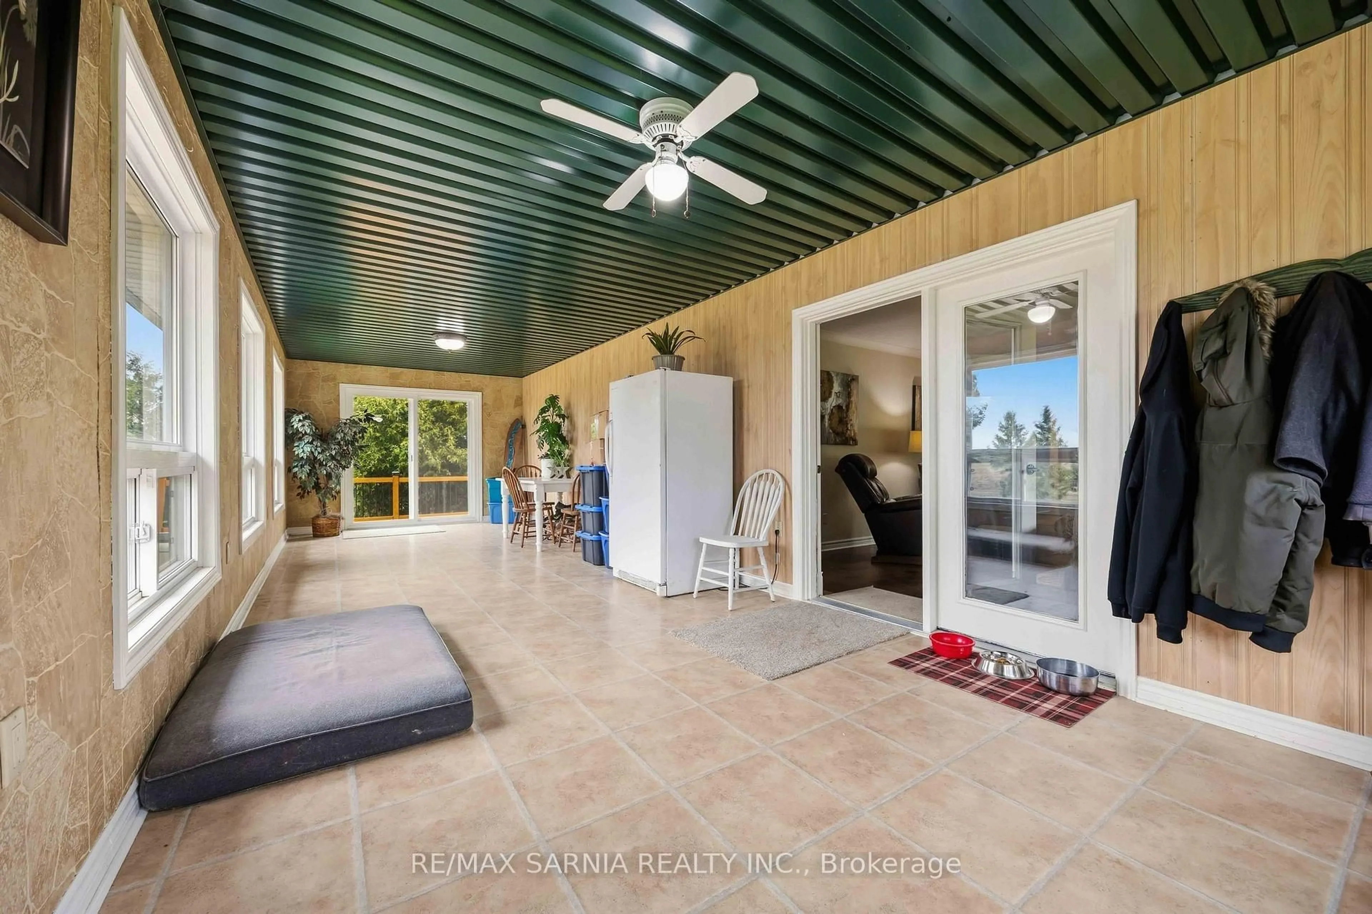
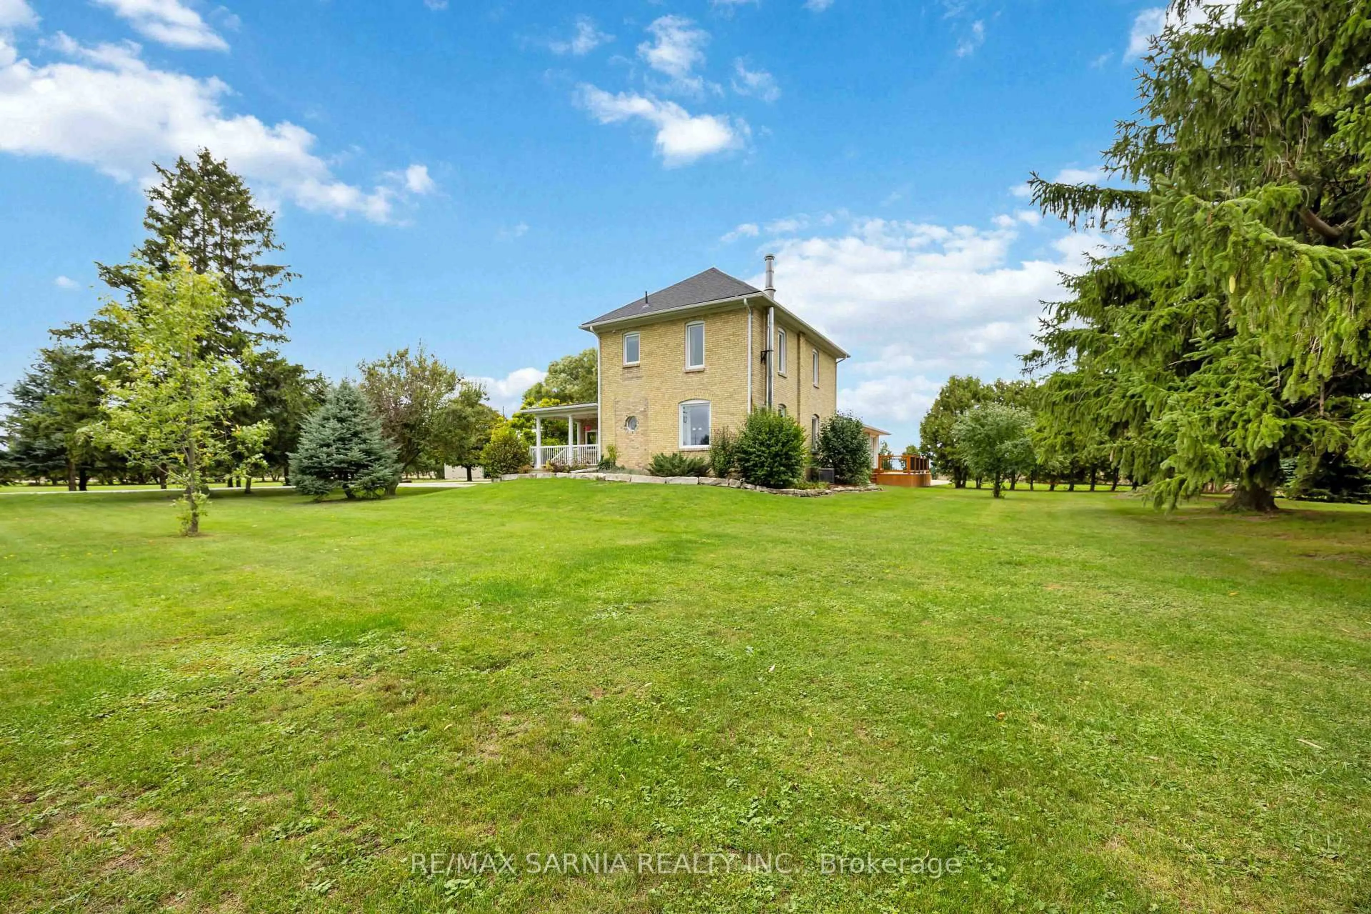
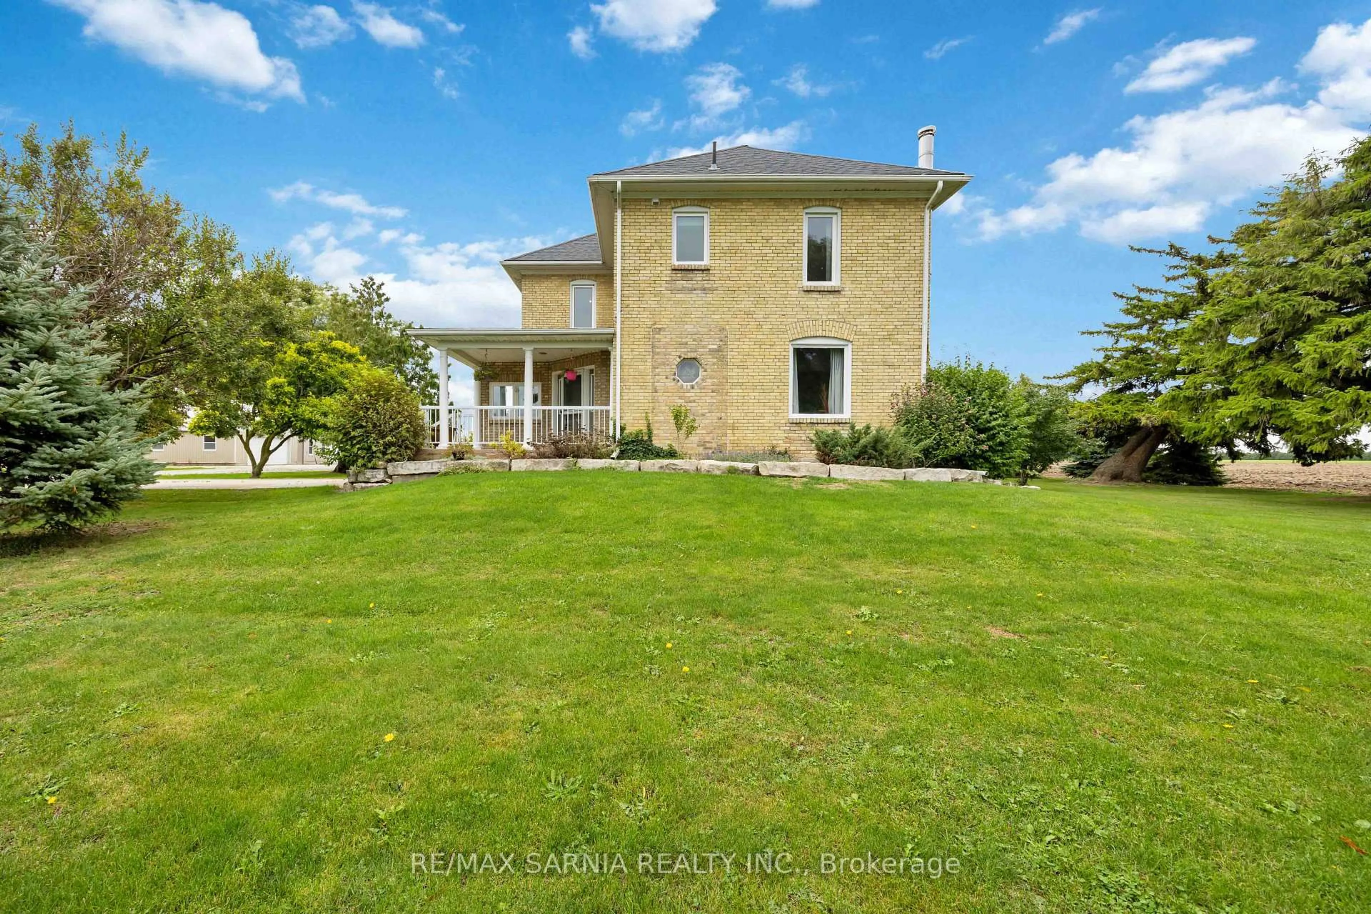
Welcome to 5458 Douglas Line, your own country paradise! This spacious 2 storey with large addition on back is situated on just under 2.5 acres and surrounded by pine and cedar trees, this immaculate home has been lovingly cared for by the same family for 32 years. Inside, you'll find 4 generous bedrooms, a spacious kitchen with breakfast bar, formal dining room, and an inviting living room featuring a brick fireplace, tall ceilings and refinished 12" baseboards. The bright family room leads to an enclosed 3-season sunroom overlooking peaceful country fields. Car enthusiasts and hobbyists will love the impressive 50' x 70' outbuilding, offering heated double and single-car areas plus a large additional space ideal for horses, dog training, hobbies or storage.Full basement on the two storey part of home with outside access. Conveniently located just minutes from Brights Grove, Forest, Wyoming and Ipperwash Beach, approximately 20 minutes to Sarnia and the Blue Water Bridge and aproximately 45 mins to London. A truly special country property that is move-in ready and a pleasure to show!


Upcoming Open House

Sep 27Sun12:00 PM - 1:30 PM

Property Details

Style2-Storey
ViewMeadow, Pasture, Trees/Woods
Age of property-
SqFt~2000-2500 SqFt
Lot Size99,200 SqFt(320 x 310)
Parking Spaces28
MLS ®NumberX13807716
Community NamePlympton-Wyoming
Data SourceTRREB
Listing byRE/MAX SARNIA REALTY INC.

Features

Heating: Forced Air
Cooling: Central Air
Fireplace
Basement: Development Potential, Exposed Rock

Main Floor

Foyer

3.66 x 2.13

Living

5.27 x 4.69

Fireplace

Kitchen

4.97 x 4.24

Family

5.85 x 4.6


Features

Lot size: 99,200 SqFt
Pool: Inground

Parking

Garage spaces 3

Garage type Detached

Other parking spaces 25

Total parking spaces 28


Property History

Sep 21, 2026
ListedActive
$900,000
5 days on market
history photo preview49
Listing by trreb®
Property listed by RE/MAX SARNIA REALTY INC., Brokerage
Agent Banner Image
Interested in this property?Get in touch to get the inside scoop.

Market Data - Plympton-Wyoming

Geo Zone Map ThumbnailPlympton-Wyoming

Strong Buyer's Market

View Market Data

Detached house - for the past 30 days

Buyer's market Seller's market

Avg. Days on Market

Past 30 days

37 days

Compared to

2025

75 days

2024

39 days

2023

126 days

New Listings

Past 30 days

6 listings

Compared to

2025

6 listings

2024

15 listings

2023

28 listings

Units sold

Past 30 days

3 units

Compared to

2025

2 units

2024

3 units

2023

8 units

Median Sold Price

Past 30 days

$529,900

Compared to

2025

$1,050,500

2024

$812,601

2023

$732,500


Population and Demographics

Overview

Total population 8566
Average household income $144,069

Age (%)

0 to 19
23%
20 to 34
15%
35 to 49
16%
50 to 64
23%
65 and plus
22%

Household composition (%)

Single family
79%
Single person
19%
Multi person
2%
Multi family
0%

Mother tongue (%)

English
95%
Dutch
2%
Others
2%
French
1%

House tenancy (%)

Owners
89%
Renters
11%

What’s nearby?Essentials within 5 km

Local Logic

Transportation Scores

Estimated Budget