4660 Lakeside St, Plympton-Wyoming, Ontario N0N 1J6
Contact us about this property
Highlights
Estimated valueThis is the price Wahi expects this property to sell for.
The calculation is powered by our Instant Home Value Estimate, which uses current market and property price trends to estimate your home’s value with a 90% accuracy rate.Not available
Price/Sqft$876/sqft
Monthly cost
Open Calculator
Description
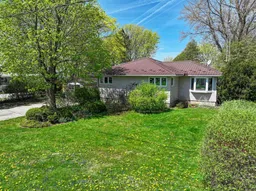
Welcome to this much-loved home, cherished by the same family for over 25 years. Located in one of Lambton County's most sought-after lakefront communities-known for its breathtaking sunsets and sandy beaches-this 2-bedroom, 2-bathroom property is ready to welcome its next owners. Large windows along the main level capture stunning sunset views from almost every room. Step out onto the back deck to enjoy your morning coffee or entertain family and friends while taking in the peaceful surroundings. The home offers parking for four vehicles in the driveway plus an additional space in the attached garage. A durable metal roof (@15 years old) provides long-term peace of mind. A convenient Right-of-Way to the beach is just a few doors away, making lake access quick and easy. Whether you're searching for a year-round residence or a relaxing secondary home, this property offers the charm, location, and lifestyle that have made this area highly desirable for decades. Come see if this is the place you'll call home next. Could be left with furniture for new owners if preferred. Municipality is in the intial stages of redoing road and sewers. Assessment has not been set yet. Waterproofing and new sump pump in 2024. Furnace and C/A 2020. Located just 10 minutes to Ipperwash Beach and Forest, 15 minutes to Wyoming, Port Franks or Brights Grove, 25 minutes to Blue Water Bridge (USA), Sarnia or Grand Bend and 45 minutes to London. Many popular golf courses in area plus located about 3 minutes from Highland Glen Boat launch.
Upcoming Open House
Property Details
Interior
Features
Main Floor
Kitchen
12.1 x 2.74Breakfast Bar / Combined W/Dining
Living
4.91 x 3.51Primary
5.06 x 3.722nd Br
3.14 x 3.08Exterior
Features
Parking
Garage spaces 1
Garage type Detached
Other parking spaces 3
Total parking spaces 4
Property History
33