9 days on Market

4350 BLUEPOINT Dr, Plympton-Wyoming, Ontario N0N 1J6

Detached
2
3 + 1
- sqft
$999,000
Get pre-qualifiedPowered by nesto
Detached
2
3 + 1
- sqft

Contact us about this property

Call

Highlights

Property Estimate

Days on market9 days

Estimated valueNot available

Price/Sqft-

Monthly cost

Open Calculator

Description

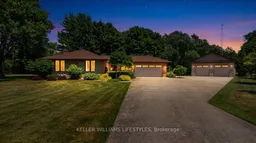
Welcome to this stunning all-brick bungalow in the sought-after lakeside community of Bluepoint. Situated on over half an acre at the end of a quiet dead-end street, this exceptional property offers the perfect blend of comfort, privacy, and breathtaking Lake Huron views. A short walking trail leads directly to the sandy beach, making it easy to enjoy everything this incredible location has to offer. Designed for everyday living and entertaining, the spacious kitchen features a unique double island, including a raised bar-height island paired with a wine fridge, all positioned to take in the beautiful lake views. The dining area is seamlessly connected to the kitchen and is anchored by a cozy gas fireplace, creating a warm and inviting space for family and friends. The living room features vaulted ceilings and expansive windows that showcase the stunning blue waters of Lake Huron. The primary bedroom opens onto a deck overlooking the lake, providing the perfect spot to enjoy your morning coffee or evening sunsets. Outside, the pie-shaped lot is framed by a wall of mature trees at the rear, offering exceptional privacy. Completing the property is an impressive 26' x 34' insulated shop with in-floor heat, ideal for hobbies, storage, or a workshop. This is an outstanding opportunity to enjoy lakeside living in one of Bluepoint's most desirable communities.


Property Details

StyleBungalow
View-
Age of property1986
SqFt-
Lot Size17,531 SqFt(194.79 x 90)
Parking Spaces-
MLS ®Number26016437
Community NamePlympton-Wyoming
Data SourceWESC
Listing byKeller Williams Lifestyle Realty, Brokerage

Features

Heating: Forced Air
Cooling: Central Air Conditioning
Basement: Full, Partially Finished

MAIN LEVEL Floor

FOYER

4.0 x 10.3

KITCHEN

14.1 x 17.11

DINING ROOM

18.1 x 14.0

LIVING ROOM

13.0 x 22.8


Features

Lot size: 17,531 SqFt

Property History

Jul 16, 2026
Listed for
$999,000
Login required
Listed
$•••,•••
9 days on market
history photo preview49
Listing by wesc®
Property listed by Keller Williams Lifestyle Realty, Brokerage, Brokerage
Agent Banner Image
Interested in this property?Get in touch to get the inside scoop.

Market Data - Plympton-Wyoming

Geo Zone Map ThumbnailPlympton-Wyoming

Strong Buyer's Market

View Market Data

Detached house - for the past 30 days

Buyer's market Seller's market

Avg. Days on Market

Past 30 days

28 days

Compared to

2025

45 days

2024

62 days

2023

72 days

New Listings

Past 30 days

10 listings

Compared to

2025

15 listings

2024

13 listings

2023

13 listings

Units sold

Past 30 days

3 units

Compared to

2025

6 units

2024

1 unit

2023

2 units

Median Sold Price

Past 30 days

$631,000

Compared to

2025

$814,950

2024

$465,000

2023

$500,000


Population and Demographics

Overview

Total population 8566
Average household income $144,069

Age (%)

0 to 19
23%
20 to 34
15%
35 to 49
16%
50 to 64
23%
65 and plus
22%

Household composition (%)

Single family
79%
Single person
19%
Multi person
2%
Multi family
0%

Mother tongue (%)

English
95%
Dutch
2%
Others
2%
French
1%

House tenancy (%)

Owners
89%
Renters
11%

What’s nearby?Essentials within 5 km

Local Logic

Transportation Scores

Estimated Budget