Open: Today, 1PM to 3PM
Unknown for 4335 Bluepoint Dr, Plympton-Wyoming Ontario N0N 1J6
Re-listed 5 days ago

4335 Bluepoint Dr, Plympton-Wyoming, Ontario N0N 1J6

Detached
3 + 1
3
- sqft
$•••,•••
$699,900
Get pre-qualifiedPowered by nesto
Detached
3 + 1
3
- sqft

Contact us about this property

Call

Highlights

Property Estimate

Days on market5 days

Total days on market
319 days

Estimated valueNot available

Price/Sqft-

Monthly cost

Open Calculator

Description

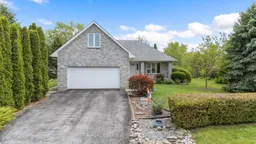
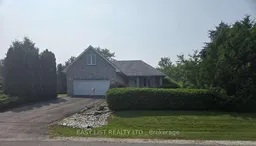
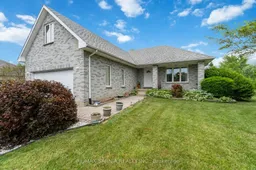
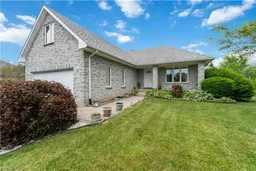
Amid mature trees on a cul-de-sac in the lakeside community of Sunset Acres, just a 5-min walk from the beach, this charming brick bungalow is meticulous and move-in ready. Step into a light-filled living room, anchored by a free-standing gas fireplace, flowing seamlessly to the dining and kitchen area, with balcony doors opening to the raised patio. Down the hall, a full bath, 2 bedrooms, including the primary with a walk-in closet and ensuite, and a laundry area connecting to the large 2-car garage. Upstairs, the loft bedroom offers serene lake views. Downstairs, also accessible from a grade-level entrance, is a functional in-law suite ideal for multi-generational living or income potential. It features a rec-room, kitchen, 4th bedroom, full bath, laundry/storage space (needs hookup), and independent heat/cool controls. With dedicated well water for gardening, a high-effic. furnace, thick lumber, upgraded insulation, and 2 sump pumps, this home was built for integrity and efficiency.


Upcoming Open Houses

May 30Sat1:00 PM - 3:00 PM
May 31Sun1:00 PM - 3:00 PM

Property Details

StyleBungalow
View-
Age of property2001
SqFt-
Lot Size-
Parking Spaces-
MLS ®Number26011954
Community NamePlympton-Wyoming
Data SourceWESC
Listing byINITIA REAL ESTATE (ONTARIO) LTD.

Features

Heating: Forced Air,Furnace
Cooling: Central Air Conditioning
Basement: Full, Finished

MAIN LEVEL Floor

LIVING ROOM

17.85 x 14.17

KITCHEN / DINING COMBO

31.73 x 11.46

4 PC. BATHROOM

7.94 x 7.48

LAUNDRY

8.88 x 6.33


Property History

Login required
Price changeActive
$•••,•••
Login required
Re-listed
$•••,•••
5 days on market
history photo preview49
Listing by wesc®
Property listed by INITIA REAL ESTATE (ONTARIO) LTD., Brokerage
Agent Banner Image
Interested in this property?Get in touch to get the inside scoop.

Market Data - Plympton-Wyoming

Geo Zone Map ThumbnailPlympton-Wyoming

Buyer's Market

View Market Data

Detached house - for the past 30 days

Buyer's market Seller's market

Avg. Days on Market

Past 30 days

66 days

Compared to

2025

63 days

2024

63 days

2023

43 days

New Listings

Past 30 days

11 listings

Compared to

2025

14 listings

2024

17 listings

2023

12 listings

Units sold

Past 30 days

5 units

Compared to

2025

6 units

2024

6 units

2023

7 units

Median Sold Price

Past 30 days

$630,000

Compared to

2025

$867,250

2024

$604,950

2023

$855,000


Population and Demographics

Overview

Total population 8566
Average household income $144,069

Age (%)

0 to 19
23%
20 to 34
15%
35 to 49
16%
50 to 64
23%
65 and plus
22%

Household composition (%)

Single family
79%
Single person
19%
Multi person
2%
Multi family
0%

Mother tongue (%)

English
95%
Dutch
2%
Others
2%
French
1%

House tenancy (%)

Owners
89%
Renters
11%

What’s nearby?Essentials within 5 km

Local Logic

Transportation Scores

Estimated Budget