Re-listed 1 day ago

4084 Bluepoint Dr, Plympton-Wyoming, Ontario N0N 1J6

Detached
2 + 1
2
~1100-1500 sqft
$•••,•••
$879,900
Get pre-qualifiedPowered by nesto
Detached
2 + 1
2
~1100-1500 sqft

Contact us about this property

Call

Highlights

Property Estimate

Days on market1 day

Total days on market
92 days

Estimated valueNot available

Price/Sqft$693/sqft

Monthly cost

Open Calculator

Description

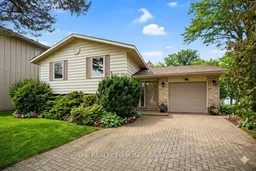
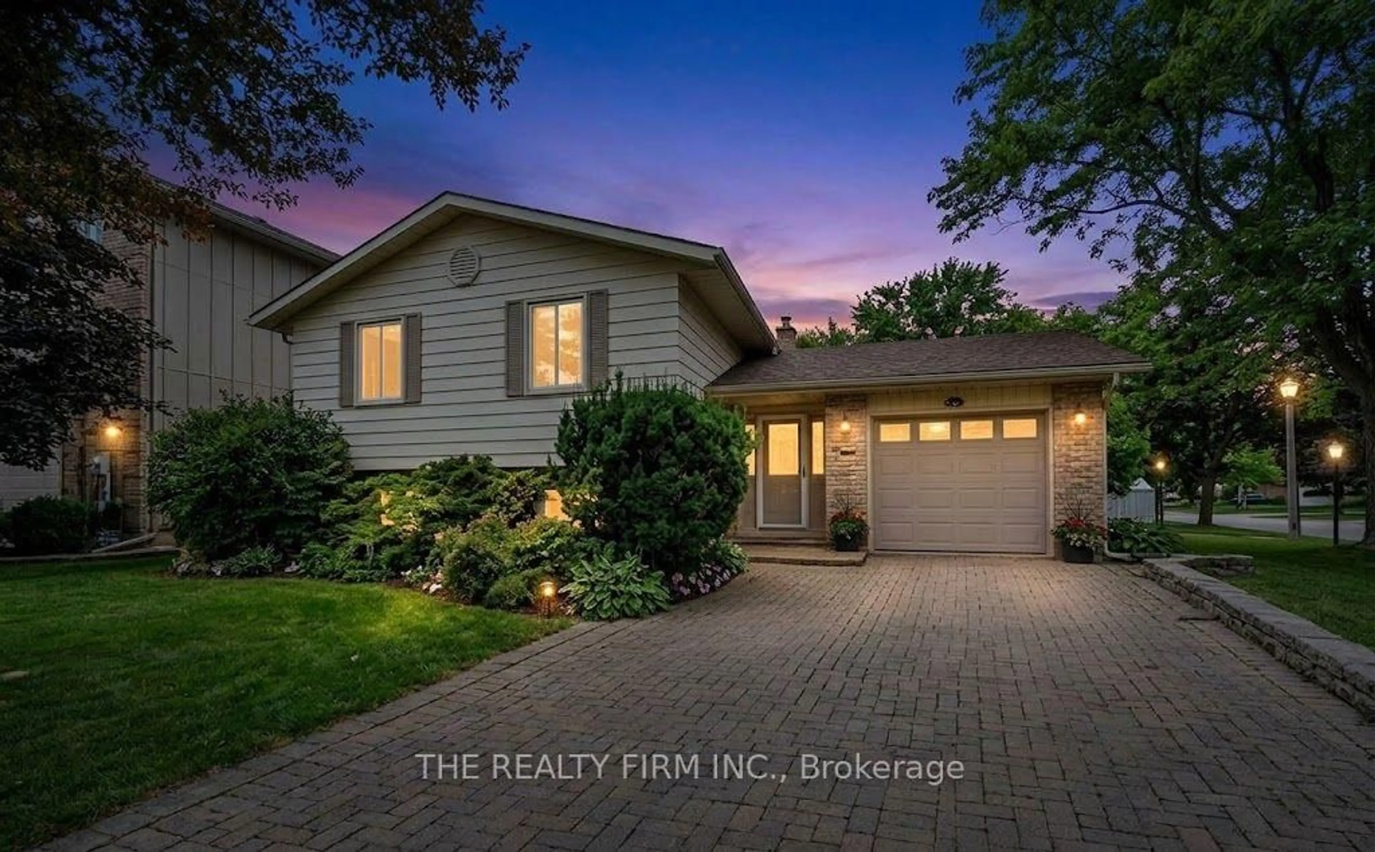
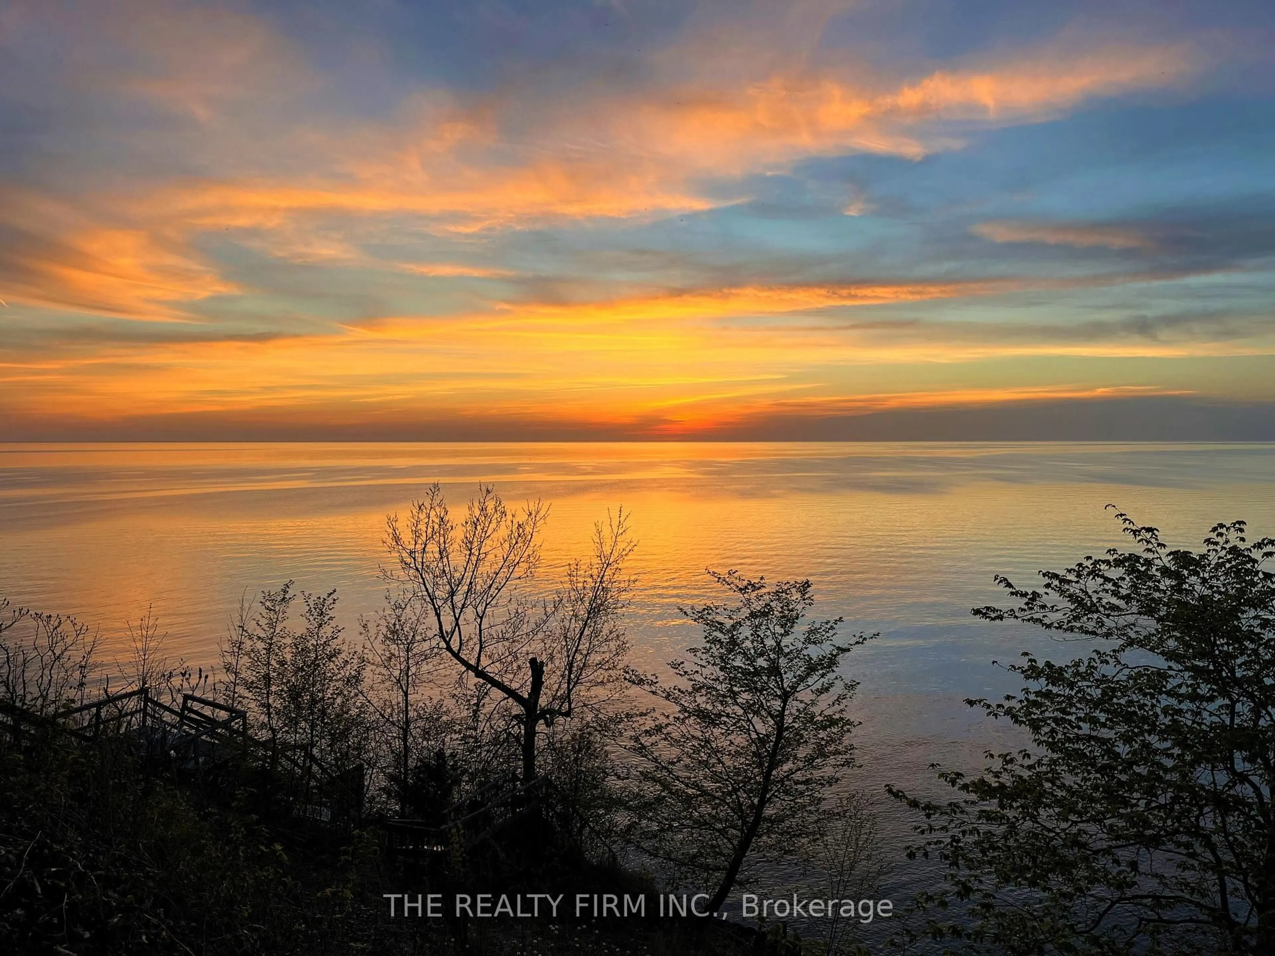
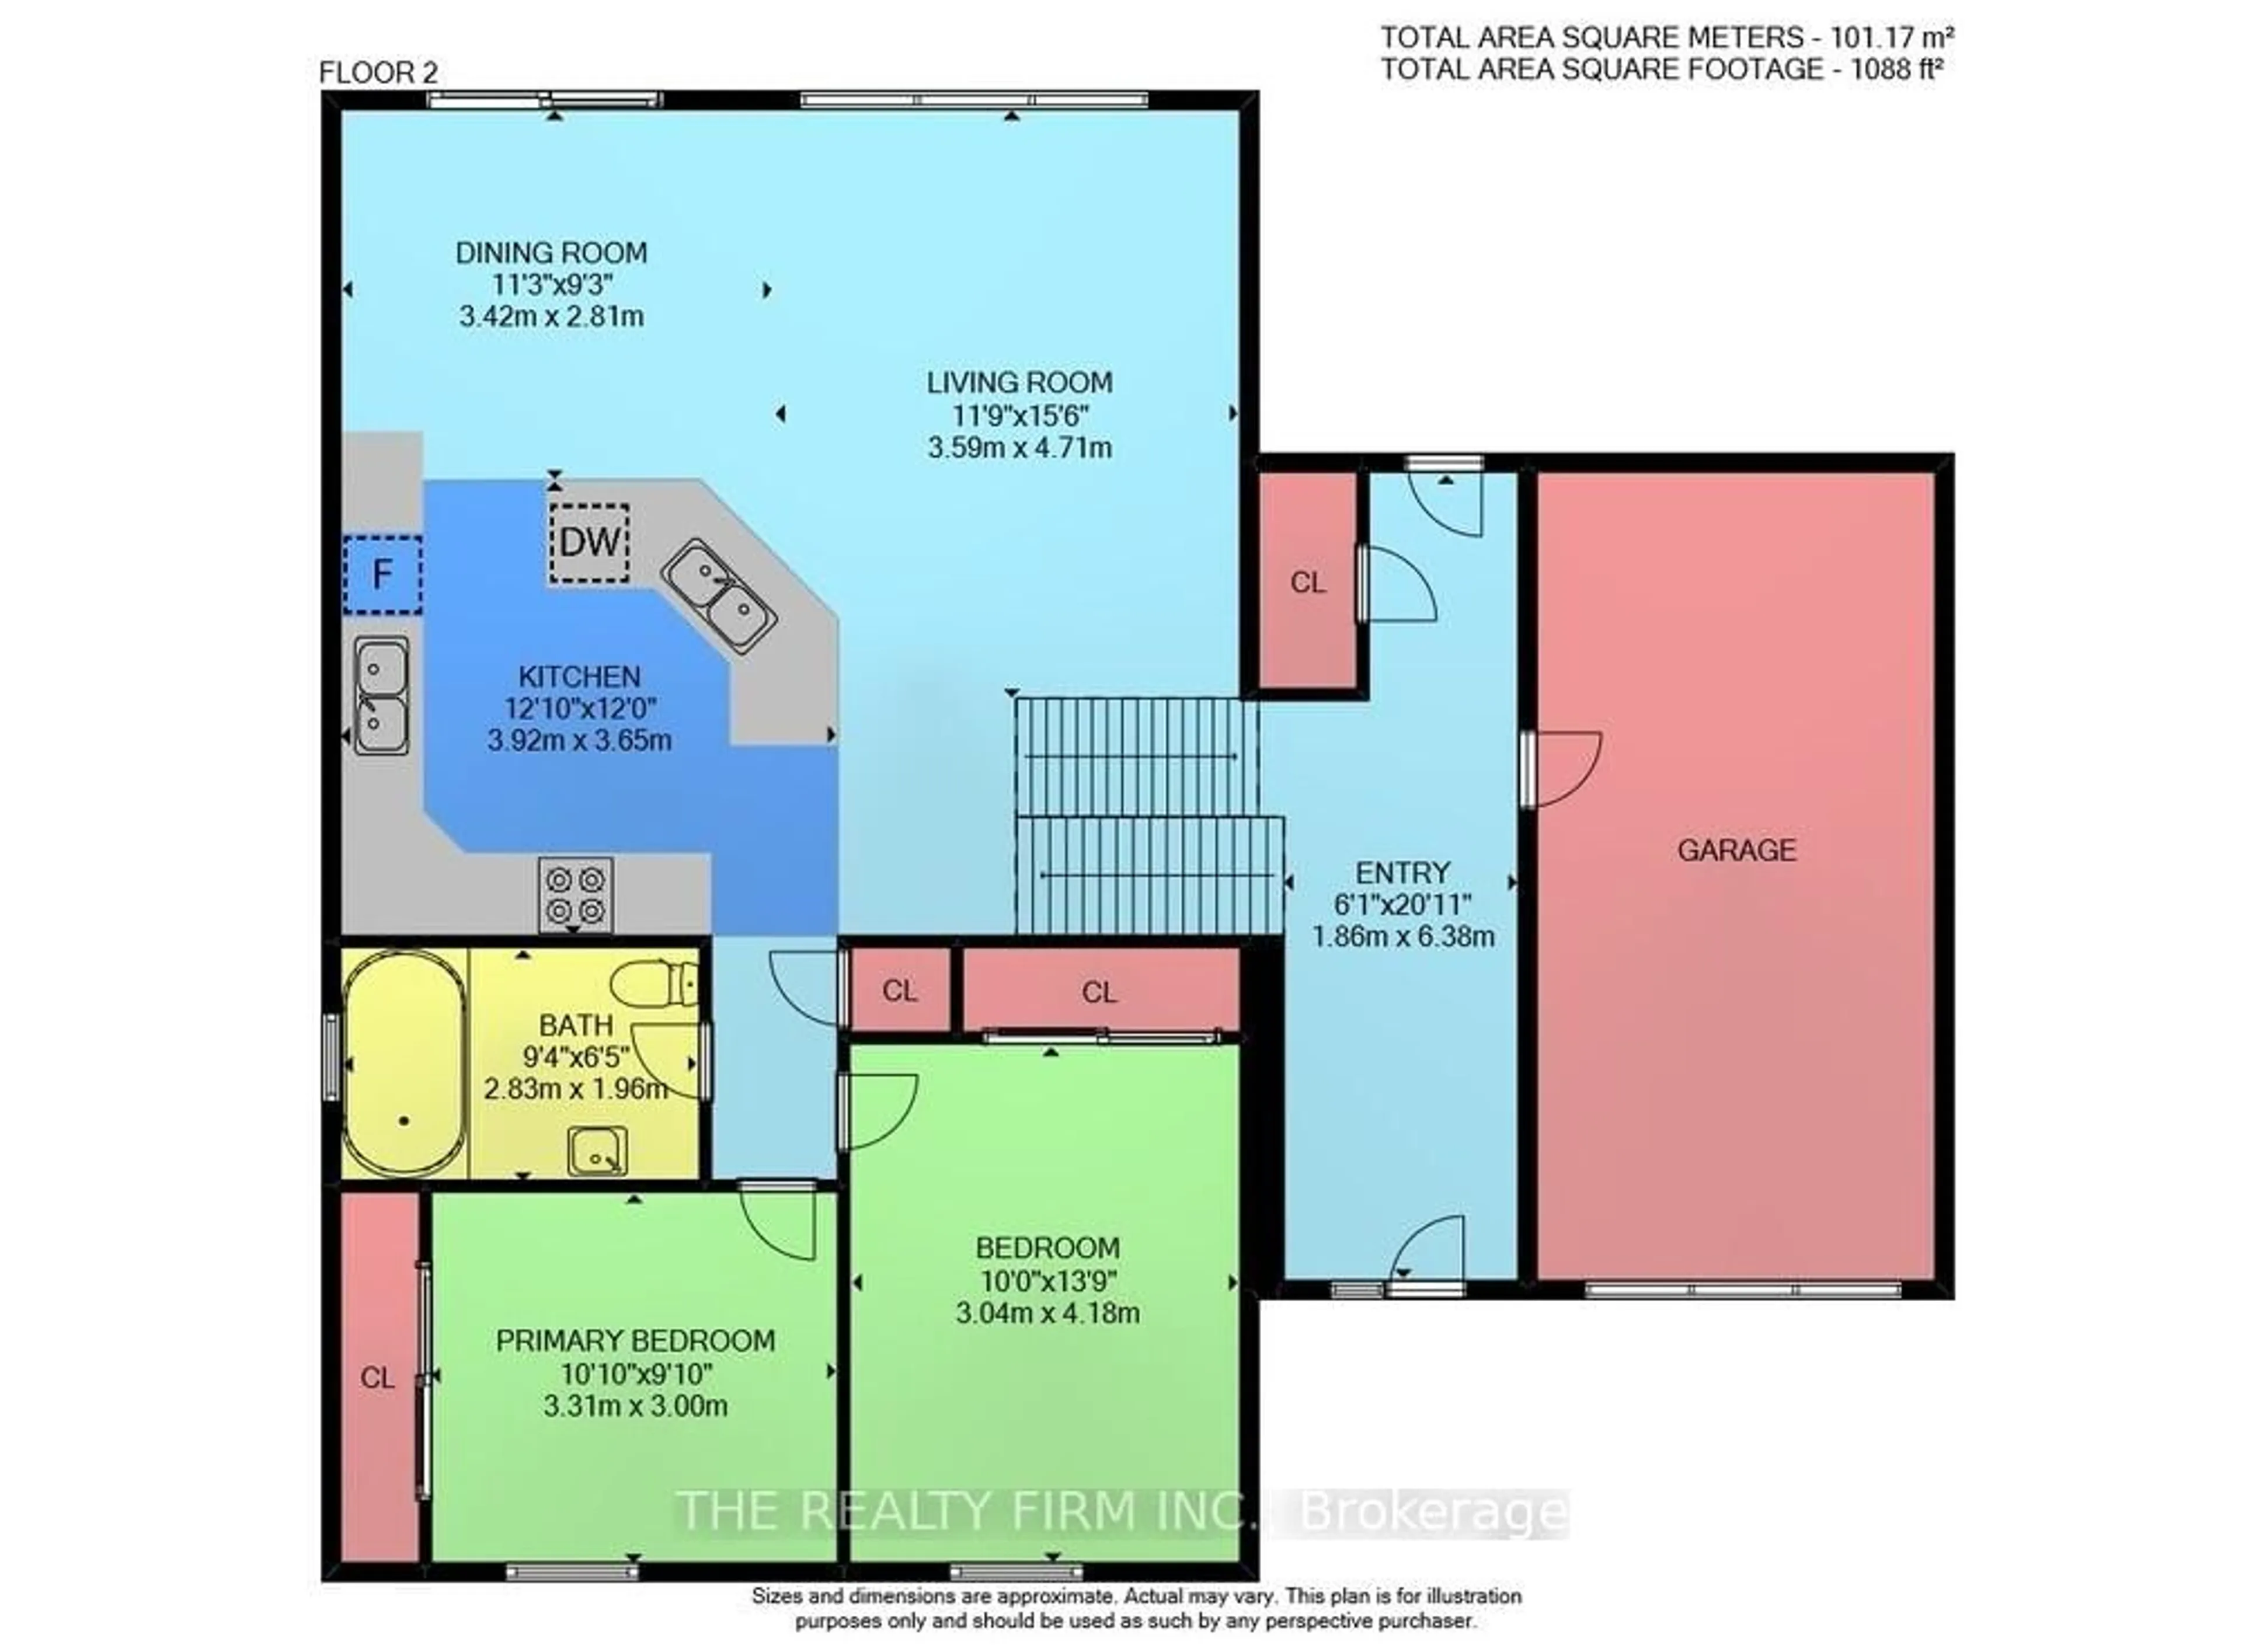
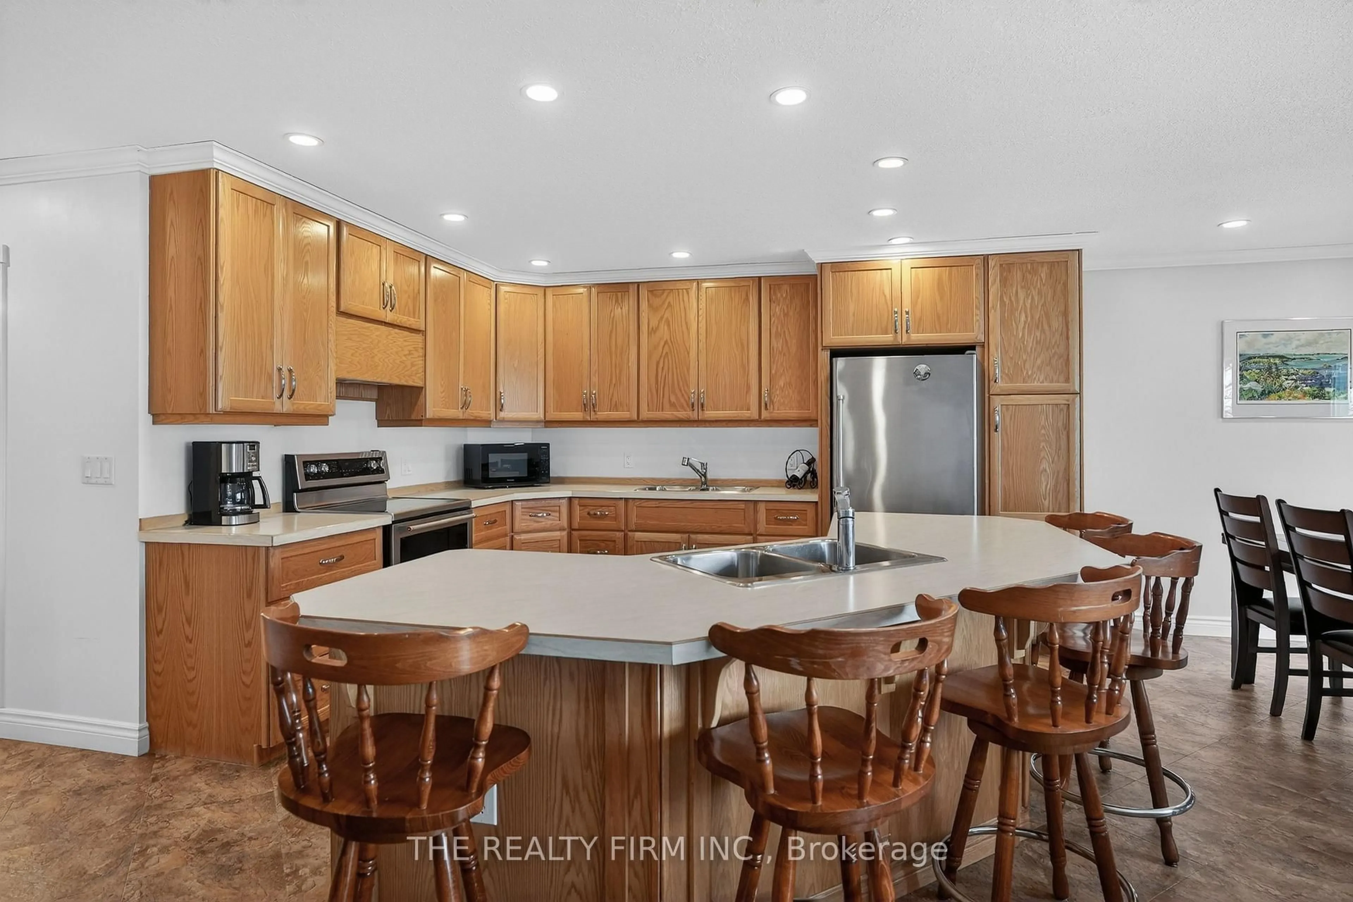
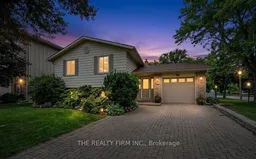
Wake up to sparkling water views and unwind to breathtaking sunsets every single day! Nestled along the shores of Lake Huron, this bright, airy side-split seamlessly brings the outdoors in. The main level boasts a lake-facing kitchen, dining area, and living room designed to maximize the stunning waterfront backdrop. Two comfortable bedrooms and a full bath complete this level.The fully finished lower level significantly expands your living space, showcasing a cozy family room with a gas fireplace-perfect for cooler evenings. An oversized 3rd bedroom and a second full bathroom offer a private layout ideal for guests or extended family.The outdoor space is an absolute paradise. Step onto the spacious deck overlooking a generous yard and the lake panorama. Whether it's summer bonfires, yard games, or quiet mornings with coffee, this property captures the very best of lakeside living. Spend your days on the beach, which features a protective groin and seawall for ultimate shoreline peace of mind.Currently operating as a highly successful Airbnb, this property presents a fantastic opportunity as a year-round residence, weekend cottage escape, or a turnkey income generator. Conveniently located just 20 minutes to Sarnia and under an hour to London, you can enjoy peaceful waterfront tranquility with easy city access. Lakeside living at its finest-schedule your tour today!


Property Details

StyleSidesplit
ViewLake
Age of property31-50
SqFt~1100-1500 SqFt
Lot Size11,742 SqFt(213.5 x 55)
Parking Spaces5
MLS ®NumberX13213190
Community NamePlympton-Wyoming
Data SourceTRREB
Listing byTHE REALTY FIRM INC.

Features

Heating: Forced Air
Cooling: Central Air
Fireplace
Basement: Finished

Main Floor

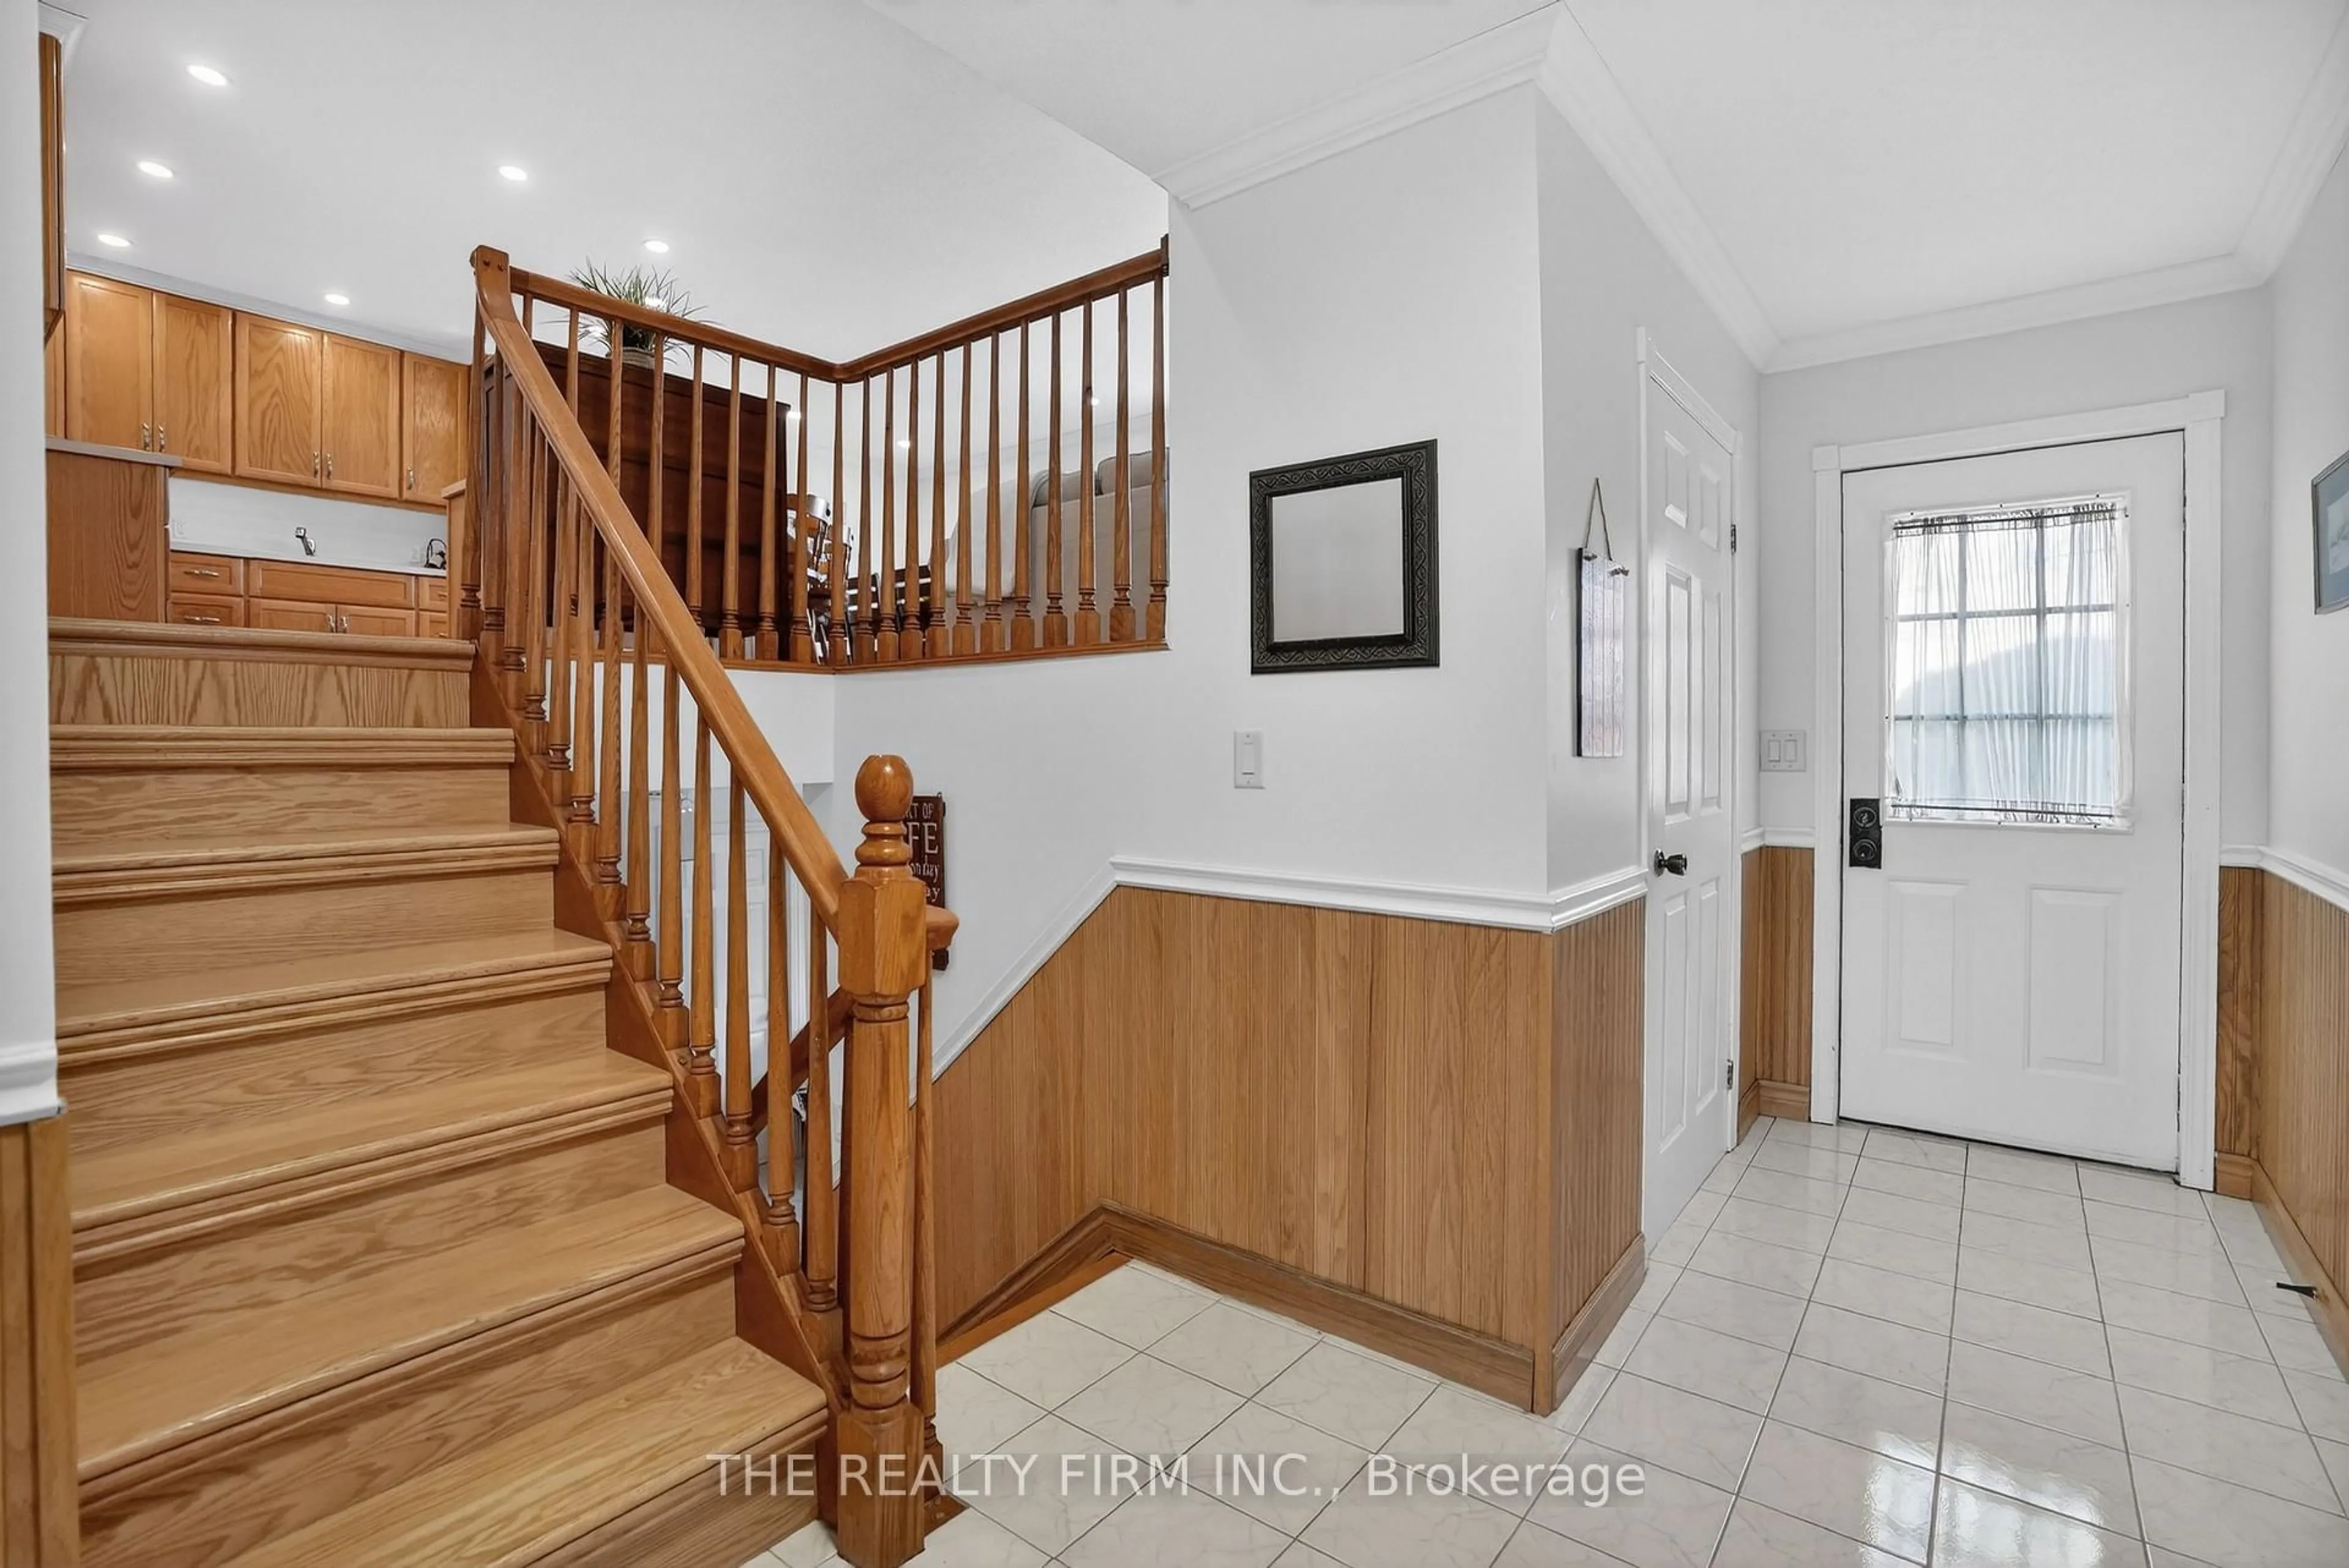
Foyer

1.86 x 6.38

Access To Garage


Features

Lot size: 11,742 SqFt

Parking

Garage spaces 1

Garage type Attached

Other parking spaces 4

Total parking spaces 5


Property History
Login required
Price changeActive
$•••,•••
Login required
Re-listed
$•••,•••
1 day on market
history photo preview47
Listing by trreb®
Property listed by THE REALTY FIRM INC., Brokerage
Agent Banner Image
Interested in this property?Get in touch to get the inside scoop.

Market Data - Plympton-Wyoming

Geo Zone Map ThumbnailPlympton-Wyoming

Buyer's Market

View Market Data

Detached house - for the past 30 days

Buyer's market Seller's market

Avg. Days on Market

Past 30 days

66 days

Compared to

2025

63 days

2024

63 days

2023

43 days

New Listings

Past 30 days

11 listings

Compared to

2025

14 listings

2024

17 listings

2023

12 listings

Units sold

Past 30 days

5 units

Compared to

2025

6 units

2024

6 units

2023

7 units

Median Sold Price

Past 30 days

$630,000

Compared to

2025

$867,250

2024

$604,950

2023

$855,000


Population and Demographics

Overview

Total population 8566
Average household income $144,069

Age (%)

0 to 19
23%
20 to 34
15%
35 to 49
16%
50 to 64
23%
65 and plus
22%

Household composition (%)

Single family
79%
Single person
19%
Multi person
2%
Multi family
0%

Mother tongue (%)

English
95%
Dutch
2%
Others
2%
French
1%

House tenancy (%)

Owners
89%
Renters
11%

What’s nearby?Essentials within 5 km

Local Logic

Transportation Scores

Estimated Budget