Open: Sun, 2PM to 4PM
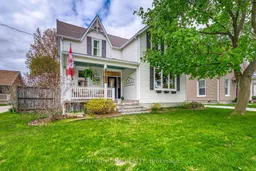
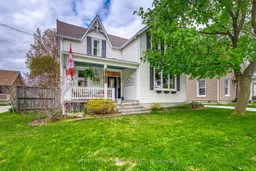
A pic from outside/outdoor area/front of a property/back of a property/a pic from drone, street for 4332 Petrolia Line, Enniskillen Ontario N0N 1R0
Re-listed 8 days ago

4332 Petrolia Line, Enniskillen, Ontario N0N 1R0

Detached
3 + 1
2
~1500-2000 sqft
$599,900
Get pre-qualifiedPowered by nesto
Detached
3 + 1
2
~1500-2000 sqft

Contact us about this property

Call

Highlights

Property Estimate

Days on market8 days

Total days on market
66 days

Estimated valueNot available

Price/Sqft$349/sqft

Monthly cost

Open Calculator

Description

Welcome to the enchanting charm of this sprawling 2-storey century home backing onto Bear Creek and a peaceful conservation area. Offering 3 upper bedrooms plus 1 main-floor bedroom, which can also be used as an office or den, this property is surrounded by picturesque views and lush landscaping, creating a true haven for nature lovers. Inside, custom cherry cabinetry, sleek concrete countertops, gleaming hardwood, and cork flooring blend modern elegance with rustic warmth. The main floor features spacious principal rooms, high ceilings, large windows, a generous family room with gas fireplace off the kitchen, and a formal dining room off the living room. Out back, unwind in your private cabana overlooking the creek, entertain with ease, or follow the path to the water's edge and enjoy evenings around the campfire. Recent updates include newer windows, furnace, gutter guards, stove, dishwasher, shutters, back door, and more. A captivating property offering timeless beauty, comfort, and a rare connection to nature.


Upcoming Open House

Jul 12Sun2:00 PM - 4:00 PM

Property Details

Style2-Storey
ViewCreek/Stream
Age of property100+
SqFt~1500-2000 SqFt
Lot Size18,540 SqFt(309 x 60)
Parking Spaces4
MLS ®NumberX13515472
Community NamePetrolia
Data SourceTRREB
Listing byRIGHT AT HOME REALTY

Features

Heating: Forced Air
Cooling: Central Air
Fireplace
Basement: Part Bsmt, Unfinished

2nd Floor

Primary

3.93 x 3.63

2nd Br

4.11 x 2.22

3rd Br

4.62 x 2.77


Features

Lot size: 18,540 SqFt

Parking

Garage spaces 1

Garage type Detached

Other parking spaces 3

Total parking spaces 4


Property History

Jul 3, 2026
ListedActive
$599,900
8 days on market
history photo preview47
Listing by trreb®
Property listed by RIGHT AT HOME REALTY, Brokerage
Agent Banner Image
Interested in this property?Get in touch to get the inside scoop.

Market Data - Petrolia

Geo Zone Map ThumbnailPetrolia

Strong Buyer's Market

View Market Data

Detached house - for the past 30 days

Buyer's market Seller's market

Avg. Days on Market

Past 30 days

143 days

Compared to

2025

9 days

2024

33 days

2023

0 day

New Listings

Past 30 days

5 listings

Compared to

2025

5 listings

2024

3 listings

2023

4 listings

Units sold

Past 30 days

1 unit

Compared to

2025

1 unit

2024

2 units

2023

0 unit

Median Sold Price

Past 30 days

$360,000

Compared to

2025

$395,000

2024

$410,500


Population and Demographics

Overview

Total population 4685
Average household income $118,636

Age (%)

0 to 19
22%
20 to 34
16%
35 to 49
18%
50 to 64
18%
65 and plus
26%

Household composition (%)

Single family
65%
Single person
32%
Multi person
3%
Multi family
0%

Mother tongue (%)

English
96%
Others
2%
French
1%

House tenancy (%)

Owners
76%
Renters
24%

What’s nearby?Essentials within 5 km

Local Logic

Transportation Scores

Estimated Budget