9 hours on Market

4077 Pine Cres, Petrolia, Ontario N0N 1R0

Detached
3 + 1
2
~1100-1500 sqft
$699,900
Get pre-qualifiedPowered by nesto
Detached
3 + 1
2
~1100-1500 sqft

Contact us about this property

Call

Highlights

Property Estimate

Days on market9 hours

Estimated valueNot available

Price/Sqft$551/sqft

Monthly cost

Open Calculator

Description

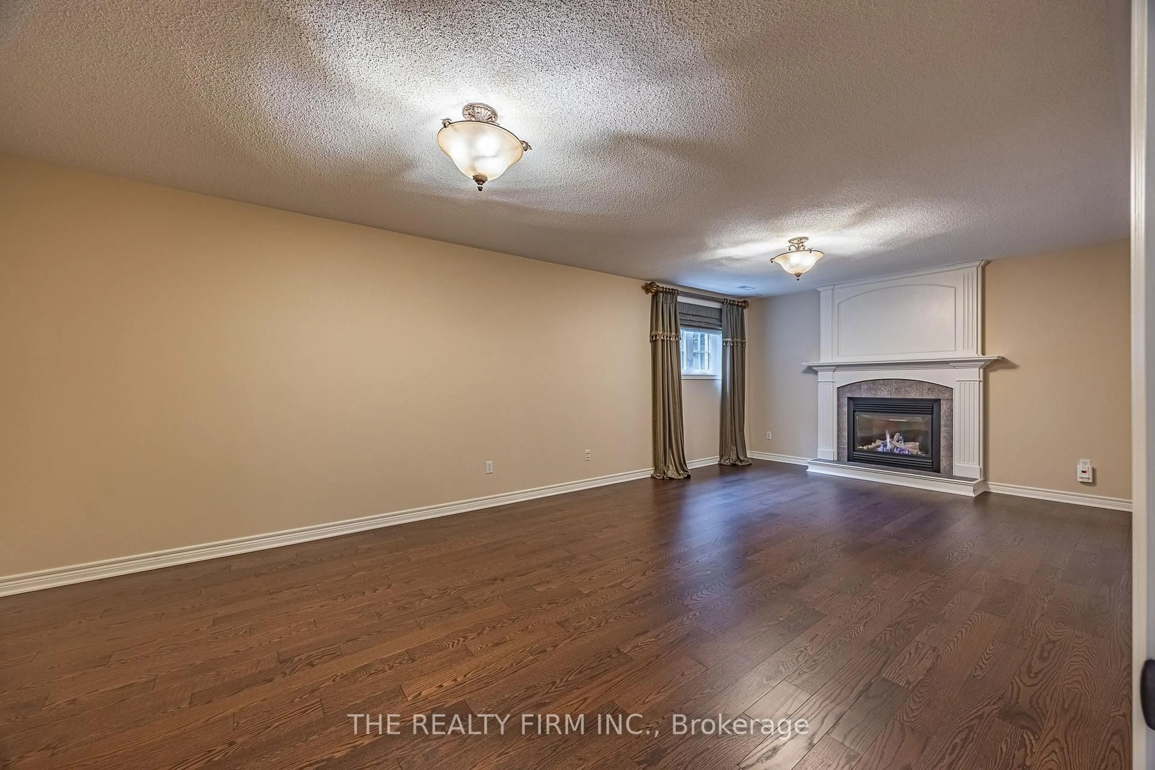
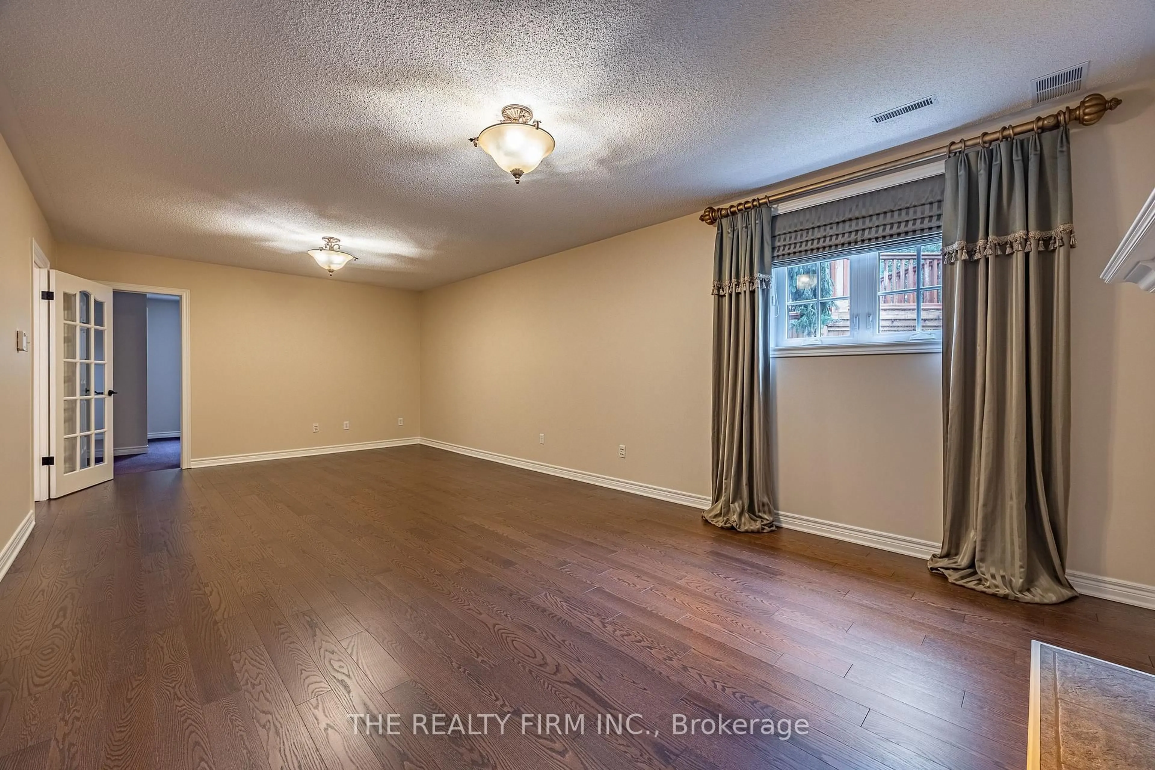
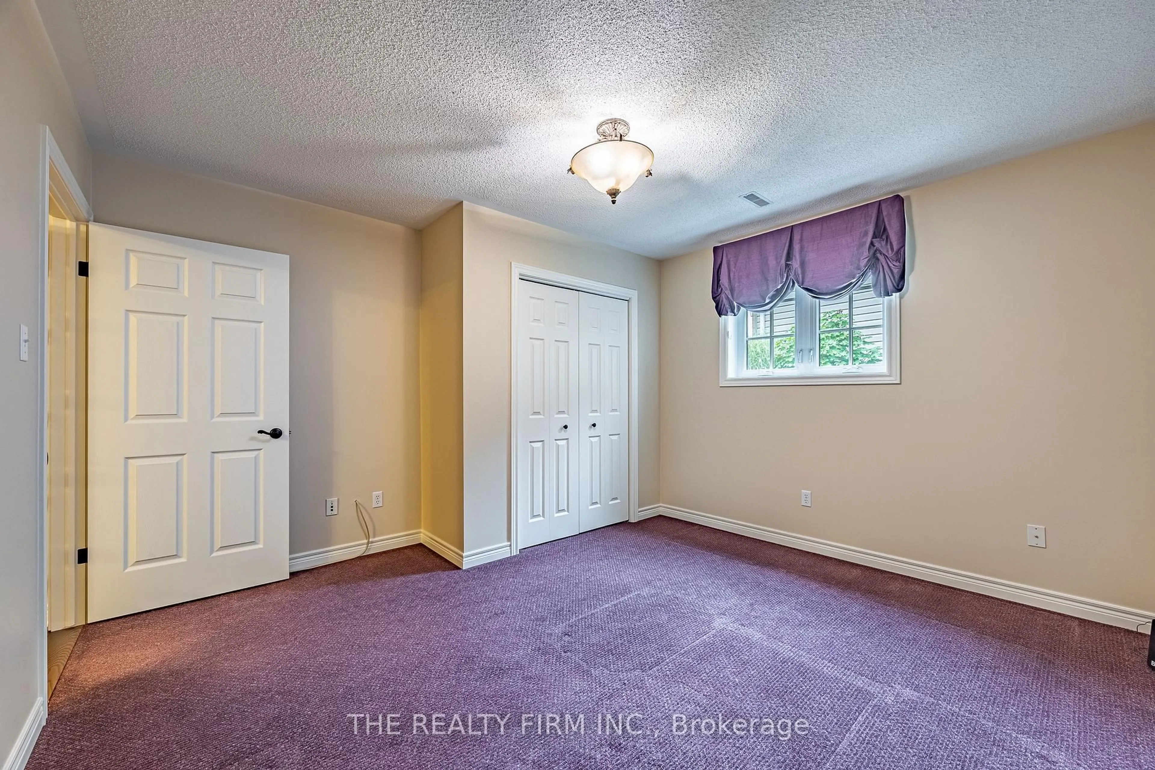
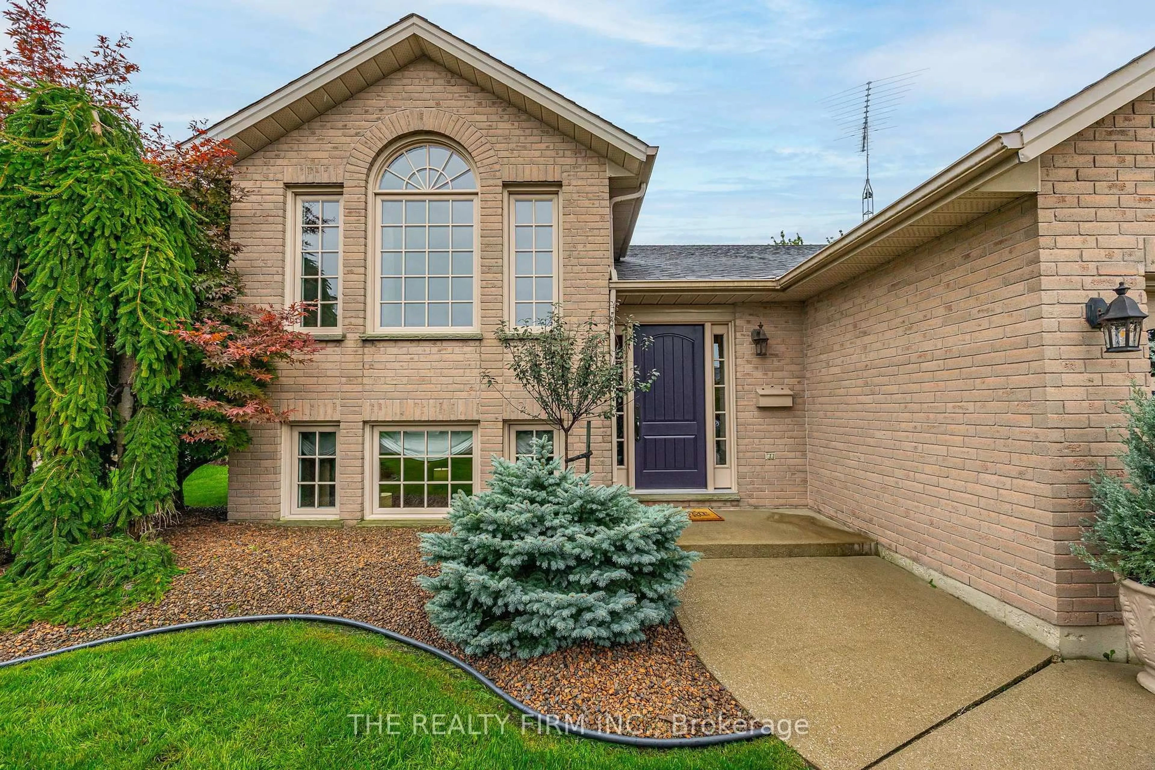
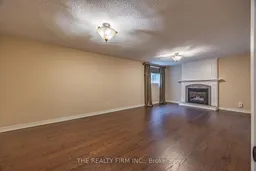
Timeless style meets exceptional craftsmanship in this beautifully renovated raised ranch, where no detail has been overlooked. Set in the heart of Petrolia, this impressive 3+1 bedroom, 2 full bathroom home offers a sophisticated blend of custom design, quality finishes, and everyday functionality. Step inside and you'll immediately appreciate the level of craftsmanship throughout, including a new custom oak staircase, stunning hardwood flooring, tumbled travertine tile and an abundance of thoughtful upgrades. At the heart of the home is a stunning custom kitchen, featuring beautifully crafted cabinetry, quartz countertops and panel-ready Wolf and Sub-Zero appliances including double wall ovens and a warming drawer for a seamless, high-end aesthetic. The custom cabinetry continues into the beautifully appointed bathrooms, creating a cohesive and elevated feel throughout. With all new windows and doors, the major updates have already been taken care of, allowing you to simply move in and enjoy. Three gas fireplaces add warmth and character, creating inviting spaces for both everyday living and entertaining. The outdoor living space is equally impressive, with a recently updated custom two-tier cedar deck providing the perfect setting for morning coffee, summer gatherings, or relaxing evenings with friends and family. The immaculately landscaped yard also offers an irrigation system - perfect for easy maintenance. The lower level give additional living space with a fourth bedroom and plenty of flexibility for a growing family, home office, gym, or guest accommodations. Located in welcoming Petrolia, this home offers the best of small-town living, with charming local shops, restaurants, parks, trails, and a strong sense of community all close by. Beautifully renovated. Thoughtfully designed. Exceptionally finished. This is a home you won't want to miss.


Property Details

StyleBungalow-Raised
View-
Age of property-
SqFt~1100-1500 SqFt
Lot Size9,796 SqFt(147.72 x 66.32)
Parking Spaces6
MLS ®NumberX13770082
Community NamePetrolia
Data SourceTRREB
Listing byTHE REALTY FIRM INC.

Features

Heating: Forced Air
Cooling: Central Air
Fireplace
Basement: Full, Finished

Main Floor

Living

4.9 x 3.71

Dining

3.18 x 3.71

Kitchen

3.68 x 5.05

Primary

3.66 x 4.69


Features

Lot size: 9,796 SqFt

Parking

Garage spaces 2

Garage type Attached

Other parking spaces 4

Total parking spaces 6


Property History

Sep 11, 2026
ListedActive
$699,900
9 hours on market
history photo preview46
Listing by trreb®
Property listed by THE REALTY FIRM INC., Brokerage
Agent Banner Image
Interested in this property?Get in touch to get the inside scoop.

Market Data - Petrolia

Geo Zone Map ThumbnailPetrolia

Seller's Market

View Market Data

Detached house - for the past 30 days

Buyer's market Seller's market

Avg. Days on Market

Past 30 days

62 days

Compared to

2025

10 days

2024

57 days

2023

7 days

New Listings

Past 30 days

0 listing

Compared to

2025

3 listings

2024

3 listings

2023

5 listings

Units sold

Past 30 days

2 units

Compared to

2025

1 unit

2024

1 unit

2023

2 units

Median Sold Price

Past 30 days

$546,500

Compared to

2025

$624,900

2024

$362,500

2023

$530,000


Population and Demographics

Overview

Total population 4685
Average household income $118,636

Age (%)

0 to 19
22%
20 to 34
16%
35 to 49
18%
50 to 64
18%
65 and plus
26%

Household composition (%)

Single family
65%
Single person
32%
Multi person
3%
Multi family
0%

Mother tongue (%)

English
96%
Others
2%
French
1%

House tenancy (%)

Owners
76%
Renters
24%

What’s nearby?Essentials within 5 km

Local Logic

Transportation Scores

Estimated Budget