4311 MARTHAVILLE Rd, Petrolia, Ontario N0N 1R0
Contact us about this property
Highlights
Estimated valueThis is the price Wahi expects this property to sell for.
The calculation is powered by our Instant Home Value Estimate, which uses current market and property price trends to estimate your home’s value with a 90% accuracy rate.Not available
Price/Sqft-
Monthly cost
Open Calculator
Description
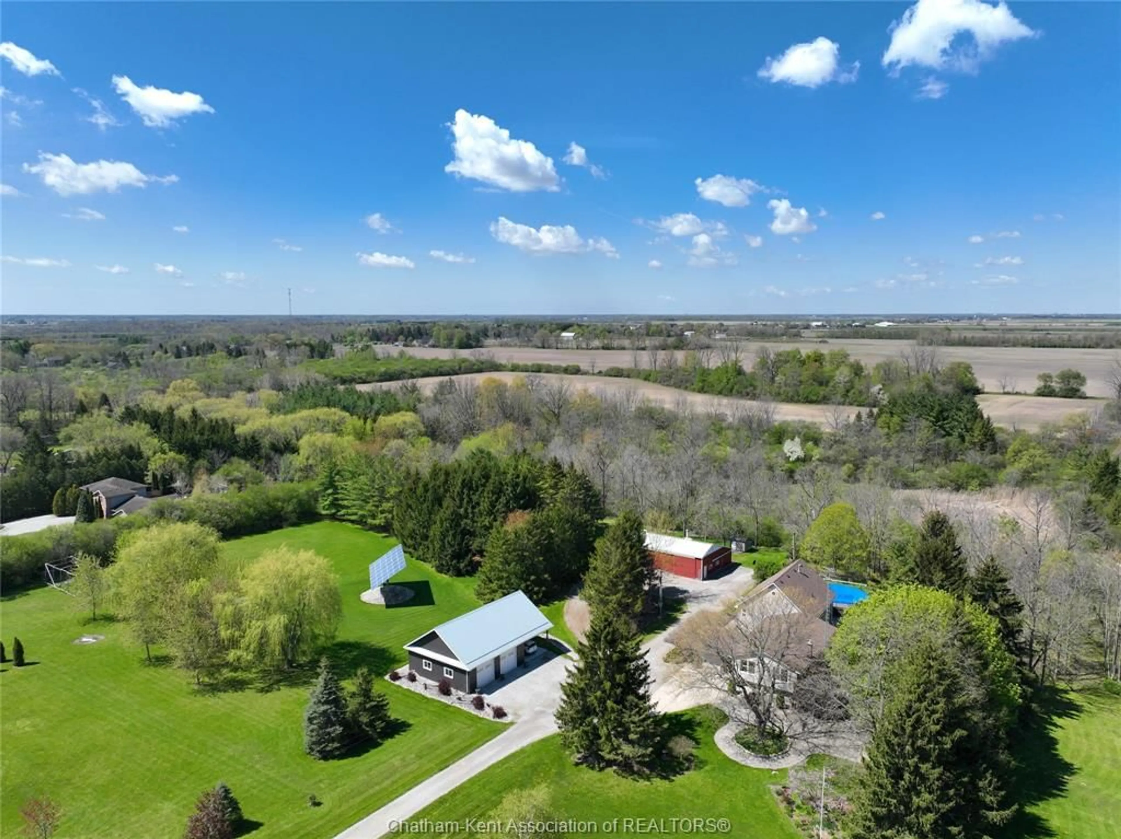
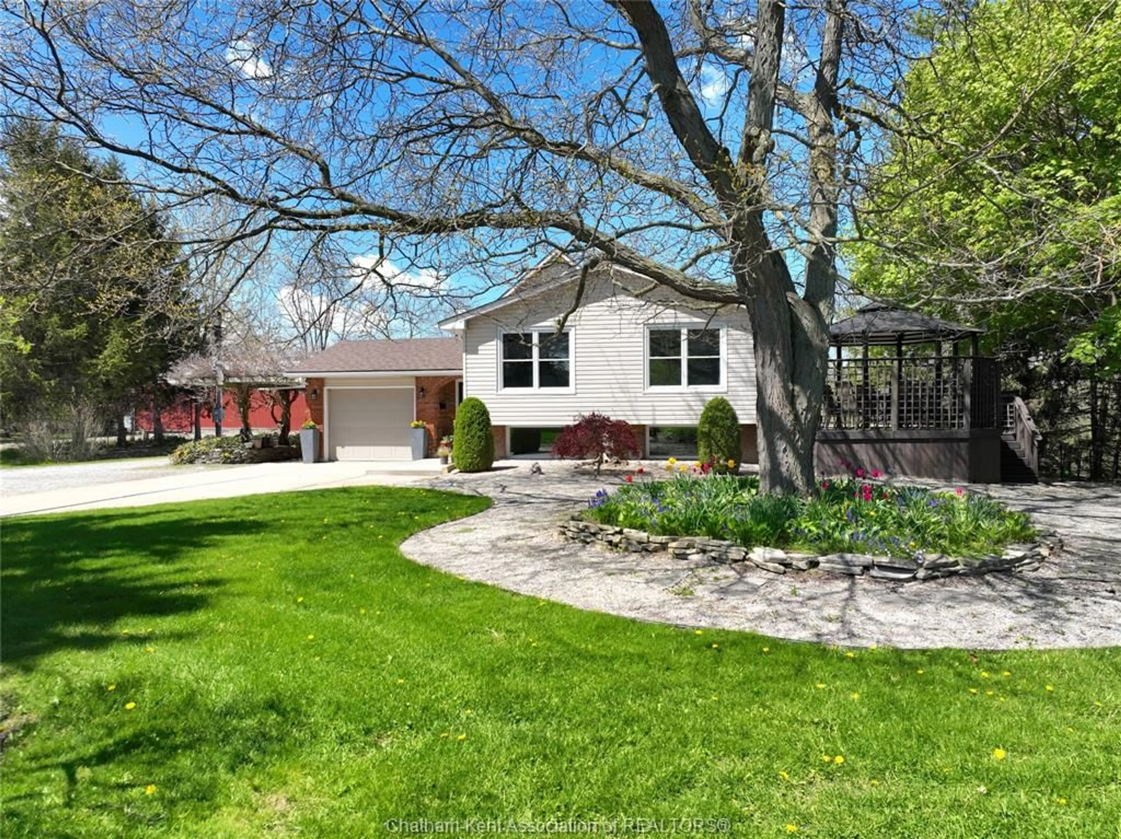
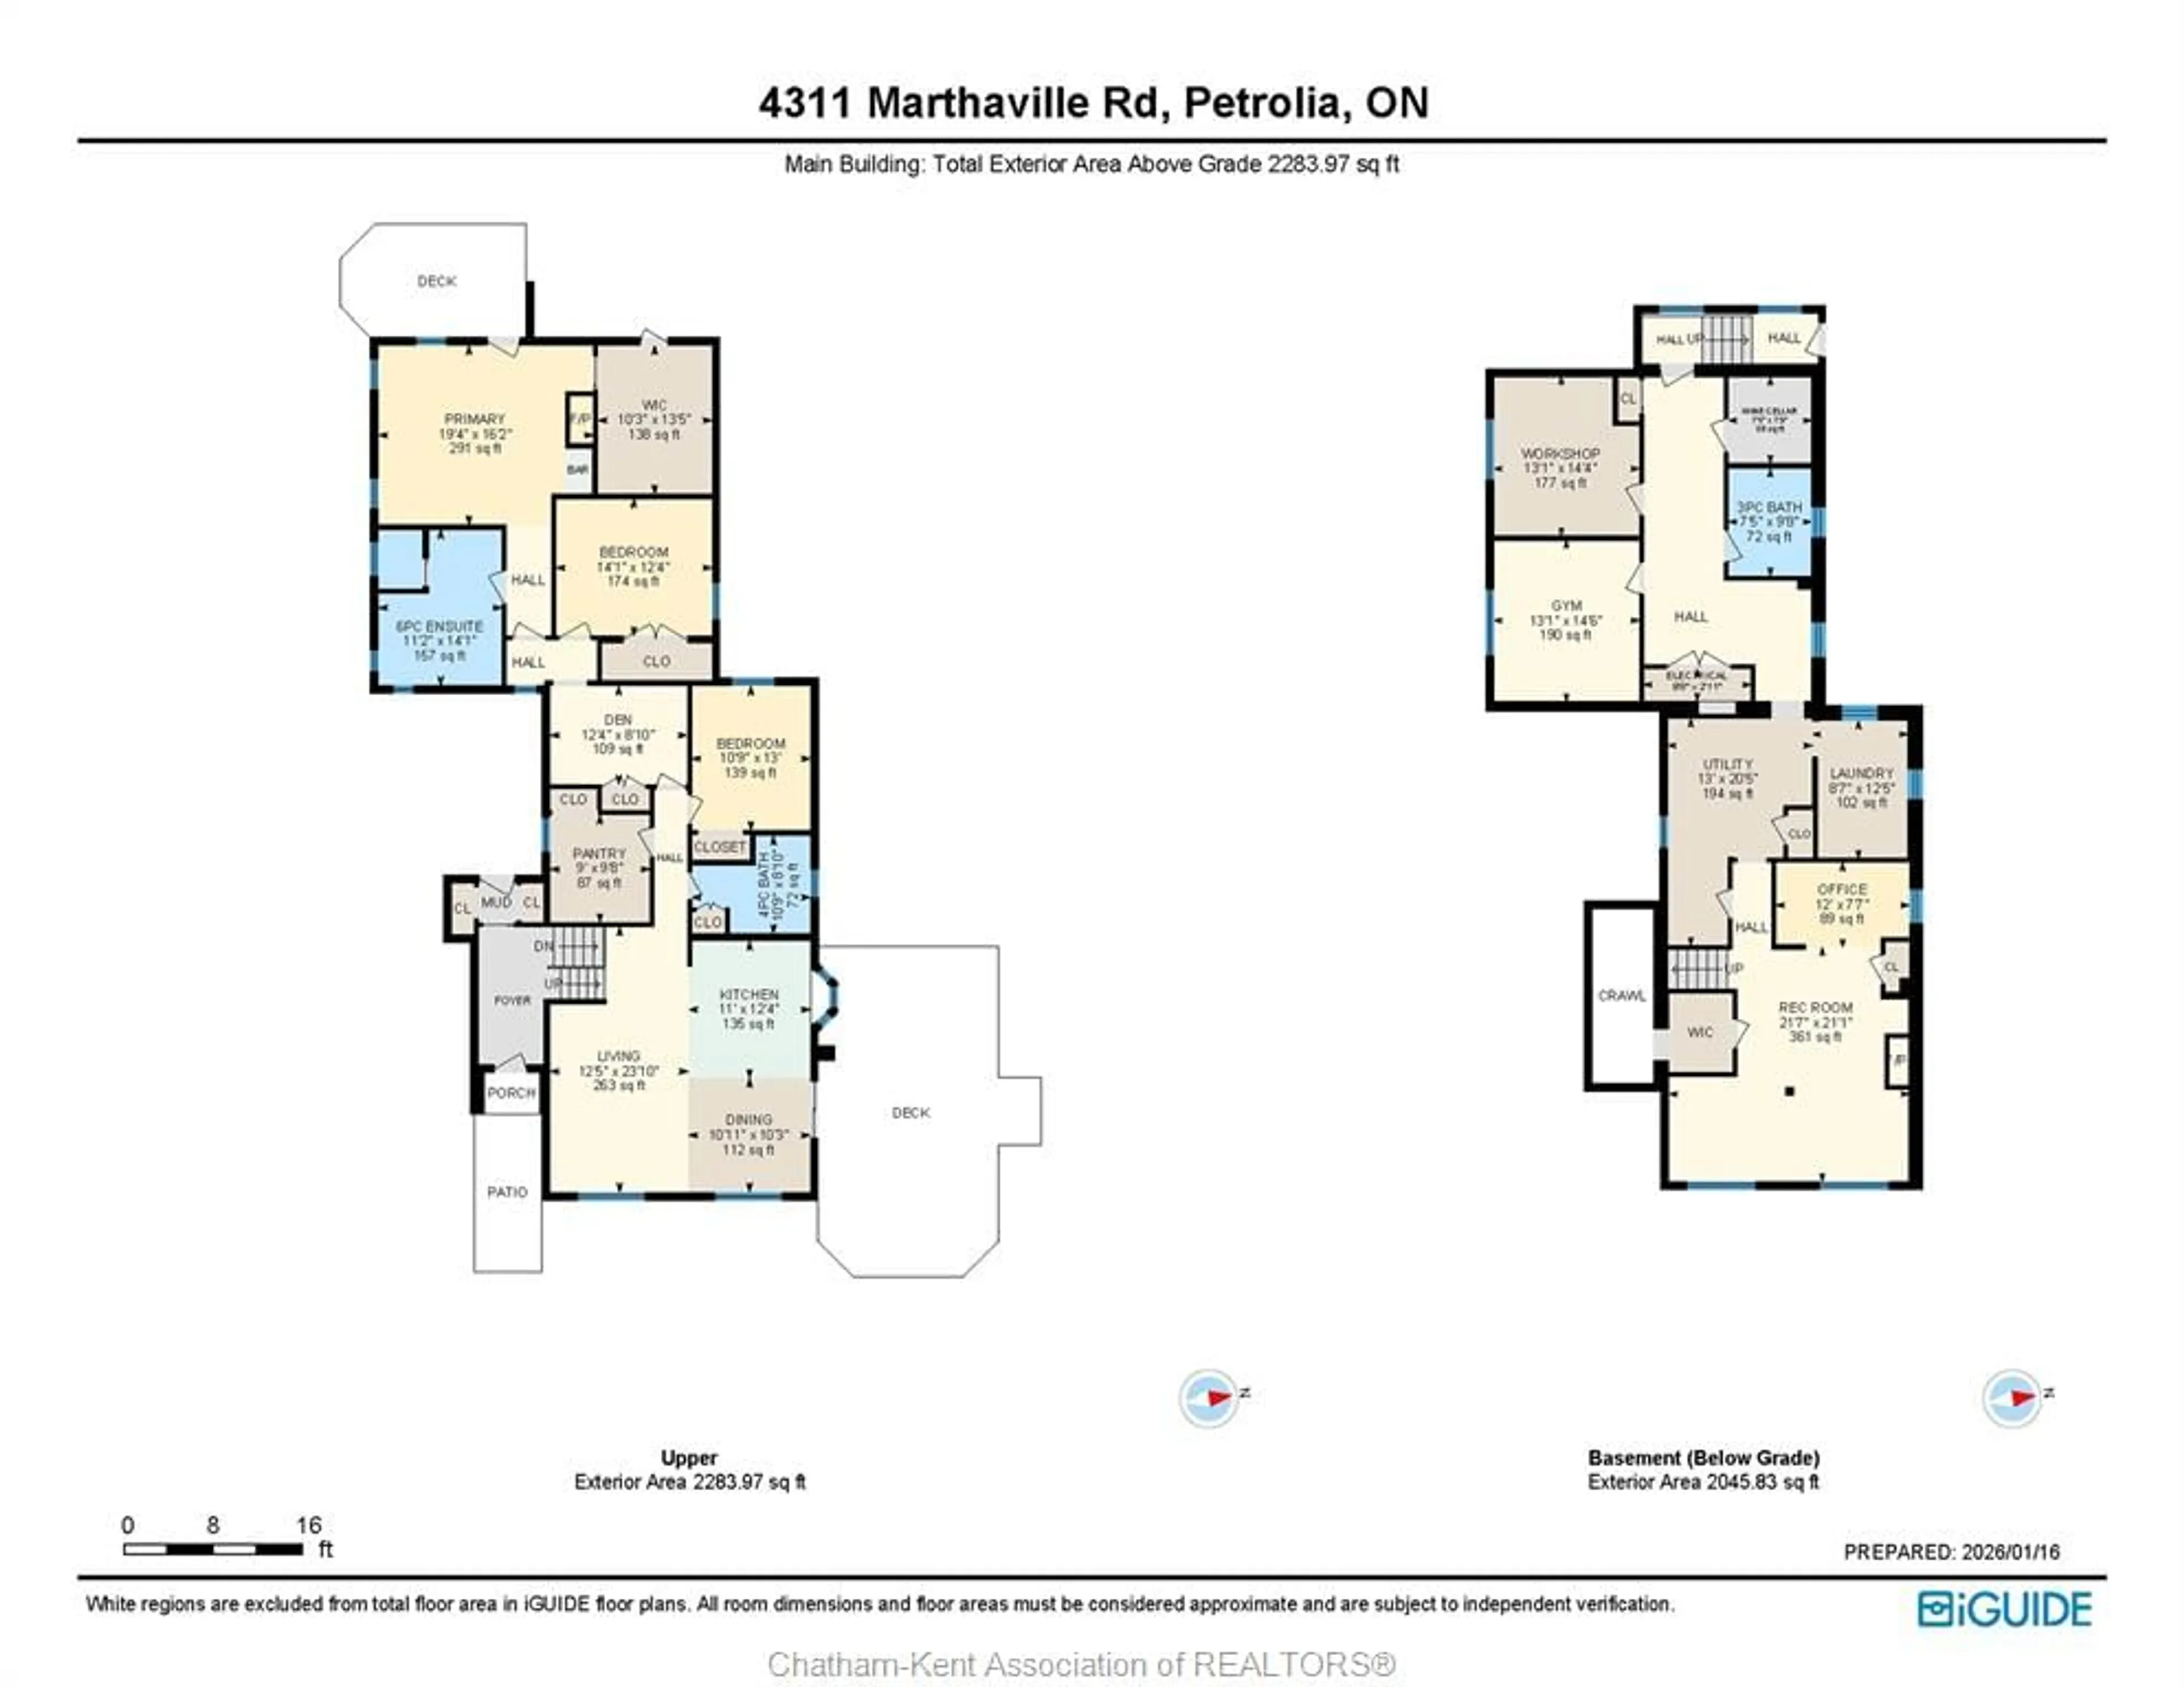
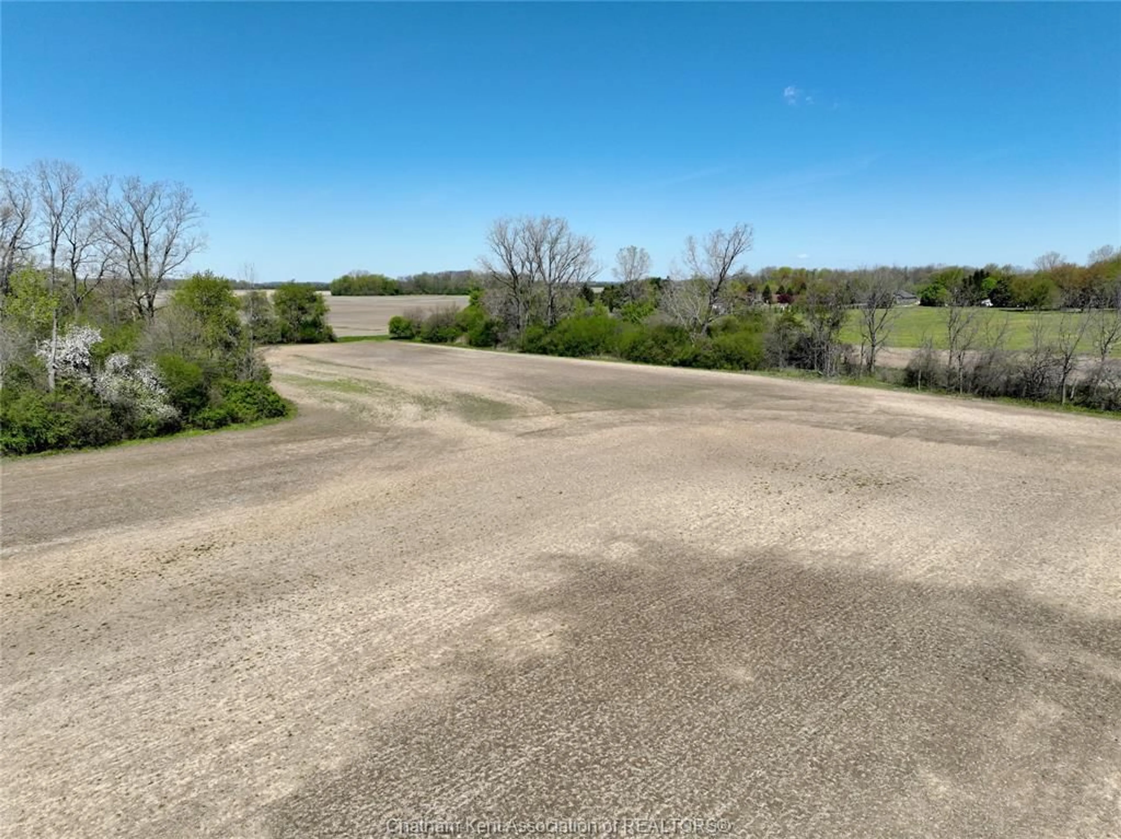
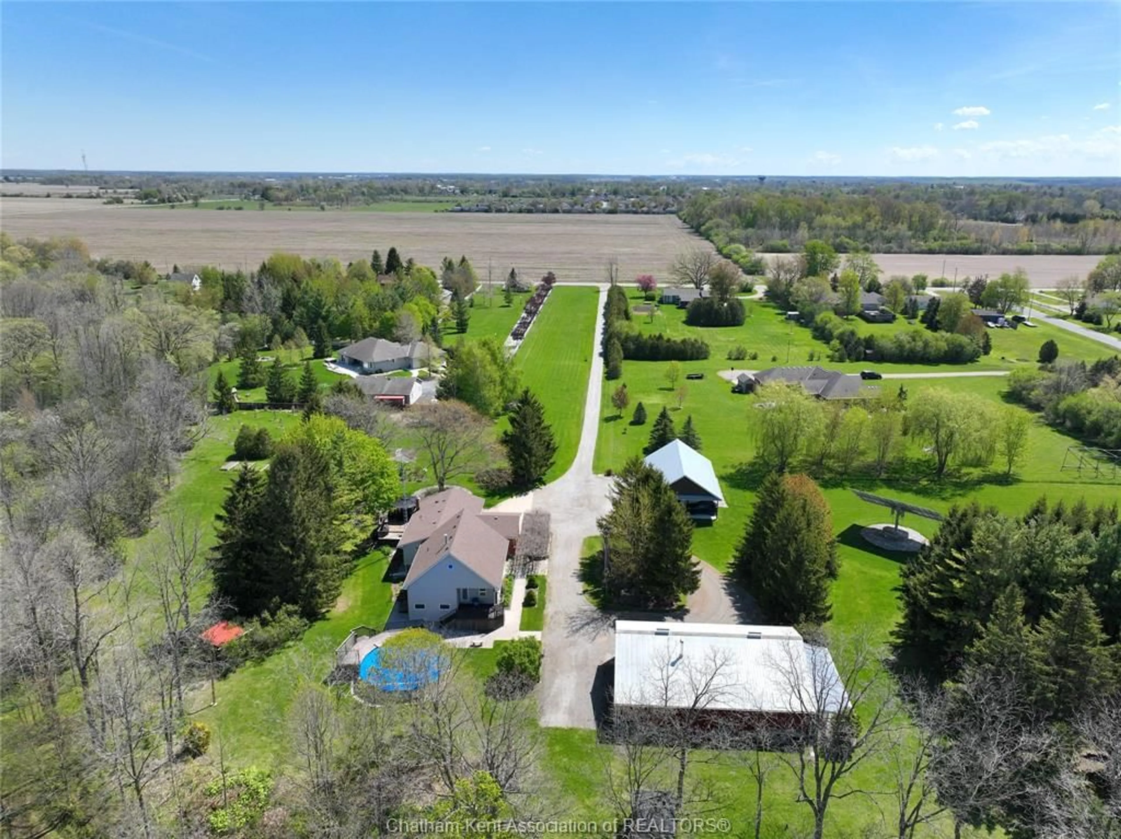
A private haven of 36 acres just outside Petrolia. The meticulously maintained move-in-ready property offers the peace, privacy, and versatility to create the lifestyle you have been looking for while still having the option to work from home (fibre optic internet). The property includes 20+/- workable acres, a mature woodlot, creek, enclosed raised vegetable garden, a campfire clearing, children’s fort, and a 27-foot above-ground pool. Earn income with farmland rental and 10 kW MicroFIT solar panels generating ~ $11,000 per year. Multiple cedar decks overlook the surrounding greenery for you to enjoy the quiet country setting. The raised ranch features a substantial addition completed in 2006, offering 4 main floor bedrooms, two additional bedrooms in the basement, three full bathrooms, and a bright, open-concept kitchen and living area updated in 2022. The spacious primary suite is a private retreat, complete with a gas fireplace, dry bar, walk-in closet, and six-piece ensuite with heated floors, an air-jet tub, and a double shower. The cedar deck off the bedroom is where you’ll enjoy your morning coffee or wind down in the evening. Geothermal heating and cooling provide year-round comfort. Outside, the property includes an insulated detached three-car garage with carport and a 36' x 56' drive shed with an insulated workshop. Breathe easy connecting with nature in your new wholesome lifestyle.
Property Details
Interior
Features
MAIN LEVEL Floor
KITCHEN
11 x 12.4DINING ROOM
10.11 x 10.3LIVING ROOM
12.5 x 23.103 PC. BATHROOM
10.9 x 8.10Property History
 49
49