8192 Petrolia Line, Brooke-Alvinston, Ontario N0N 1A0
Contact us about this property
Highlights
Estimated valueThis is the price Wahi expects this property to sell for.
The calculation is powered by our Instant Home Value Estimate, which uses current market and property price trends to estimate your home’s value with a 90% accuracy rate.Not available
Price/Sqft$293/sqft
Monthly cost
Open Calculator
Description
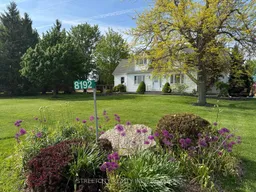
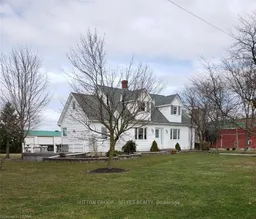
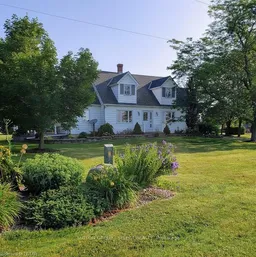
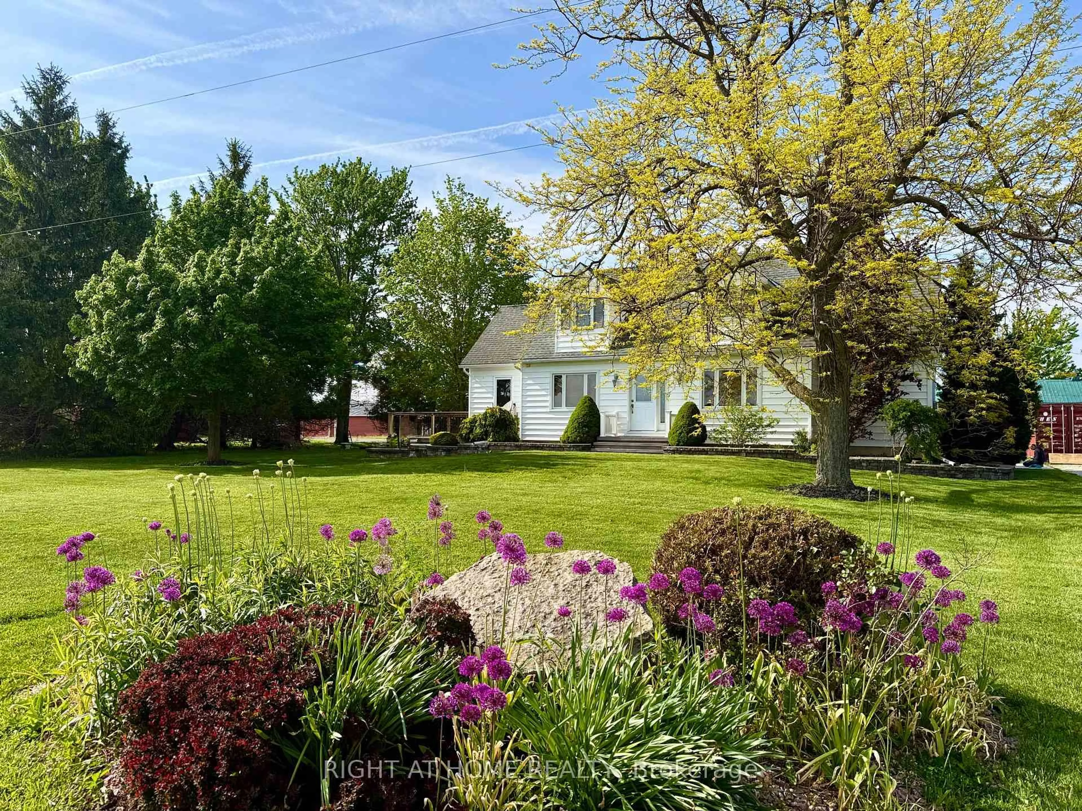
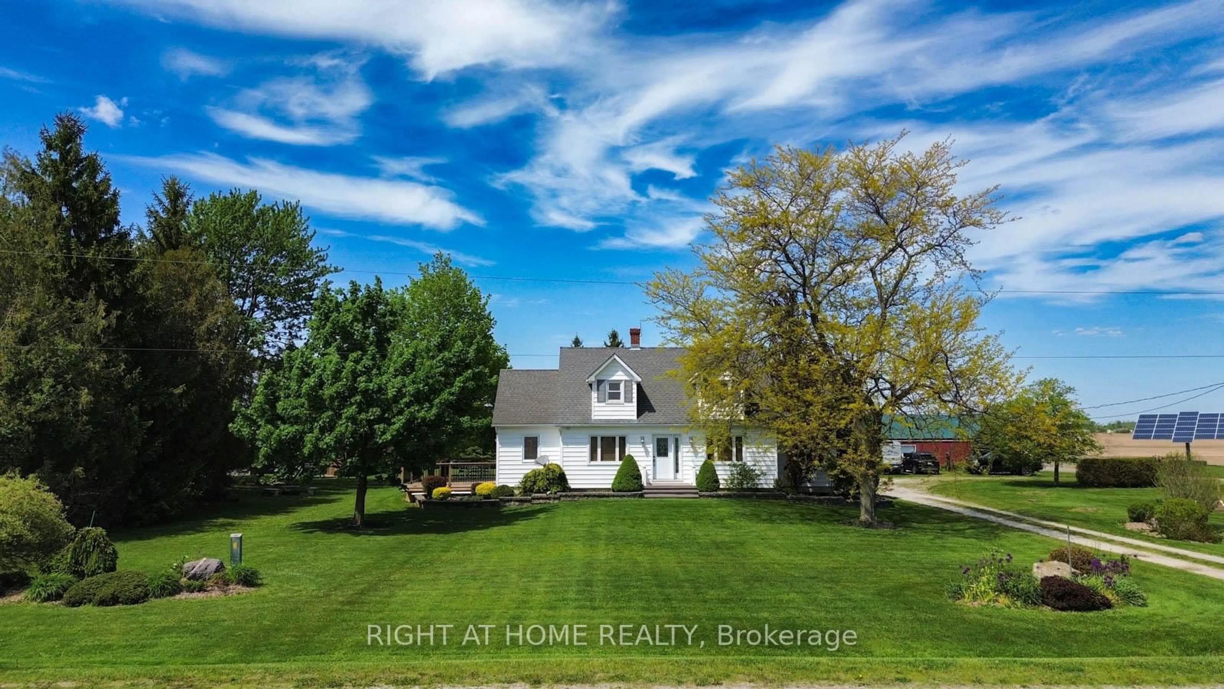
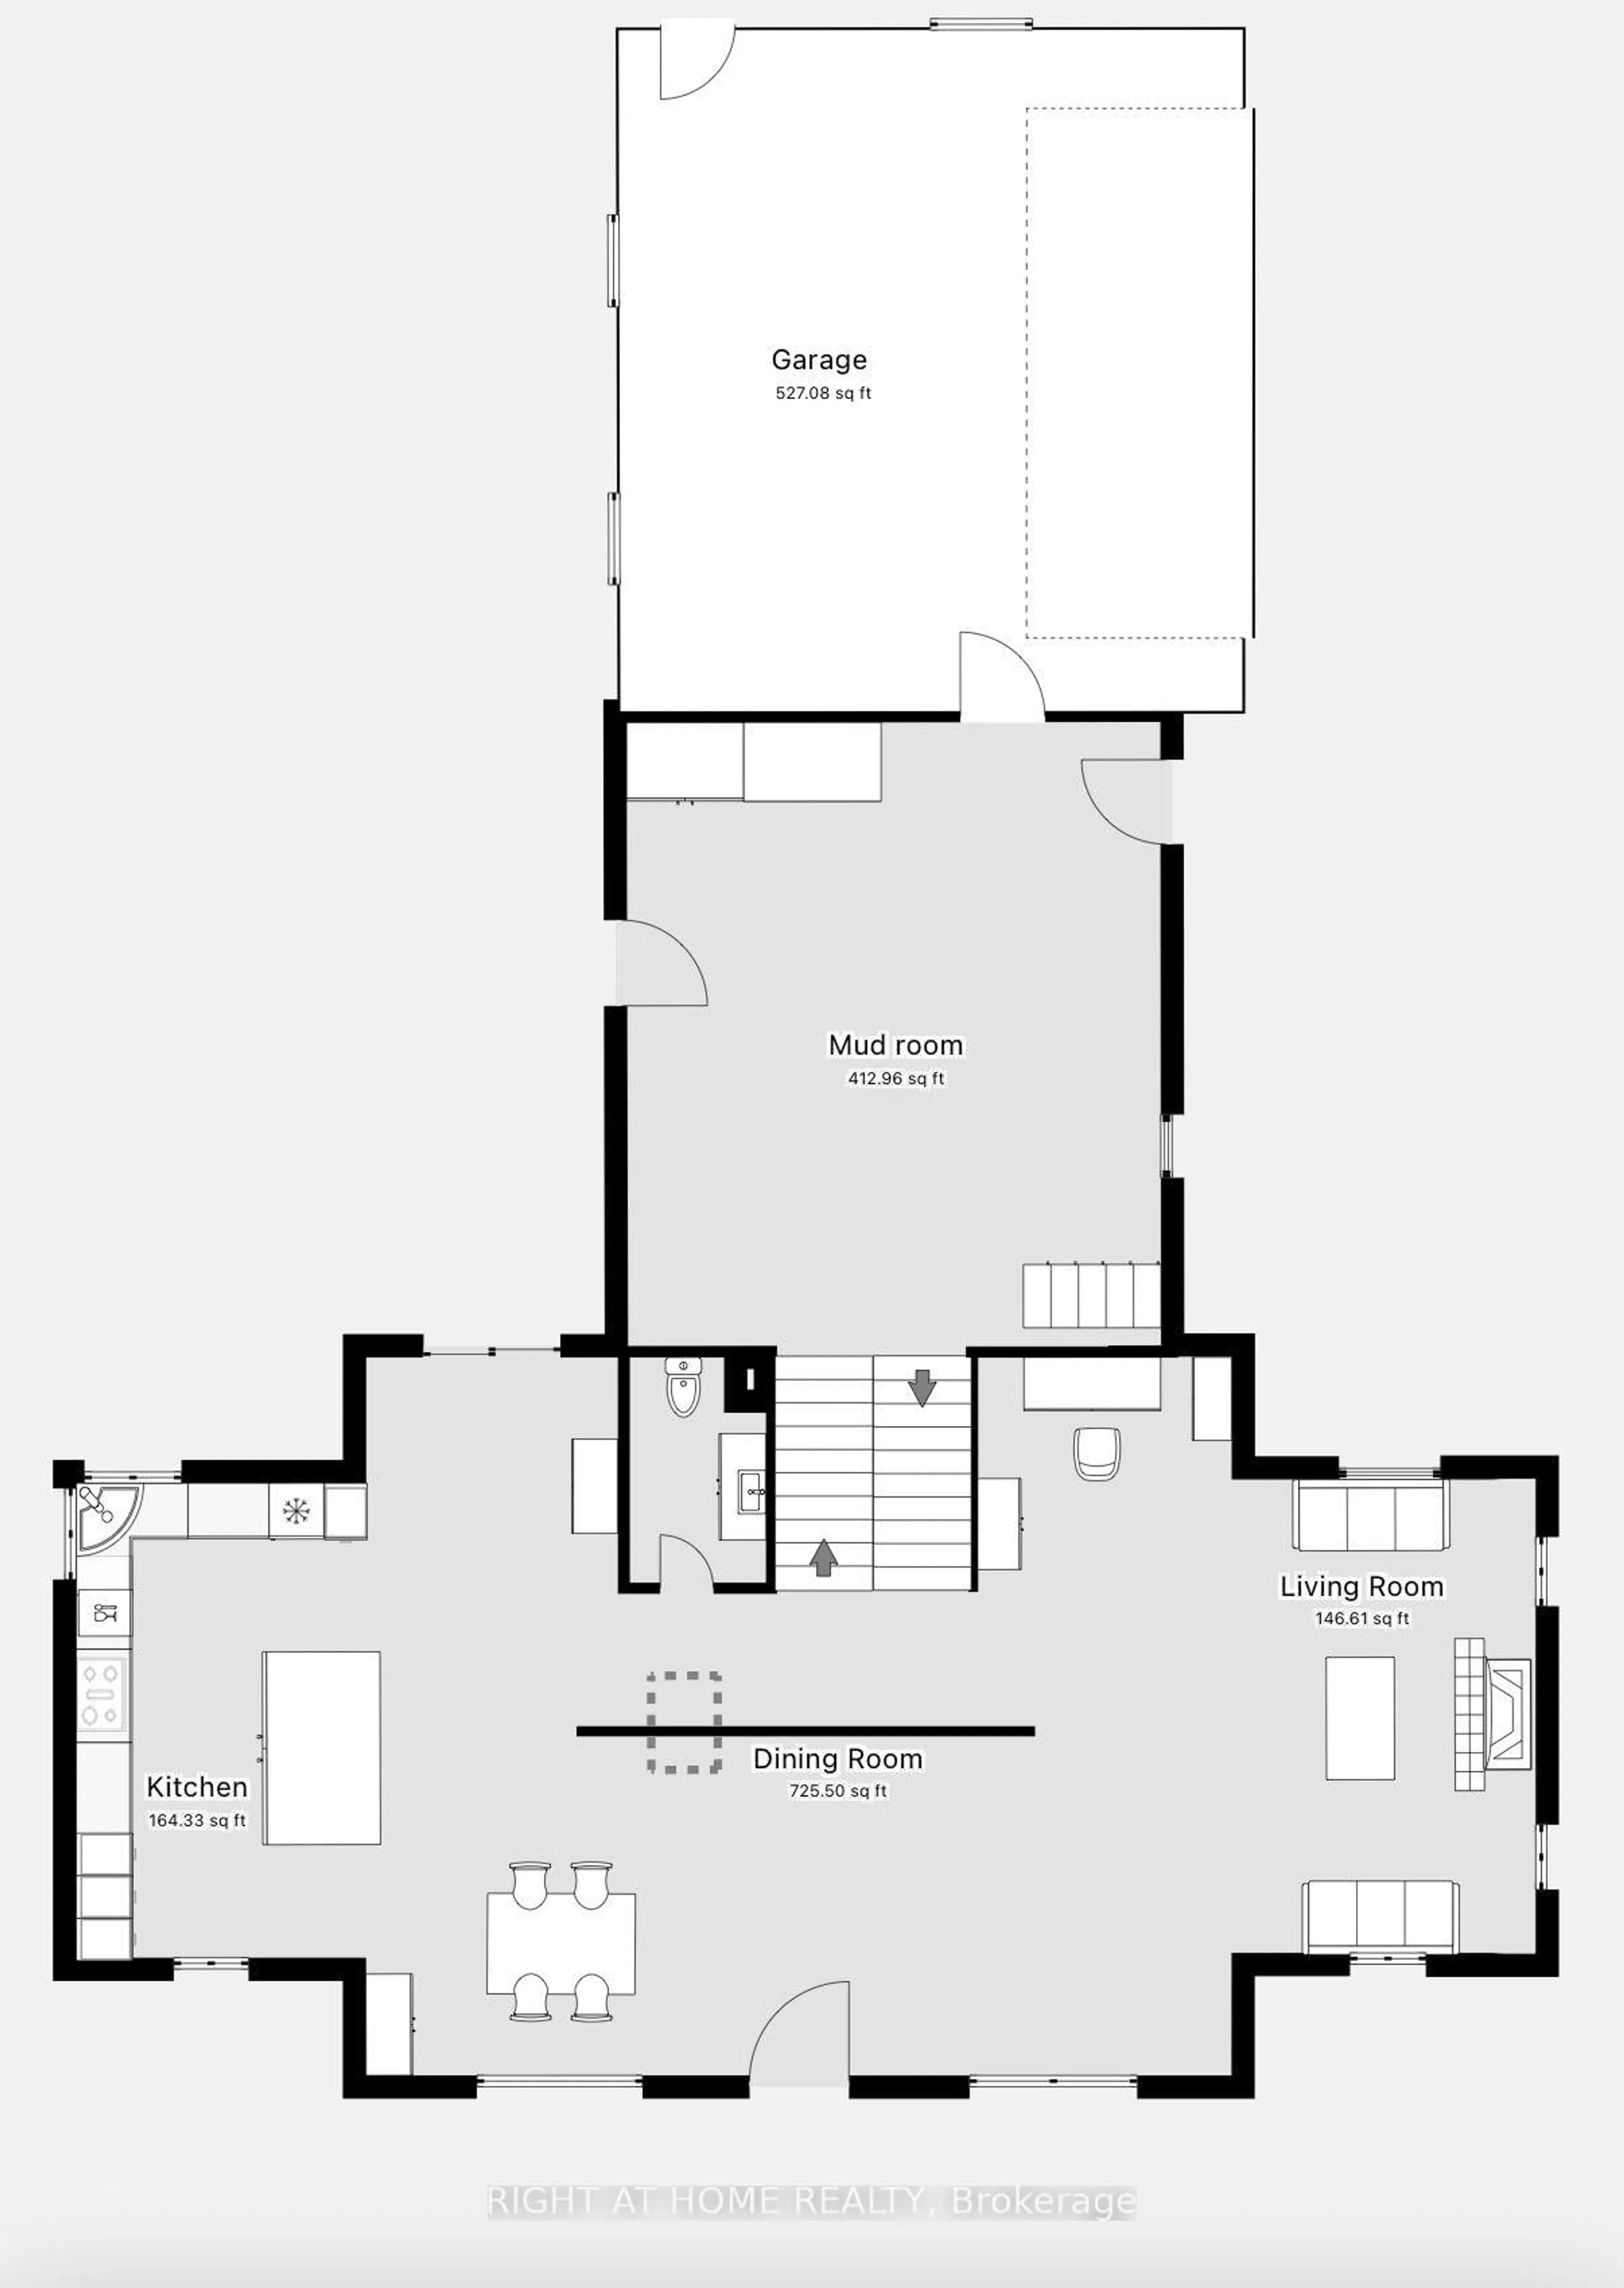
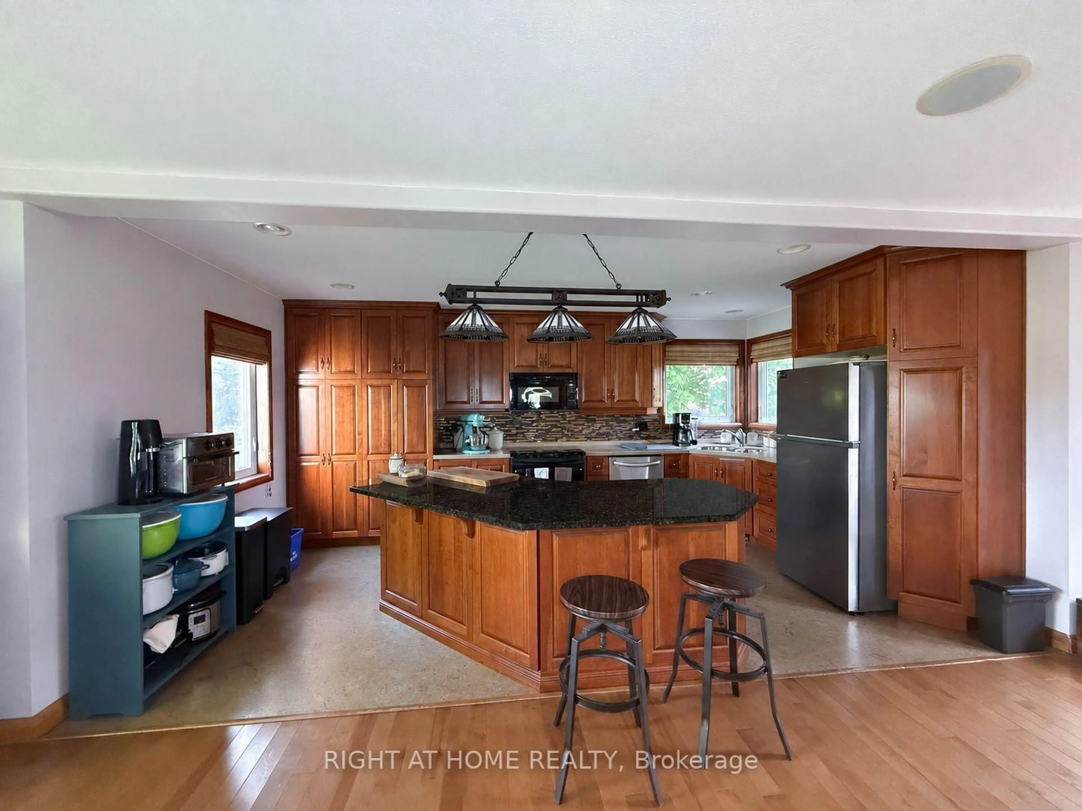
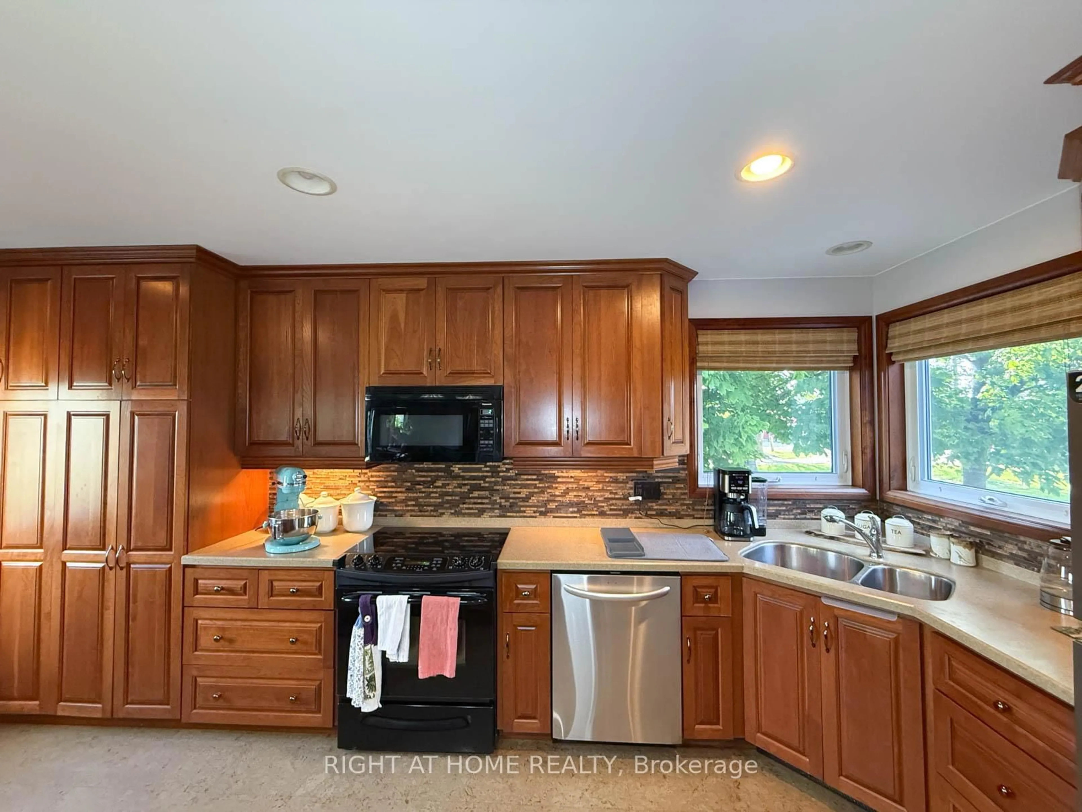
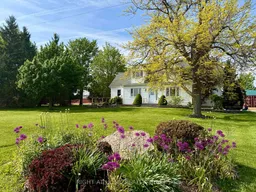
One acre of country living with an attached double garage and a 28' x 60' drive shed - room for every vehicle, tool, and hobby you've collected. Inside, a huge kitchen anchors the main floor, opening to the dining area with a walkout to a large deck and backyard views that make every meal feel like an occasion. Fireplace in the living area, office space, and a generous mudroom rounding it all out. Upstairs delivers two oversized bedrooms with walk-in closets and a 4pc bath. Head downstairs and find a proper guest retreat - third bedroom, workshop or hobby space, and serious storage built for canning season. Recent updates throughout, so the only thing left to do is move in. Outside: established vegetable garden, cozy firepit, and a large driveway. Municipal water. Fibre optic. The country lifestyle you've been picturing - without a single crop to plant.
Property Details
Interior
Features
Main Floor
Kitchen
7.7 x 5.79Combined W/Dining / W/O To Patio
Foyer
6.1 x 3.665Living
5.11 x 3.05Fireplace
Bathroom
2.16 x 1.432 Pc Bath
Exterior
Features
Parking
Garage spaces 2
Garage type Attached
Other parking spaces 6
Total parking spaces 8
Property History
 38
38