8089 Lisgar St, Brooke-Alvinston, Ontario N0N 1A0
Contact us about this property
Highlights
Estimated valueThis is the price Wahi expects this property to sell for.
The calculation is powered by our Instant Home Value Estimate, which uses current market and property price trends to estimate your home’s value with a 90% accuracy rate.Not available
Price/Sqft$551/sqft
Monthly cost
Open Calculator
Description
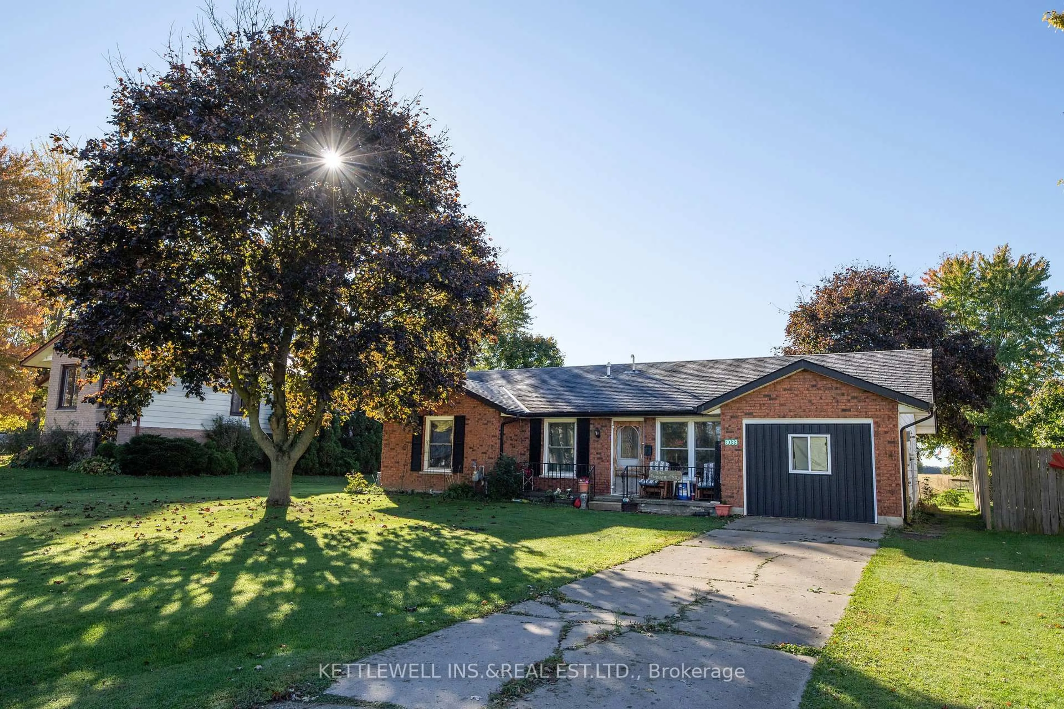
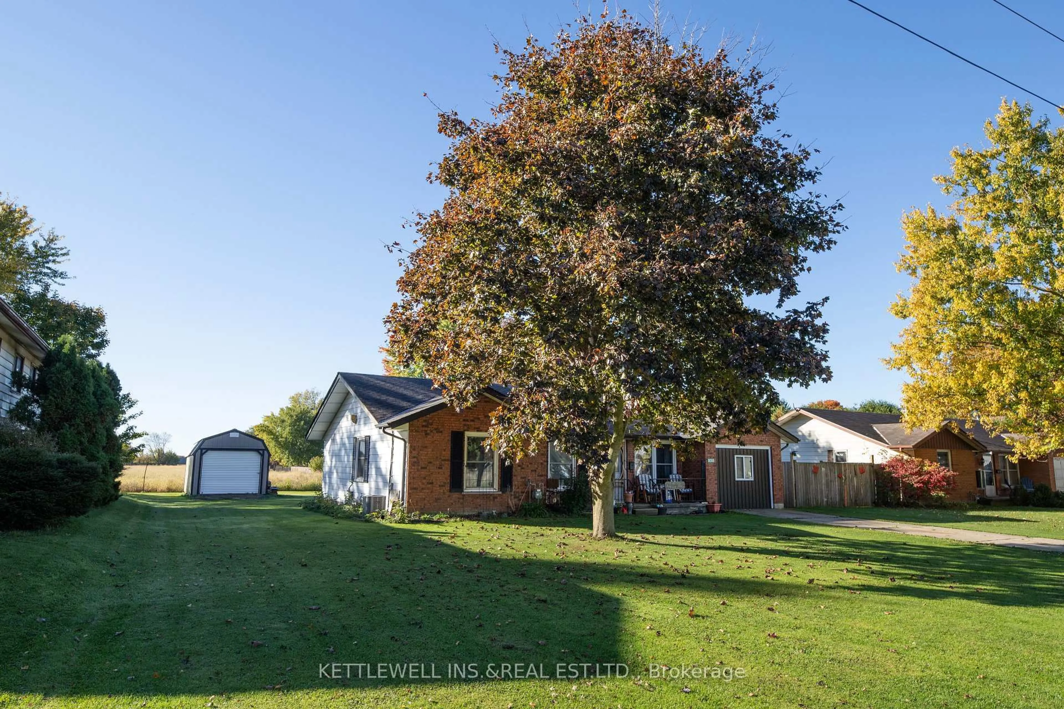
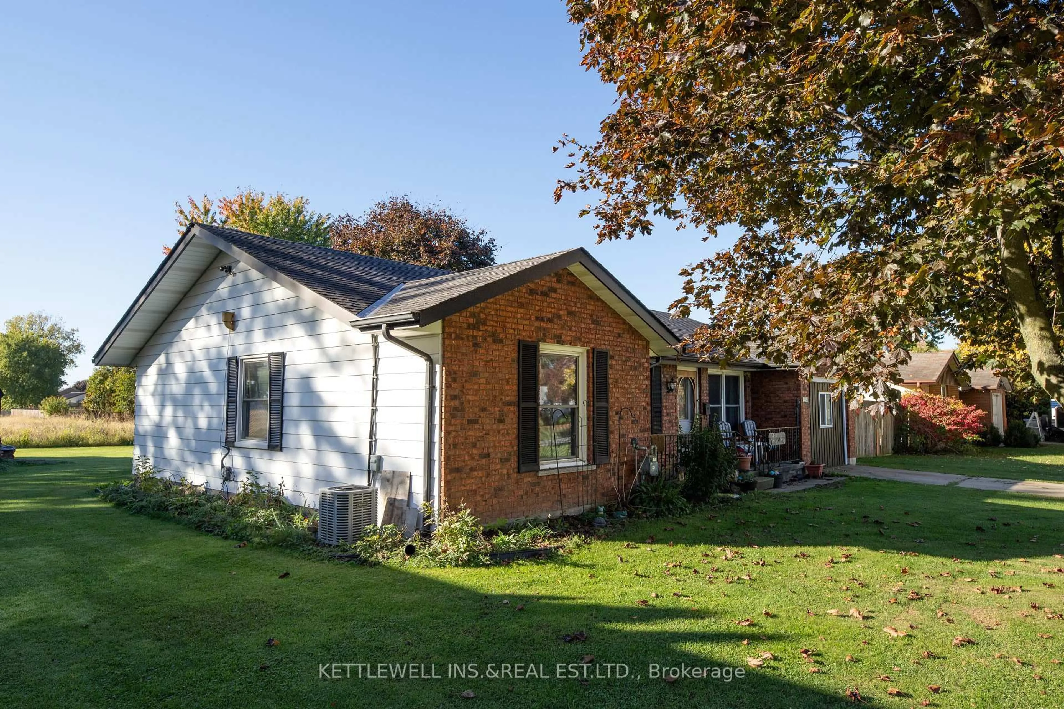
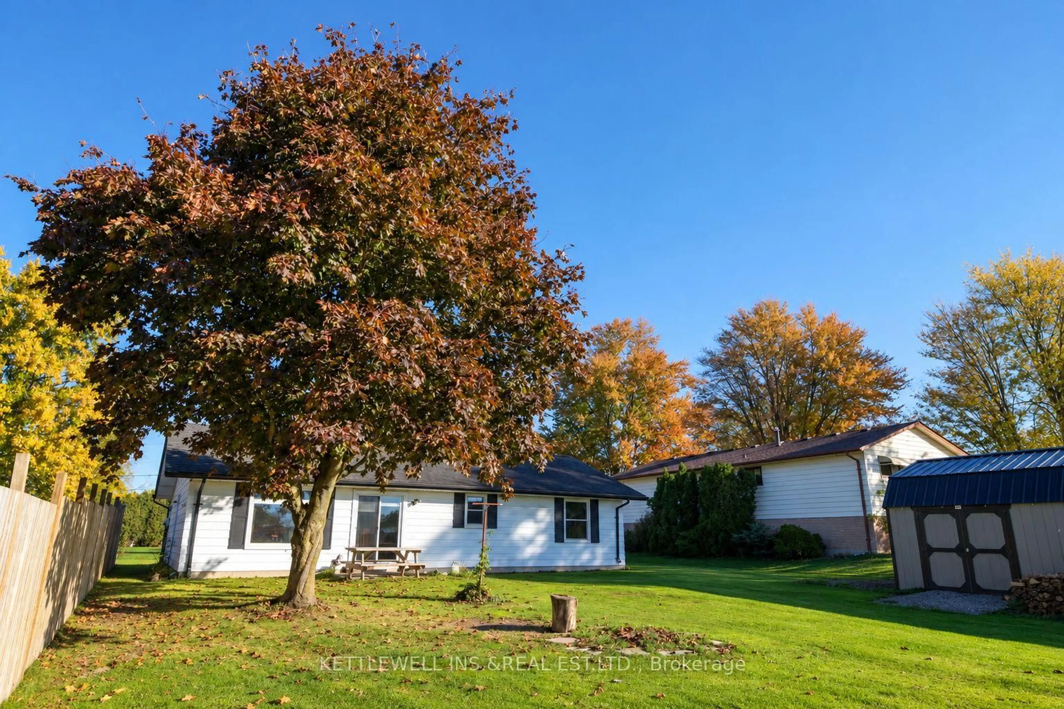
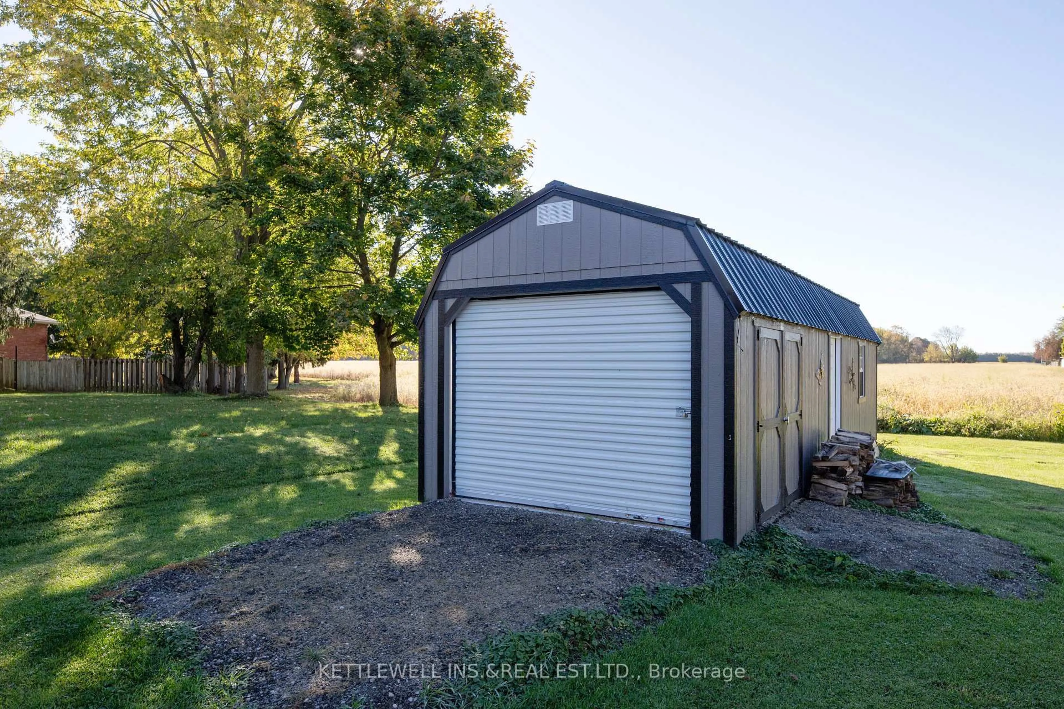
Welcome to 8089 Lisgar Street in Brooke-Alvinston! Situated on a large lot along a quiet street, this beautifully renovated bungalow offers comfortable living with peaceful views overlooking a well-maintained open field. The home has undergone extensive renovations throughout, including the conversion of the former attached garage into additional living space, providing added flexibility for family living or entertaining. Numerous major updates offer peace of mind, including a new roof and furnace in 2019, an owned water heater replaced in 2021, new air conditioning installed in 2025, and all new windows throughout. A newly constructed detached garage, completed in 2026, provides excellent space for parking, storage, or a workshop. With its spacious property, quiet setting, and extensive improvements, this move-in-ready bungalow offers the perfect combination of modern updates and country-style charm. Whether you're a first-time buyer, looking to downsize, or simply searching for a beautifully updated home with more outdoor space, this property has plenty to offer. With many of the major improvements already completed, you can move in and start enjoying everything this home and its peaceful setting have to offer. Don't miss your opportunity to make this wonderful property your next home!
Property Details
Interior
Features
Main Floor
Dining
3.29 x 3.23Kitchen
3.29 x 3.51Other
5.18 x 3.05Bathroom
3.29 x 2.16Exterior
Features
Parking
Garage spaces 1
Garage type Detached
Other parking spaces 2
Total parking spaces 3
Property History
 20


