28 days on Market

8073 Francis St, Brooke-Alvinston, Ontario N0N 1A0

Detached
3
2
~1100-1500 sqft
$459,900
Get pre-qualifiedPowered by nesto
Detached
3
2
~1100-1500 sqft

Contact us about this property

Call

Highlights

Property Estimate

Days on market28 days

Estimated valueNot available

Price/Sqft$362/sqft

Monthly cost

Open Calculator

Description

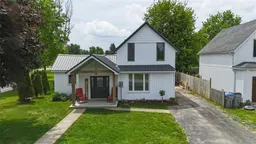
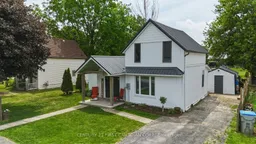
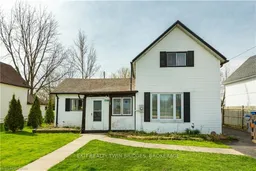
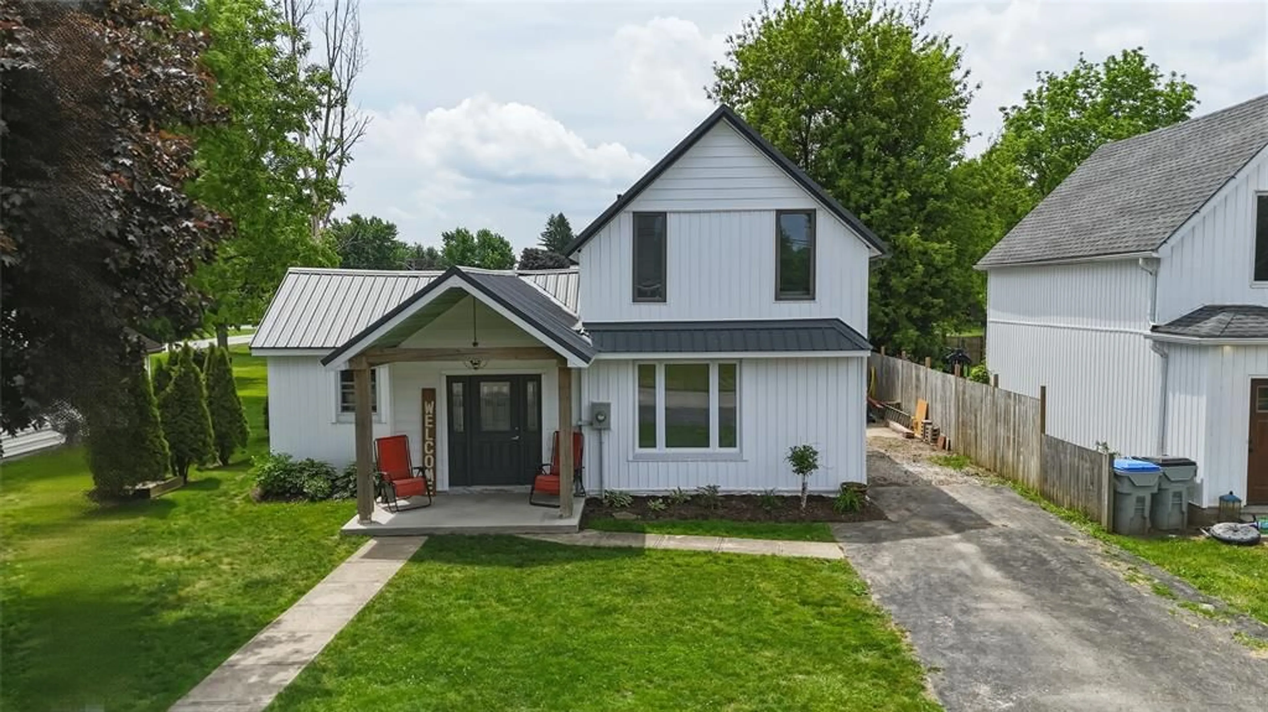
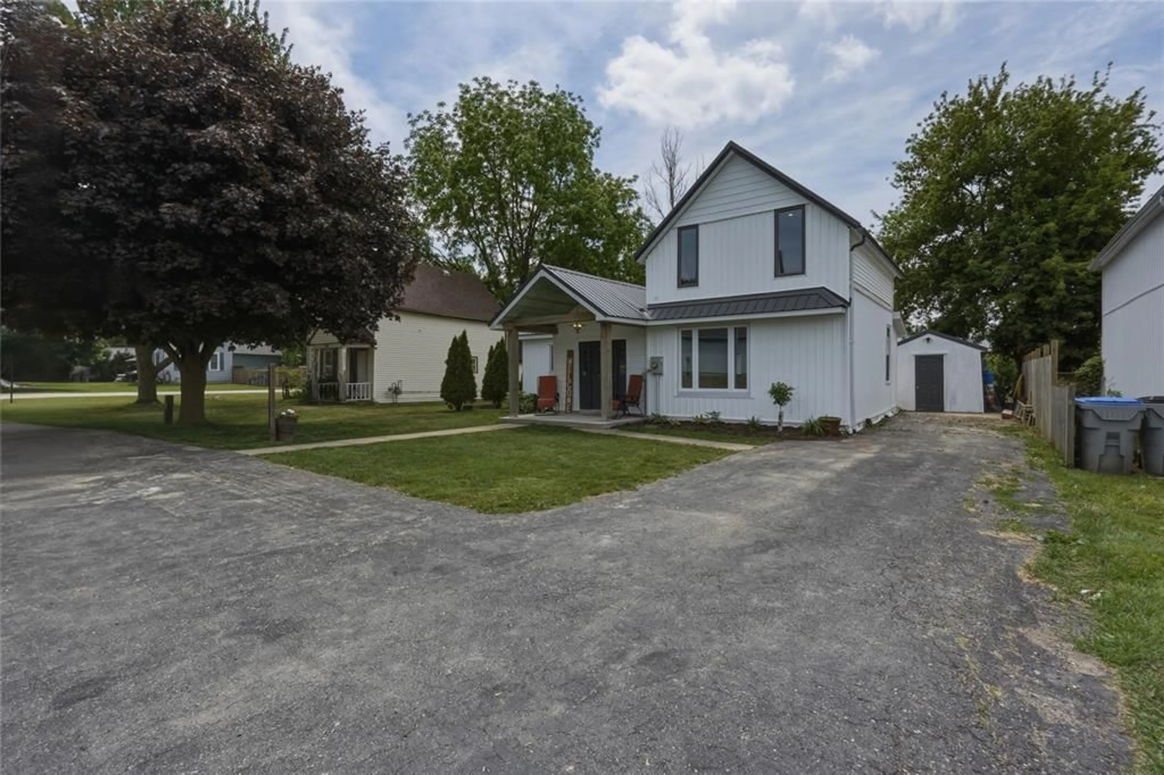
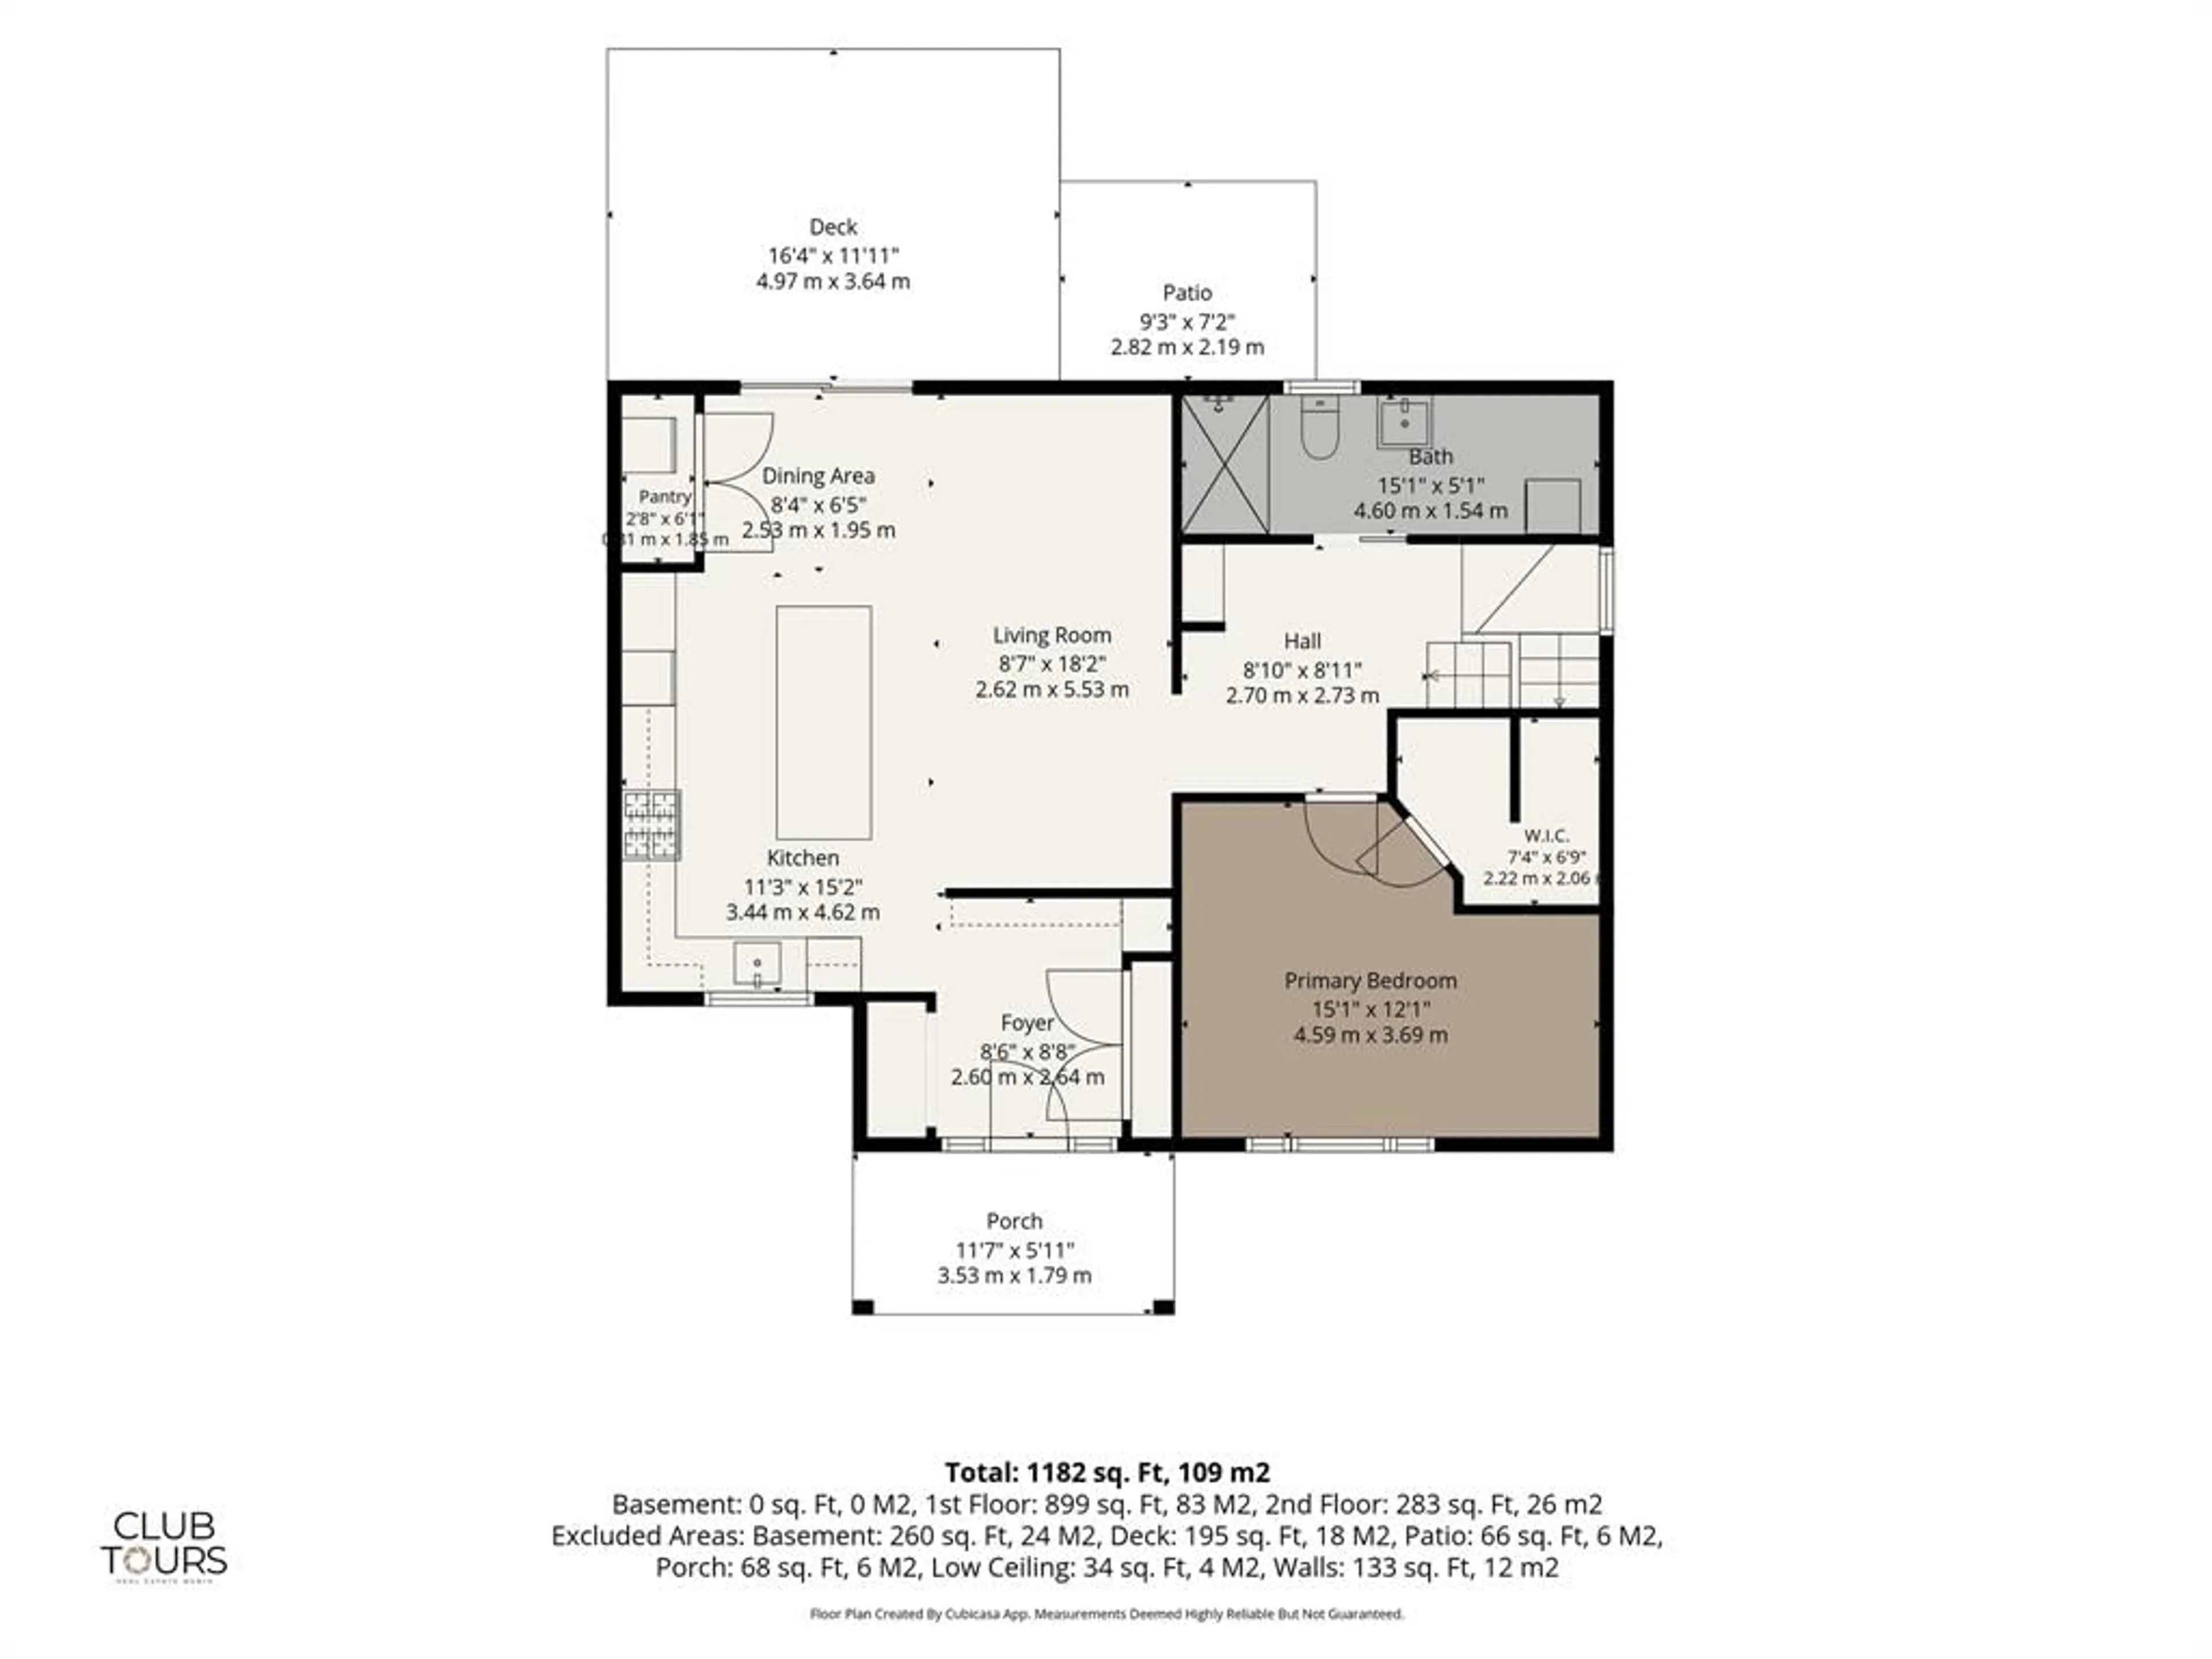
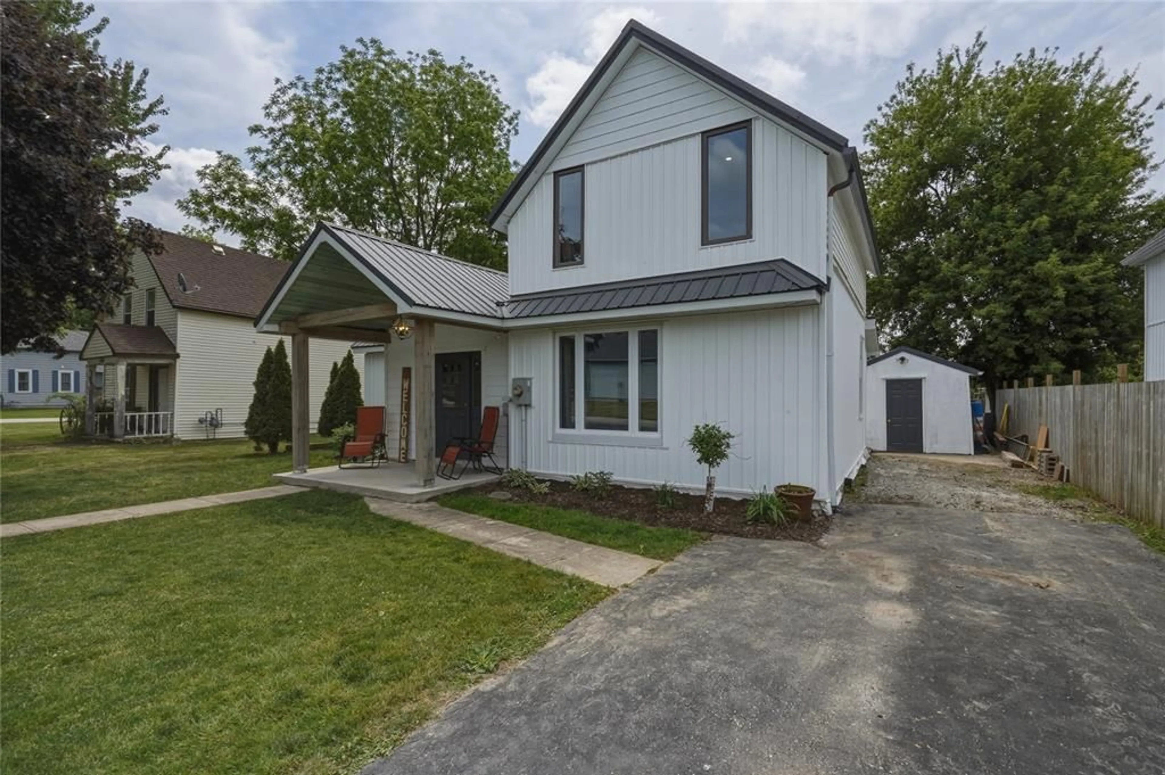
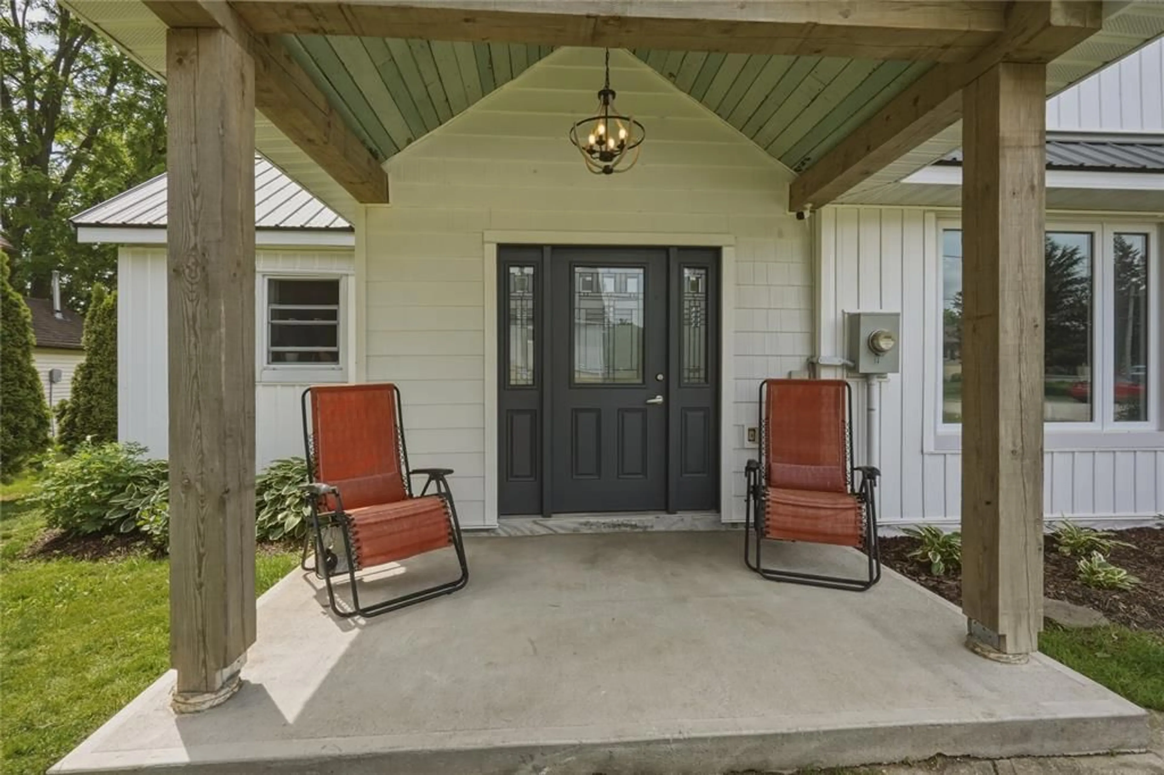
Exceptional opportunity to own a beautifully modernized home in charming Alvinston. This 3-bedroom, 2-bathroom property is perfectly situated approximately 35 minutes from Sarnia and 45 minutes from London, offering a fantastic balance of small-town charm and accessibility. This lovingly cared-for home features thoughtful rustic touches throughout, starting with a welcoming covered front porch. Inside, the spacious foyer provides ample storage, leading into a bright, open-concept living, dining, and kitchen area highlighted by a rustic beamed ceiling. The kitchen is fully equipped with newer cabinetry, a large island, built-in dishwasher, and a gas stove. This home offers a highly functional layout and several impressive features including the main floor primary bedroom with a walk-in closet, alongside a newly renovated bathroom featuring a walk-in shower and laundry area. The second floor houses two additional bedrooms and a full four-piece bathroom. Outside, a patio door off the dining area opens to a conversational deck, a dedicated children's play area, and sheds for extra storage. Furthermore, the property has undergone significant updates within the past few years, including a new furnace, central air, insulation, electrical system, metal roofing, vinyl siding, and improved drainage. ALVINSTON SHOULD BE YOUR NEXT MOVE!!


Property Details

Style1 1/2 Storey
View-
Age of property-
SqFt~1100-1500 SqFt
Lot Size7,875 SqFt(143.2 x 55)
Parking Spaces4
MLS ®NumberX13428322
Community NameBrooke-Alvinston
Data SourceTRREB
Listing byCENTURY 21 FIRST CANADIAN CORP.

Features

Heating: Forced Air
Cooling: Central Air
Basement: Crawl Space

Main Floor

Foyer

2.64 x 2.6

Kitchen

4.62 x 3.44

B/I Dishwasher / Pantry / Breakfast Bar

Dining

2.53 x 1.95

Sliding Doors

Living

5.53 x 2.62

Beamed


Features

Lot size: 7,875 SqFt

Parking

Garage spaces -

Garage type -

Total parking spaces 4


Property History

Jun 11, 2026
ListedActive
$459,900
28 days on market
history photo preview31
Listing by trreb®
Property listed by CENTURY 21 FIRST CANADIAN CORP., Brokerage
Agent Banner Image
Interested in this property?Get in touch to get the inside scoop.

Market Data - Brooke-Alvinston

Geo Zone Map ThumbnailBrooke-Alvinston

Strong Buyer's Market

View Market Data

Detached house - for the past 30 days

Buyer's market Seller's market

Avg. Days on Market

Past 30 days

12 days

Compared to

2025

22 days

2024

74 days

2023

6 days

New Listings

Past 30 days

3 listings

Compared to

2025

1 listing

2024

5 listings

2023

5 listings

Units sold

Past 30 days

1 unit

Compared to

2025

2 units

2024

2 units

2023

2 units

Median Sold Price

Past 30 days

$479,900

Compared to

2025

$385,450

2024

$347,500

2023

$287,000


Population and Demographics

Overview

Total population 2251
Average household income $112,441

Age (%)

0 to 19
24%
20 to 34
18%
35 to 49
16%
50 to 64
21%
65 and plus
20%

Household composition (%)

Single family
73%
Single person
25%
Multi person
2%
Multi family
1%

Mother tongue (%)

English
95%
Others
3%
Dutch
2%

House tenancy (%)

Owners
84%
Renters
16%

What’s nearby?Essentials within 5 km

Local Logic

Transportation Scores

Estimated Budget